8 Cooks Road - Retail and Office Space for Rent, Legacy Wharf, Stratford, London E15 2PH
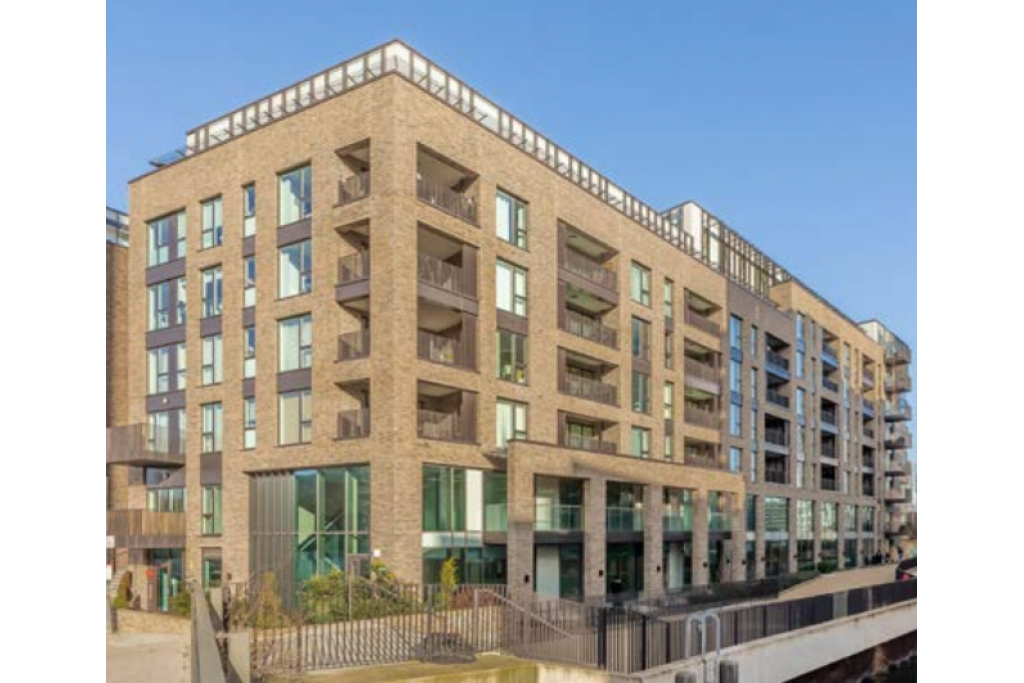
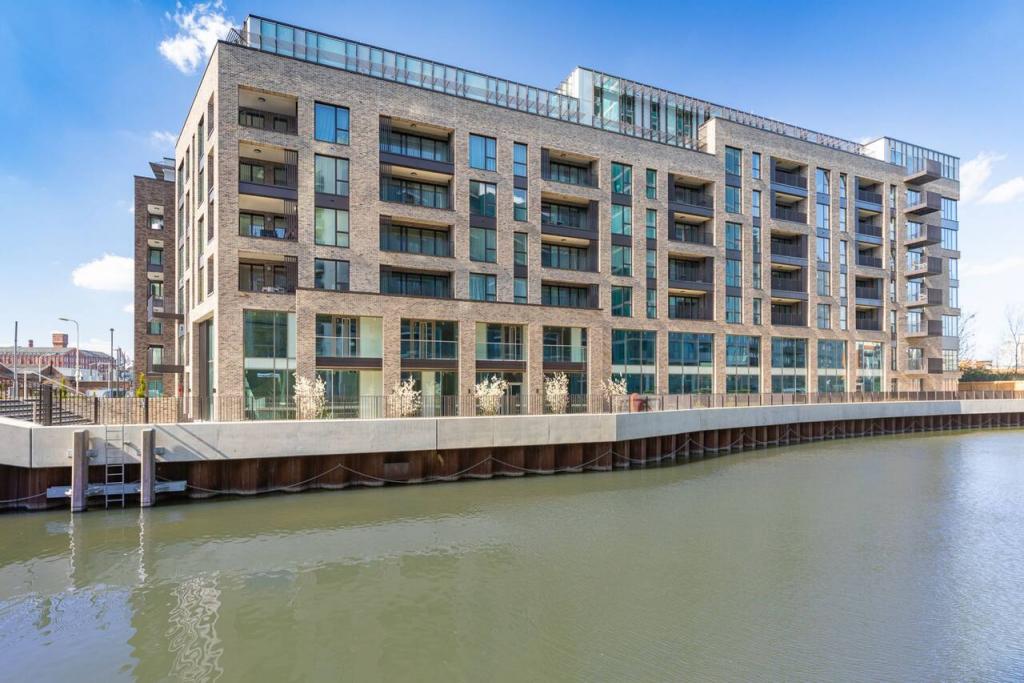
8 Cooks Road, known as Legacy Wharf, is a landmark mixed-use development currently under construction in Stratford, East London, offering modern commercial accommodation alongside a new residential community. The development will provide flexible retail and office space within a vibrant regeneration area, with completion scheduled for November 2026.
Located within the wider Stratford growth area, Legacy Wharf will feature 260 new apartments alongside commercial premises, landscaped communal areas, and high-quality resident amenities. The available commercial units provide opportunities for retail, office, and mixed-use occupiers seeking a prominent East London location.
Location
Legacy Wharf is located at 8 Cooks Road, Stratford, London E15 2PH, within the Eastern Fringe commercial submarket.
The development benefits from Stratford’s ongoing regeneration and excellent access to local amenities, employment hubs, and transport connections. The area has become one of East London’s most desirable locations due to its proximity to Stratford International, Westfield Stratford City, and the Queen Elizabeth Olympic Park.
Property Details
Property Name: Legacy Wharf
Full Address: 8 Cooks Road, Stratford, London E15 2PH
Property Type: Retail and Office
Building Type: 3 Star Mid-Rise Apartments with Commercial Space
Development Status: Under Construction
Completion Date: November 2026
Location Type: Urban
Market: London
Submarket: Eastern Fringe
Submarket Cluster: London Fringe
County: London
Region: Greater London
Country: United Kingdom
Total NIA: 124,820 Sq ft
Commercial Accommodation Available: 14,956 Sq ft
Residential Units: 260 Apartments
Floors: 6
Typical Floor Plate: 5,000 Sq ft
Number of Buildings: 3
Construction: Masonry
Construction Start: April 2024
Land Area: 1.59 acres
Plot Ratio: 1.80
Building Use: Residential, Retail and Commercial
Available Accommodation
The available commercial accommodation comprises:
Ground Floor Retail Space: 12,265 Sq ft
Ground Floor Office/Retail Space: 2,691 Sq ft
Total Available Commercial Space: 14,956 Sq ft
Maximum Contiguous Space: 12,265 Sq ft
Number of Units Available: 2
Uses: Retail and Office/Retail
The commercial units provide flexible layouts suitable for a variety of occupiers, including retail operators, cafés, leisure providers, professional services, and local businesses.
Rent & Service Charge
Rent: Available upon request
Lease Type: Fully Repairing and Insuring (FRI)
Service Charge: Not specified
Amenities & Features
New-build mixed-use development
Ground-floor commercial units
High-quality residential environment
Fitness centre
Landscaped podium gardens
Zen garden
Wi-Fi connectivity
Concierge service
Modern retail and office accommodation
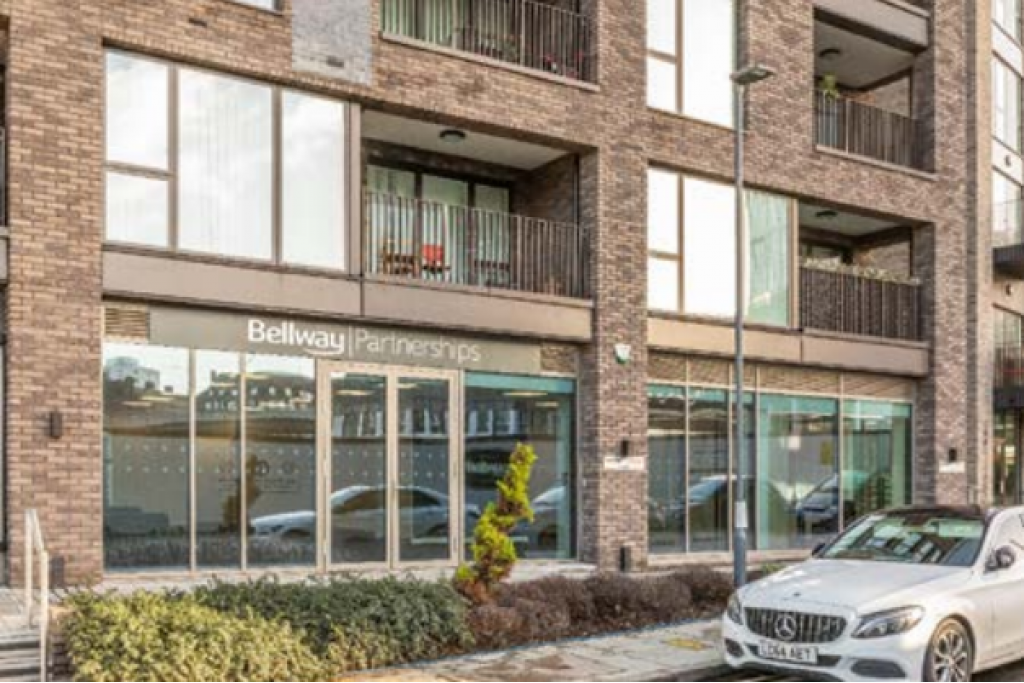
Dedicated commercial frontage
Leasing Highlights
Prime opportunity within Stratford’s expanding regeneration area
Flexible retail and office accommodation from 2,691 Sq ft to 12,265 Sq ft
Part of a major 260-home residential development
Suitable for retail, leisure, office, and community-focused occupiers
High-quality new-build commercial space
Close proximity to Stratford’s major employment and leisure destinations
Strong local catchment with significant residential growth
Connectivity & Transport
Pudding Mill Lane DLR Station: approx. 6 minutes walk
Bow Church DLR Station: approx. 11 minutes walk
Bromley-by-Bow Underground Station: approx. 11 minutes walk
Stratford Station: accessible via local transport connections
London City Airport: approx. 17 minutes drive
For further details or to make a booking, please contact Fraser Bond.