1-4 Western Gateway - Office Space for Rent, Royal Victoria Docks, London E16 1DR
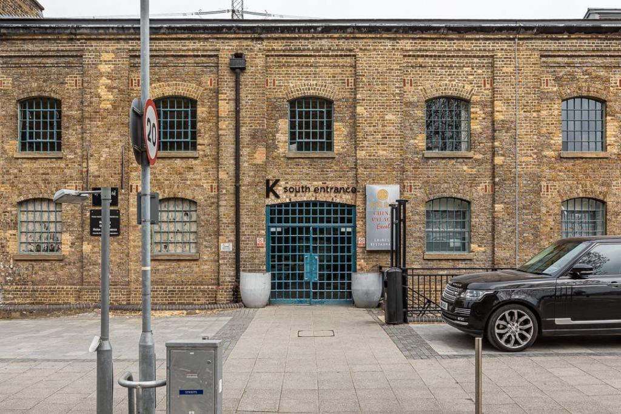
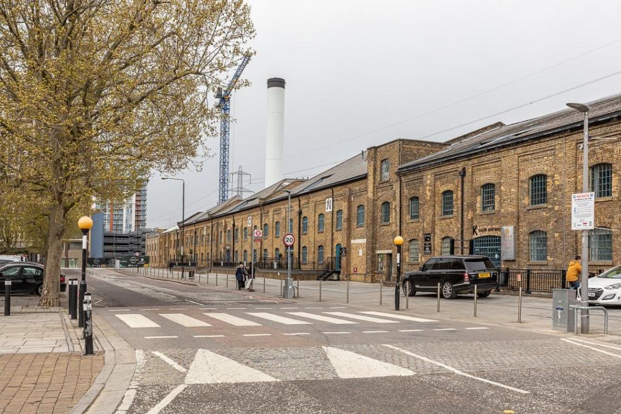
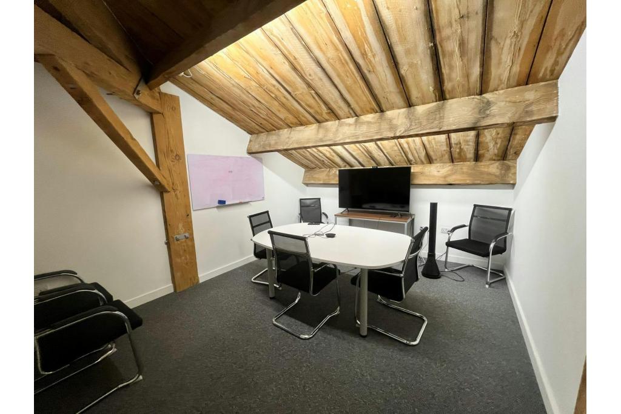
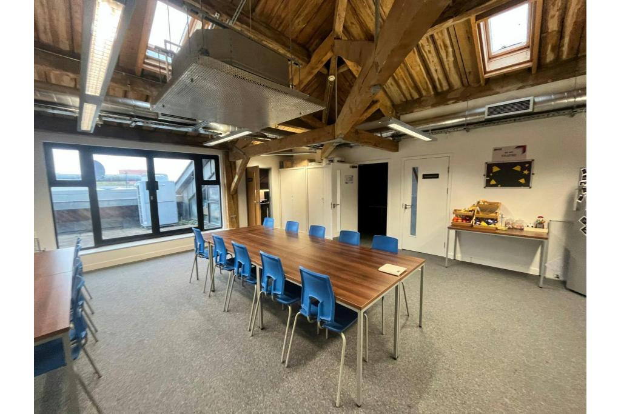
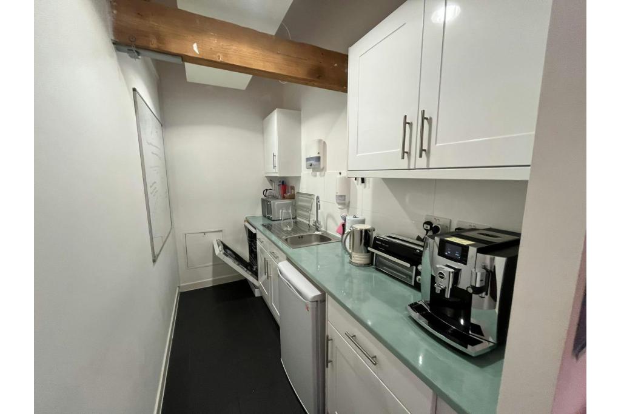
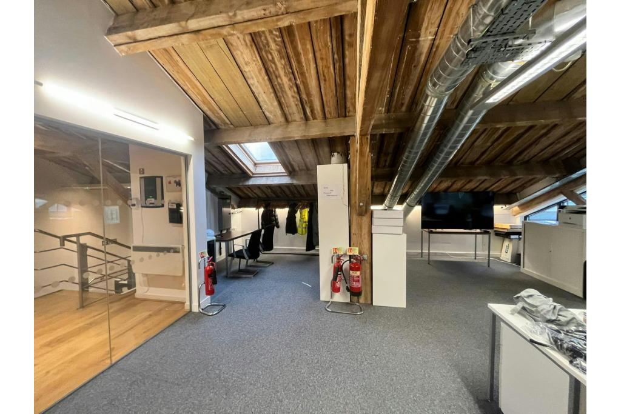
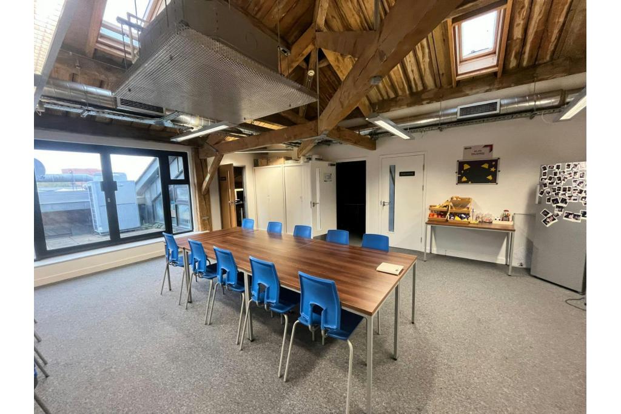
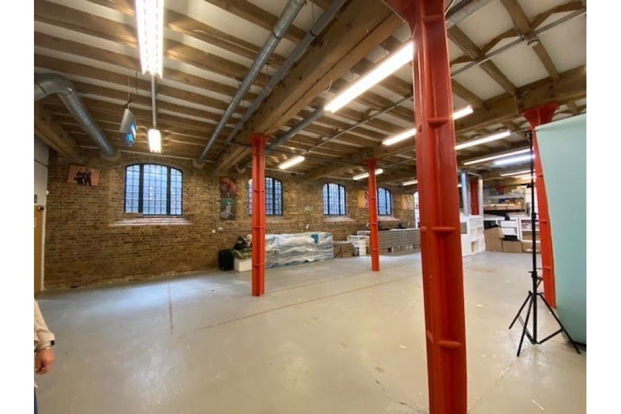
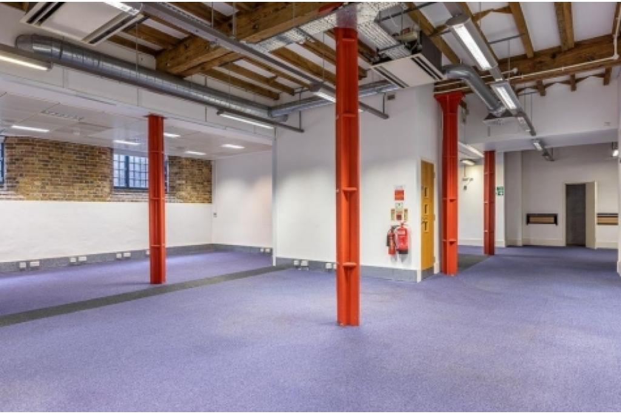
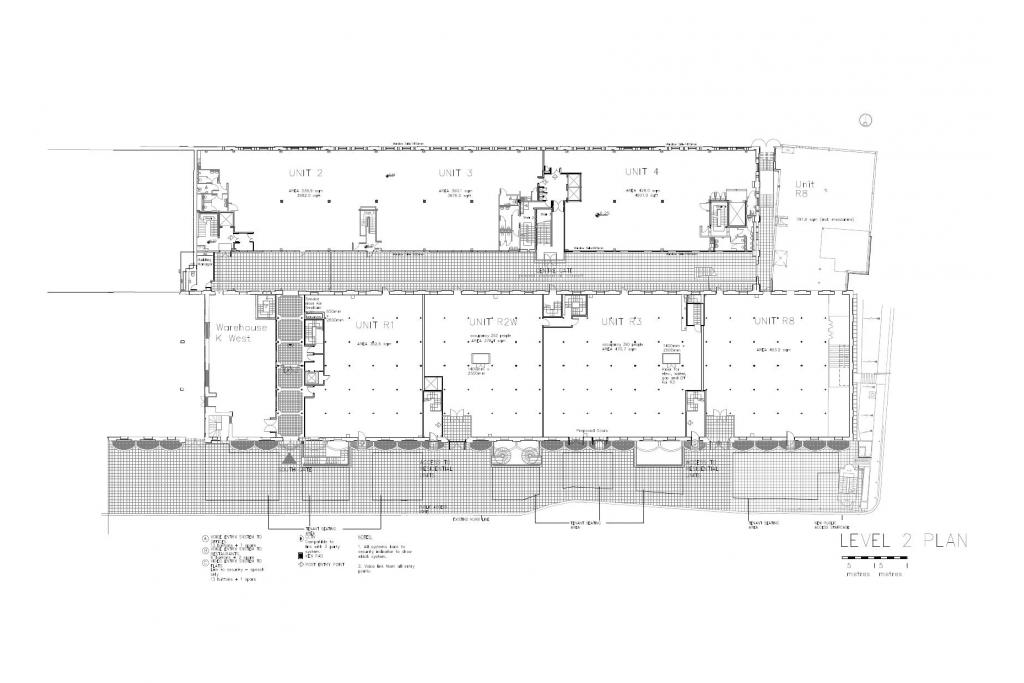
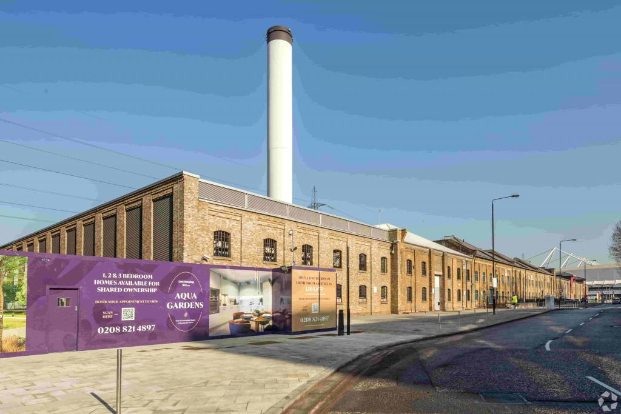
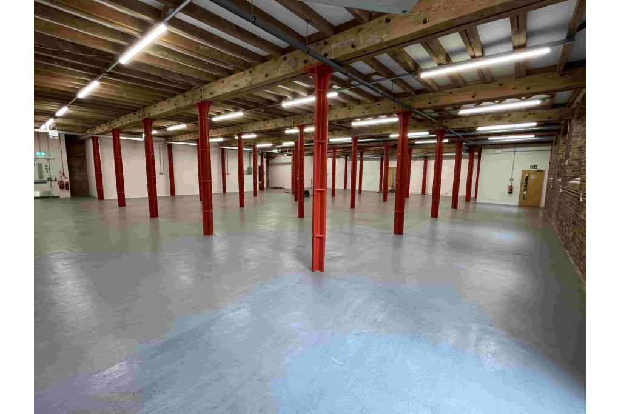
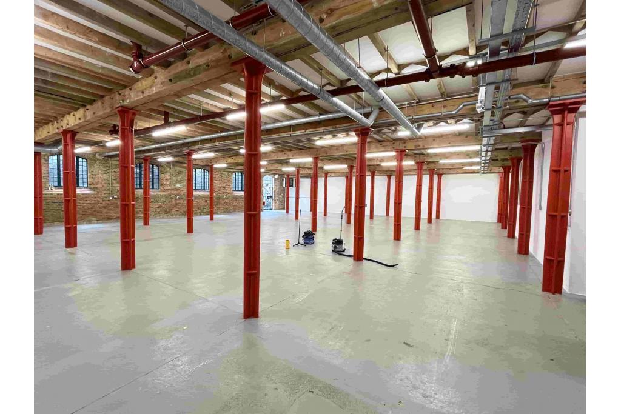
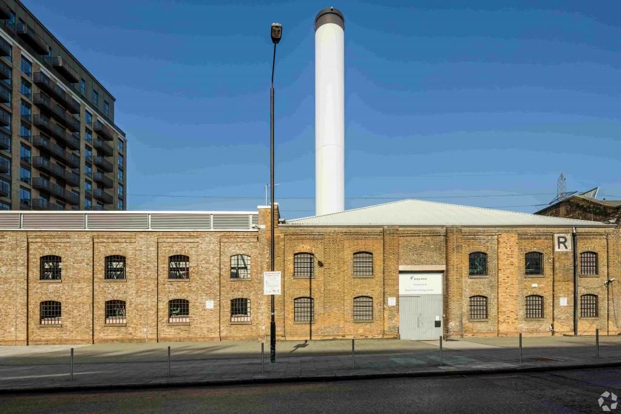
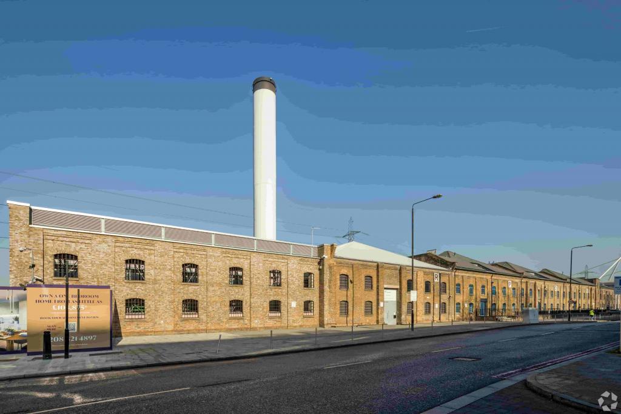
1-4 Western Gateway, known as Warehouse K, presents a unique office opportunity within Royal Victoria Docks, London E16. This historic Victorian tobacco warehouse has been sensitively redeveloped into a high-quality mixed-use commercial building, combining modern office accommodation with retail and industrial space.
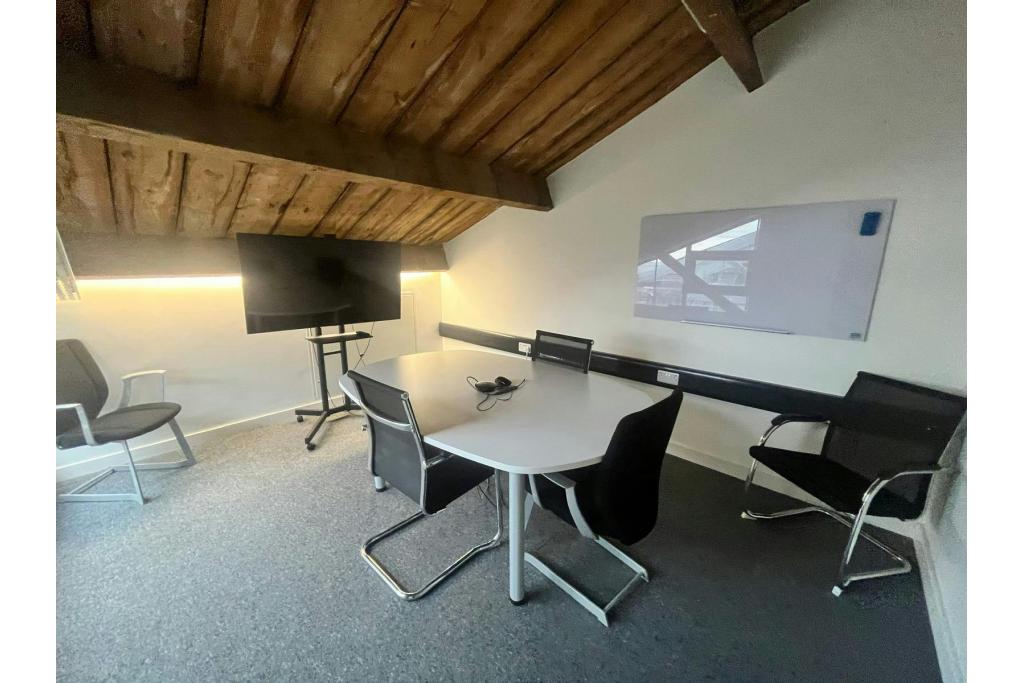
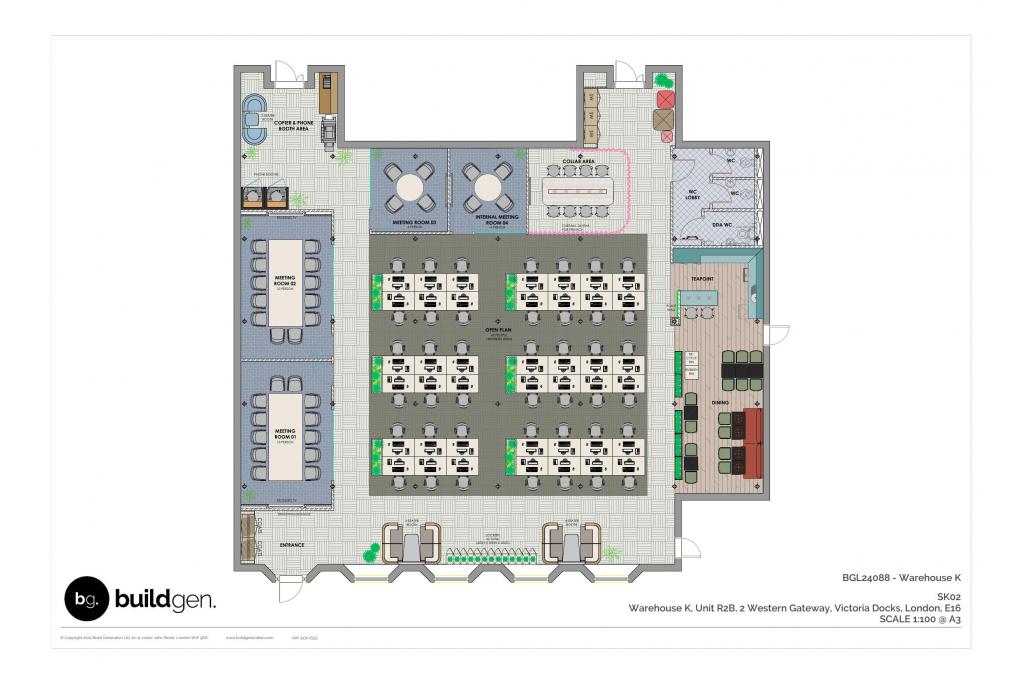
The property provides up to 19,606 sq ft of available office accommodation alongside additional retail and industrial units, offering flexible workspace solutions within a distinctive waterfront setting. With excellent transport connections, proximity to ExCeL London, and a range of premium amenities, Warehouse K is well suited for businesses seeking characterful office space in East London’s thriving Royal Docks district.
Location
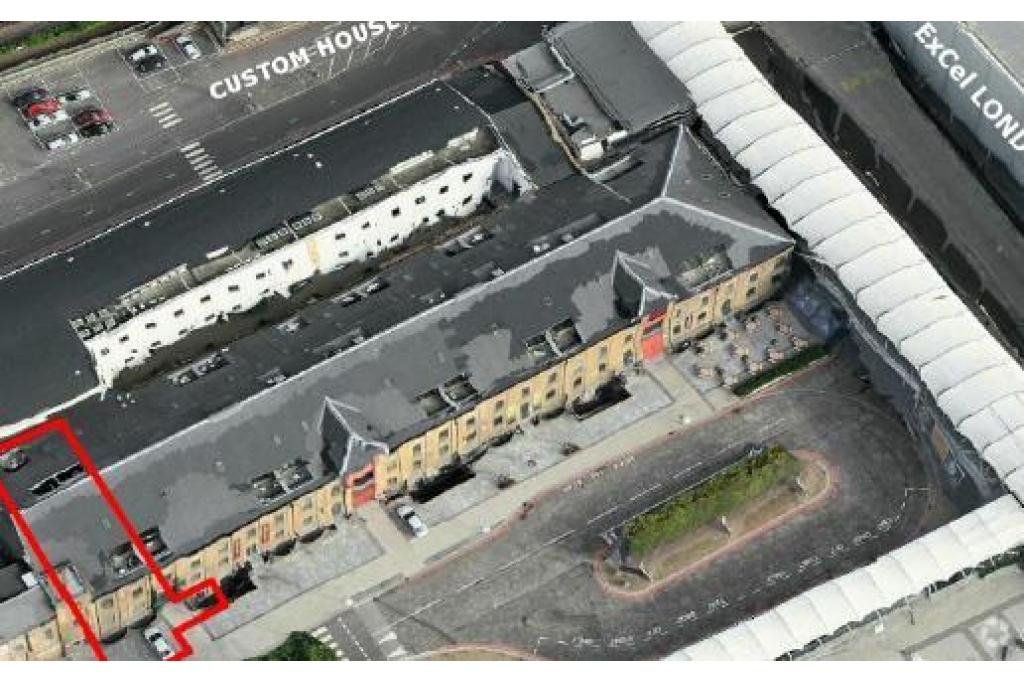
Located on the south side of Western Gateway in Royal Victoria Docks, London E16 1DR, the property occupies a strategic Eastern Fringe location within London’s Docklands area.
The building sits adjacent to the western entrance of ExCeL London and benefits from excellent access to Canary Wharf, Central London, and London City Airport. The surrounding area continues to experience significant regeneration, attracting businesses across commercial, technology, events, and creative sectors.
Property Details
Address: 1-4 Western Gateway, Warehouse K, London E16 1DR
Property Type: Office Space
Building Type: 3 Star Office
Location Type: Urban
Year Built: 1841
Renovated: 2002
Construction: Masonry
NIA: 130,000 sq ft
Floors: 6
Typical Floor Size: 33,250 sq ft
Slab-to-Slab Height: 10 ft
Tenancy: Multi-Tenanted
Ownership Occupancy: No
Land Area: 2 acres
Plot Ratio: 1.49
Parking Spaces: 30 surface spaces
Parking Ratio: 0.21 spaces per 1,000 sq ft
Building uses include:
Office Accommodation: 70,188 sq ft
Retail Accommodation: 11,000 sq ft
Current occupiers include:
Her Majesty's Passport Office - 38,107 sq ft
The Fox - 25,395 sq ft
Collectif - 7,620 sq ft
DCS London - 5,244 sq ft
Zero Sette - 4,433 sq ft
Available Accommodation
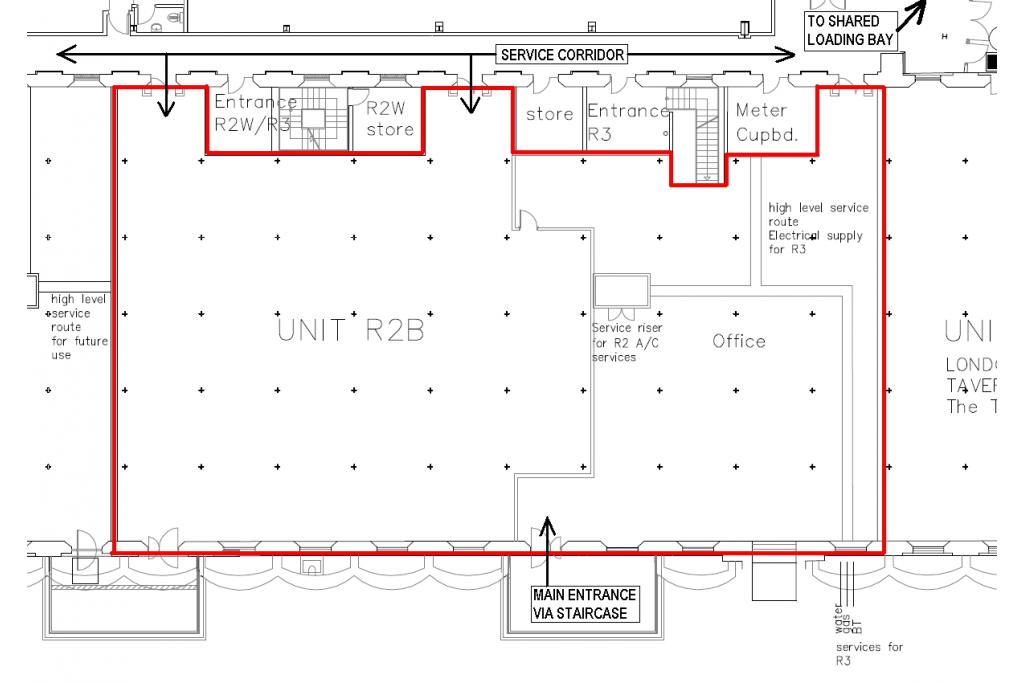
The property offers flexible commercial accommodation across office, retail, and industrial uses.
Office Availability:
Available Office Space: 19,606 sq ft
Maximum Contiguous Office Space: 4,585 sq ft
Total Available Accommodation:
Total Available Space: 26,912 sq ft
Maximum Contiguous Space: 4,585 sq ft
Number of Available Spaces: 7
Available accommodation includes:
Floor Size Use Rent
Basement 4,585 sq ft Office Withheld
Basement 4,585 sq ft Office Withheld
Ground Floor 3,500 sq ft Office Withheld
Ground Floor 3,341 sq ft Industrial Withheld
1st Floor 3,468 sq ft Office £30.00 per sq ft
2nd Floor 3,468 sq ft Office Withheld
Ground Floor 3,965 sq ft Retail Withheld
Rent & Service Charge
Asking Office Rent: £30.00 per sq ft per annum
Lease Type: Fully Repairing and Insuring (FRI)
Service Charge: £3.00 - £3.93 per sq ft
Amenities & Features
Historic Victorian warehouse character
Waterfront location
Raised floor system
Air conditioning
Reception facilities
Restaurant facilities
Roof terrace
Balcony areas
Courtyard spaces
Bicycle storage
Shower facilities
Conference facilities
Security system
Lift access
Suspended ceilings
Open-plan layouts
Demised WC facilities
Storage space
Roller shutters
Signage opportunities
Property manager on site
Surface parking
Excellent natural character and architectural features
Leasing Highlights
Former Victorian tobacco warehouse converted into modern commercial accommodation
Unique mix of office, retail, and industrial space across basement, ground, and four upper floors
Prime position adjacent to ExCeL London and Royal Victoria Docks
Excellent transport connections via Custom House DLR and Elizabeth line services
Flexible accommodation suitable for office occupiers, creative businesses, and commercial operators
Strong road connectivity via the A13 and A2 through the Blackwall Tunnel
Close proximity to London City Airport
Character-led workspace combining heritage architecture with modern facilities
Connectivity & Transport
The property benefits from excellent public transport connections:
Custom House DLR Station - approximately 3 minutes by car / 0.1 miles
Emirates Air Line Royal Docks Cable Car - approximately 1 minute by car / 6 minutes walking distance (0.3 miles)
Royal Victoria DLR Station - approximately 1 minute by car / 6 minutes walking distance (0.4 miles)
Prince Regent DLR Station - approximately 1 minute by car / 11 minutes walking distance (0.4 miles)
Additional transport links:
West Ham Station - approximately 8 minutes by car (2.1 miles)
Charlton Station - approximately 8 minutes by car (3.3 miles)
Airports:
London City Airport - approximately 10 minutes by car (2.7 miles)
London Heathrow Airport - approximately 64 minutes by car (25 miles)
London Gatwick Airport - approximately 61 minutes by car (46.7 miles)
For further details or to make a booking, please contact Fraser Bond.