16-20 North Audley Street - Office Space for Lease, Mayfair, London W1K 6WE
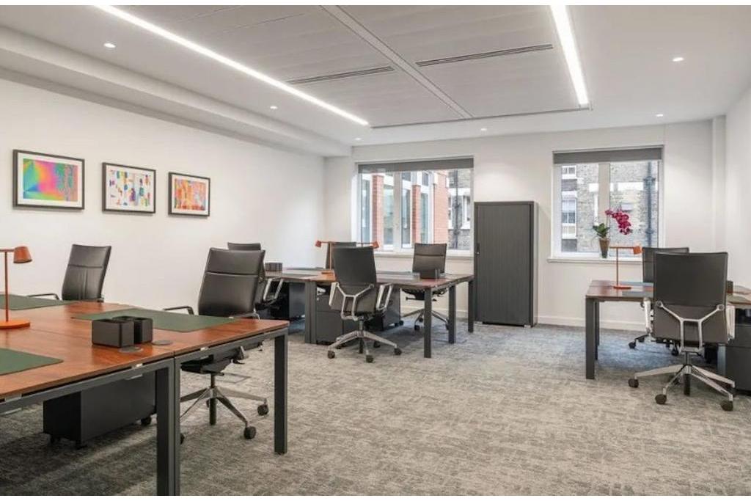
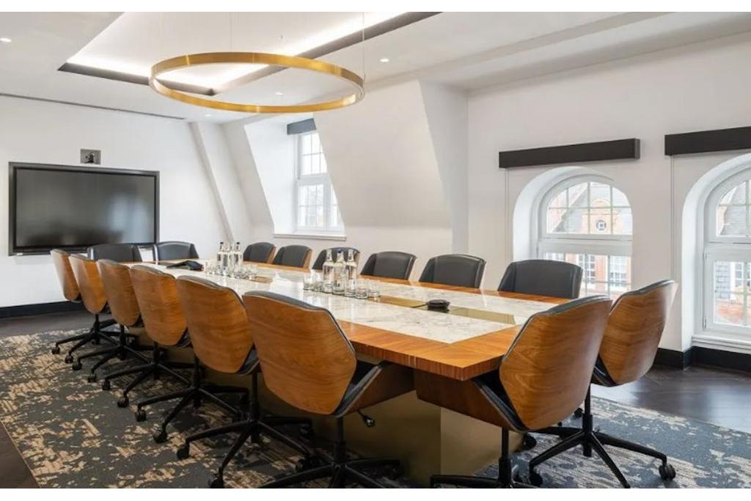
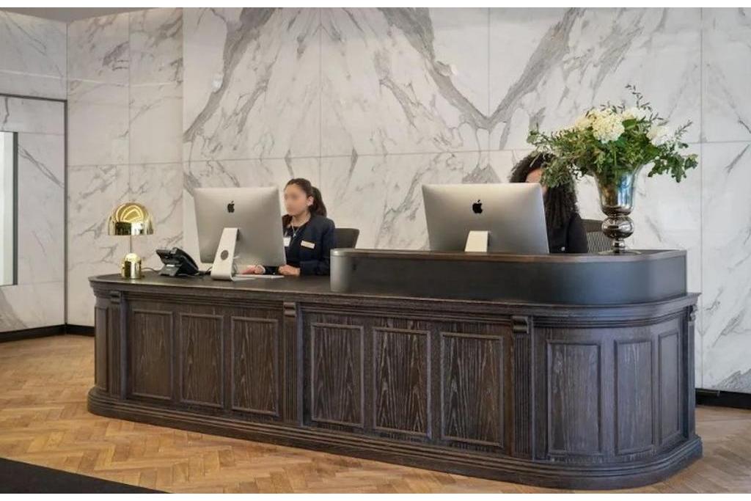
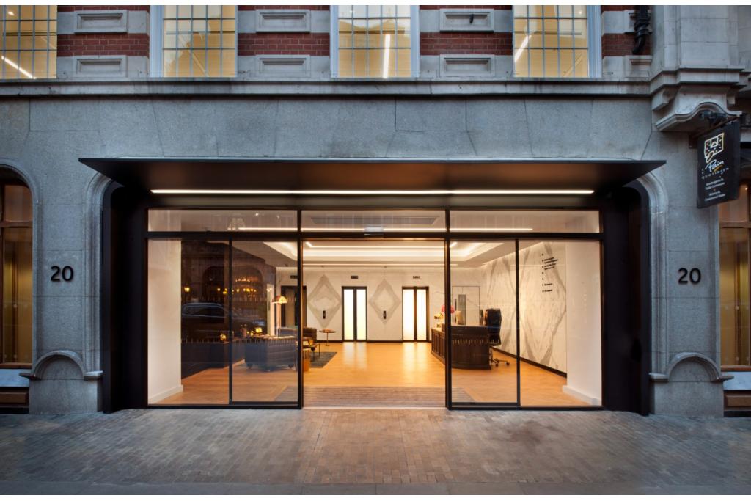
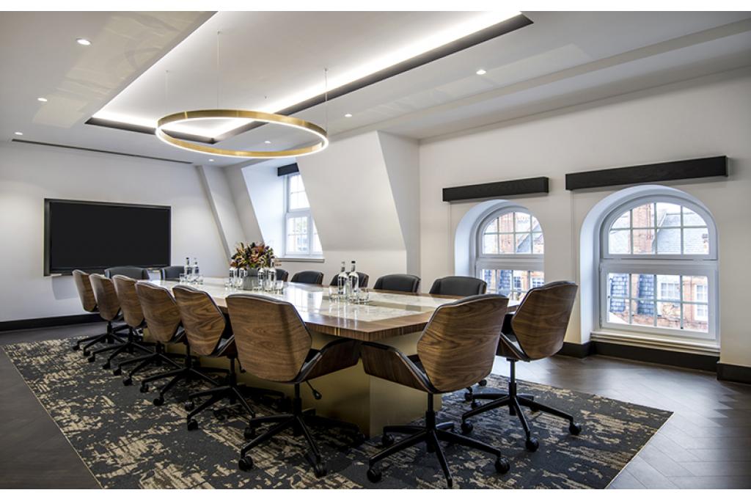
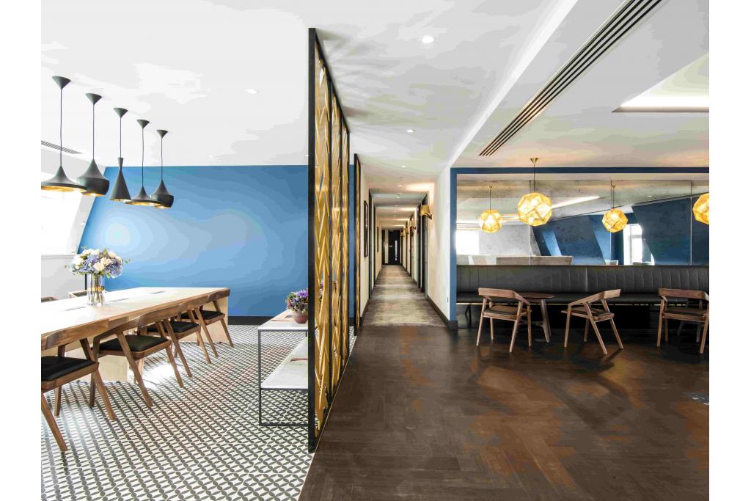
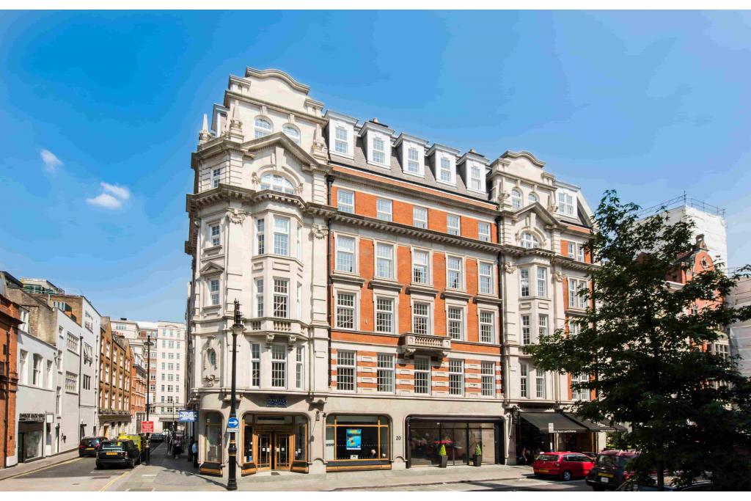
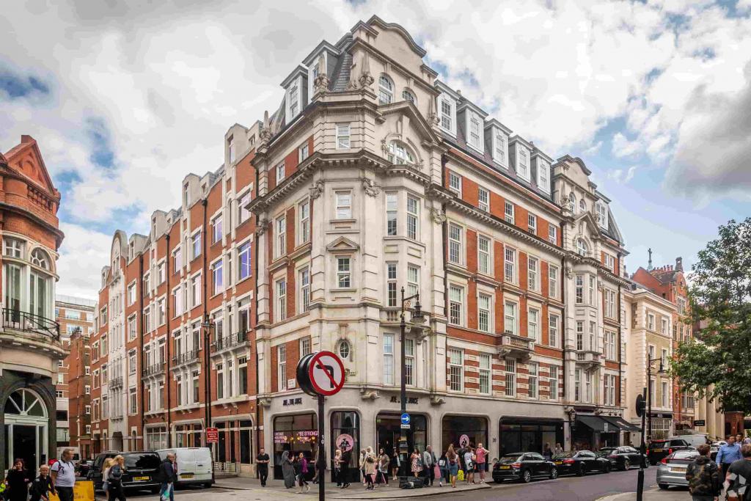
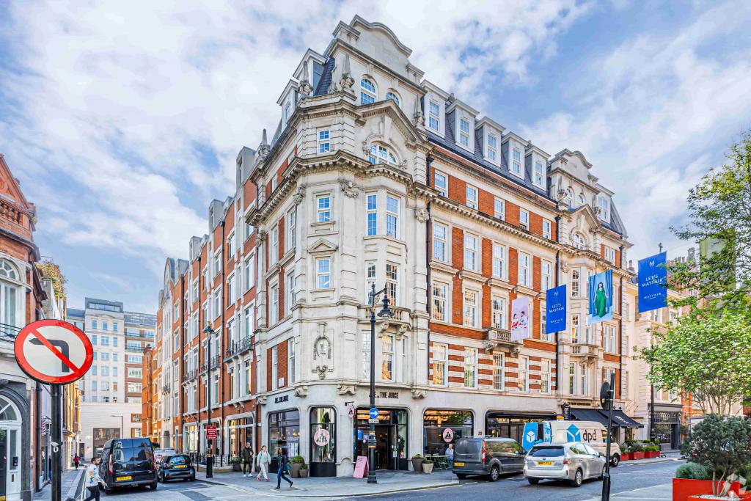
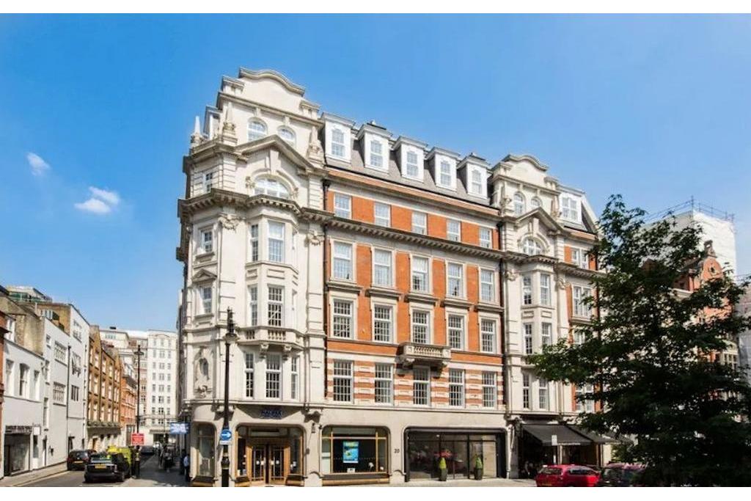
16-20 North Audley Street is a prestigious Grade A office building located in the heart of Mayfair, London W1K 6WE. This impressive mixed-use period property provides high-quality office accommodation arranged over basement, ground and five upper floors, complemented by retail space at lower levels. The building combines historic architectural character with modern workplace amenities, offering occupiers an exceptional business address within one of London’s most desirable commercial districts.
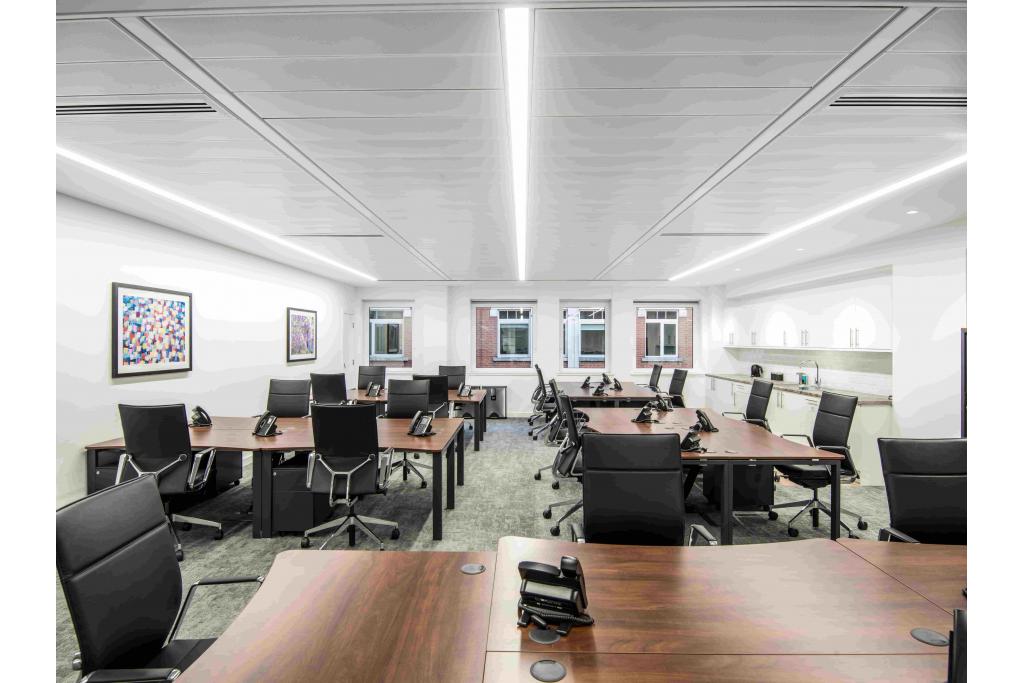
The property provides 55,864 sq ft of office and retail accommodation, with flexible office suites available from 50 sq ft up to 12,033 sq ft. Benefitting from excellent natural light, contemporary office specifications and a prime West End location, 16-20 North Audley Street is suited to businesses seeking premium office space in Mayfair, London.
Location
Situated on the east side of North Audley Street, between Grosvenor Square and Oxford Street, 16-20 North Audley Street occupies a prominent position within the Mayfair commercial district of Westminster, London. The property benefits from close proximity to world-renowned retail destinations, luxury brands, restaurants and hospitality venues, making it an attractive location for businesses seeking a prestigious Central London office address.
The building is within walking distance of Bond Street Underground Station, providing access to the Central and Jubilee lines, while Marble Arch and Oxford Circus Underground Stations are also nearby.
Property Details
Address: 16-20 North Audley Street, Mayfair, London W1K 6WE
Property Type: Office / Mixed-Use Building
Location: Mayfair, Westminster, London
Region: Greater London
Submarket: Mayfair / London West End
Location Type: Central Business District (CBD)
NIA: 55,864 sq ft
Available Office Space: 31,220 sq ft
Maximum Contiguous Space: 12,033 sq ft
Floors: Basement, Ground and Five Upper Floors
Typical Floor Size: 9,265 sq ft
Year Built: 1891
Renovated: 2006
Building Classification: 4 Star Office
Construction: Masonry
Lifts: 4 passenger lifts with 1 freight lift
Tenure: Leasehold
EPC Rating: D
Car Parking: 8 spaces available
Occupancy: Multi-let building
Available Accommodation
Floor
Available Space
Use
First Floor
50 - 11,947 sq ft
Office
Second Floor
50 - 12,033 sq ft
Office
Fifth Floor
50 - 7,240 sq ft
Office
Rent & Service Charge
Rent: £104 - £127 per sq ft (FRI lease basis)
Lease Type: FRI / Negotiable
Availability: Flexible office suites available
Amenities & Features
Prime Mayfair office location
Grade A office accommodation
Air conditioning
Raised floor system
Recessed lighting
Accent lighting
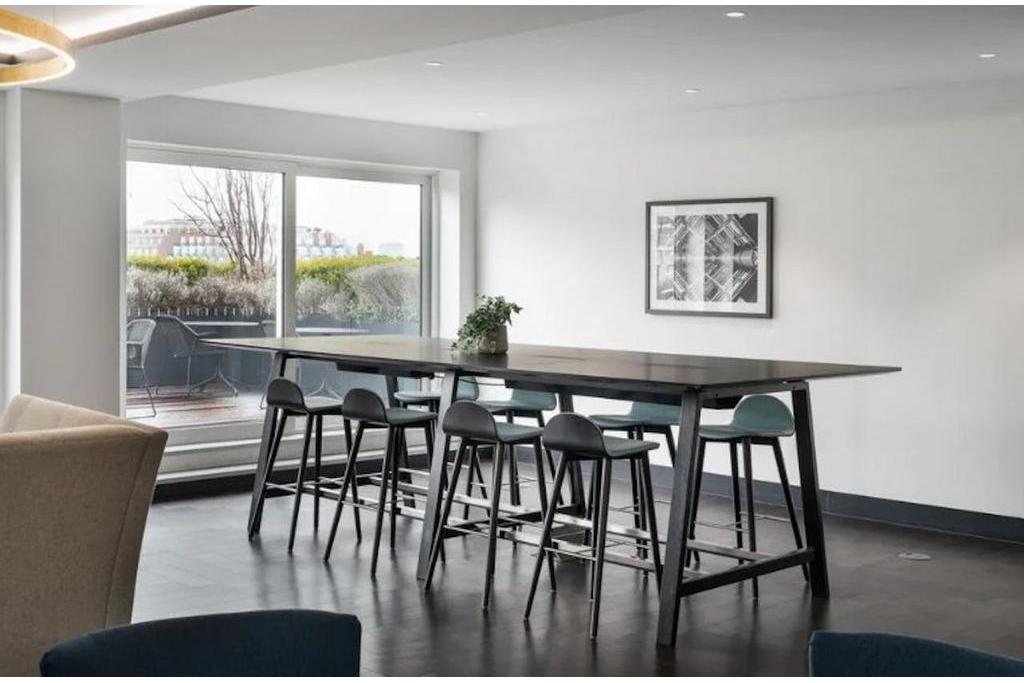
Roof terrace
Balcony areas
Courtyard space
Restaurant facilities
Secure building access
Passenger and freight lifts
Excellent natural light
Energy Performance Certificate rating D
Leasing Highlights
Prestigious Mayfair address in one of London’s most sought-after commercial locations
Flexible office suites ranging from small occupier requirements to larger corporate floors
Located close to Grosvenor Square, Oxford Street and Bond Street’s luxury retail district
Excellent transport connections via Bond Street, Marble Arch and Oxford Circus Underground Stations
Surrounded by leading retailers, financial firms, professional services companies and international occupiers
Connectivity & Transport
Bond Street Underground Station is approximately 0.2 miles away, providing Central and Jubilee line services. Marble Arch Underground Station is also within approximately 0.2 miles, while Oxford Circus Underground Station is around 0.6 miles away, connecting to the Bakerloo, Central and Victoria lines.
For further details or to make a booking, please contact Fraser Bond.