3 Tramway Avenue - Office Space for Rent, Stratford, London E15 4PG
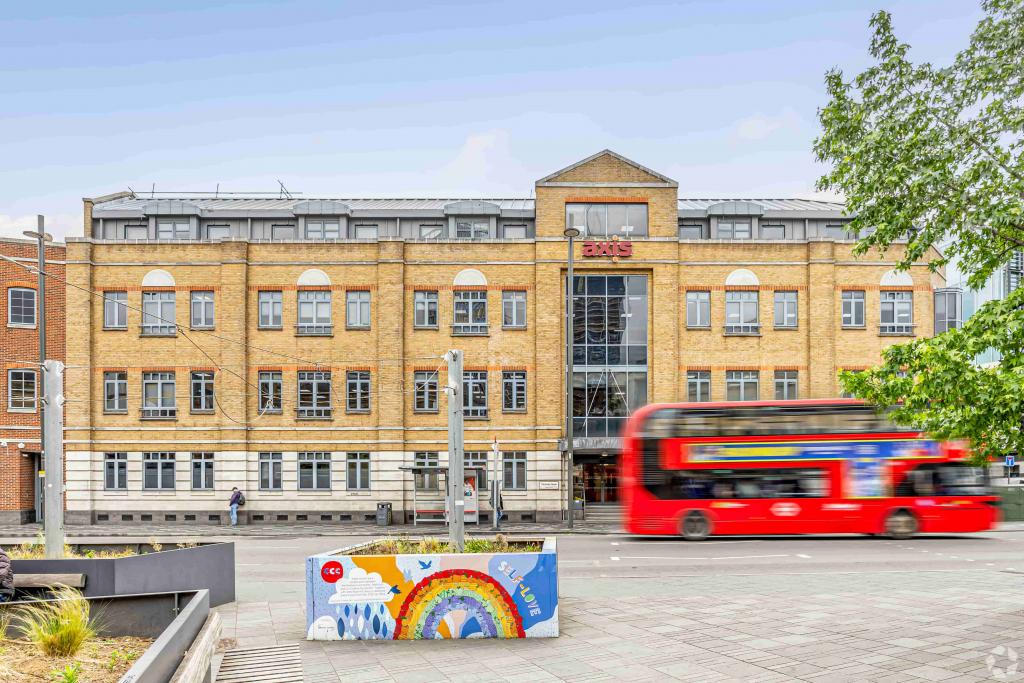
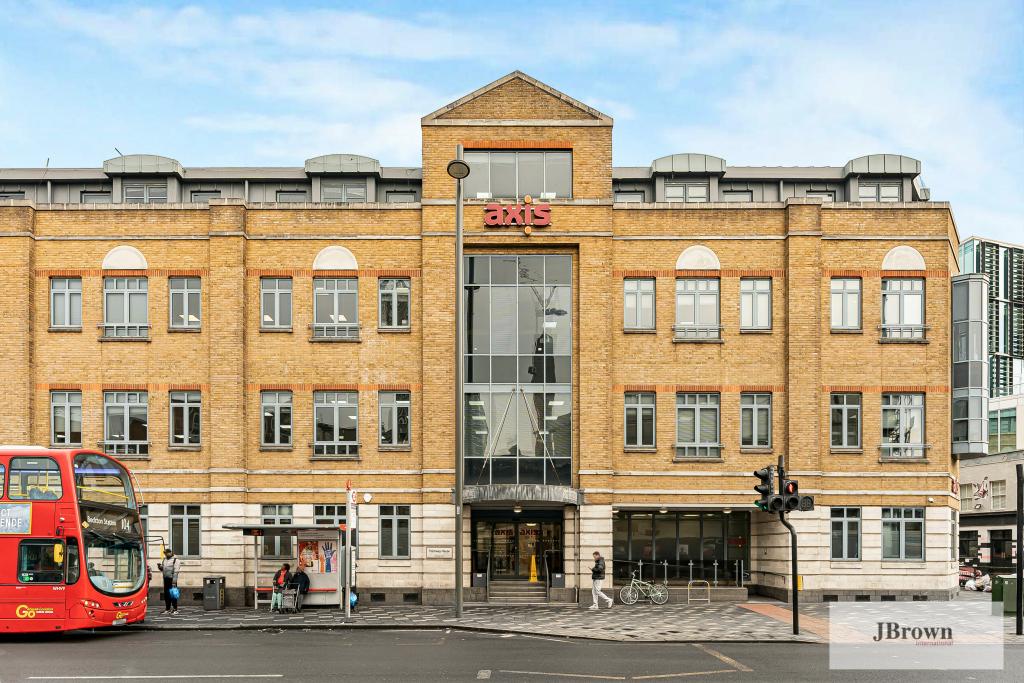
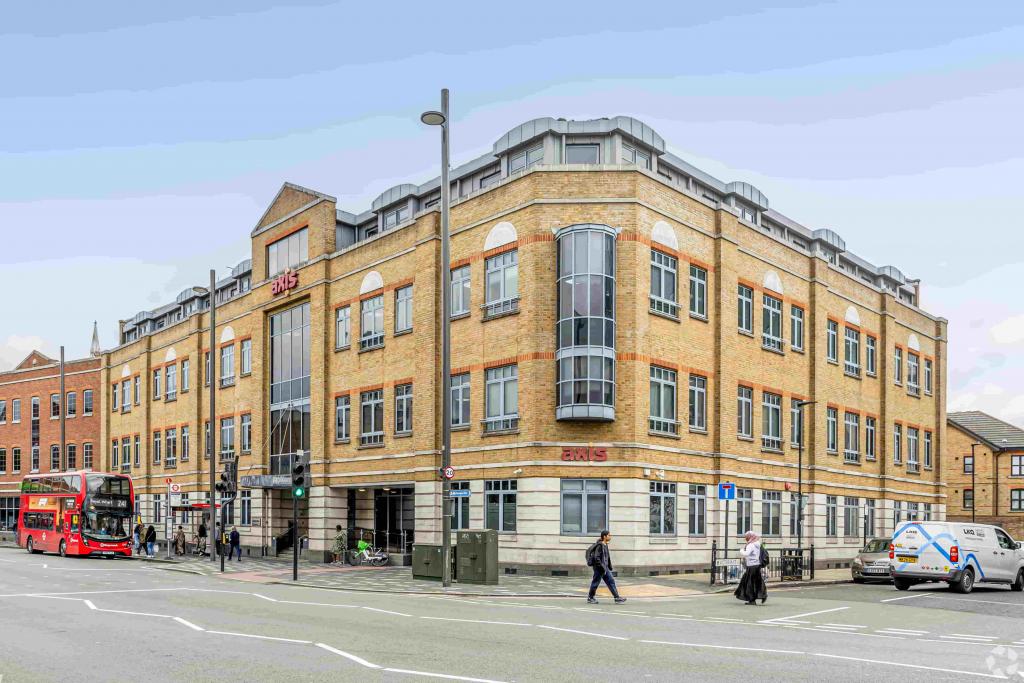
3 Tramway Avenue, known as Tramway House, is a substantial office building located in the heart of Stratford, East London. The property provides flexible office accommodation within a well-connected commercial location, offering up to 8,450 sq ft of available workspace across the third floor.
Originally built in 1980, the self-contained brick-built office building provides a professional working environment with modern occupier facilities including air conditioning, security systems, concierge services, and lift access. The property benefits from excellent transport connections and its position within Stratford town centre, making it suitable for businesses seeking accessible office space in East London.
Location
Tramway House is located at 3 Tramway Avenue, Stratford, London E15 4PG, within the Eastern Fringe commercial submarket.
The property occupies a prominent position close to Stratford Broadway and Tramway Avenue, benefiting from Stratford’s extensive regeneration, strong commercial presence, and excellent access to retail, leisure, and business amenities.
The building is strategically positioned near Stratford’s major transport interchange, providing access to Underground, DLR, Overground, National Rail, and extensive bus services.
Property Details
Property Name: Tramway House
Full Address: 3 Tramway Avenue, Stratford, London E15 4PG
Property Type: Office
Building Type: 3 Star Office Building
Location Type: Urban
Market: London
Submarket: Eastern Fringe
Submarket Cluster: London Fringe
County: London
Region: Greater London
Country: United Kingdom
Total NIA: 30,934 Sq ft
Available Office Space: 8,450 Sq ft
Floors: 5
Typical Floor Plate: 6,187 Sq ft
Construction: Masonry
Columns: Yes
Lifts: 2
Tenancy: Multi-Tenant
Owner Occupied: No
Year Built: 1980
Slab to Slab Height: 10 ft
Parking Ratio: 0.65 spaces per 1,000 Sq ft
Parking: Covered parking available and 20 surface spaces
Land Area: 0.45 acres
Plot Ratio: 1.58
Available Accommodation
The available accommodation comprises:
Third Floor Office Space: 8,450 Sq ft
Minimum Available Suite: 4,225 Sq ft
Maximum Contiguous Space: 8,450 Sq ft
Number of Available Spaces: 2
Use: Office
The available suites offer flexible open-plan accommodation with excellent natural light, suitable for a range of occupiers including corporate businesses, professional services, and serviced office operators.
Rent & Service Charge
Office Rent: £20.11 per sq ft per annum
Lease Type: Fully Repairing and Insuring (FRI)
Service Charge: Not specified
Amenities & Features
Air conditioning
Security system
Concierge service
Two passenger lifts
Open-plan office accommodation
Excellent natural lighting
Flexible floor layouts
On-site parking facilities
Self-contained office building
Serviced office capability
Leasing Highlights
Flexible office accommodation from 4,225 sq ft to 8,450 sq ft
Prime Stratford town centre location
Excellent natural light throughout available space
Open-plan office layout suitable for modern occupiers
Serviced office opportunity
Strong transport links to Central London and wider East London
Prominent location close to Stratford Broadway and major amenities
Connectivity & Transport
Stratford High Street DLR Station: approx. 5 minutes walk
Stratford Underground Station: approx. 7 minutes walk
Stratford DLR Station: approx. 7 minutes walk
Maryland Station: approx. 9 minutes walk
London City Airport: approx. 16 minutes drive
For further details or to make a booking, please contact Fraser Bond.