Western Yards Southwark St - Premium Office Space to Let, Southbank, London SE1 9UY
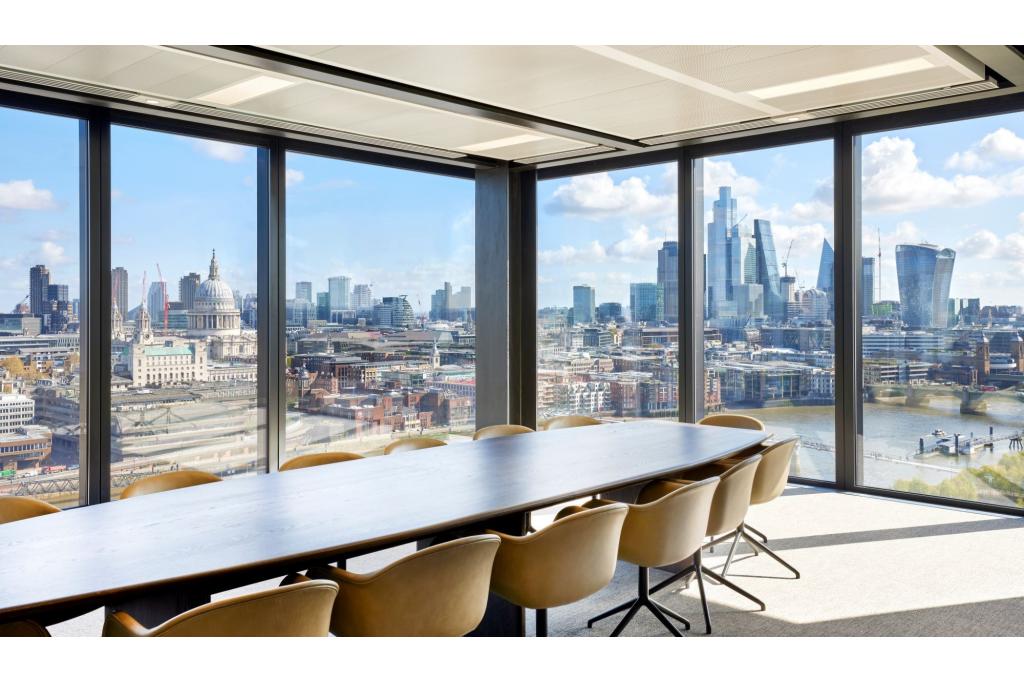
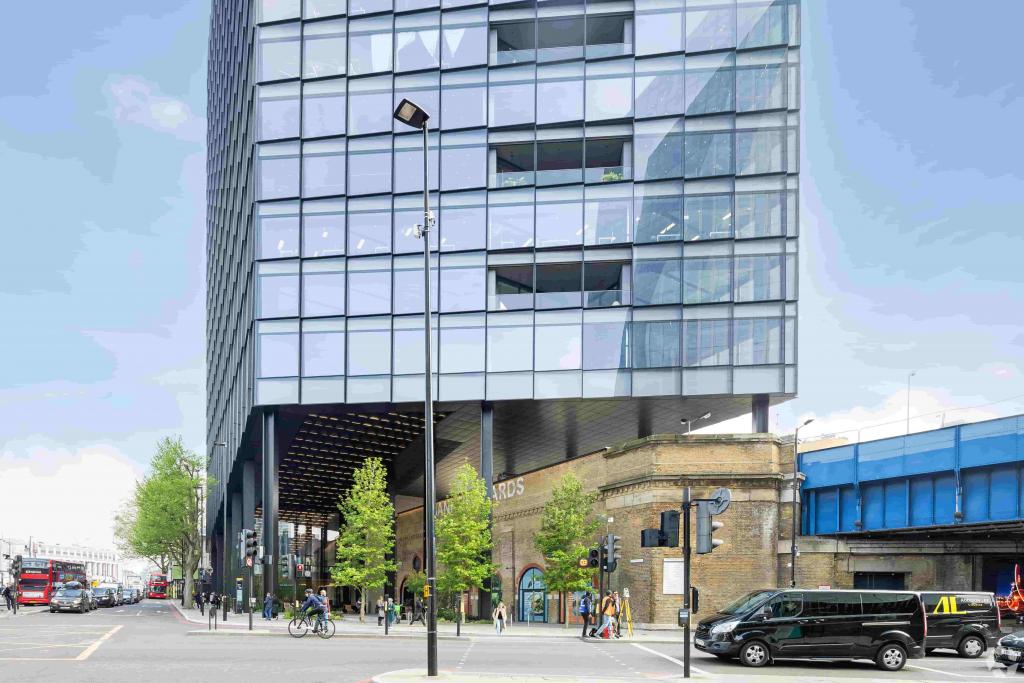
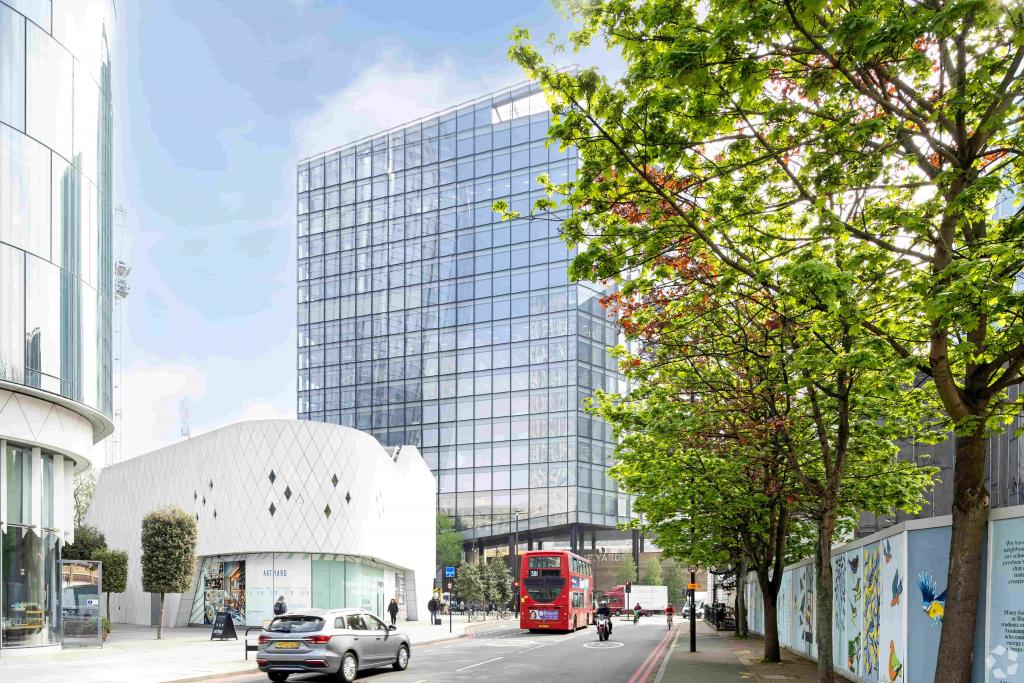
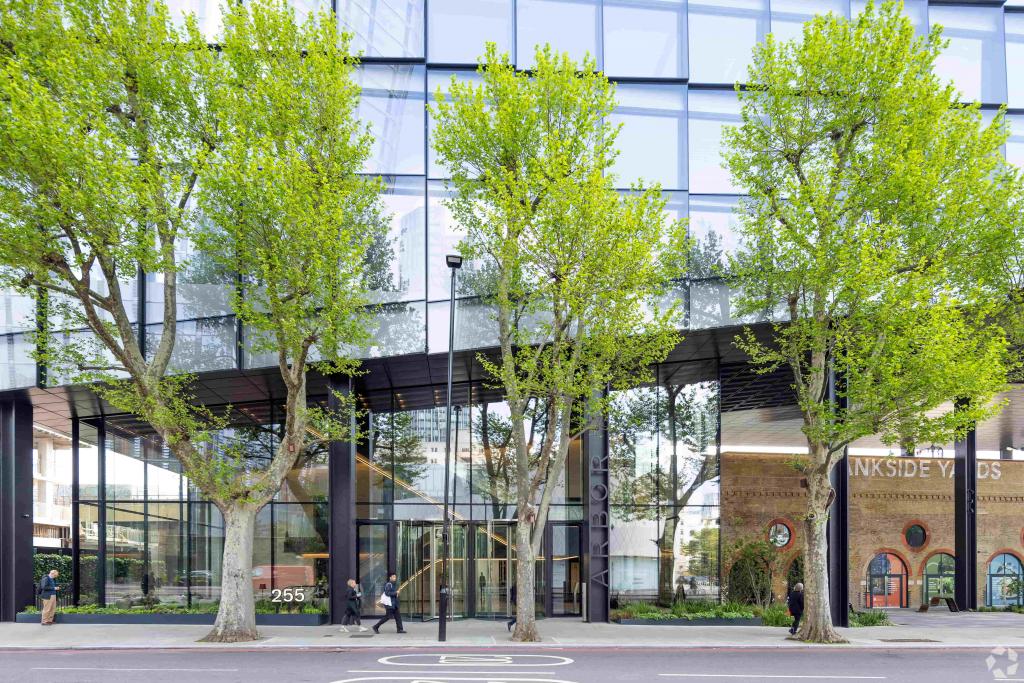
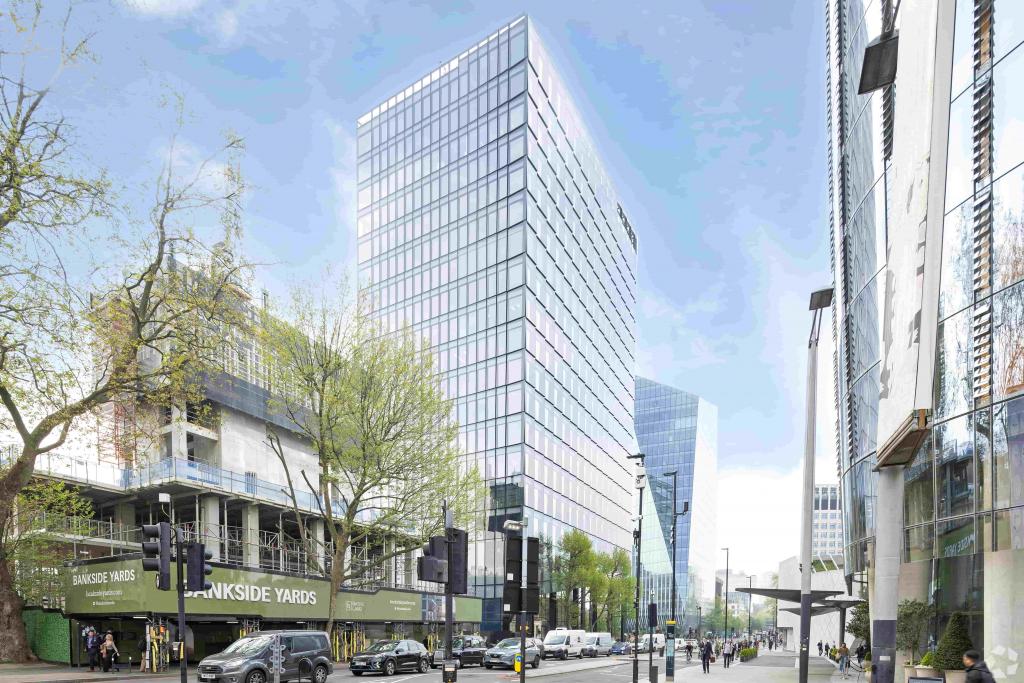
Western Yards Southwark St, also known as Arbor, is a landmark Grade A office development located within the prestigious Bankside Yards regeneration scheme in Southbank, London. Completed in 2023, the building provides exceptional modern workspace designed for occupiers seeking a sustainable, high-quality Central London office environment.
Offering up to 54,844 sq ft of flexible office accommodation, with individual floors available from approximately 13,519 sq ft, the property combines contemporary design, excellent sustainability credentials, and outstanding tenant amenities. The building provides a premium working environment suitable for established businesses, professional services firms, and global organisations.
Location
Western Yards Southwark St, London SE1 9UY
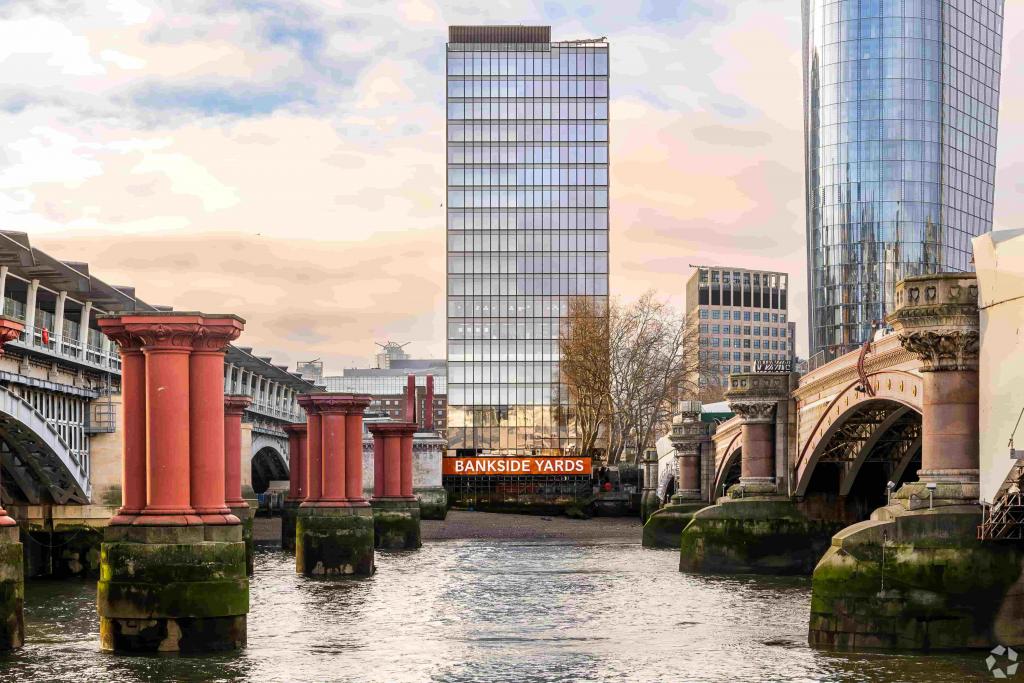
Positioned within the Southbank East submarket, Western Yards benefits from a prime Central London location adjacent to the Thames and close to some of London’s most recognised cultural and commercial destinations, including Tate Modern, Borough Market, and the South Bank.
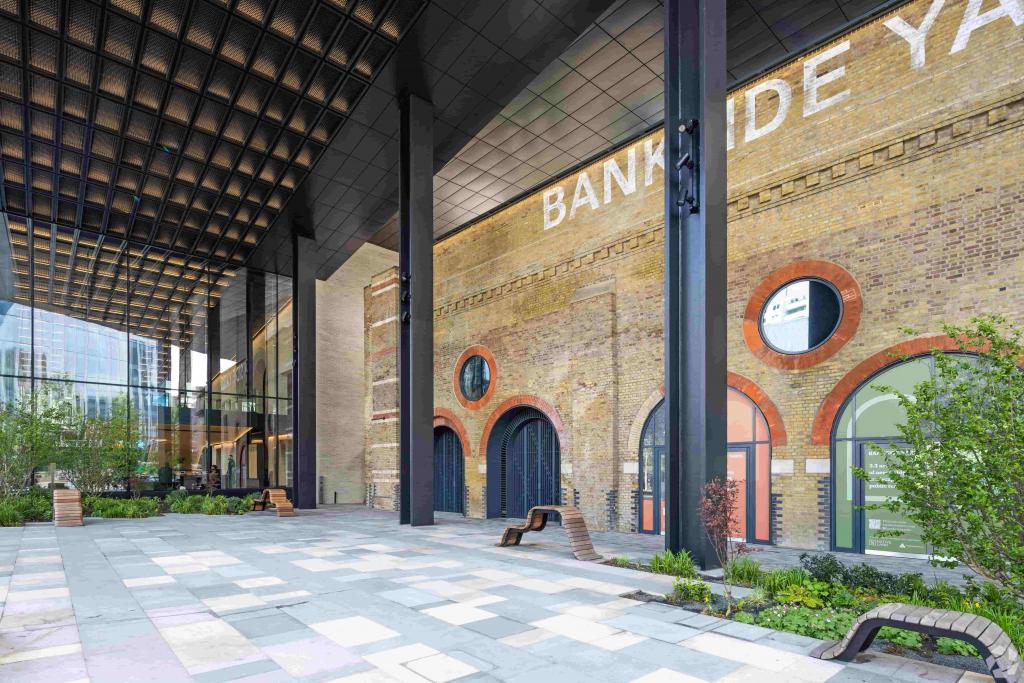
The building forms part of Bankside Yards, a major mixed-use redevelopment designed to reconnect the area between Tate Modern and Blackfriars Station, creating a vibrant new destination for offices, retail, hospitality, and public spaces.
Property Details
Address: Southwark Street, London SE1 9UY
Building Name: Western Yards Southwark St - Arbor
Property Type: Premium Office Accommodation
Available Accommodation: 13,519 sq ft - 54,844 sq ft
Maximum Contiguous Space: 41,067 sq ft
NIA: 228,511 sq ft
Year Built: 2023
Floors: 19
Location Type: CBD
Submarket: Southbank East
Construction: Modern development
Tenancy: Multi-let
Service Type: Fully Repairing and Insuring (FRI)
Energy Performance Rating: A
Rent
Available office accommodation is offered at:
£95.00 - £98.50 per sq ft per annum (FRI)
Service Charge: £15.01 - £16.53 per sq ft
Available Floors:
11th Floor: 13,777 sq ft
13th Floor: 13,766 sq ft
14th Floor: 13,519 sq ft
15th Floor: 13,782 sq ft
Amenities & Features
Net Zero Carbon building
Energy Performance Rating A
24-hour access
Concierge service
Air conditioning
High ceilings
Open-plan office design
Reception area
Lift access
Demised WC facilities
Roof terrace
Courtyard and outdoor seating
27 showers
375 lockers
330 cycle spaces
Wheelchair accessible
Excellent natural light and modern workspace specification
Leasing Highlights
Premium office space within the landmark Bankside Yards development
Flexible accommodation from 13,519 sq ft up to 54,844 sq ft
Designed to support modern occupier requirements with exceptional sustainability credentials
Adjacent to Blackfriars Station and close to London Bridge and Waterloo
High-quality amenities including cycle facilities, showers, and wellness-focused features
Surrounded by excellent local amenities, restaurants, retail, and cultural attractions
Strong Central London positioning within the Southbank business district
Connectivity & Transport
Western Yards benefits from excellent transport links, with Blackfriars Underground and Railway Station within walking distance. Southwark Underground Station, London Bridge, and Waterloo stations are also nearby, providing access across London and beyond.
For further details or to make a booking, please contact Fraser Bond.