Accessible Care Property: Finding and Preparing Suitable UK Accommodation
A practical guide for landlords, investors, developers and care providers sourcing accessible property for disabled adults, supported living and specialist care services across the UK
Accessible care property is accommodation that has been designed, adapted or selected to meet the mobility, care and independence needs of people who may require additional support. It can range from wheelchair accessible houses and adapted flats to specialist supported living schemes and residential care homes.
The type of property required depends on the residents and the care model. A supported living property for adults who live independently with visiting or continuous support can have different requirements from a care home where accommodation and personal care are provided together.
CQC distinguishes these models. In supported living, a person lives in their own home and receives care or support, with the care regulated by CQC while the accommodation is generally not. Care homes are different because accommodation and personal care are provided together.
For property owners, understanding this distinction before purchasing, adapting or leasing a building can prevent costly mistakes.
What Is Accessible Care Property?
Accessible care property is residential accommodation that enables people with disabilities or care needs to live safely, comfortably and with an appropriate level of independence.
It can include:
-
Wheelchair accessible houses
-
Adapted flats
-
Accessible bungalows
-
Supported living properties
-
Specialist supported housing
-
Purpose-built disability accommodation
-
Residential care homes
-
Extra care housing
-
Accessible shared accommodation
-
Properties adapted for people with complex physical needs
The correct specification should be based on the intended residents rather than simply describing a property as "accessible".
A property may have step-free access but still be unsuitable because the bathroom is too small, corridors are narrow or there is insufficient space for specialist equipment.
What Makes a Property Suitable for Accessible Care?
The property should be assessed as a complete living environment.
Important considerations include:
-
Step-free access
-
Suitable entrance widths
-
Internal circulation space
-
Accessible bedrooms
-
Adapted bathrooms
-
Practical kitchen layouts
-
Mobility equipment storage
-
Accessible communal areas
-
Suitable outdoor space
-
Parking or drop-off arrangements
-
Emergency evacuation arrangements
-
Space for carers or support workers where required
Government planning guidance states that accessible and adaptable housing should provide safe and convenient approaches, suitable circulation space and appropriate bathrooms and kitchens. It also recognises additional features for wheelchair users.
Wheelchair Accessible Care Property
Wheelchair accessibility is particularly important when sourcing property for adults with physical disabilities.
Depending on residents' needs, adaptations may include:
-
Level entrances
-
Ramps
-
Wider doorways
-
Accessible corridors
-
Turning areas
-
Level-access showers
-
Wet rooms
-
Accessible toilets
-
Lower kitchen worktops
-
Accessible appliances
-
Appropriate switches and controls
-
Hoist-compatible bedrooms
-
Mobility equipment storage
Accessibility should be assessed from the moment a resident arrives at the property.
A wheelchair user should be able to move from an appropriate parking or drop-off point through the entrance and into the relevant living areas without encountering unnecessary barriers.
Accessible Entrances and External Areas
The entrance is one of the first areas that should be assessed.
Potential features include:
-
Step-free access
-
Ramps
-
Level thresholds
-
Wide entrance doors
-
Accessible pathways
-
Suitable external surfaces
-
Adequate lighting
-
Accessible parking
-
Drop-off areas
-
Turning space
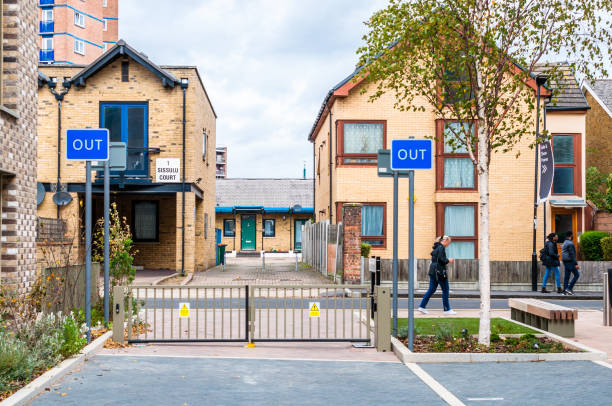
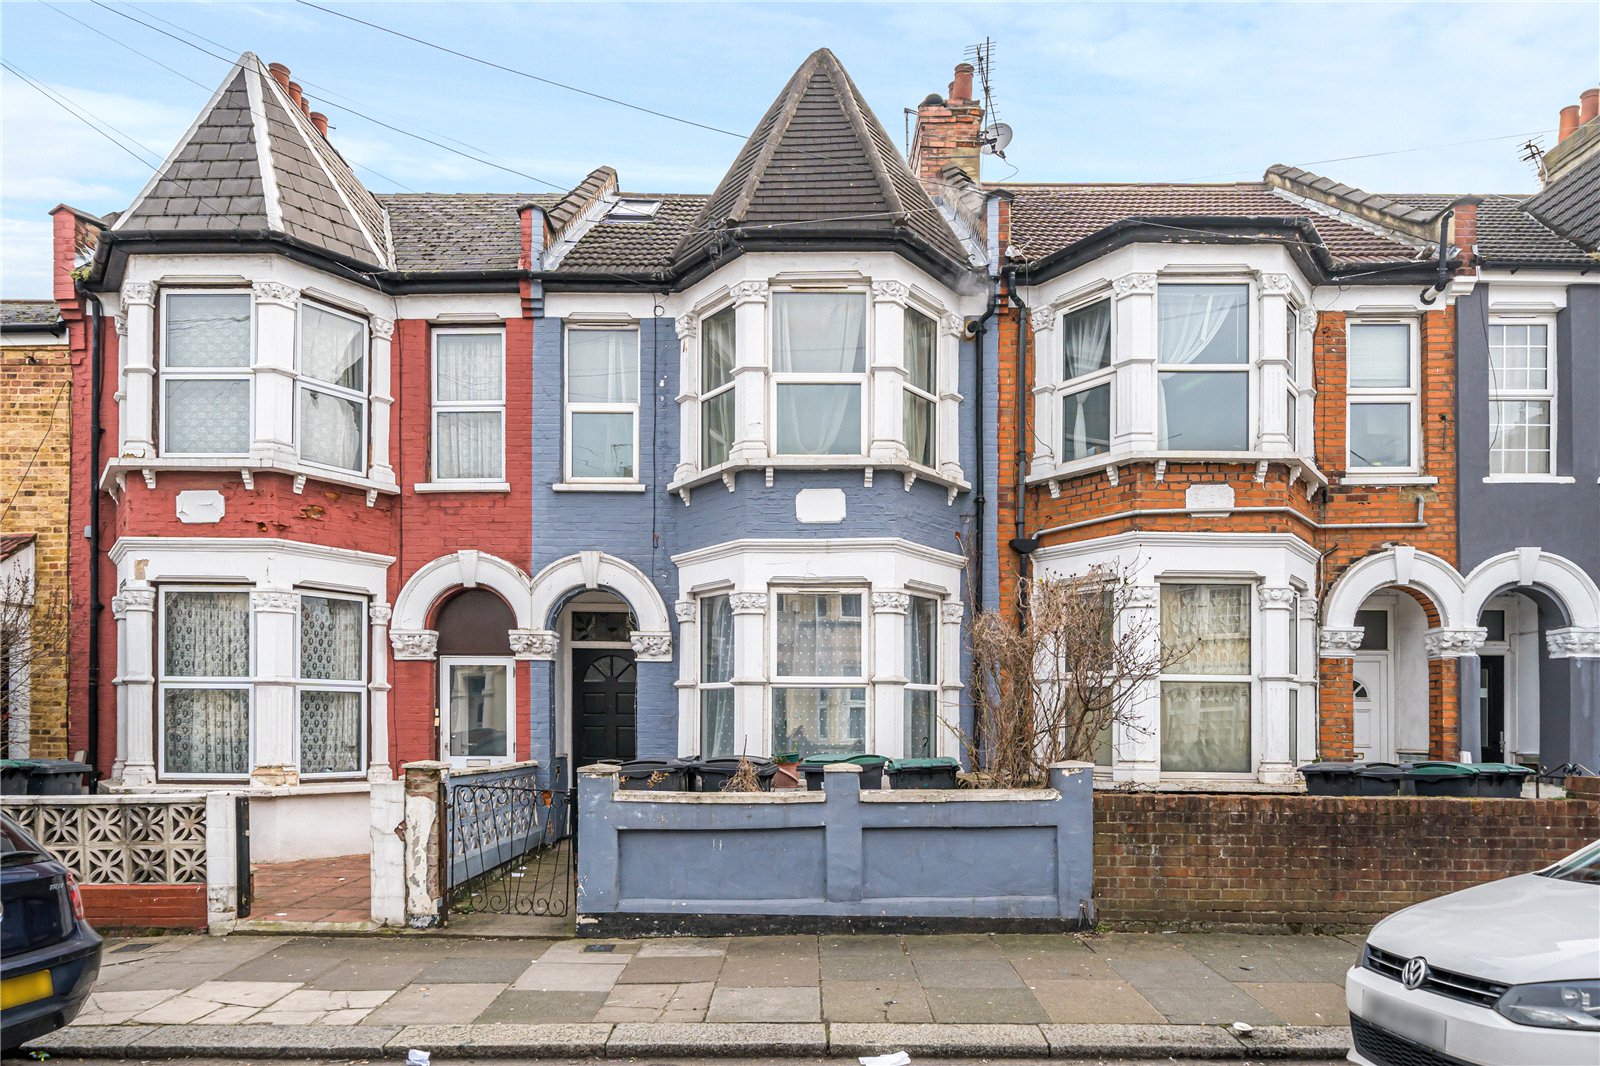
Older UK properties can require substantial work because of raised entrances, steps, narrow front paths and split-level layouts.
For London property, these issues can be particularly relevant when assessing older Victorian, Edwardian and converted residential buildings.
Internal Layout and Circulation
Once inside the property, residents need enough space to move between rooms.
An accessibility assessment should consider:
-
Door widths
-
Corridor widths
-
Turning areas
-
Changes in floor level
-
Door handles
-
Light switches
-
Accessible controls
-
Flooring
-
Furniture positioning
-
Routes between bedrooms and bathrooms
Government guidance notes that accessible homes are generally more effective when accessibility is incorporated at the design stage rather than added later.
This can be important for investors because a property that requires extensive structural alteration may have a very different refurbishment budget from one that already has an adaptable layout.
Bedrooms for Accessible Care
Bedrooms should provide enough space for residents to use them safely and comfortably.
Depending on individual needs, there may need to be room for:
-
Wheelchairs
-
Specialist beds
-
Hoists
-
Transfer equipment
-
Medical equipment
-
Personal storage
-
Carer assistance
-
Additional mobility equipment
The route between the bedroom and bathroom is also important.
For supported living, the room should provide privacy and feel like a genuine home rather than an institutional environment.
Accessible Bathrooms and Wet Rooms
Bathrooms can be one of the most expensive areas to adapt.
Potential works include:
-
Level-access showers
-
Wet-room systems
-
Accessible toilets
-
Grab rails
-
Reinforced walls
-
Accessible sinks
-
Transfer space
-
Slip-resistant flooring
-
Appropriate shower controls
-
Hoist provision
-
Space for support workers
The correct specification depends on the needs of the intended resident.
A bathroom suitable for someone who uses a walking frame may not be appropriate for a full-time wheelchair user who requires assistance with transfers.
Accessible Kitchens
Kitchens should also support safe movement and, where possible, independence.
Potential adaptations include:
-
Lower work surfaces
-
Accessible sinks
-
Accessible appliance controls
-
Pull-out storage
-
Clear circulation routes
-
Adjustable worktops
-
Accessible appliance positioning
In supported living, the kitchen can be particularly important because residents may be encouraged to prepare meals and develop independent living skills.
Communal Areas
Where several residents share a property or development, communal spaces must also be considered.
These may include:
-
Lounges
-
Dining rooms
-
Shared kitchens
-
Laundry rooms
-
Gardens
-
Corridors
-
Entrances
-
Meeting rooms
-
Equipment storage
Supported housing guidance states that accommodation should provide appropriate living space, privacy and dignity, including accessible space for disabled residents. It also recommends that supported housing should feel like a home rather than an institution.
Space for Care and Support Staff
Some accessible care properties require staff to be present throughout the day or night.
Depending on the service model, the building may need:
-
Staff office space
-
Sleep-in accommodation
-
Staff bathroom facilities
-
Equipment storage
-
Secure storage
-
Handover space
-
Staff parking
CQC examples of supported living services demonstrate arrangements involving shared houses and purpose-built flats, with some properties providing sleep-in rooms or waking-night staff.
These requirements should be established before purchasing or refurbishing the property.
Accessible Care Property and CQC
The intended use of the property is important when considering regulation.
Supported living generally involves people living in their own homes while receiving care or support. CQC regulates the care service, while the individual supported living accommodation is generally not itself treated as a CQC care home location.
A care home is different because the accommodation and care are contractually linked. CQC's location guidance explains that where people receive accommodation together with regulated care, the premises can fall within the relevant regulated location rules.
Landlords should therefore establish the proposed operating model before agreeing a lease, change of use or major refurbishment.
Buying an Accessible Care Property
Investors considering an accessible care property should assess both the building and the intended use.
Questions to ask include:
-
Is the entrance accessible?
-
Can a wheelchair user move through the property?
-
Can bathrooms be adapted?
-
Are bedrooms large enough?
-
Is there sufficient communal space?
-
Can specialist equipment be installed?
-
Is suitable parking available?
-
Can staff facilities be accommodated?
-
Are planning permissions required?
-
Will building regulations apply to proposed works?
-
Is the location appropriate for residents?
-
Does the property meet the provider's specification?
The purchase price should never be considered in isolation.
A cheaper property requiring extensive structural alterations may ultimately cost more than a better-located property that already has an appropriate layout.
Refurbishing Existing Property
Existing houses and flats can sometimes be converted or adapted for accessible care use.
Typical refurbishment works can include:
-
Entrance alterations
-
Ramp installation
-
Door widening
-
Bathroom conversion
-
Wet-room installation
-
Kitchen adaptation
-
Flooring upgrades
-
Electrical alterations
-
Lighting improvements
-
Grab rails and handrails
-
Accessible landscaping
-
Equipment storage
-
Staff facilities
Before works begin, a detailed property assessment and schedule of works should be prepared.
This allows the landlord and provider to establish whether the proposed improvements will actually meet the requirements of the intended residents.
Planning and Building Regulations
Accessibility improvements may involve planning and building regulation considerations.
In England, Approved Document M provides statutory guidance on access to and use of buildings. For dwellings, it includes categories covering visitable homes, accessible and adaptable dwellings and wheelchair user dwellings. Categories 2 and 3 apply where required by planning permission.
Depending on the proposed works, professional advice may be needed before altering entrances, extending buildings, changing layouts or changing the use of a property.
This is particularly important for older London properties and buildings subject to planning restrictions.
Accessible Care Property in London
London offers opportunities for specialist accommodation, but property selection requires careful assessment.
Potential property types include:
-
Ground-floor flats
-
Modern apartments
-
Accessible new-build homes
-
Larger houses
-
Bungalows
-
Purpose-built supported living schemes
-
Properties suitable for adaptation
Older properties may present challenges such as:
-
Narrow hallways
-
Steps
-
Split levels
-
Small bathrooms
-
Basement accommodation
-
Limited parking
-
Restricted outdoor space
Location also matters.
Residents may require convenient access to hospitals, GPs, pharmacies, shops, public transport, parks and community facilities.
For supported living, CQC guidance also emphasises promoting choice, independence and access to local communities for people with learning disabilities and autistic people.
Leasing Accessible Care Property to a Provider
Landlords who do not want to operate the care service themselves may lease property to an established supported living or care provider.
Before agreeing a lease, landlords should investigate:
-
Provider experience
-
Relevant CQC registration where applicable
-
Intended resident group
-
Care model
-
Proposed adaptations
-
Lease length
-
Rent structure
-
Repair responsibilities
-
Insurance
-
Planning position
-
Adaptation responsibilities
-
Property management arrangements
The landlord should understand exactly how the property will be occupied and what care or support will be delivered.
In supported living, housing and care can operate under separate contractual arrangements, making it important to document the responsibilities of the landlord, housing provider and care provider clearly.
Accessible Care Property Investment
Accessible care property can form part of a specialist property investment strategy, but investors should look beyond the proposed rental income.
Important considerations include:
-
Location
-
Accessibility
-
Property condition
-
Adaptation costs
-
Planning requirements
-
Provider strength
-
Lease structure
-
Maintenance obligations
-
Long-term demand
-
Future property use
-
Exit strategy
The property should remain commercially understandable even when assessed independently of the care provider.
An investor should also understand whether adaptations are removable, whether they affect future residential use and who will pay for reinstatement at the end of a lease.
Working With a Specialist Property Consultancy
Accessible care property requires coordination between property professionals, contractors and care or supported living operators.
Fraser Bond can support landlords, investors, developers and specialist care providers with property sourcing, acquisition advice, refurbishment coordination, contractor management, property improvements and ongoing property support.
For a landlord, this can mean assessing whether an existing property can be adapted before committing to a provider.
For an investor, it can mean evaluating the physical property, refurbishment requirements and potential operational constraints before acquisition.
For a care provider, it can mean finding accommodation that matches a specific resident profile and service model.
Finding the Right Accessible Care Property
The right accessible care property should work for its intended residents, support model and location.
Accessibility should be considered from the entrance through to the bedroom, bathroom, kitchen and communal areas. The property's regulatory and planning position should also be understood before substantial investment is made.
The current Social and Affordable Homes Programme recognises accessible or adapted homes and purpose-designed supported living as forms of specialist and supported housing for working-age disabled people, demonstrating the importance of suitable housing supply for this group.
Fraser Bond works with UK property owners, investors, developers and specialist housing and care operators to source, assess, refurbish and manage property suited to accessible care and supported accommodation requirements.