Specialist Children's Home Property Required: Finding Suitable UK Premises
A practical guide for Ofsted providers, care operators, landlords, investors and developers looking for specialist children's home property required across London and the UK
When a specialist children's care provider has a property requirement, finding the right building is about more than securing a large residential house. The property needs to support the needs of the children, the operator's proposed service and the requirements associated with Ofsted registration.
A specialist children's home may provide residential care for children with physical disabilities, learning disabilities, sensory impairments, emotional or behavioural difficulties, mental disorders or other complex needs. Ofsted's registration categories specifically include several of these areas, and the conditions of registration can define the type and number of children a home can accommodate.
For landlords and investors, this creates opportunities to lease or reposition suitable residential and care properties for specialist children's services. However, the property's planning position, layout, condition, location and potential for adaptation should be assessed before an operator commits to a purchase or lease.
What property is required for a specialist children's home?
There is no single property type that suits every specialist children's home.
Depending on the proposed service, operators may consider:
-
Large detached houses
-
Former children's homes
-
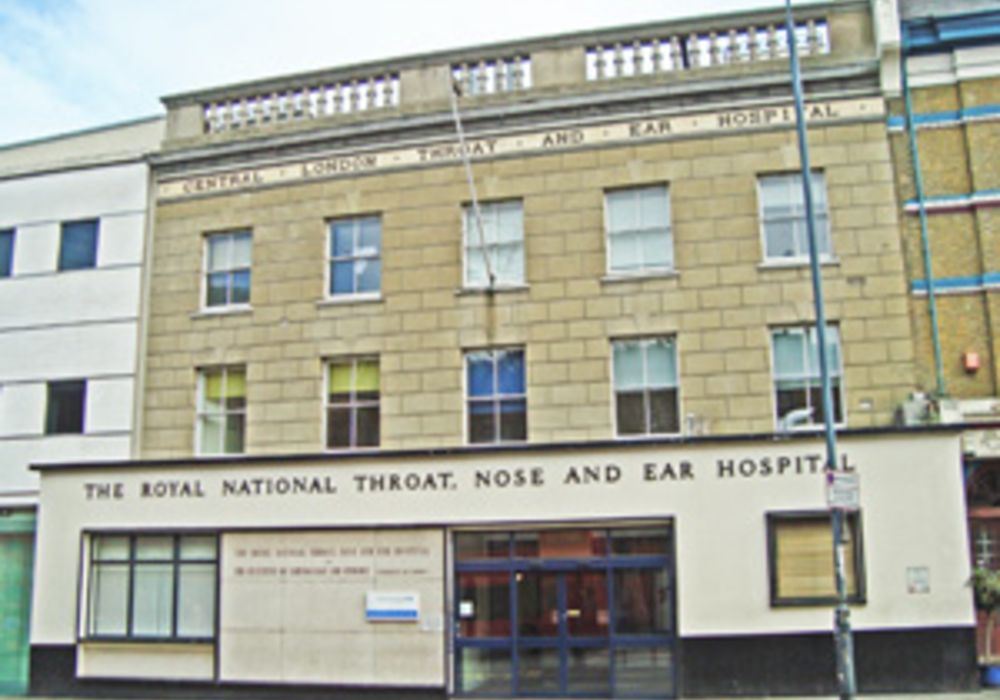
Former care homes
-
Former nursing homes
-
Specialist residential properties
-
Large bungalows
-
Former healthcare properties
-
Former rehabilitation facilities
-
Purpose-designed care buildings
-
Residential properties suitable for conversion
The most appropriate building will depend on the operator's Statement of Purpose and the needs of the children it intends to accommodate.
A property suitable for children with physical disabilities may need considerably more accessible space than a home designed primarily for children requiring therapeutic residential care.
Property requirements for specialist children's care
Operators looking for specialist children's home property should consider the entire building rather than focusing only on the number of bedrooms.
Important requirements can include:
-
Suitable bedrooms
-
Accessible bathrooms
-
Communal living areas
-
Dining space
-
Quiet rooms
-
Activity areas
-
Staff facilities
-
Storage
-
Laundry facilities
-
Outdoor space
-
Parking
-
Suitable entrances and circulation
-
Space for specialist equipment
The building should also provide an environment where children can live as normally and independently as possible while receiving the level of care described by the operator.
Bedrooms and accommodation
Bedrooms are a central consideration when assessing a property.
Operators should examine:
-
Number of bedrooms
-
Bedroom sizes
-
Privacy
-
Natural light
-
Ventilation
-
Bedroom accessibility
-
Distance from communal areas
-
Bathroom access
-
Space for personal belongings
-
Space for specialist equipment
A specialist children's home may require different bedroom arrangements depending on the children being supported.
For example, children with physical disabilities may need additional circulation space for wheelchairs or mobility equipment. A therapeutic service may instead require carefully planned private spaces and appropriate staff observation.
The property's existing layout should therefore be assessed against the proposed number and needs of residents.
Accessible bathrooms and personal care
Where a specialist children's home will support children with physical disabilities or complex care needs, bathroom provision can become a major property consideration.
Potential requirements include:
-
Level-access showers
-
Accessible toilets
-
Wide doorways
-
Appropriate circulation space
-
Specialist bathing facilities
-
Hoist compatibility
-
Space for personal care equipment
-
Non-slip flooring
-
Suitable ventilation
A conventional residential bathroom may not provide sufficient space for specialist care.
Where adaptations are required, operators should obtain realistic refurbishment costs before agreeing the purchase price or lease terms.
Communal and activity areas
A specialist children's home needs suitable shared areas where children can eat, relax, study and participate in activities.
Potential spaces include:
-
Living rooms
-
Dining rooms
-
Kitchens
-
Activity rooms
-
Study areas
-
Games rooms
-
Therapy or consultation rooms
-
Quiet rooms
-
Flexible communal spaces
The number and arrangement of communal rooms should reflect the home's proposed size and service model.
A property with several interconnected living areas may provide greater flexibility than a building with one large communal room.
Quiet and sensory spaces
Some specialist children's homes may benefit from spaces where children can withdraw from busy communal environments.
Depending on the service, operators may consider:
-
Quiet rooms
-
Low-stimulation areas
-
Sensory spaces
-
Calm bedrooms
-
Flexible activity rooms
-
Private garden areas
These features can be particularly relevant where the home supports children with autism, sensory impairments, emotional or behavioural difficulties or complex needs.
The property should be assessed individually rather than assuming that a particular feature is required for every specialist service.
Specialist equipment and storage
Specialist care can create additional storage requirements.
The property may need appropriate space for:
-
Wheelchairs
-
Mobility aids
-
Hoists
-
Specialist furniture
-
Sensory equipment
-
Medical or care equipment
-
Educational resources
-
Cleaning supplies
-
Personal belongings
-
Outdoor equipment
Garages, utility rooms, outbuildings and dedicated storage areas can therefore make certain properties more practical for specialist children's care.
Outdoor space
A private garden can be an important feature when sourcing specialist children's home property.
Potential requirements include:
-
Secure boundaries
-
Accessible paths
-
Level areas
-
Play space
-
Covered areas
-
Quiet garden areas
-
Sensory landscaping
-
Outdoor activity space
The suitability of the garden depends on the children being accommodated.
For children with mobility difficulties, steps or uneven surfaces may create barriers. For other services, the priority may be secure boundaries, privacy or flexible activity space.
Staff and operational areas
The property must work for staff as well as children.
Potential staff requirements include:
-
Office space
-
Staff room
-
Staff toilet
-
Secure records storage
-
Meeting space
-
Training space
-
Overnight staff facilities
-
Utility areas
-
Laundry facilities
The building should enable staff to provide appropriate supervision while respecting children's privacy and independence.
A property with sufficient separation between staff areas and children's living areas can also provide greater operational flexibility.
Location matters when property is required
Ofsted requires applicants to demonstrate that they have properly considered the suitability of the proposed location before submitting a registration application.
Applicants must consult relevant local bodies and services, including the police and local authority children's services, and ask the local authority whether a new children's home is needed in the area.
The location assessment also needs to consider issues such as:
-
Safeguarding
-
Local crime and risks
-
Healthcare access
-
Specialist healthcare services
-
CAMHS availability
-
Schools and special schools
-
Public transport
-
Staff recruitment
-
Children's independence
-
Leisure opportunities
-
Environmental hazards
-
Local community facilities
This means that a property can be physically suitable but still require careful consideration of its wider location.
Planning for specialist children's home property
Planning should be investigated early when a specialist children's home property is required.
Ofsted requires appropriate planning permission where it is needed and cannot grant registration without the necessary planning position being established. Ofsted also recommends waiting until required planning permission has been granted before submitting an application.
Before committing to a property, operators should investigate:
-
Existing use
-
Lawful use
-
Planning history
-
Previous children's care use
-
Existing planning permissions
-
Planning conditions
-
Proposed number of residents
-
Required alterations
-
Parking
-
Neighbouring uses
A former children's home or care home may offer useful infrastructure, but its previous use should not be treated as automatic approval for a new service.
Ofsted registration and the property
A provider cannot simply lease a residential property and begin operating a specialist children's home.
Children's homes in England must be registered with Ofsted before they operate. Running a children's home without the appropriate registration is an offence.
The application includes an SC1 form and requires supporting information. A separate Statement of Purpose is required for each children's home, while the location assessment must demonstrate that the building and location meet the needs of the children the provider intends to accommodate.
This makes it important to choose the property alongside the proposed service model rather than trying to adapt the service after securing a building.
Building condition and refurbishment
A property that looks suitable during a viewing may require substantial work before it can operate as a specialist children's home.
A building survey should consider:
-
Roof condition
-
Damp
-
Structural condition
-
Electrical installations
-
Plumbing
-
Heating
-
Ventilation
-
Drainage
-
Windows and doors
-
Fire safety systems
-
Emergency lighting
-
Fire doors
-
Accessibility
-
Water systems
-
External boundaries
The operator should also obtain cost estimates for any specialist adaptations.
This is particularly important when considering former care homes or large houses that have been vacant for some time.
Former care homes as specialist children's home property
Former care properties can be attractive because they may already have:
-
Multiple bedrooms
-
Communal areas
-
Accessible bathrooms
-
Staff facilities
-
Kitchens
-
Fire safety infrastructure
-
Lifts
-
Parking
-
Gardens
-
Storage
However, the building may have been designed for adults rather than children.
Operators should therefore assess whether the property can be adapted to create an appropriate residential environment for children, including suitable bedrooms, communal spaces, safeguarding arrangements and outdoor facilities.
Buying specialist children's home property
An operator may choose to purchase a property where long-term control is important.
Potential advantages include:
-
Greater control over refurbishment
-
Flexibility to alter the building
-
Long-term occupation
-
Potential property appreciation
-
Control over future development
-
Ability to invest in specialist adaptations
The purchase should nevertheless be assessed against planning, registration, refurbishment costs and the long-term viability of the proposed children's home.
Leasing property to a specialist children's home operator
Landlords may also consider leasing suitable property to an established or prospective children's home provider.
A specialist lease should clearly address:
-
Permitted use
-
Planning responsibilities
-
Refurbishment
-
Alterations
-
Repairs
-
Compliance
-
Insurance
-
Maintenance
-
Lease length
-
Renewal options
-
Assignment
-
Responsibility for specialist installations
Landlords should understand the proposed use before agreeing terms because a specialist children's home may require alterations that would not be necessary for ordinary residential occupation.
Specialist children's home property investment
For investors, specialist children's care property can provide a different investment proposition from standard residential property.
Potential strategies include:
-
Buying and leasing to an operator
-
Acquiring a former care home for conversion
-
Refurbishing a large residential property
-
Developing specialist children's accommodation
-
Retaining the property under a long-term lease
-
Repositioning an underused healthcare property
Investment analysis should consider the operator, lease structure, planning position, refurbishment requirements, location and underlying property value.
The fact that a building has previously been used for care does not by itself establish that it will be suitable or financially successful for a new children's home.
What operators should check before agreeing a property
Before committing to a property, a specialist children's home operator should consider:
-
Proposed care categories
-
Number of children
-
Bedroom configuration
-
Accessibility
-
Bathroom provision
-
Communal space
-
Outdoor space
-
Staff facilities
-
Specialist equipment requirements
-
Planning position
-
Building condition
-
Fire safety
-
Local services
-
Transport
-
Schools
-
Healthcare
-
Safeguarding risks
-
Refurbishment costs
-
Lease or purchase terms
The property should ultimately be tested against the operator's Statement of Purpose and proposed location assessment.
What landlords should provide
Landlords responding to a specialist children's home property requirement should be prepared to provide detailed information about the building.
Useful information includes:
-
Full property address
-
Floor plans
-
Number of bedrooms
-
Bathroom details
-
Floor area
-
Garden size
-
Parking
-
Current planning use
-
Planning history
-
Previous care use
-
Building condition
-
Asking rent or sale price
-
Lease terms
-
Available date
-
Existing accessibility features
-
Details of previous alterations
Having this information available can help operators and their advisers assess suitability more efficiently.
Finding specialist children's home property in London
London and surrounding areas can provide opportunities for operators seeking specialist children's home premises, but property requirements can vary significantly between locations.
Operators may consider areas with:
-
Access to public transport
-
Suitable schools
-
Healthcare services
-
Specialist services
-
Local amenities
-
Appropriate residential surroundings
-
Outdoor space
-
Parking
-
Larger properties
-
Potential for refurbishment
Properties outside central London may sometimes provide larger buildings and gardens, while properties closer to major transport networks may offer better access to schools, healthcare and community facilities.
The appropriate location should be determined by the children's needs and the service model rather than simply choosing a postcode.
Working with Fraser Bond
When a specialist children's home property is required, property sourcing needs to be combined with an understanding of planning, building condition, refurbishment and the intended care use.
Fraser Bond can support children's care operators, landlords, investors and developers with specia