Greater London, Greater London, United Kingdom
A 2 bedroom apartment of 1,711 sq ft at One Park Drive - London, a new development in Greater London.
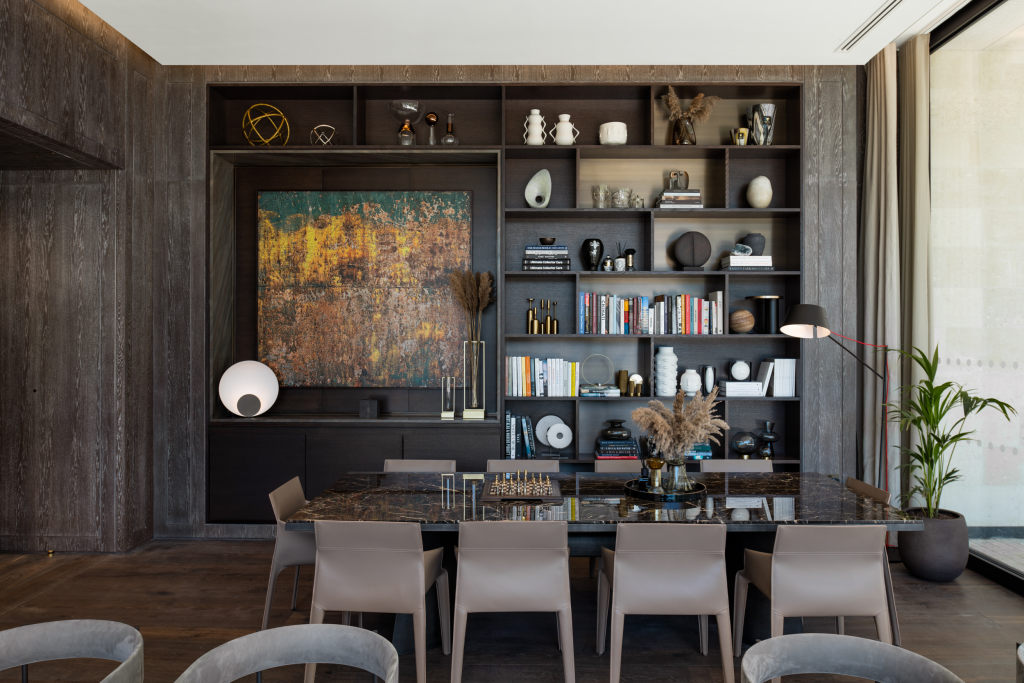
Whilst Herzog & de Meuron realised the interior architecture, the interior design of the penthouses has been carried out by Design Research Studio, the acclaimed multidisciplinary design studio led by Tom Dixon and Helene Bangsbo Andersen.
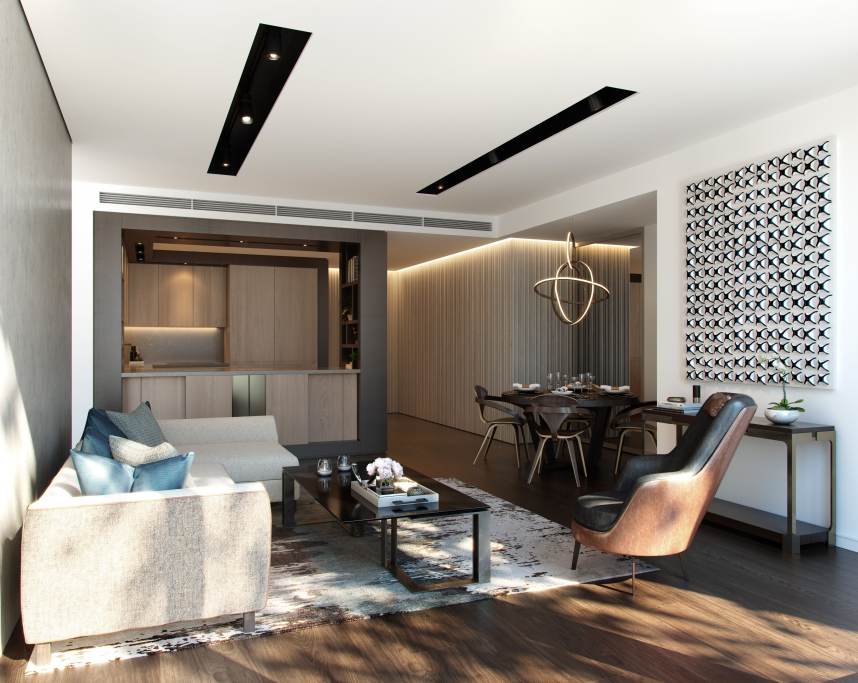
Design Research Studio have matched the originality of the One Park Drive Penthouse spaces with a highly unusual conceptual approach, creating the narrative of the ‘Home of the Collector’ and filling the spaces with original art and collectible design.
In the One Park Drive Penthouses, architectural ambition and design excellence have come together to create special spaces for elevated living. Introduction Architecture From the beginning, One Park Drive has been a building of which great things were expected.
Taking up such a unique location within Canary Wharf’s 128-acre private estate and being the defining building in a new residential neighbourhood demanded no less.
In turn, Herzog & de Meuron - architects famed for their thoughtful approach, leaps of imagination and unexpected results - have used the One Park Drive project to answer the prescient question of how we live at elevation.
Producing an authentic architectural icon and a new standard for urban living in the course.
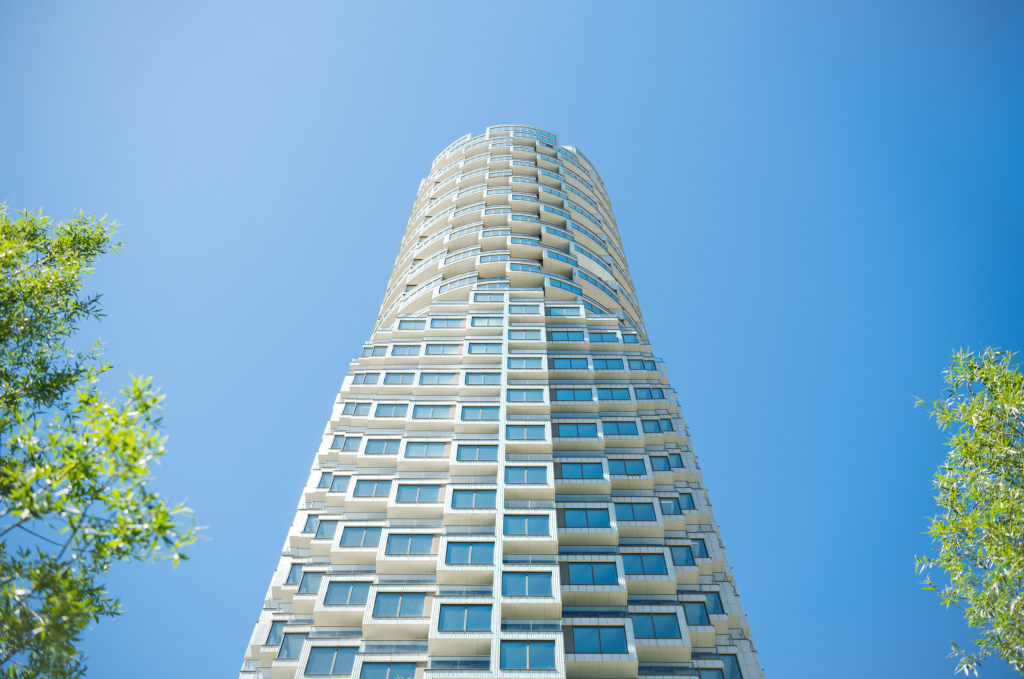
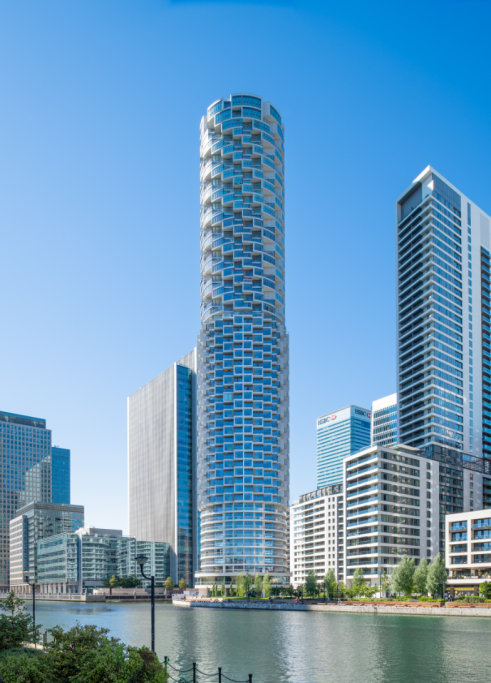
One Park Drive is defined by its form.
But rather than being another stylised tower with an idle facade, the building’s distinctive exterior is dictated by the living spaces within.
A unique geometry of different apartment typologies rotating around a cylindrical tower gives the building its faceted, sculptural exterior.
Just as a street reveals its contents along a linear trajectory, so One Park Drive displays its individual typologies vertically.
Three distinct sections contain a different type of home, each of these is designed to be sympathetic to the different qualities of their vertical location: Lower ‘Loft’ apartments offer sweeping spaces taking in the waterside vistas, smaller ‘Cluster’ apartments are above and ‘Bay’ apartments feature large windows in response to the uninterrupted views gained higher up the building.
The duplex penthouse spaces cap the building.
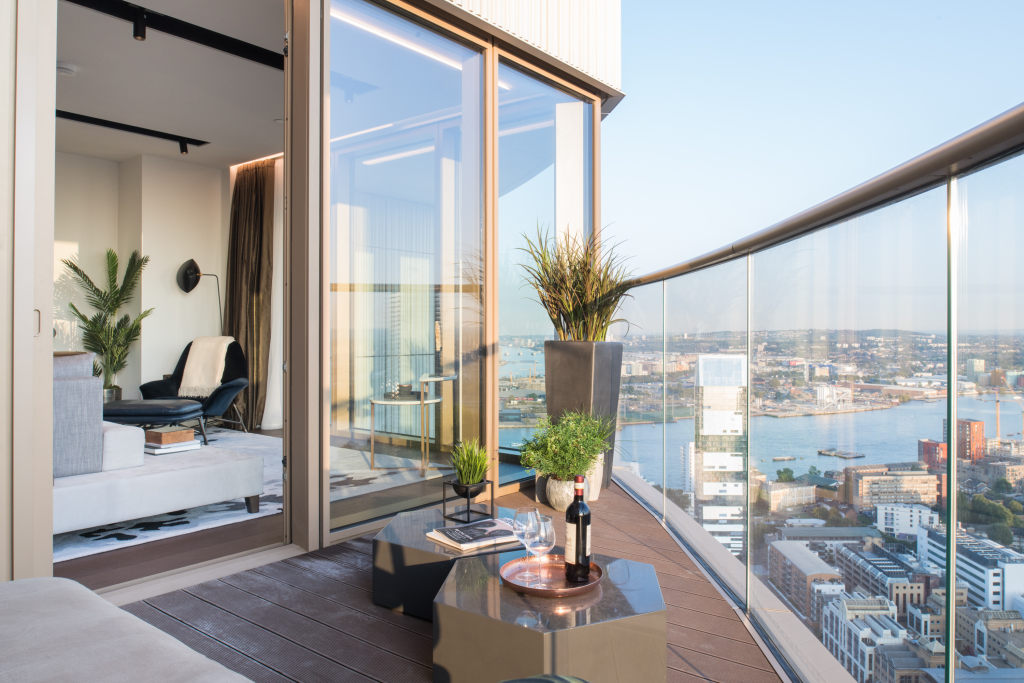
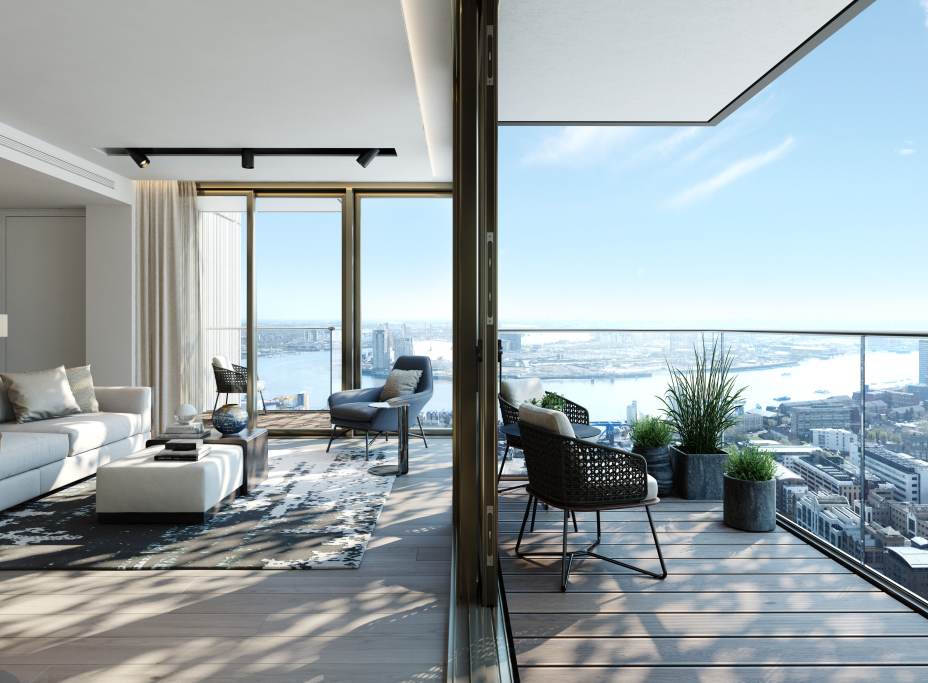
The building’s rotating geometry creates quality exterior spaces at every level, something that is so often a challenge in high-rise building.
Here, each terrace is shielded by the units alongside and above without compromising the extraordinary views.
One Park Drive is the result of a highly sensitive and detailed exploration of what it truly means to live at height in a city, how to humanise that experience and create familiarity and comfort alongside the excitement of high-rise living.
At the apex of the building, the duplex penthouse spaces allowed Herzog & de Meuron opportunity to demonstrate their vision in full and it was here that they created an interior architecture in full concert with their architectural vision.
Experience There is a preconceived concept of what life might be like in a penthouse apartment.
But if anything is true of architects Herzog & de Meuron, it is that convention is not adhered to.
Rather, their practice is to approach each project naively, to painstakingly consider every aspect of a site, use, environment and to question and test, over and over, each detail of their design.
When it came to the penthouses of One Park Drive, Herzog & de Meuron were invited to deliver an interior architecture concept to match that of the building.
They began, tells London Studio Director John O’Mara, by asking the simple question ‘how would I like to live on the 56th floor of a building?' The answers that followed have been translated into architectural details, functions and moments within the penthouses that are both entirely unexpected and comfortingly familiar.
The penthouse spaces are duplex, meaning that it was possible to create a gentle flow of movement around the interiors, including moving up and down levels via a stunning sculptural staircase, and in doing so recreating how one might move through a more conventional house.
Such concepts are intended to elevate the experience of living at elevation, inviting the residents to look inward as well as out.
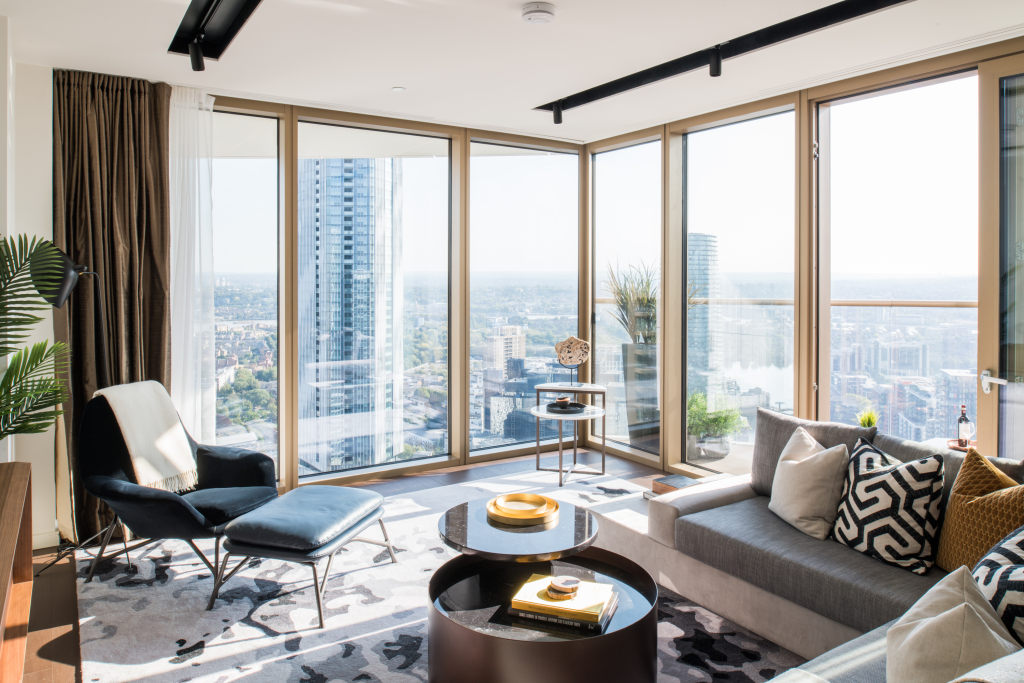
Huge curvaceous windows provide breathtaking views.
But in a conventional penthouse this might be where the relationship with the exterior ends.
Herzog & de Meuron recognised that access to outdoor space, to daylight and air, is a necessity no matter what level you live.
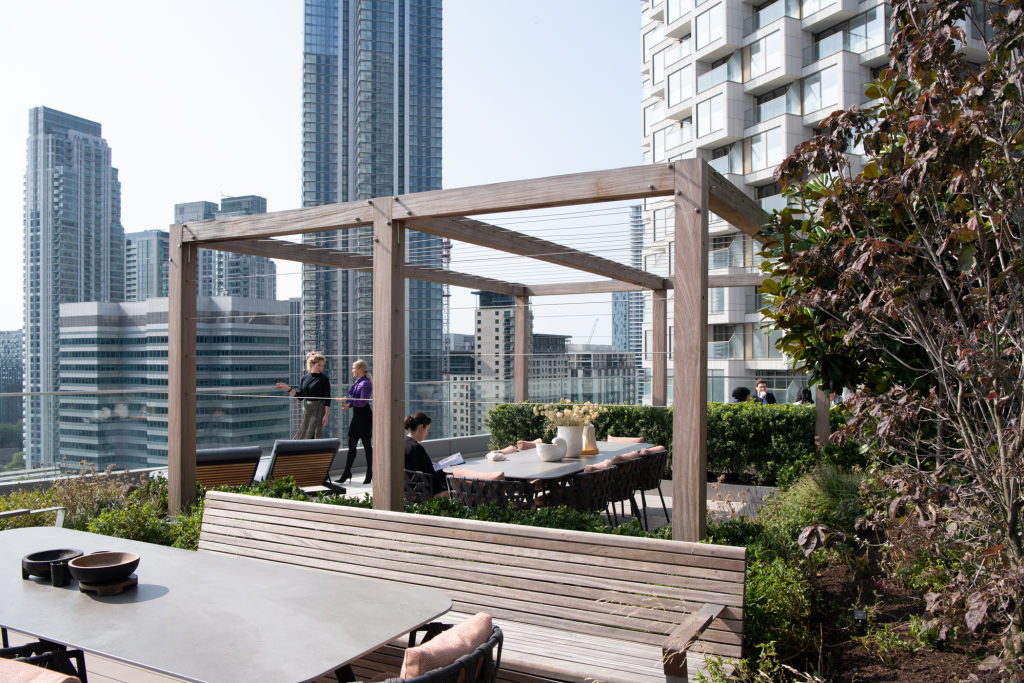
So, in addition to terraces on the perimeter of the building, the penthouses each have a courtyard garden, places of serenity and stillness, that provide direct access to the outside.
Alongside impactful double-height spaces on the periphery of their plan, the architects have created cosseting and private areas within an internal core, encouraging a comfortable experience of internal space.
Walls are curved and edges softened throughout the design.
This speaks to the circular nature of the building but also serves to soften the effect of daylight as it falls into the space and to cre
Park Dr, Canary Wharf Estate, London E14 9LX, Greater London, E14 9LX, United Kingdom
The sender believes that this E-mail and any attachments were free of any virus, worm, Trojan horse, and/or malicious code when sent. This message and its attachments could have been infected during transmission. By reading the message and opening any attachments, the recipient accepts full responsibility for taking protective and remedial action about viruses and other defects. The sender's employer is not liable for any loss or damage arising in any way from this message or its attachments.
Contact Fraser Bond to arrange a viewing.