Bidwell, Bedfordshire, United Kingdom
Fraser Bond is pleased to present this substantial detached place of worship on an approximately 1.83-acre site on Bedford Road, Bidwell, Houghton Regis. Currently occupied by the Plymouth Brethren Christian Church, the property has served as a meeting hall since its construction in 1980. Following the church's plans to relocate to a larger purpose-built facility in Chalton, approximately 2.5 miles away, the existing property is being brought to market.
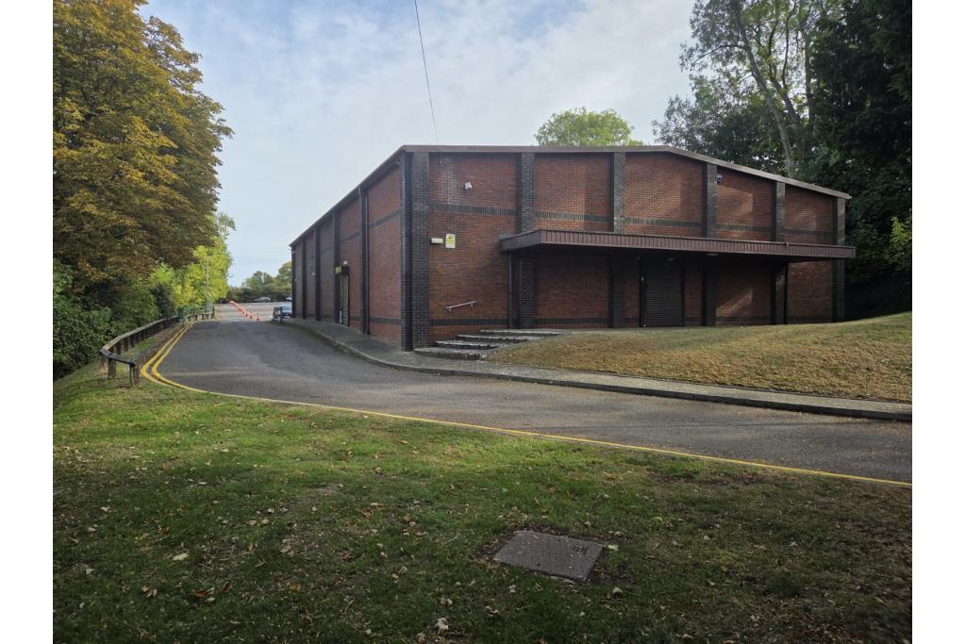
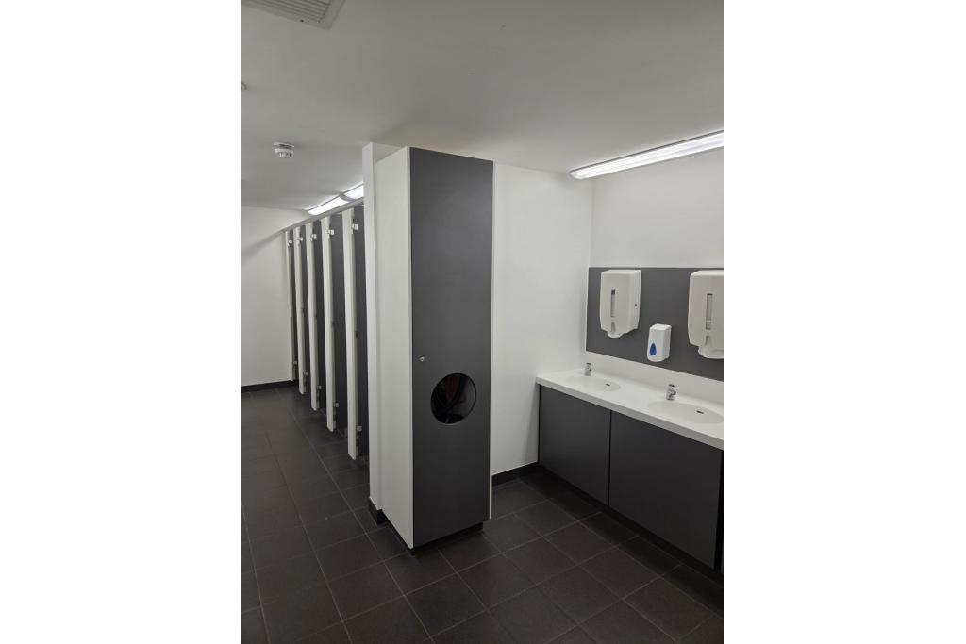
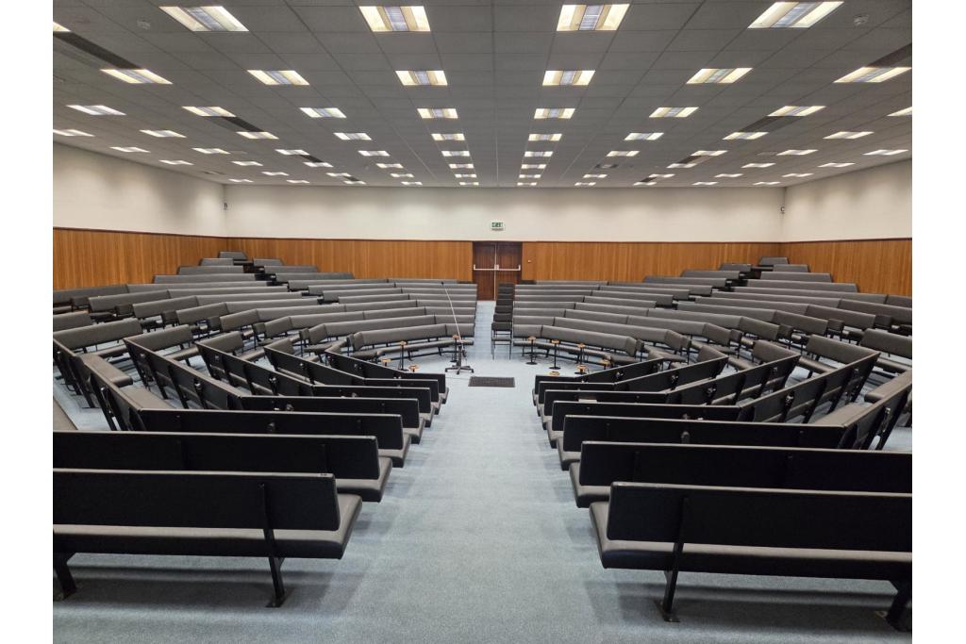
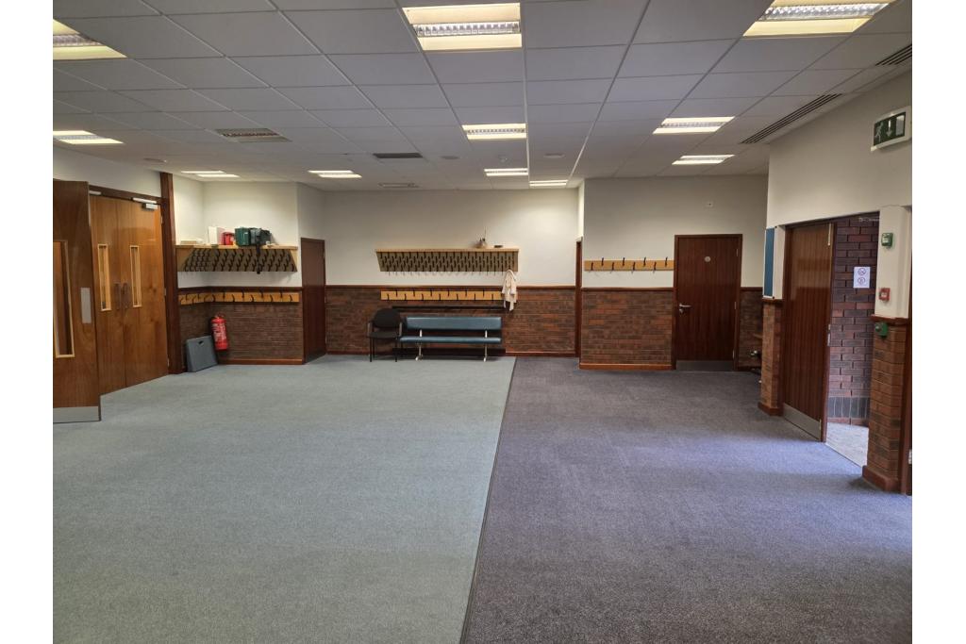
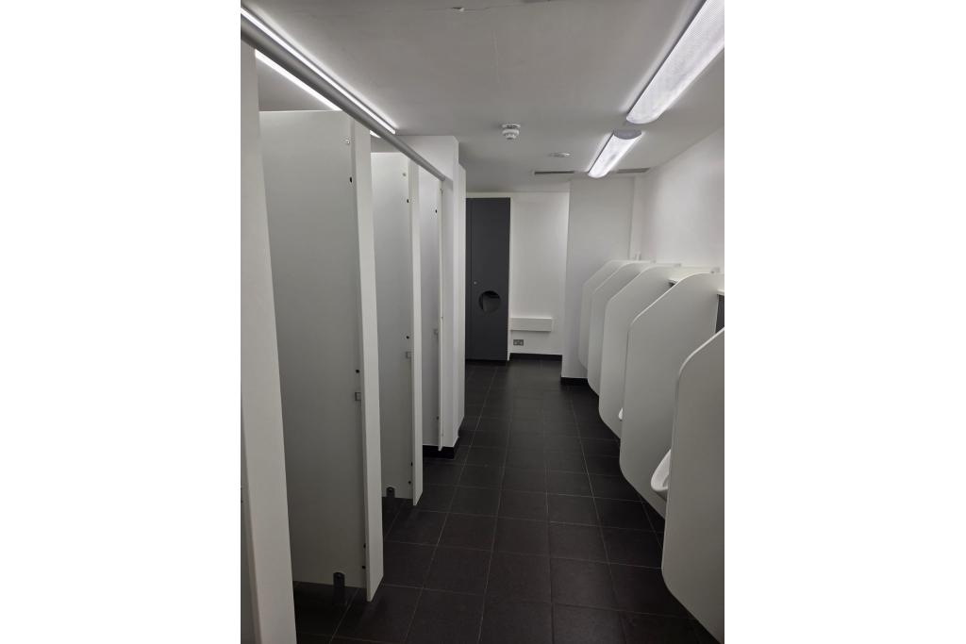
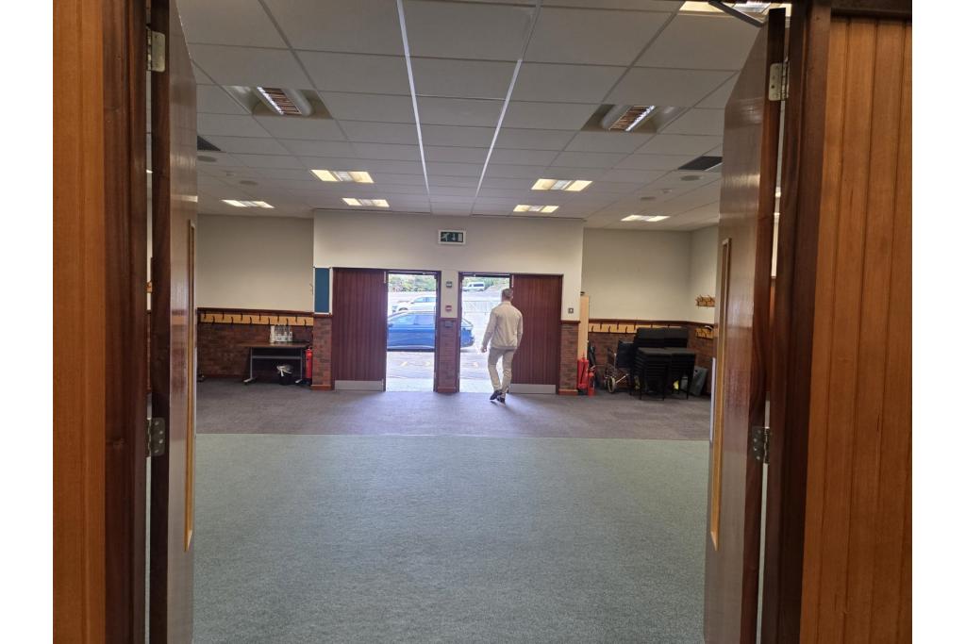
The building extends to approximately 5,282 sq ft and comprises a substantial single-storey, steel-frame structure with brick cladding. Internally, it features a spacious square-format main hall with seating capacity for approximately 650 people, together with a large reception foyer and separate male and female toilet facilities.
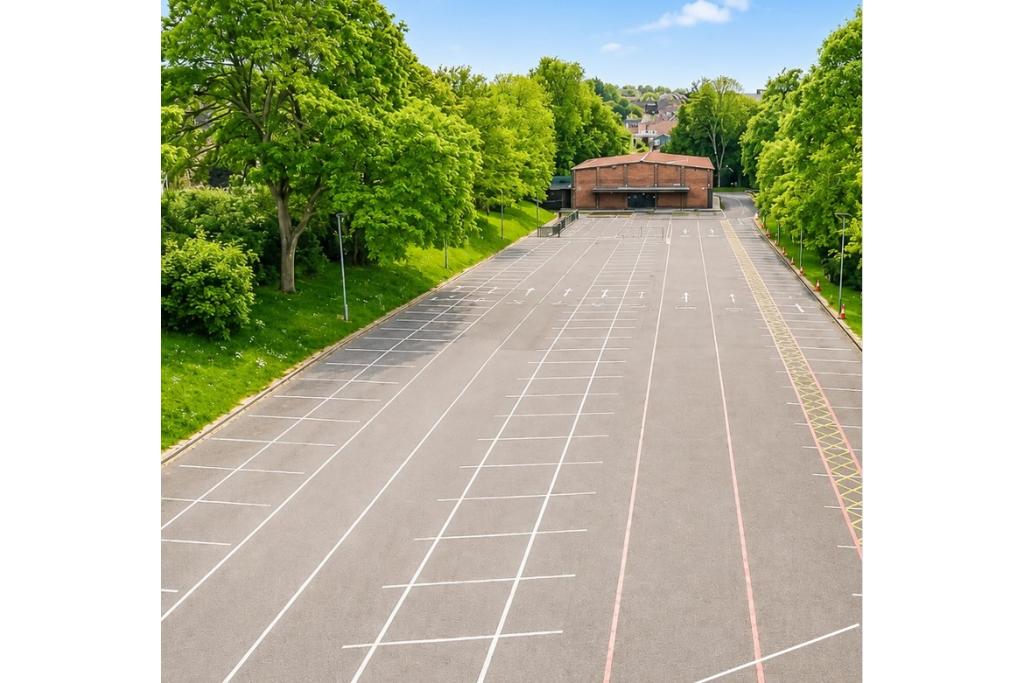
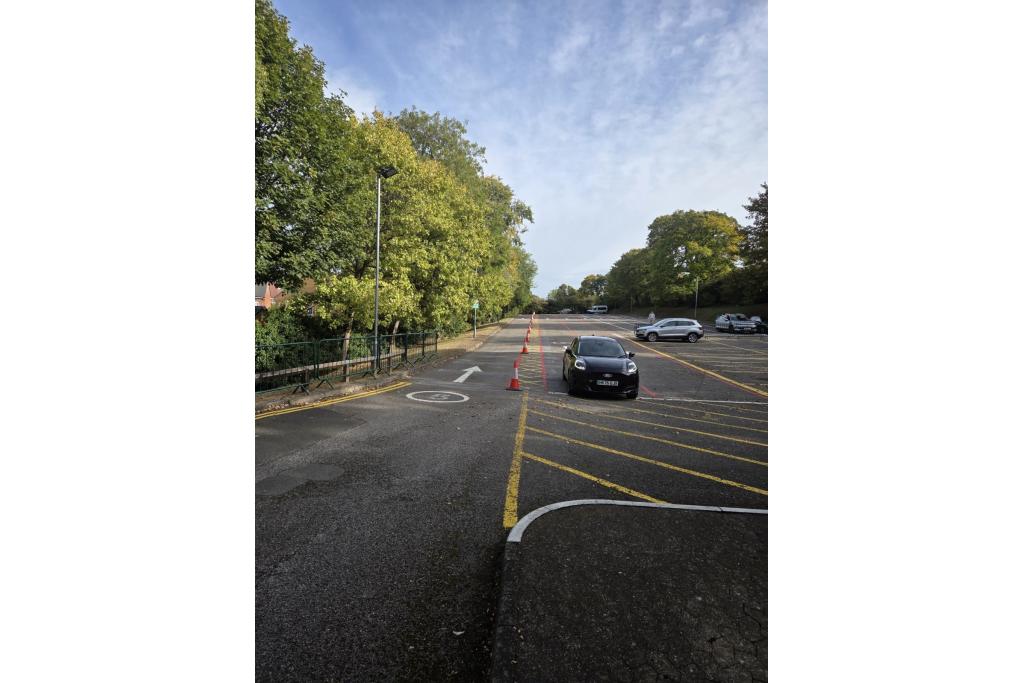
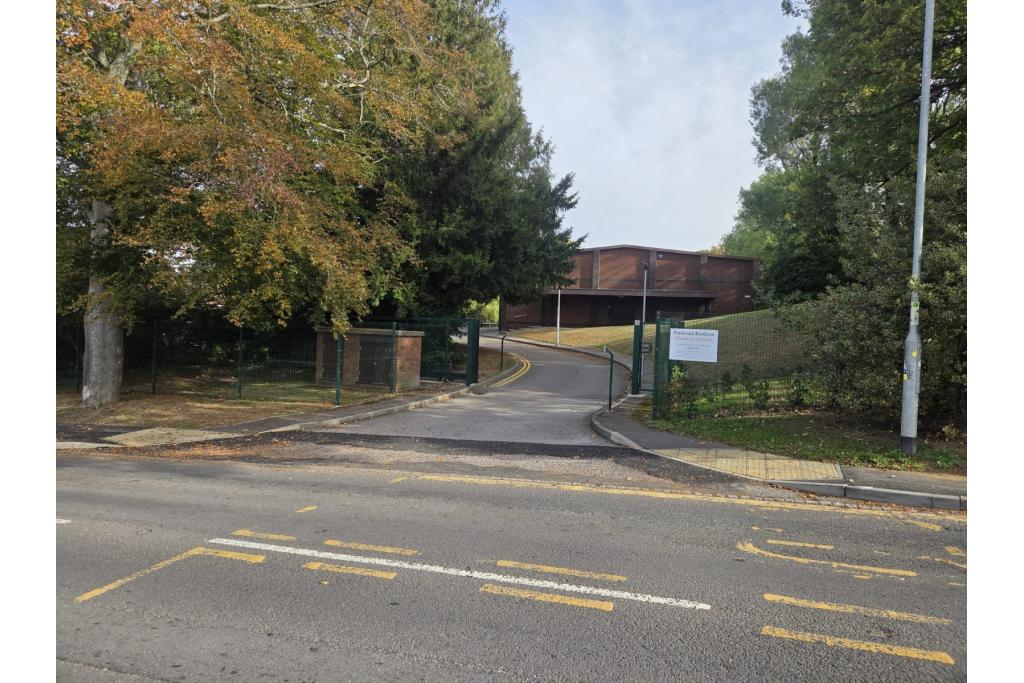
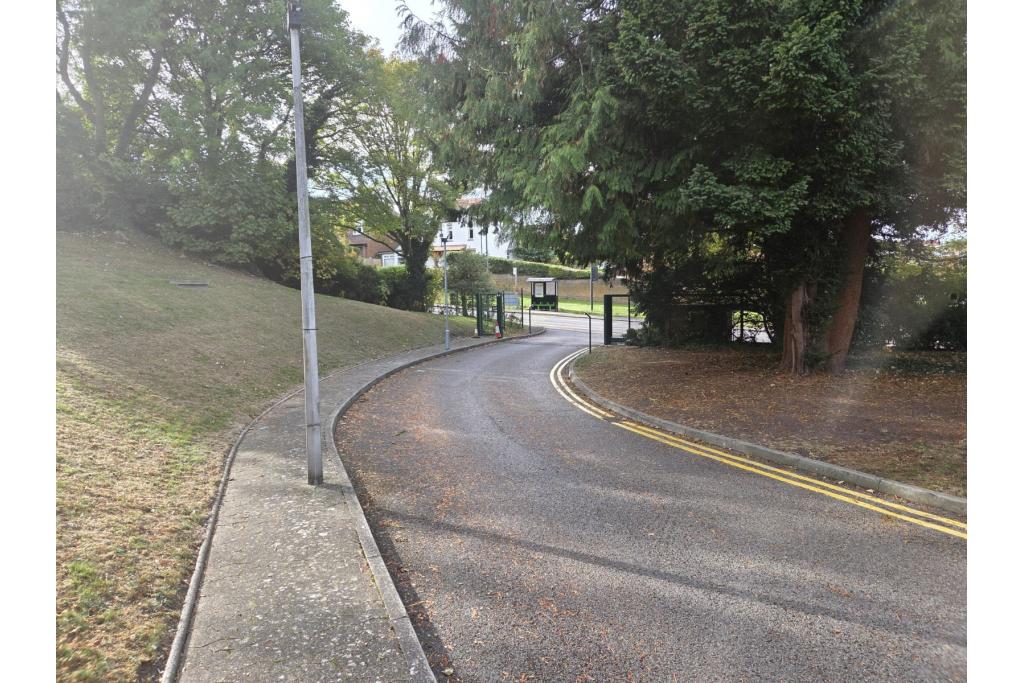
The property occupies a generous site with extensive on-site parking, a secure gated entrance and a fully tarmacked driveway. In addition to its established use as a place of worship, the site presents potential for alternative uses and longer-term redevelopment, subject to the necessary planning permissions and consents.
The property is situated on Bedford Road in Bidwell, within Houghton Regis, Bedfordshire. The location forms part of the wider Central Bedfordshire area and benefits from access to the surrounding residential communities and local road network.
The site is approximately 2.5 miles from Chalton, where the current occupier has secured permission for a larger meeting hall. Its position within the Houghton Regis area also makes the property's stated residential development potential an important consideration for prospective purchasers.
Property Address: Bedford Road, Bidwell, Houghton Regis, Bedfordshire LU5 6JR
Property Type: Detached Place of Worship / Gospel Hall
Current Occupier: Plymouth Brethren Christian Church
Site Area: Approximately 1.83 acres
Building Size: Approximately 5,282 sq ft
Building Configuration: Single-storey detached building
Construction: Steel frame with brick cladding
Year Built: 1980
Planning Use Class: F1
Main Hall Capacity: Approximately 650 seats
Parking: Approximately 150 vehicles
Access: Main vehicle and pedestrian entrance from Bedford Road
Security: Modern electric entrance gate
Driveway: Fully tarmacked and surfaced
Large square-format main meeting hall
Seating capacity for approximately 650 people
Spacious reception foyer
Separate male and female toilet facilities
Suspended ceiling with recessed lighting
Fully air-conditioned main hall
Carpeted interior throughout
Three-phase electricity supply
Mains gas supply
Fully operational fire alarm system
Extensive surfaced parking for approximately 150 vehicles
Secure gated vehicle and pedestrian access
Substantial site with scope for further consideration, subject to planning
The property is understood to fall within an area identified for residential development under the Houghton Regis planning framework. The site has reportedly been earmarked for a potential scheme of approximately 25 residential dwellings, making it an opportunity for developers, housebuilders and investors to investigate its longer-term redevelopment prospects.
The existing F1 use class and the site's reported residential development designation provide important starting points for assessing alternative uses and future development. Any proposed change of use or residential scheme would remain subject to planning policy, detailed site assessment and the necessary approvals from the relevant local planning authority. Prospective purchasers should undertake their own planning and legal due diligence.
Tenure: To be confirmed
Guide Price: Price on Application (POA)
Sale Status: Available for sale
Site Area: Approximately 1.83 acres
Potential Residential Scheme: Approximately 25 dwellings, as reported, subject to planning confirmation
The property is located on Bedford Road, providing access to Houghton Regis and the wider Central Bedfordshire road network. Its position also offers connections to nearby towns and surrounding residential areas.
For further details, planning information or to arrange a viewing, please contact Fraser Bon