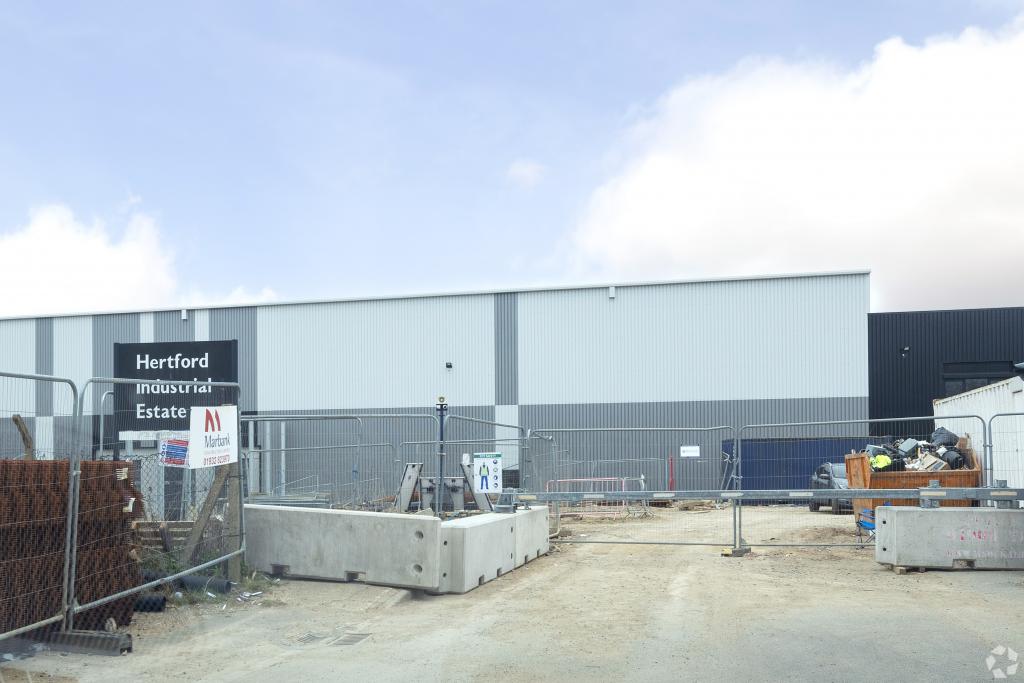
2 Caxton Hill - Phase Two Hertford Logistics Hub Warehouse, Hertford, Hertfordshire SG13 7NE
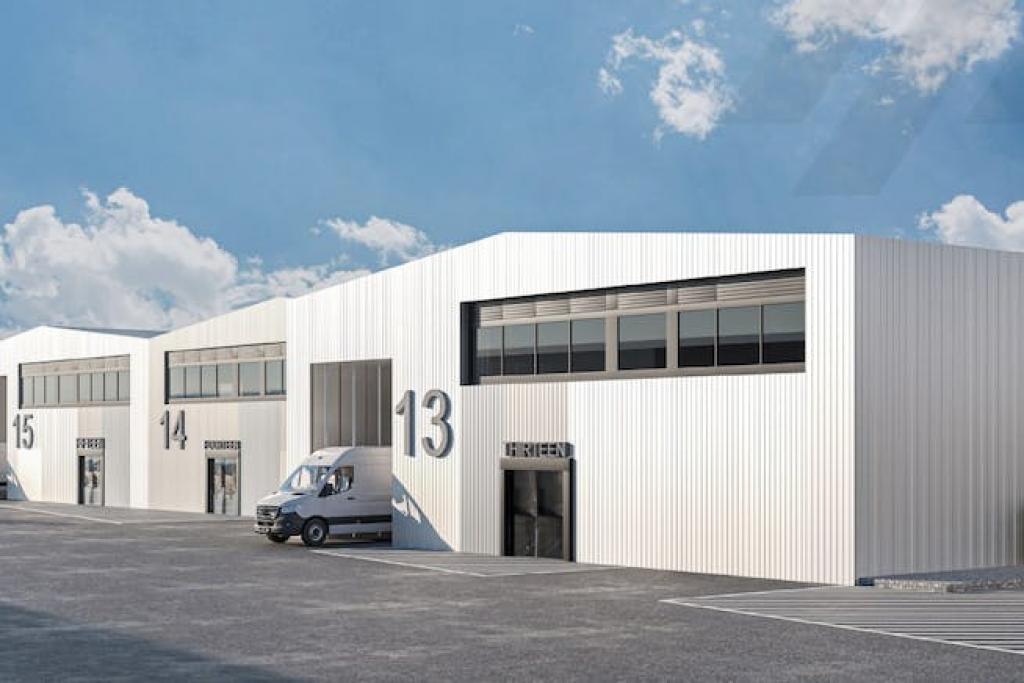
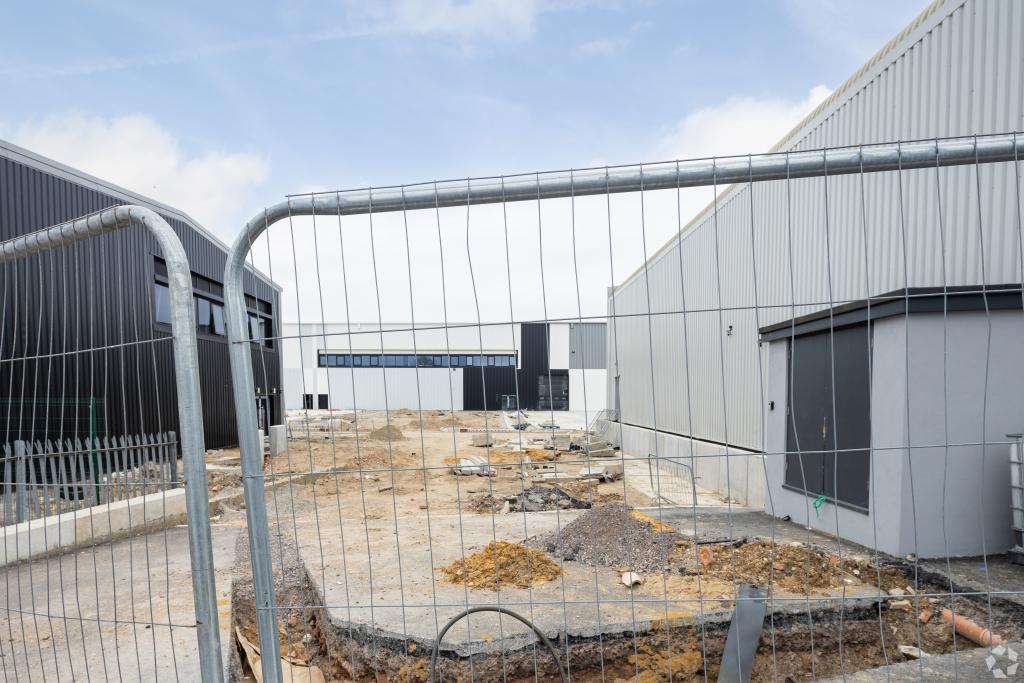
2 Caxton Hill - Phase Two Hertford Logistics Hub is a modern industrial warehouse facility offering high-quality logistics and distribution accommodation in Hertford, Hertfordshire. Completed in 2026, the newly built warehouse provides 119,985 sq ft of total NIA, with 42,517 sq ft of immediately available space suitable for occupiers seeking flexible industrial, storage, and distribution facilities.
The property forms part of the wider Hertford Logistics Hub development and benefits from a strategic location within the Hertfordshire industrial market. The Grade A specification includes steel construction, ground and first-floor accommodation, loading facilities, and efficient warehouse layouts designed to support modern logistics operations.
Location
The property is located on Caxton Hill, Hertford, Hertfordshire, SG13 7NE, within the East Hertfordshire industrial submarket. Hertford is a well-connected commercial location serving businesses across Hertfordshire, Greater London, and the wider South East region.
The site benefits from excellent road connectivity, with easy access to surrounding employment areas and key transport routes. Hertford town centre is nearby, while major routes including the A414 provide links towards the A1(M), M25, and wider motorway network.
The location is particularly suited to logistics, distribution, and industrial occupiers requiring access to both regional and London markets.
Property Details
Property Type: 3 Star Industrial Warehouse
Total NIA: 119,985 sq ft
Available Accommodation: 42,517 sq ft
Maximum Contiguous Space: 42,517 sq ft
Floors: 2
Typical Floor Size: 59,992 sq ft
Year Built: 2026
Construction: Steel frame
Tenancy: Multi-let
Clear Loading Facilities: 1 external dock and 1 drive-in access point
Land Area: 7.54 acres
Plot Ratio: 0.37
Parking and site facilities available
The warehouse has been developed to provide efficient modern industrial accommodation with flexible floorplates suitable for logistics, storage, and distribution requirements.
Available Accommodation
The available accommodation comprises 42,517 sq ft across ground and first-floor areas:
Ground Floor: 38,470 sq ft industrial space
First Floor: 4,047 sq ft industrial space
The accommodation provides flexible space suitable for occupiers requiring warehouse, distribution, and operational facilities.
Rent & Service Charge
Estimated Industrial Rent: £12 - £13 per sq ft
Lease Terms: Available on a flexible basis, subject to agreement
Service Charge: Available upon request
Amenities & Features
Newly built 2026 logistics warehouse
Modern steel construction
Ground and first-floor accommodation
External dock loading facility
Drive-in loading access
Flexible industrial and distribution space
Strategic logistics location
Large site area of approximately 7.54 acres
Suitable for storage, fulfilment, and operational uses
Connectivity & Transport
The property benefits from strong transport links:
Hertford East Station: approximately 0.7 miles away, providing rail connections towards London Liverpool Street and surrounding Hertfordshire locations
Hertford North Station: approximately 1.7 miles away, offering services towards London King's Cross and Moorgate
London Luton Airport: approximately 19 miles away
London Stansted Airport: approximately 24.6 miles away
London City Airport: approximately 30.1 miles away
The location provides convenient access to the wider Hertfordshire and London transport network, making it suitable for regional distribution and business operations.
For further details or to make a booking, please contact Fraser Bond.