Factory Road - Industrial Warehouse for Rent, Standard Industrial Estate, London E16 2EJ
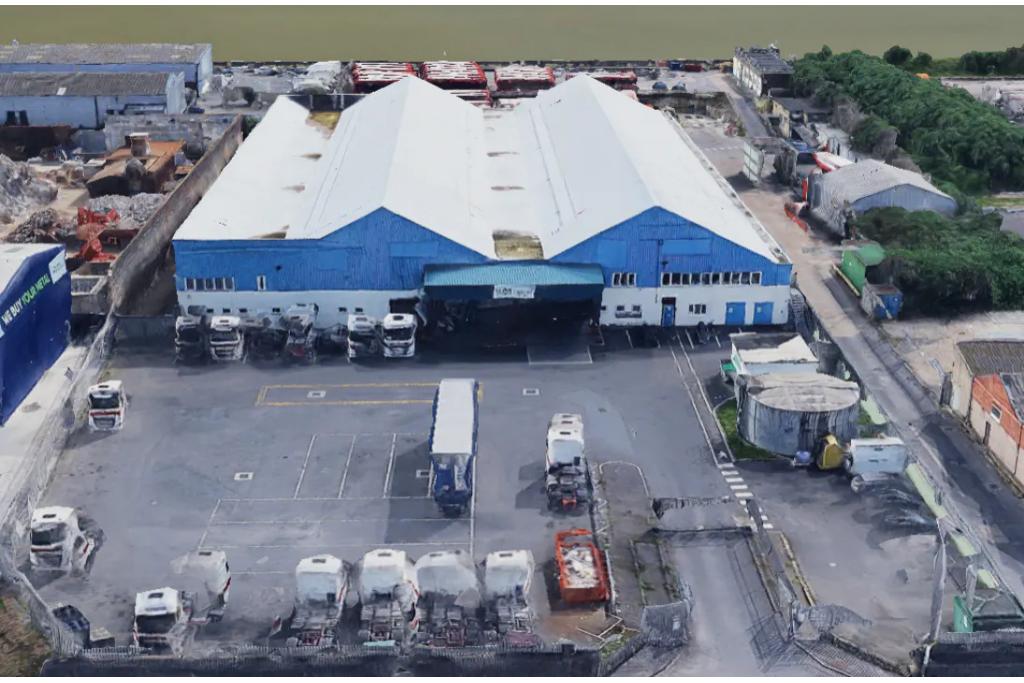
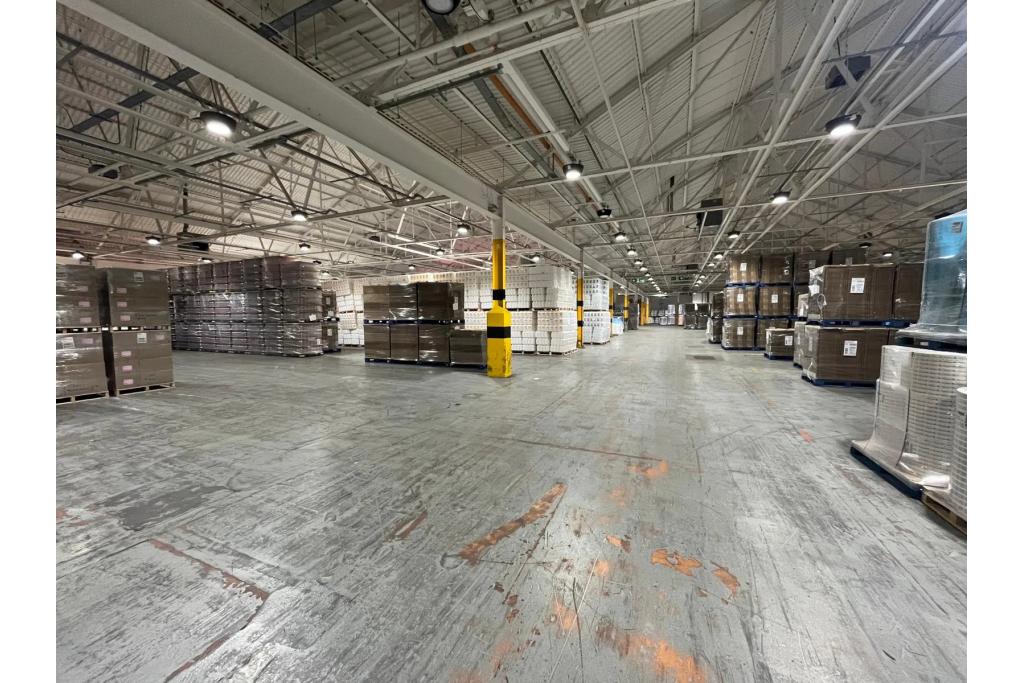
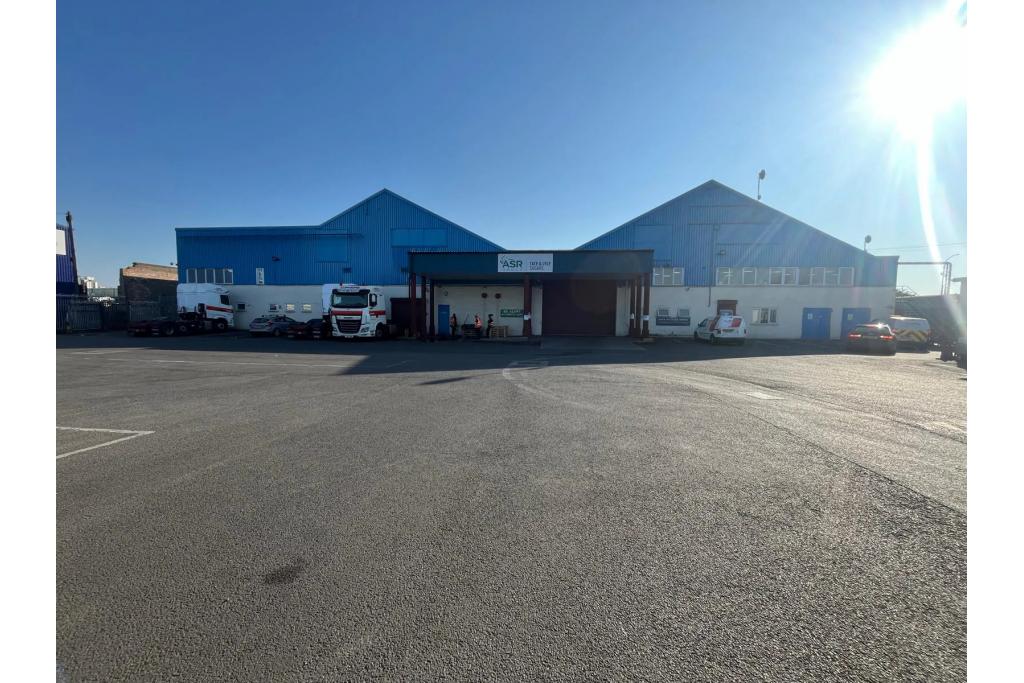
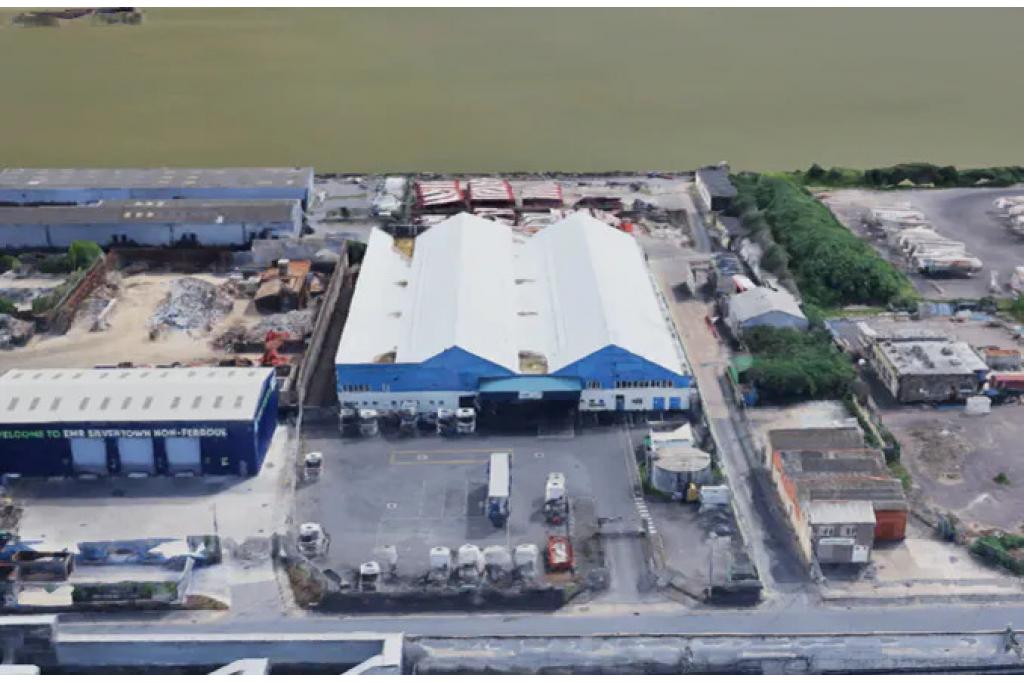
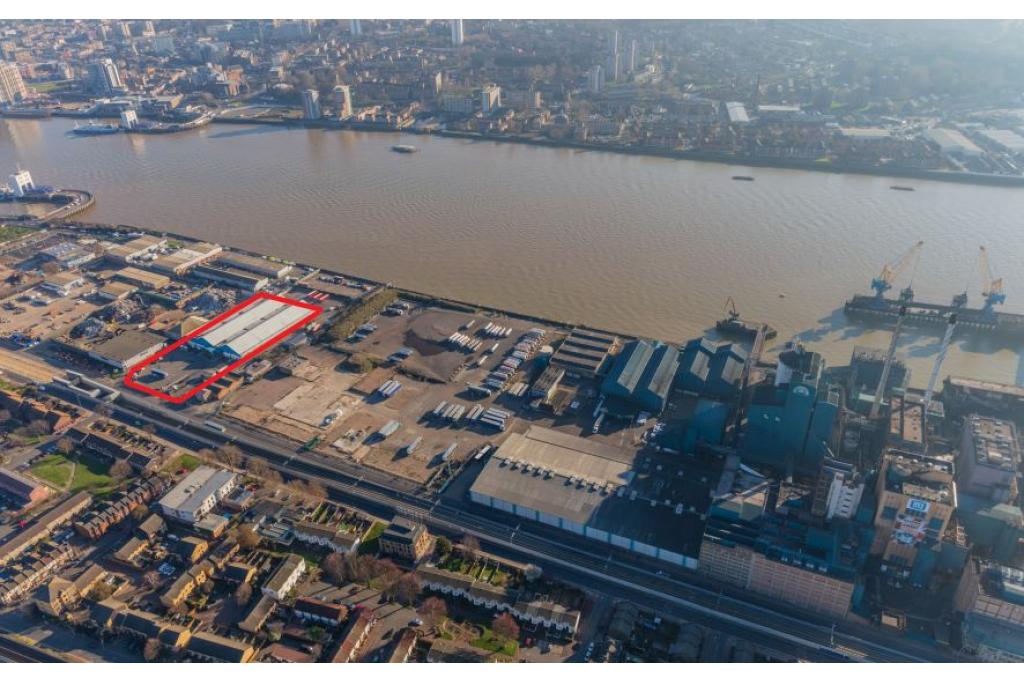
Factory Road at Standard Industrial Estate offers a substantial industrial warehouse available to let in the Newham submarket of East London. Providing up to 52,289 sq ft of flexible industrial and office accommodation, the property is ideally suited for manufacturing, storage, logistics, distribution, and trade occupiers.
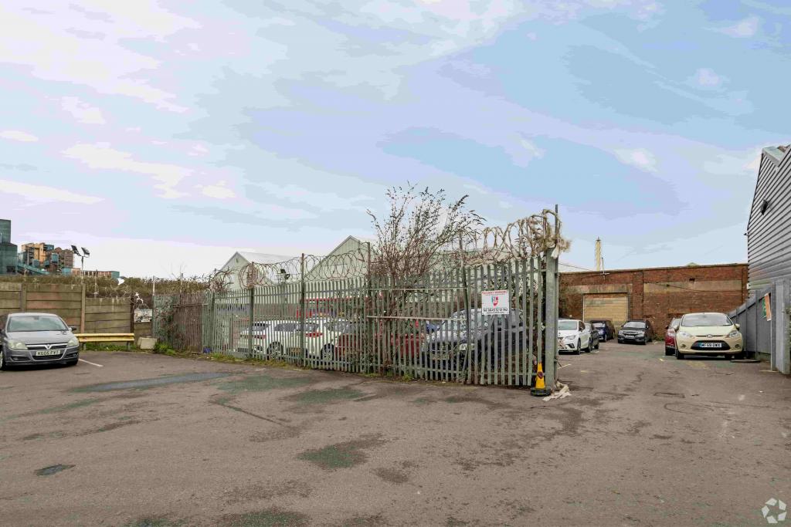
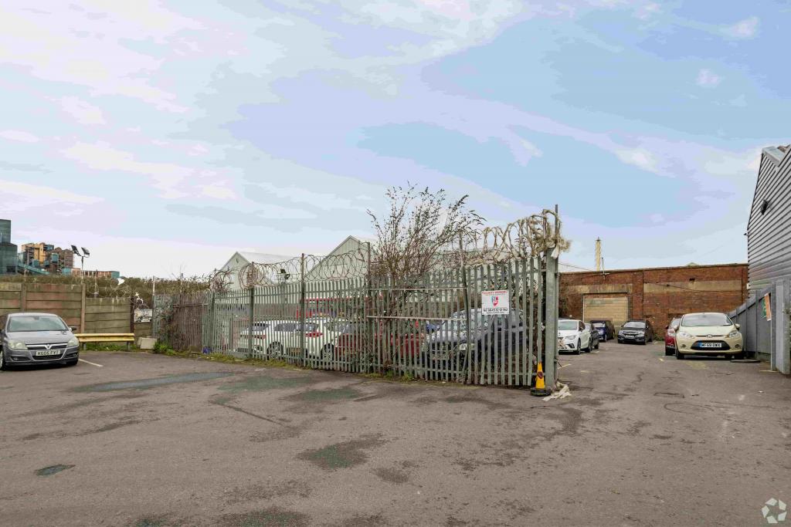
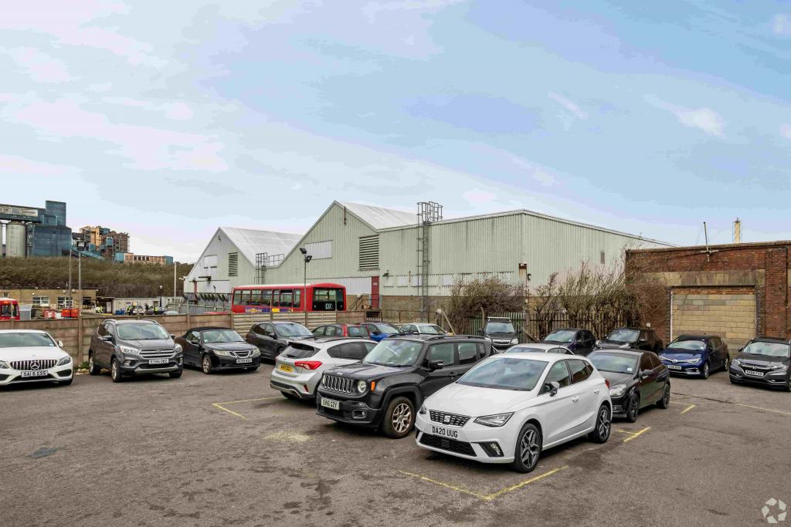
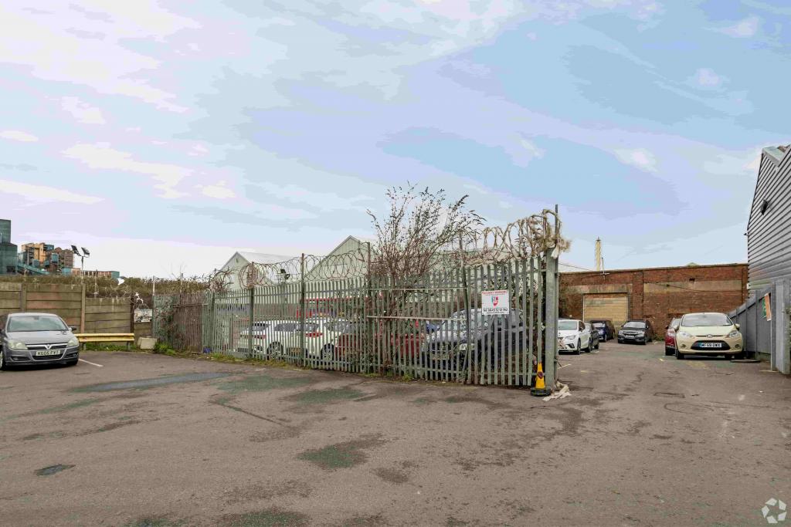
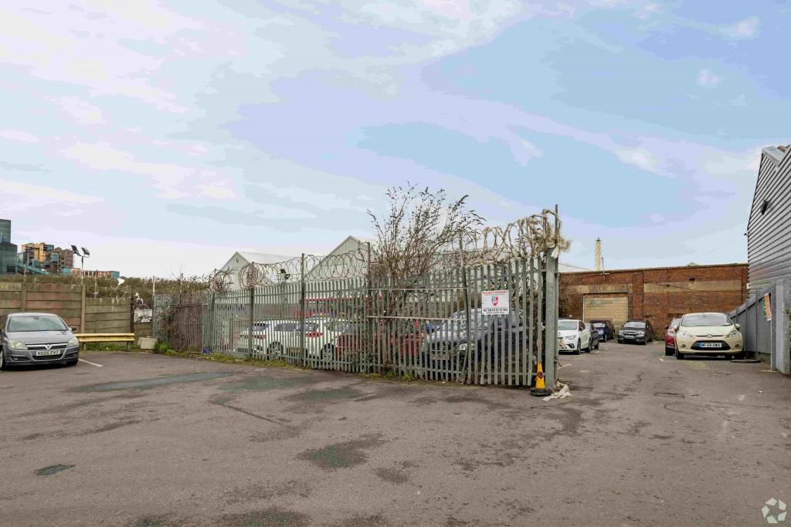
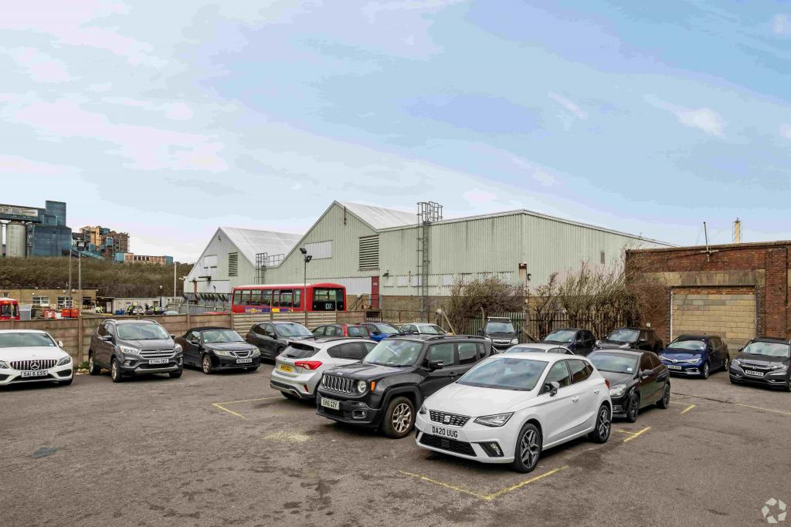
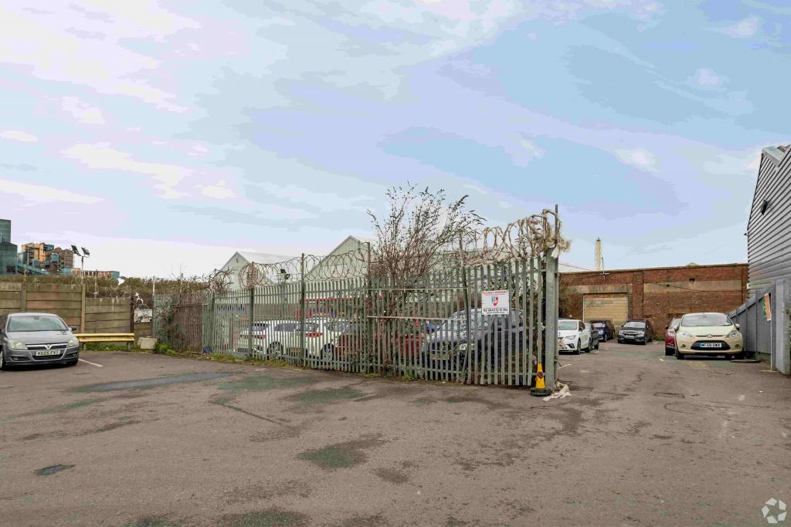
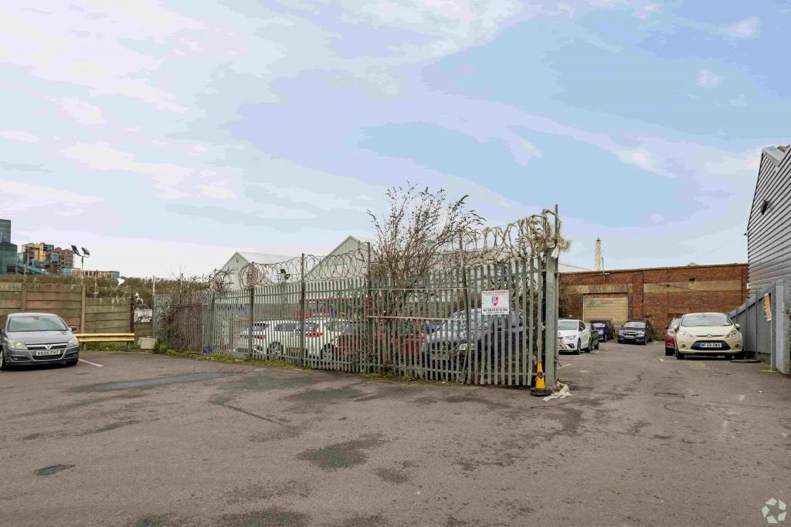
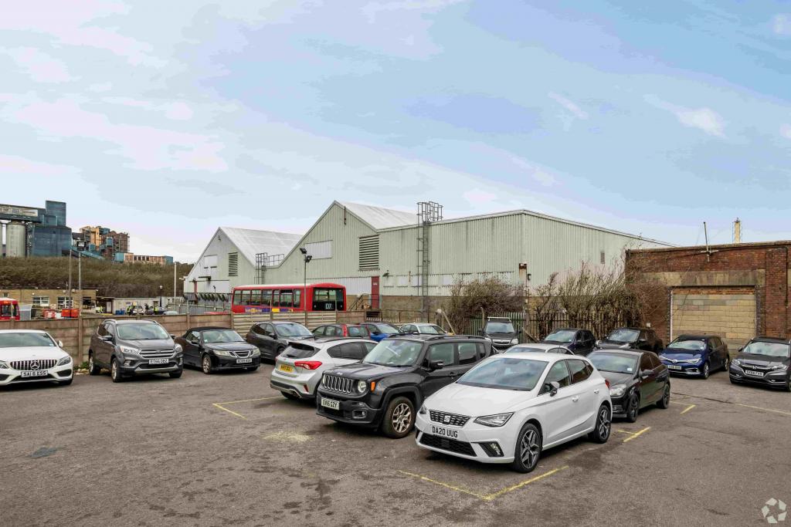
Constructed in 1989, the detached warehouse benefits from a secure self-contained site, generous yard space, roller shutter access, office accommodation, ample on-site parking, and excellent connectivity to the A13, A406, London City Airport, and Central London.
Location
The property is located on Factory Road within Standard Industrial Estate, London E16 2EJ, in the Newham commercial submarket.
Its strategic East London location offers excellent road connectivity via Albert Road (A1011), Woolwich Road (A1020), the A13, Blackwall Tunnel, and the A406 North Circular. London City Airport is only minutes away, making the property ideal for businesses requiring regional and international transport links.
Property Details
Property Name: Standard Industrial Estate
Full Address: Factory Road, Standard Industrial Estate, London E16 2EJ
Property Type: Industrial Warehouse
Building Type: 3 Star Industrial Warehouse
Location Type: Urban
Market: London
Submarket: Newham
Submarket Cluster: London East
County: London
Region: Greater London
Country: United Kingdom
Total NIA: 52,289 Sq ft
Available Space: 52,289 Sq ft
Floors: 2
Typical Floor Plate: 48,601 Sq ft
Year Built: 1989
Construction: Steel
Construction Start: April 1988
Building Height: 26 ft
Clear Internal Height: 20 ft 9 in
Drive-In Loading Doors: 3
Office Accommodation: 4,143 Sq ft
Industrial Accommodation: 48,146 Sq ft
Three-Phase Power Supply
Utilities: Gas, Heating and Water
Surface Parking: 55 Spaces
Parking Ratio: 1.09 spaces per 1,000 sq ft
Site Area: 2.12 Acres
Available Accommodation
The available accommodation comprises:
Ground Floor Industrial Warehouse: 44,853 Sq ft
First Floor Industrial/Office Space: 4,143 Sq ft
First Floor Industrial Space: 3,293 Sq ft
Total Available Space: 52,289 Sq ft
Smallest Available Unit: 3,293 Sq ft
Maximum Contiguous Space: 52,289 Sq ft
Number of Available Units: 3
Rent & Service Charge
Asking Rent: £15.50 per sq ft
Lease Type: Fully Repairing and Insuring (FRI)
Service Charge: Not specified
Amenities & Features
Secure industrial estate
Large warehouse accommodation
Three drive-in roller shutter loading doors
Secure fenced yard
Surface parking for 55 vehicles
Three-phase power
Office accommodation
Security system
Storage facilities
Signage opportunities
Bus route access
Energy Performance Rating: D
Leasing Highlights
Self-contained warehouse extending to 52,289 sq ft
Flexible units available from 3,293 sq ft
Suitable for logistics, storage, manufacturing and distribution
Secure yard with roller shutter loading access
Excellent road connectivity to the A13, A406 and Blackwall Tunnel
Approximately 5 minutes from London City Airport
Established industrial location within Standard Industrial Estate
Connectivity & Transport
King George V DLR Station: approximately 8 minutes walk
London City Airport DLR Station: approximately 11 minutes walk
Woolwich North Pier: approximately 9 minutes walk
A13: approximately 2.4 miles (9 minutes)
A406 North Circular: approximately 2.5 miles (10 minutes)
London City Airport: approximately 1.3 miles (5 minutes)
For further details or to make a booking, please contact Fraser Bond.