Juno Way - Block A Industrial Warehouse, Lewisham, London SE14 5RW
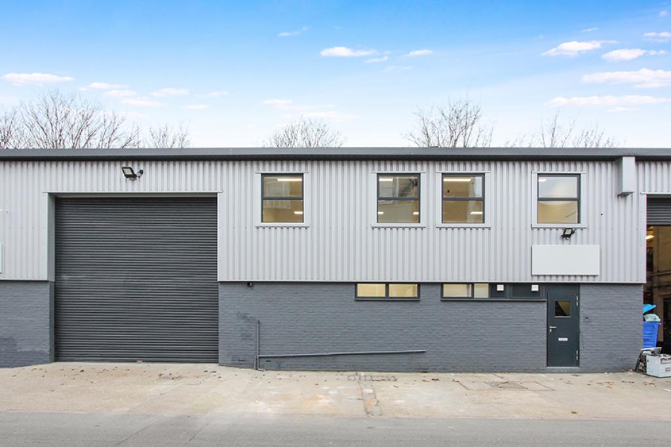
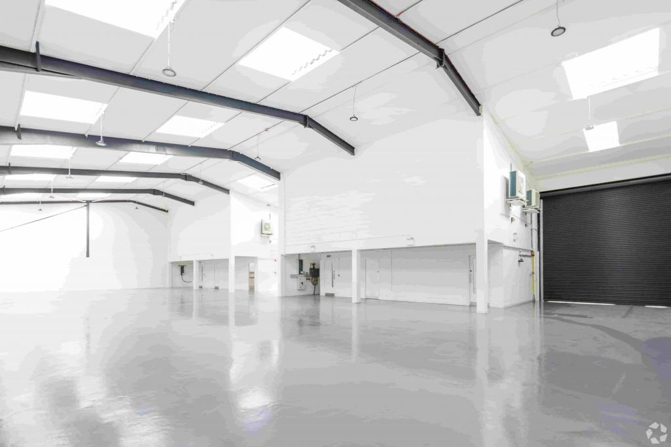
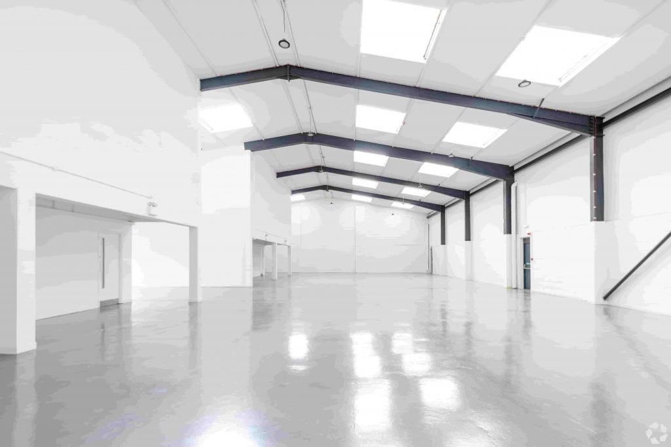
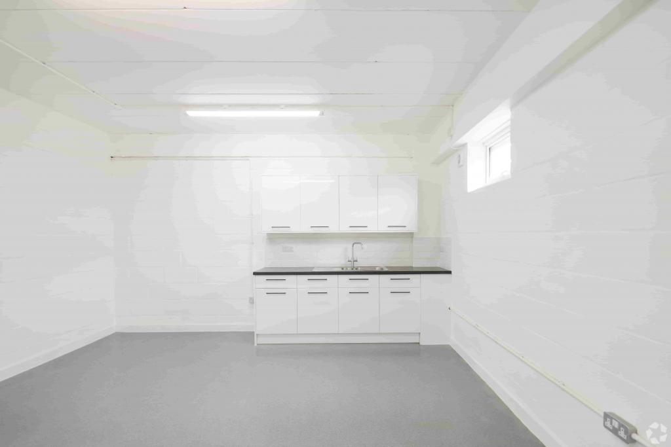
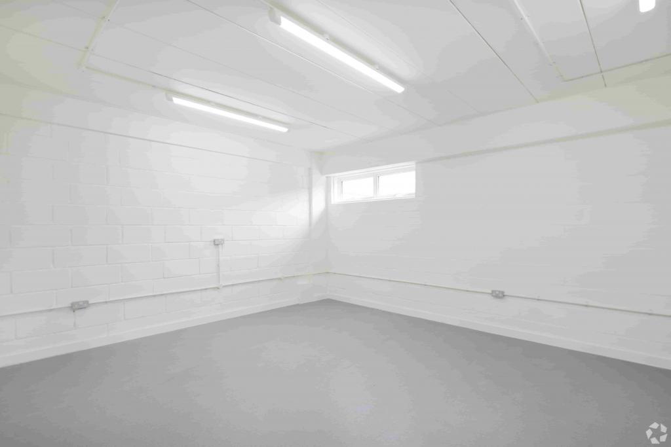
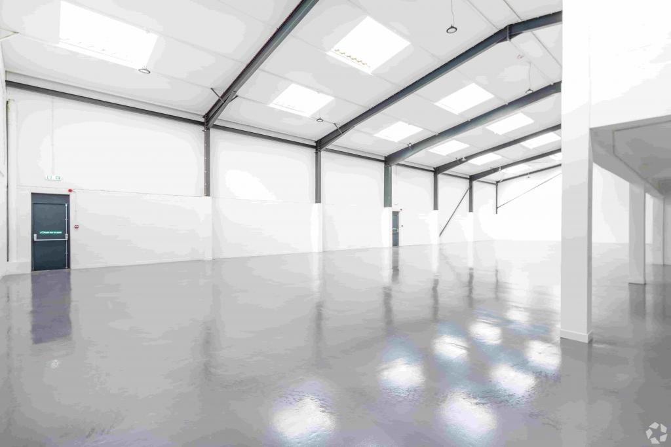
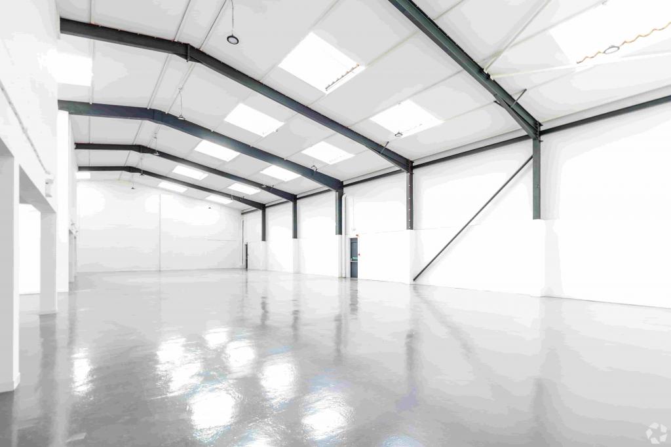
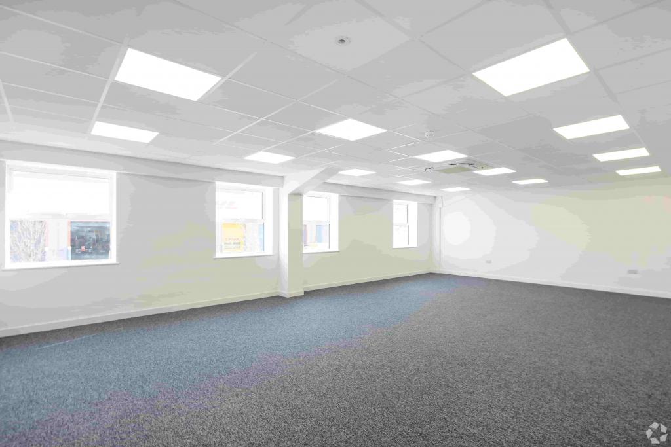
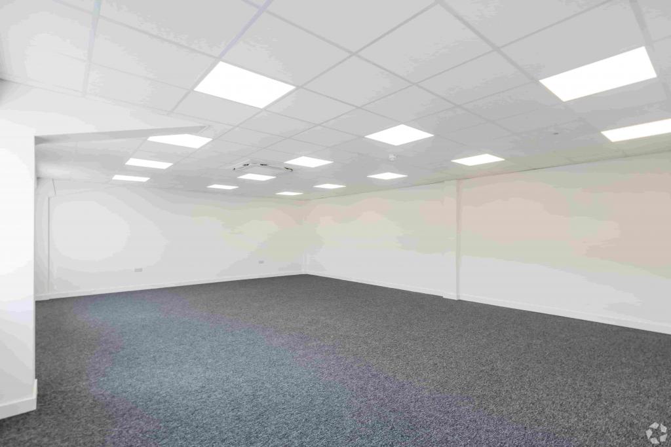
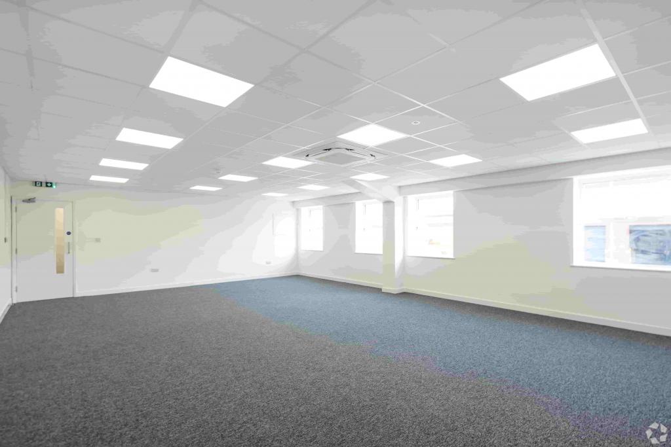
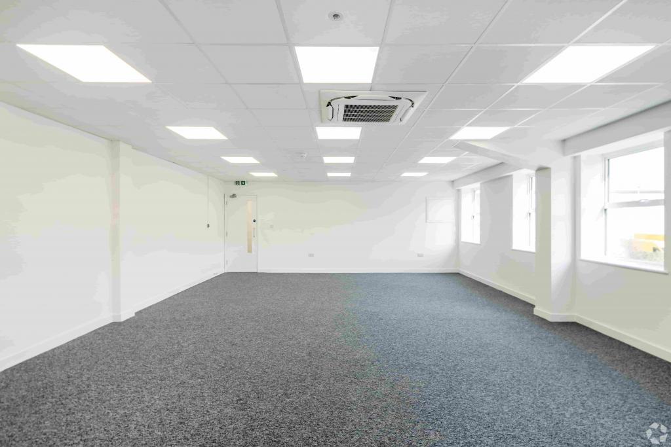
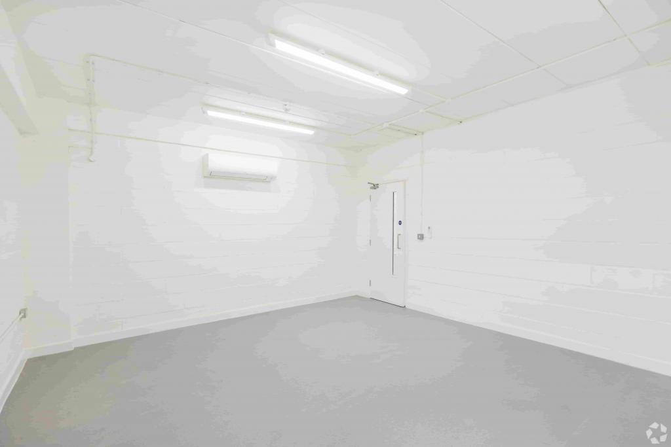
Juno Way - Block A is a well-located industrial warehouse facility within Juno Way Industrial Estate, Lewisham, South East London. The property provides 21,369 sq ft of industrial accommodation arranged over two floors, with flexible warehouse units available from 2,609 sq ft to 4,066 sq ft.
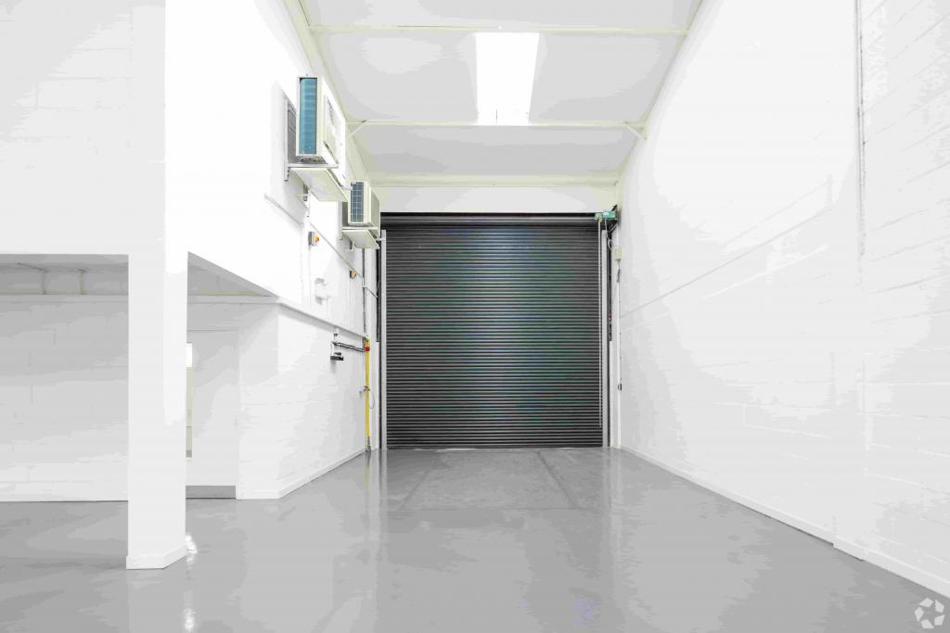
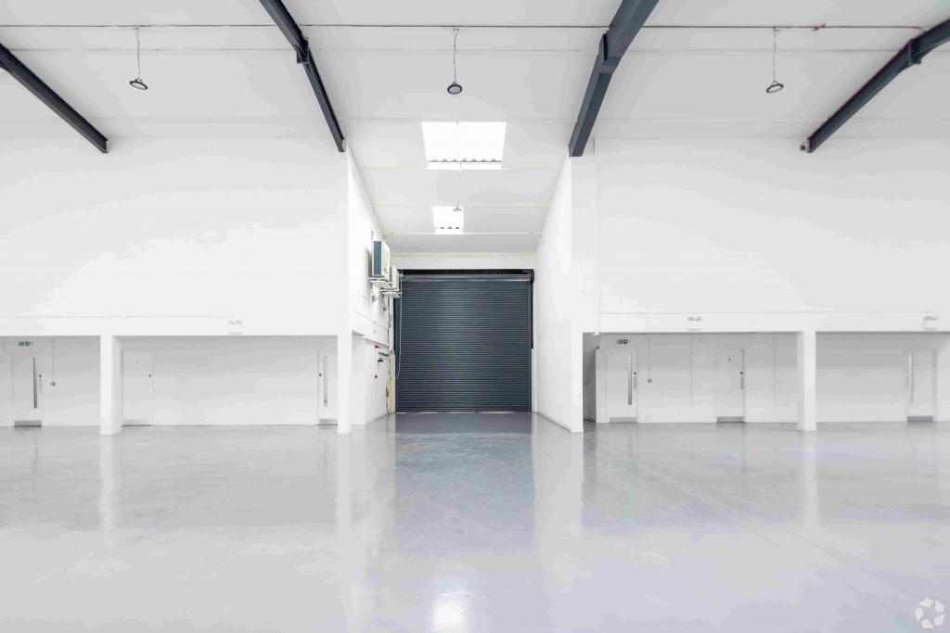
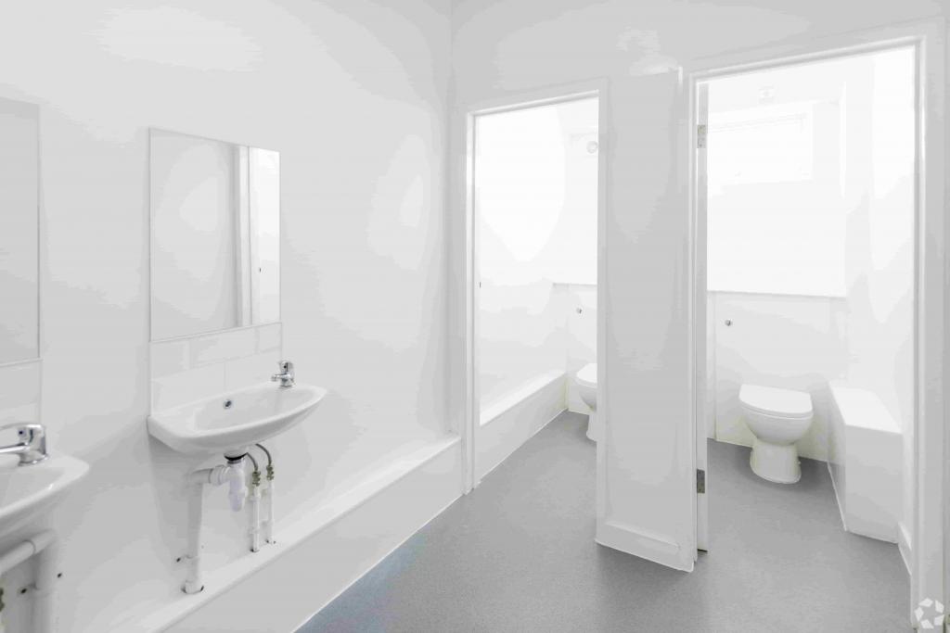
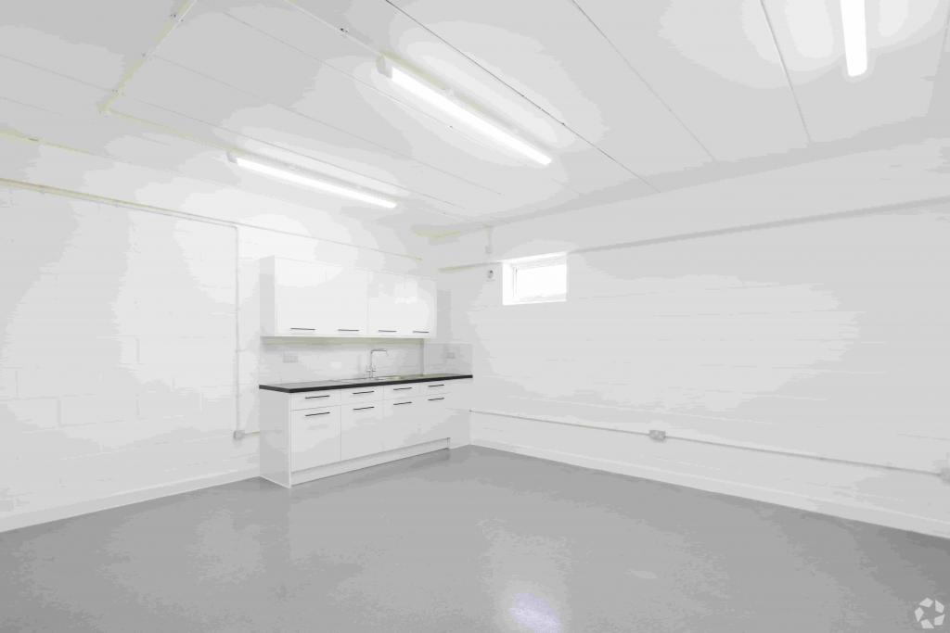
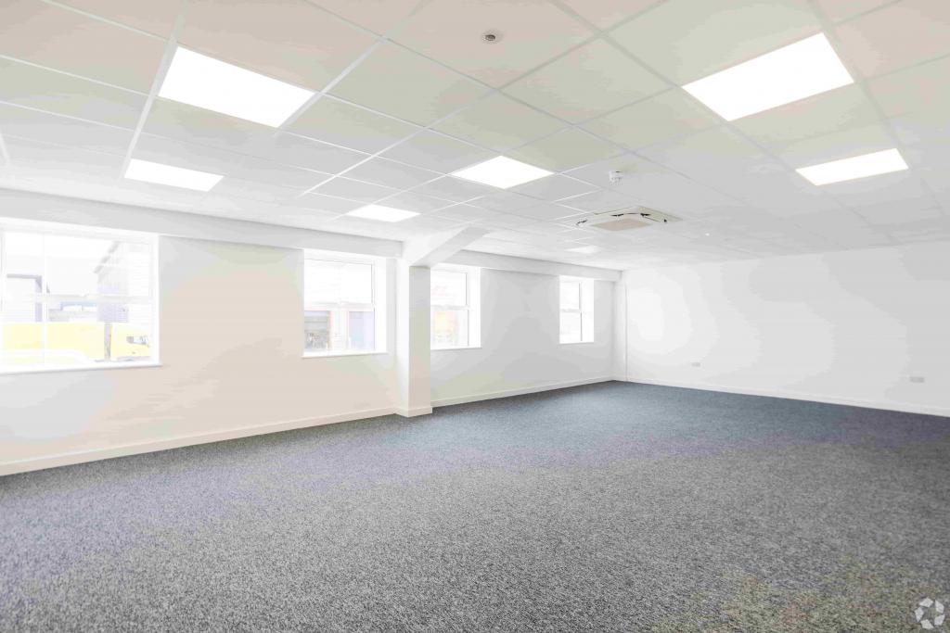
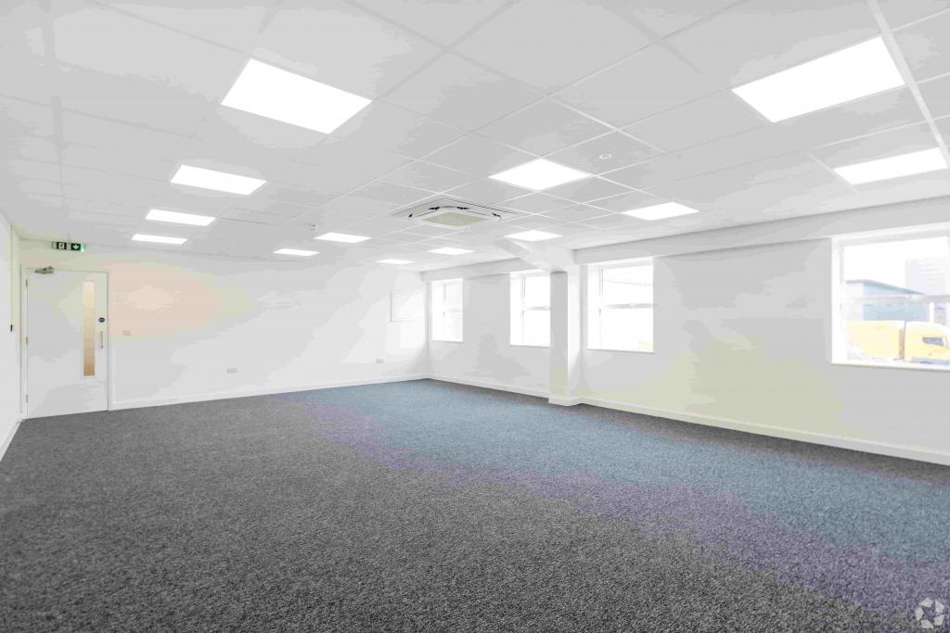
The building comprises a terrace of six steel-framed industrial units and has recently undergone a full renovation completed in 2024. The property benefits from secure site features, yard space, drive-in access and excellent access to Central London, New Cross and wider East London commercial areas.
Location
Juno Way - Block A is located on Juno Way, within the established Juno Way Industrial Estate, London SE14 5RW, in the Lewisham industrial submarket.
The property benefits from an urban location close to New Cross Gate and South Bermondsey, providing convenient access to Central London, The City and surrounding business districts. The location is well suited for industrial, warehouse, storage and trade occupiers requiring efficient London connectivity.
Property Details
Property Name: Juno Way - Block A, Juno Way
Full Address: Juno Way, Juno Way Industrial Estate, London SE14 5RW
Property Type: Warehouse / Industrial
Building Type: 2 Star Industrial Warehouse
Location Type: Urban
Market: London
Submarket: Lewisham
Submarket Cluster: London East
County: London
Region: Greater London
Country: United Kingdom
Total NIA: 21,369 sq ft
Available Space: 6,675 sq ft
Max Contiguous Space: 4,066 sq ft
Floors: 2
Typical Floor Plate: 16,682 sq ft
Year Built: 1980
Renovated: 2024
Construction: Steel frame
Tenancy: Multi
Owner Occupier: No
Clear Height: 17'2"
Building Height: 20'
Drive-In Doors: 6 total
Docks: None
Rail Access: None
Cranes: None
Power: 3-phase
Utilities: Heating, lighting, sewer and water
Parking: Surface parking available
Land Size: 0.61 acres
Plot Ratio: 0.80
Rent
£25.00 per sq ft (FRI)
Service Charge: £1.53 per sq ft
Available accommodation:
Ground Floor: 4,066 sq ft - Industrial - £25.00 per sq ft (FRI)
Ground Floor: 2,609 sq ft - Industrial - Rent withheld (FRI)
Amenities & Features
Recently renovated industrial warehouse accommodation
Steel frame construction
Six drive-in loading doors
Secure fenced site
Yard space
24-hour access
Security system
Flexible industrial units
Three-phase power supply
Leasing Highlights
Established industrial location within Juno Way Industrial Estate
Flexible warehouse accommodation suitable for a range of occupiers
Recently completed refurbishment programme
Strong access to New Cross, Central London and East London markets
Connectivity & Transport
Close to New Cross Gate Station, providing Underground and Overground connections.
Easy access to London City Airport and major East London road networks.
For further details or to make a booking, please contact Fraser Bond.