3 St Francis Way - Service Unit, Shefford, Bedfordshire SG17 5DZ
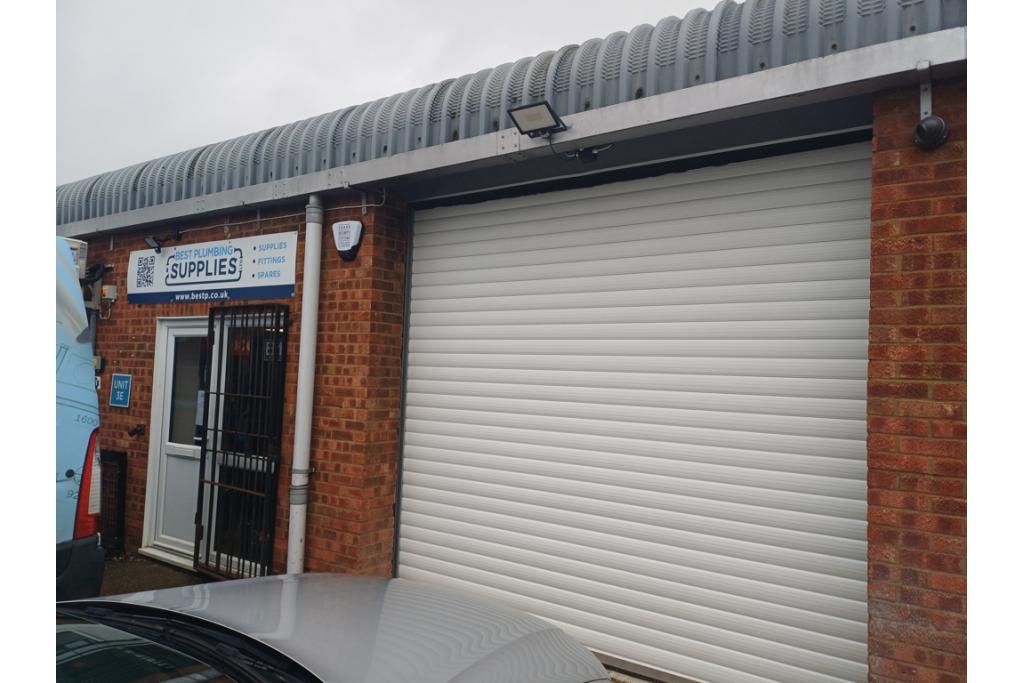
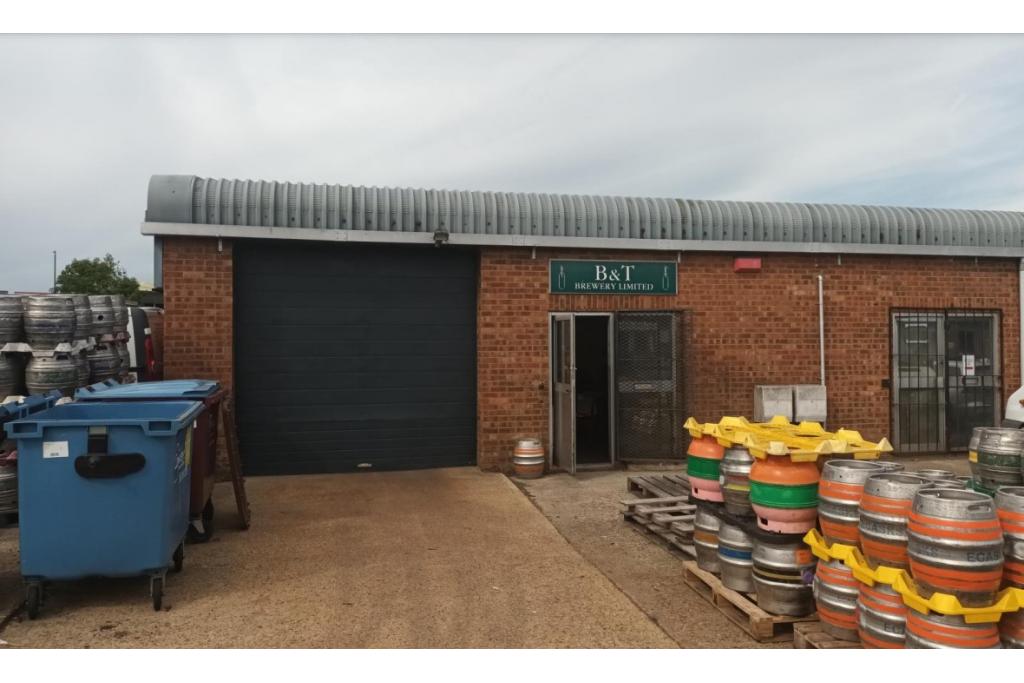
3 St Francis Way is a well-located service and industrial unit extending to 7,299 sq ft NIA, situated within an established commercial area of Shefford, Bedfordshire. The property provides flexible ground floor industrial accommodation with additional mezzanine space, offering a total 2,197 sq ft available to let.
Constructed in 1981, the property comprises a steel-framed industrial terrace with practical accommodation suitable for trade counter, storage, workshop, servicing, and light industrial occupiers. The unit benefits from multiple drive-in access points, parking provision, and strong connectivity to the surrounding Bedfordshire and regional transport network.
Location
The property is located at 3 St Francis Way, Shefford, Bedfordshire SG17 5DZ.
Situated within the established commercial area of Shefford, the property benefits from convenient access to local amenities, the town centre, and surrounding business occupiers. The location provides excellent road connectivity via the A600 and A507, linking to Bedford, Hitchin, Luton, and the wider motorway network.
Shefford is strategically positioned between Bedford and Hitchin, with access to nearby rail services at Arlesey and Biggleswade stations, providing connections towards London and surrounding employment centres.
Property Details
Property Address: 3 St Francis Way, Shefford, Bedfordshire SG17 5DZ
Property Type: Service Unit / Industrial Unit
Building Grade: 2 Star Industrial Service Unit
Tenure: Available To Let
Total NIA: 7,299 sq ft
Available Space: 2,197 sq ft
Maximum Contiguous Space: 2,197 sq ft
Floors: 1 plus mezzanine accommodation
Typical Floorplate: 7,299 sq ft
Year Built: 1981
Construction: Steel construction
Building Height: 18 ft
Clear Height: 15 ft
Tenancy: Multi-let
Drive-In Doors: 6 total (8 ft wide x 15 ft high)
Loading Facilities: No docks or levellers
Parking: Surface parking with approximately 20 spaces
Parking Ratio: 2.74 spaces per 1,000 sq ft
The property comprises an industrial terrace providing practical accommodation arranged over ground floor and mezzanine levels. The space is suitable for a range of commercial occupiers requiring flexible operational accommodation.
Available Accommodation
The available accommodation comprises:
Floor Use Available Space Rent
Ground Floor Industrial 1,162 sq ft £11.83 per sq ft
Mezzanine Industrial 1,035 sq ft £11.83 per sq ft
Total Available Space: 2,197 sq ft
Maximum Contiguous Space: 2,197 sq ft
Rent & Service Charge
Asking Rent: £11.83 per sq ft per annum
Service Type: Fully Repairing and Insuring (FRI)
Service Charge: Not specified
Amenities & Features
Flexible industrial and service accommodation
Steel-framed construction
Six drive-in loading doors
Ground floor and mezzanine accommodation
Approximate 15 ft clear height
Surface parking provision
Suitable for storage, workshop, trade counter and service uses
Established commercial location
Close proximity to local amenities and Shefford town centre
Connectivity & Transport
Arlesey Station: approximately 8 minutes by drive (5.1 miles)
Biggleswade Station: approximately 14 minutes by drive (6.8 miles)
London Luton Airport: approximately 30 minutes by drive (16.5 miles)
London Stansted Airport: approximately 68 minutes by drive (38.3 miles)
A600 and A507 provide access to Bedford, Hitchin and surrounding areas
Convenient access towards the A1(M) and M1 motorway network
Leasing Highlights
Flexible industrial/service unit accommodation of 2,197 sq ft
Excellent road connectivity via A600 and A507
Easy access to M1 Junction 13 and A1(M)
Multiple drive-in loading doors
Established commercial location within Shefford
Suitable for trade, storage, workshop and operational occupiers
Close proximity to rail links and London Luton Airport
For further details or to make a booking, please contact Fraser Bond.