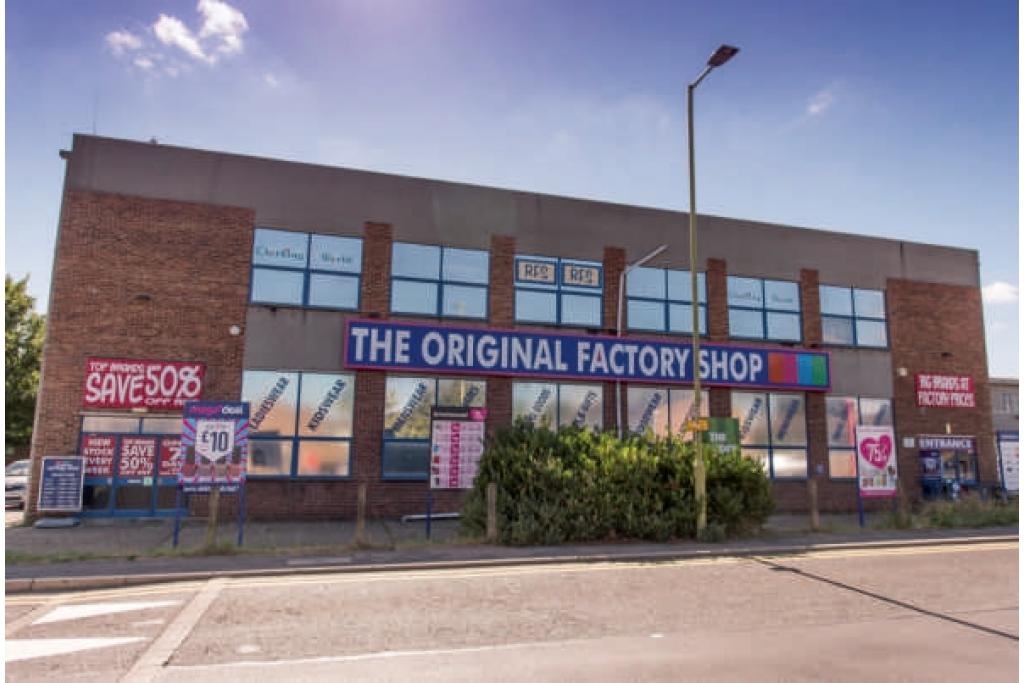
The Original Factory Shop - Showroom, Royston, Hertfordshire SG8 5HA
The Original Factory Shop, Orchard Road, Royston, presents a substantial two-storey showroom and industrial-style retail accommodation extending to approximately 9,797 sq ft NIA. Originally constructed as a brick office building and subsequently converted for retail/showroom use, the property offers versatile accommodation with excellent floor-to-ceiling heights of approximately 4.55 metres, flexible open floor areas, front and rear loading areas, and a goods lift connecting the ground and first floors. The property is suitable for showroom, trade counter, retail, storage, or alternative commercial uses subject to the necessary consents.
Location
The property is located on Orchard Road, Royston, Hertfordshire, SG8 5HA, within the North Hertfordshire commercial submarket of Hertfordshire. The building occupies a prominent position close to the main commercial area and benefits from convenient access to Old North Road, which connects directly to the A505. The surrounding area provides a mix of commercial, retail, and industrial occupiers.
Royston Railway Station is located within approximately 0.4 miles of the property, with the station car park adjoining the south-western boundary, providing excellent accessibility for staff and customers.
Property Details
Property Type: Showroom / Industrial Showroom
Address: Orchard Road, Royston, Hertfordshire, SG8 5HA
Total NIA: 9,797 sq ft
Available Accommodation: 4,827 sq ft - 9,797 sq ft
Maximum Contiguous Space: 9,797 sq ft
Building Type: 3 Star Industrial Showroom
Floors: 2
Typical Floor Area: 4,899 sq ft
Construction: Masonry
Year Built: 1950
Tenure: Single tenancy building
Land Area: 0.40 acres
Plot Ratio: 0.56
Parking: 12 surface parking spaces
Goods Lift: Available between ground and first floors
Floor-to-Ceiling Height: Approximately 4.55 metres
The property provides adaptable accommodation arranged over ground and first floors, with front and rear unloading areas supporting operational flexibility.
Available Accommodation
The property offers a total available area of 9,797 sq ft, arranged as follows:
Floor Available Space Use
Ground Floor 4,970 sq ft Industrial / Showroom
First Floor 4,827 sq ft Industrial / Showroom
The accommodation can be taken as a whole or potentially configured to meet occupier requirements, subject to agreement.
Rent & Service Charge
Asking Rent: £8.00 per sq ft
Rent Type: TBD
Service Type: To be confirmed
Leasing Highlights
Prominent showroom accommodation in a well-established commercial location
Approximately 9,797 sq ft of flexible two-storey accommodation
Excellent floor-to-ceiling height of approximately 4.55 metres
Goods lift serving both floors
Front and rear unloading areas
12 dedicated surface parking spaces
Suitable for showroom, retail, trade counter, storage, and industrial uses
Close proximity to Royston Railway Station
Strong road connections via the A505 and surrounding transport network
Amenities & Features
Goods lift
High ceilings
Front and rear loading areas
Surface parking
Flexible showroom accommodation
Retail conversion potential
Masonry construction
Connectivity & Transport
Rail:
Royston Railway Station: approximately 0.4 miles away (around 7 minutes walk)
Meldreth Railway Station: approximately 4.3 miles away
Road:
Located close to Old North Road and the A505
Convenient access to Royston commercial areas and surrounding Hertfordshire transport routes
Airports:
London Luton Airport: approximately 23 miles
London Stansted Airport: approximately 33.2 miles
For further details or to make a booking, please contact Fraser Bond.