26 Lambeth High St - The Workshop Warehouse Space for Rent, London SE1 7AG
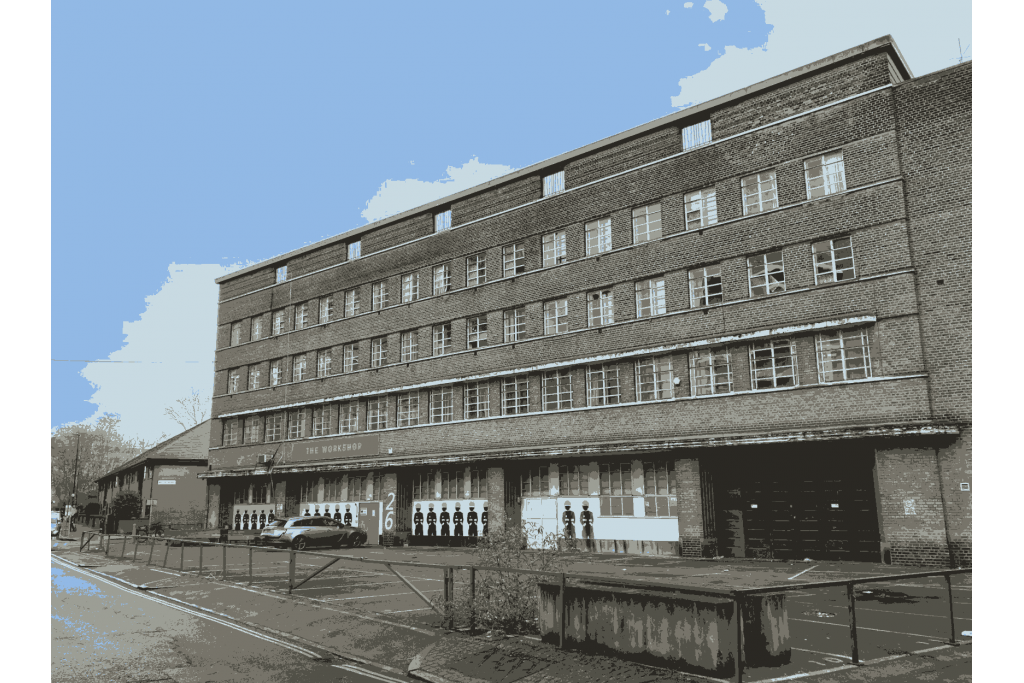
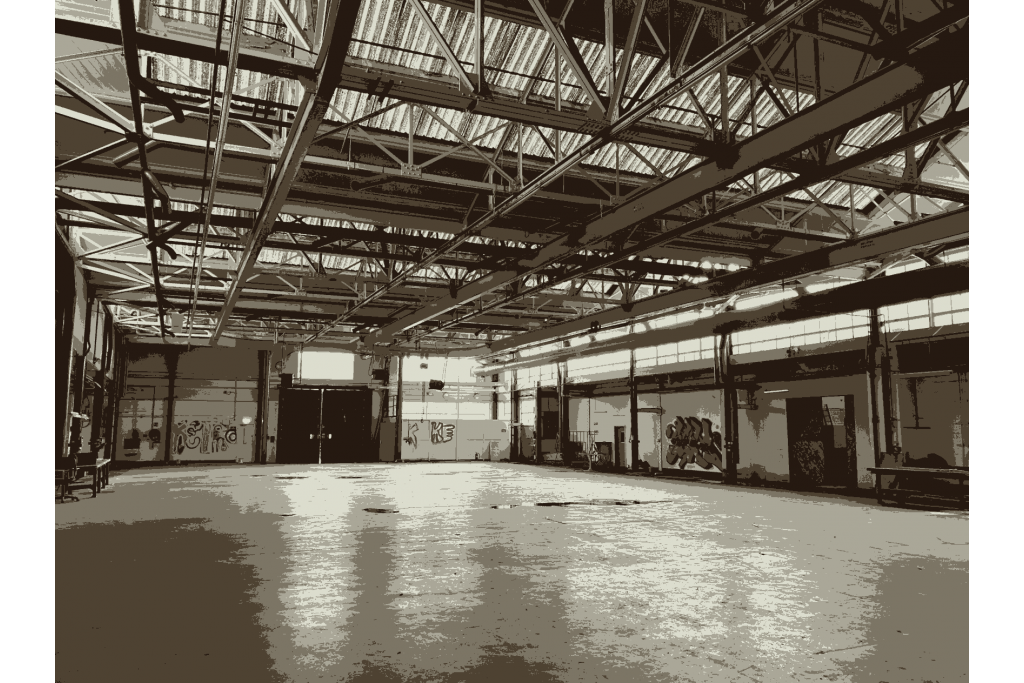
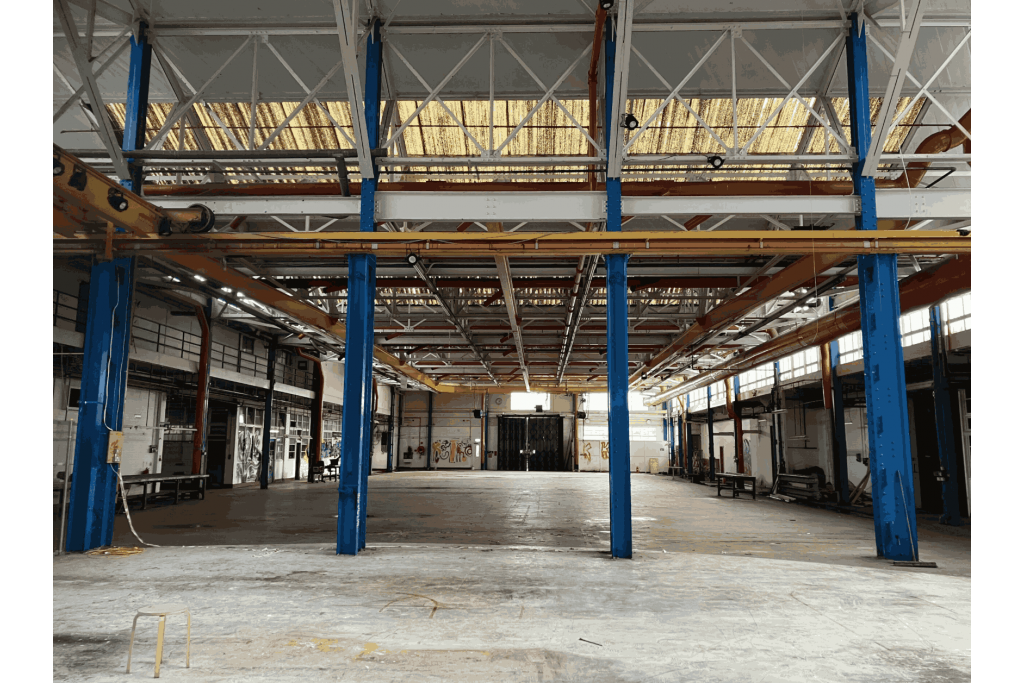
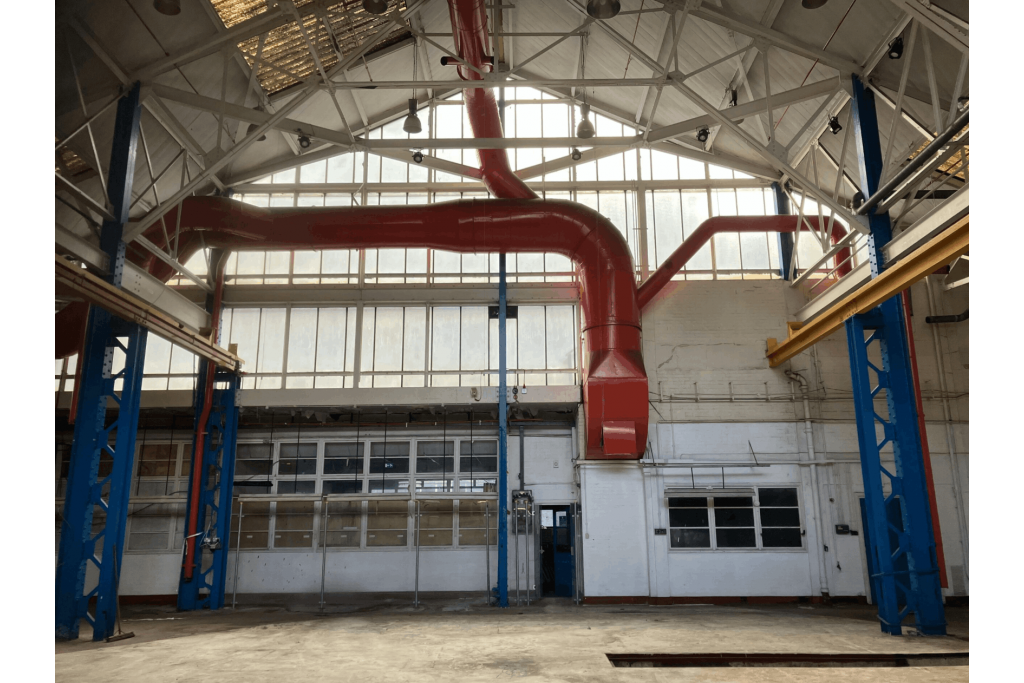
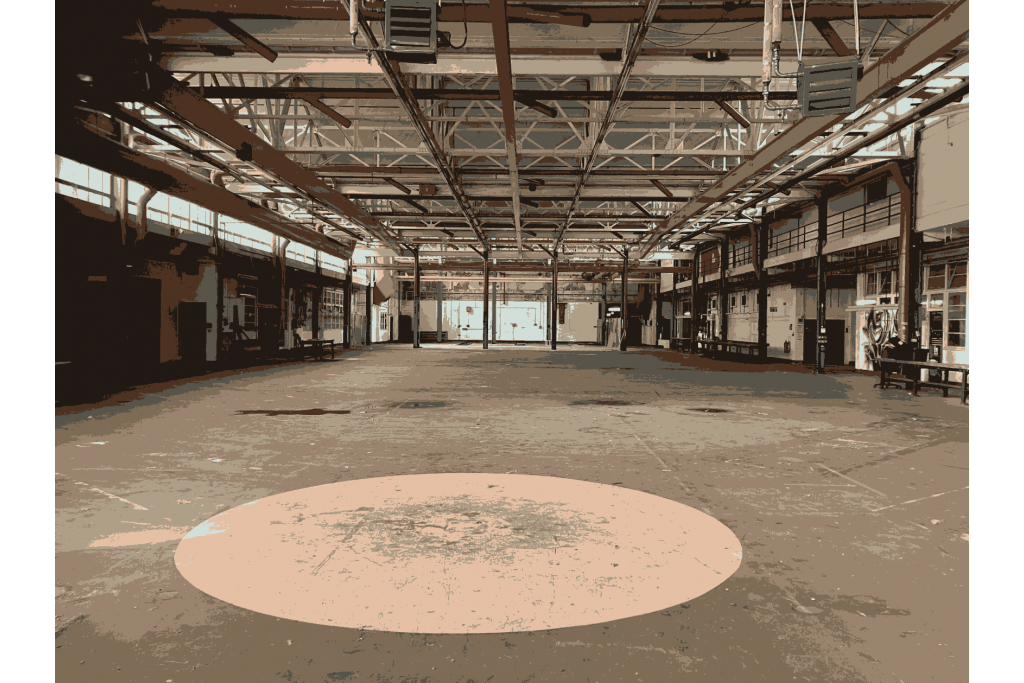
26 Lambeth High St, known as The Workshop, is a substantial industrial warehouse property located in the Lambeth area of Central London. The property provides 51,616 sq ft of accommodation arranged across four floors, offering flexible space suitable for warehouse, storage, light industrial and commercial occupiers.
Situated within a highly accessible CBD location, the property benefits from excellent connectivity to Waterloo, Vauxhall and wider Central London. With a large available floorplate, surface parking provision and flexible accommodation options, The Workshop presents an opportunity for businesses seeking industrial space within Zone 1 London.
Location
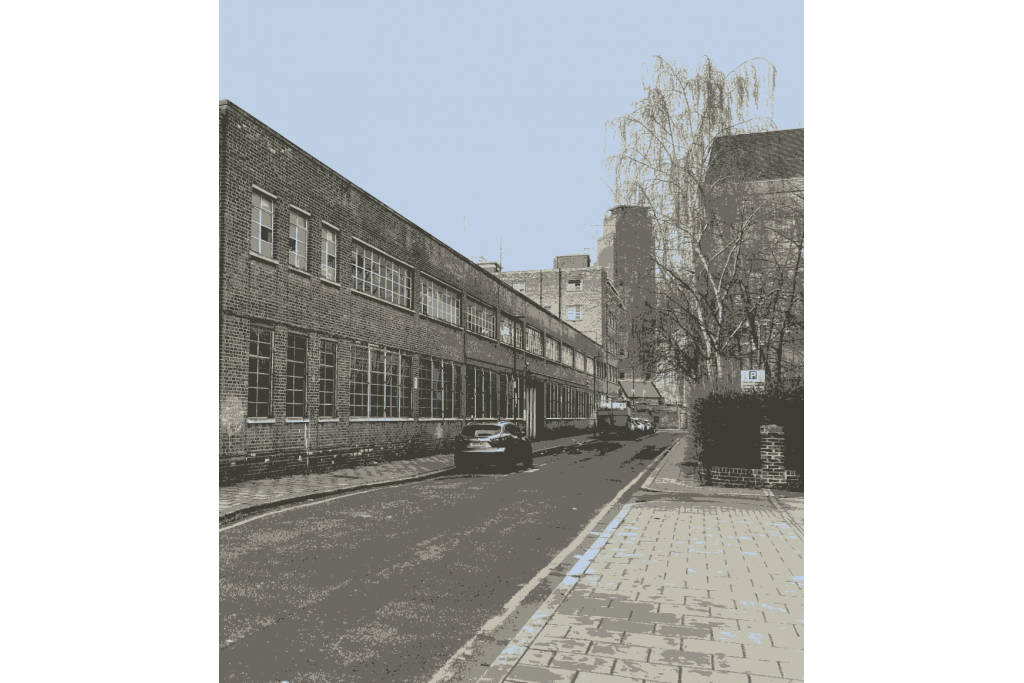
The property is located at 26 Lambeth High Street, London SE1 7AG, within the Lambeth submarket of Central London.
The building benefits from a prominent location close to Lambeth North, Waterloo and Vauxhall, providing convenient access to major employment hubs including Westminster, Southbank and the City. The surrounding area features a mix of commercial, residential and public sector occupiers.
Property Details
Property Name: The Workshop
Property Type: Industrial Warehouse
Address: 26 Lambeth High Street, London SE1 7AG
Building Grade: 2 Star Industrial Warehouse
Location Type: CBD
Net Internal Area: 51,616 sq ft
Available Space: 571 - 51,616 sq ft
Maximum Contiguous Space: 51,616 sq ft
Floors: 4
Typical Floor Size: 10,323 sq ft
Construction: Masonry
Year Built: 1930
Tenancy: Multi-Tenanted
Owner Occupier: No
Drive Ins: None
Loading Facilities: None
Parking Spaces: 30 surface spaces
Parking Ratio: 0.58 spaces per 1,000 sq ft
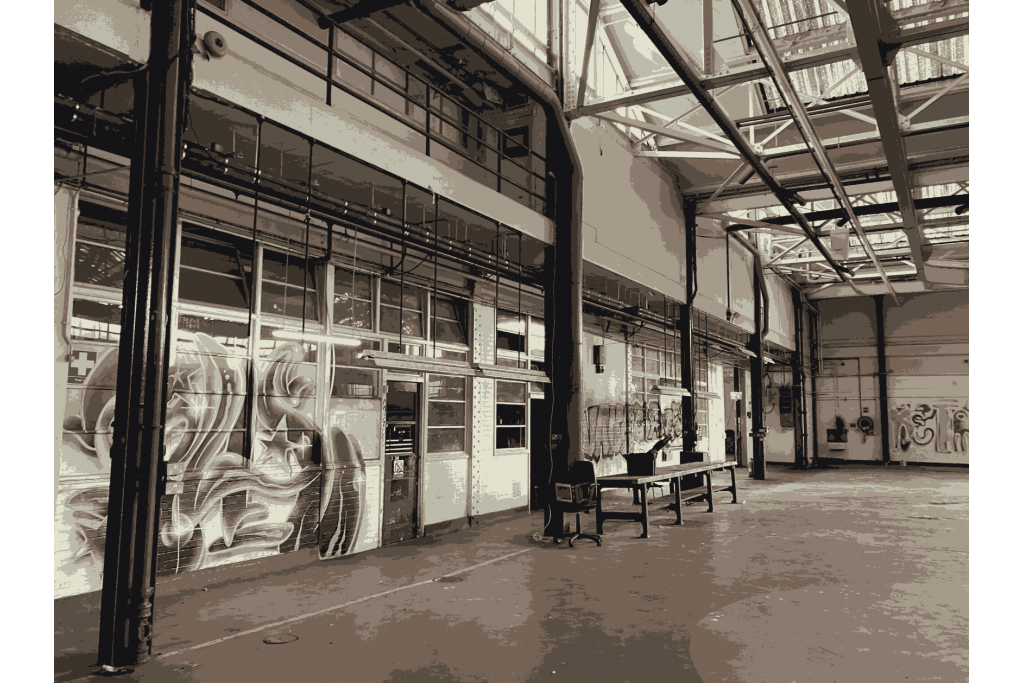
The property comprises a warehouse building arranged over four floors, providing a range of flexible accommodation suitable for industrial, storage and commercial uses.
Available Accommodation
The available accommodation totals 51,616 sq ft across multiple levels:
Basement: 571 sq ft
Ground Floor: 32,648 sq ft
First Floor: 12,325 sq ft
Second Floor: 3,036 sq ft
Third Floor: 3,036 sq ft
The property offers a range of unit sizes, allowing occupiers to take smaller areas or the full available space.
Rent & Service Charge
Asking Rent: £9.69 per sq ft
Service Type: Fully Repairing and Insuring (FRI)
Amenities & Features
Large Central London warehouse accommodation
Flexible floorplates
Surface parking available
Secure commercial premises
Suitable for storage and industrial occupiers
Excellent Zone 1 location
Close to major transport links
Leasing Highlights
Prime Lambeth location within Central London
Substantial 51,616 sq ft industrial warehouse opportunity
Flexible accommodation from 571 sq ft upwards
Excellent access to Waterloo, Vauxhall and Westminster
Suitable for a range of warehouse, storage and commercial uses
Strong connectivity for London-based operations
Connectivity & Transport
The property benefits from excellent transport links, with Vauxhall Underground and railway stations, as well as Lambeth North Underground Station, located nearby. Waterloo Station provides national rail connections and access across London.
London City Airport is approximately 33 minutes away by car, while Heathrow Airport is around 42 minutes away.
For further details or to make a booking, please contact Fraser Bond.