Centric, Gunnels Wood Road, Warehouse, Stevenage, Hertfordshire SG1 2AU, United Kingdom
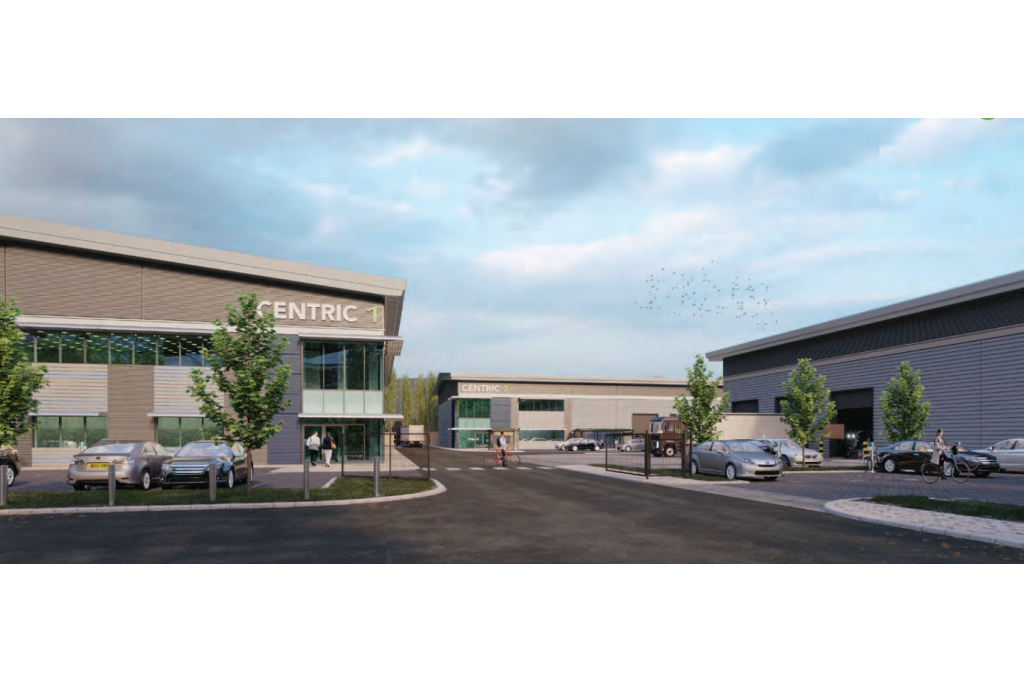
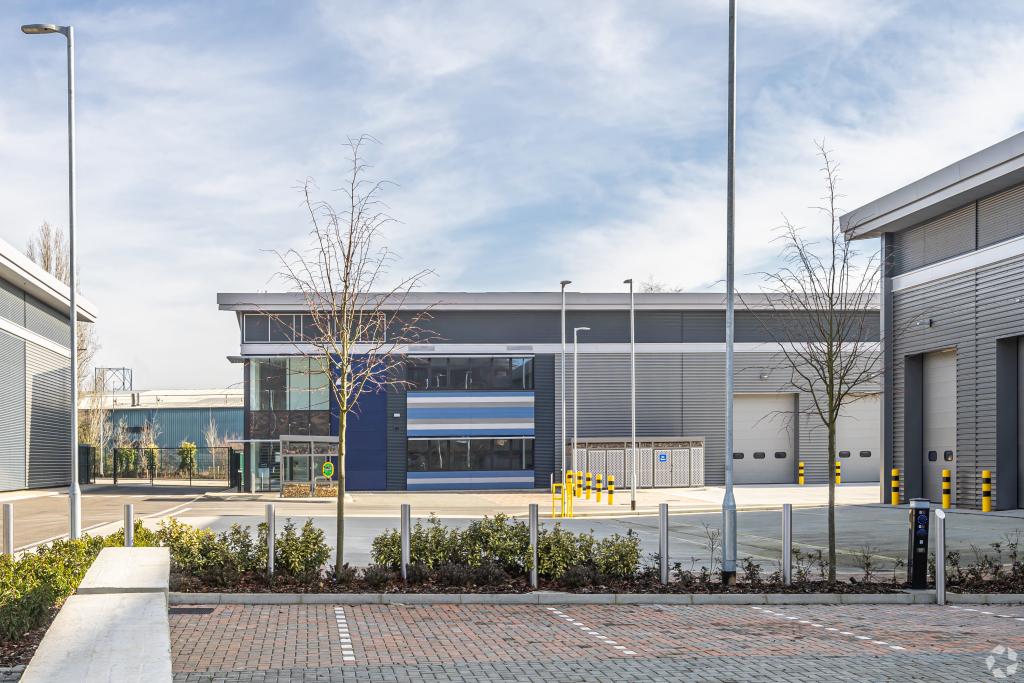
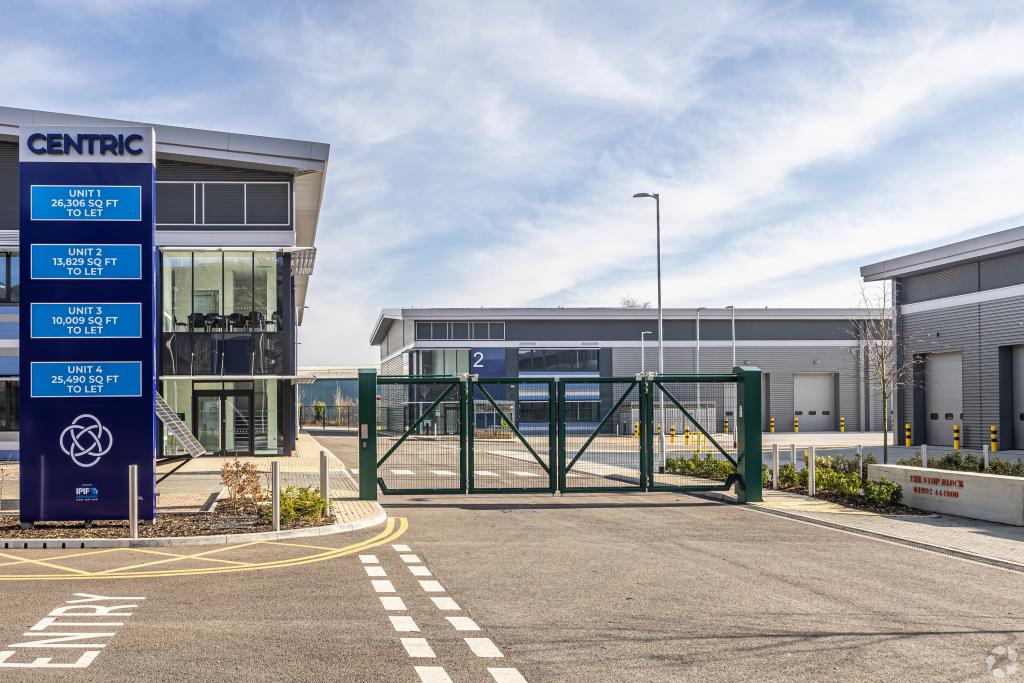
Centric is a high-specification, newly constructed industrial warehouse development located on Gunnels Wood Road within Stevenage’s principal employment and logistics district. Delivered in 2024, the scheme provides modern, flexible industrial accommodation designed for logistics, light industrial, and hybrid office-warehouse occupiers.
The property forms part of a contemporary estate with strong ESG credentials and is positioned to serve both regional and national distribution requirements.
Location
Centric, Gunnels Wood Road, Stevenage, Hertfordshire SG1 2AU, United Kingdom
The property sits within Stevenage’s core industrial area, one of Hertfordshire’s most established commercial corridors.
It benefits from immediate access to the A1(M), providing direct connectivity to London, the M25, and wider national motorway routes. Stevenage railway station is approximately 9 minutes’ walk away, offering fast direct services to London King’s Cross. London Luton and Stansted airports are both within a 60-minute drive, supporting national and international connectivity.
Property Details
Full Property Address: Centric, Gunnels Wood Road, Stevenage, Hertfordshire SG1 2AU, United Kingdom
Property Type: Industrial / Warehouse
Building Name: Centric
NIA: 26,306 sq ft
Available Space: 26,306 sq ft
Smallest Available Unit: 2,863 sq ft
Floors: 2
Year Built: 2024
Tenancy: Single
Construction: Steel portal frame
Building Height: approx. 29 ft
Site Area: 1.33 acres
Parking: 20 surface spaces (0.76 per 1,000 sq ft)
Building Mix: 89.1% industrial / 10.9% office
ESG Rating: BREEAM Excellent
Location Type: Modern industrial estate
Available Accommodation
Entire warehouse building available
Ground and first floor industrial space
Unit sizes from approximately 2,863 sq ft upwards
Suitable for logistics, distribution, and light industrial uses
Flexible modern layout with integrated office provision
Rent & Pricing
Asking Rent: £16.50 per sq ft (FRI)
Service Type: Fully Repairing and Insuring
Prime new-build specification within Stevenage industrial market
Strong ESG and operational efficiency profile
Amenities & Features
Newly constructed (2024) industrial warehouse
BREEAM Excellent sustainability rating
Three ground-level loading doors
Modern steel portal frame construction
High internal clear height (29 ft)
Passenger lift access to upper floor
Dedicated yard and circulation space
On-site parking provision
Secure, modern estate environment
Connectivity & Transport
Stevenage Station: ~9 min walk (0.5 miles)
A1(M): immediate access
London King’s Cross: fast rail services from Stevenage
London Luton Airport: ~21 min drive
London Stansted Airport: ~60 min drive
Strong logistics connectivity via A1 and M25 corridor
Leasing Highlights
Prime modern logistics unit in Stevenage
Full building availability (26,306 sq ft)
High-specification new build with ESG credentials
Strong transport connectivity for staff and distribution
Flexible multi-unit configuration potential
For further details or to make a booking, please contact Fraser Bond