Great North Road - Panther Logistics Park Warehouse Unit, Sandy, Bedfordshire SG19 2AG
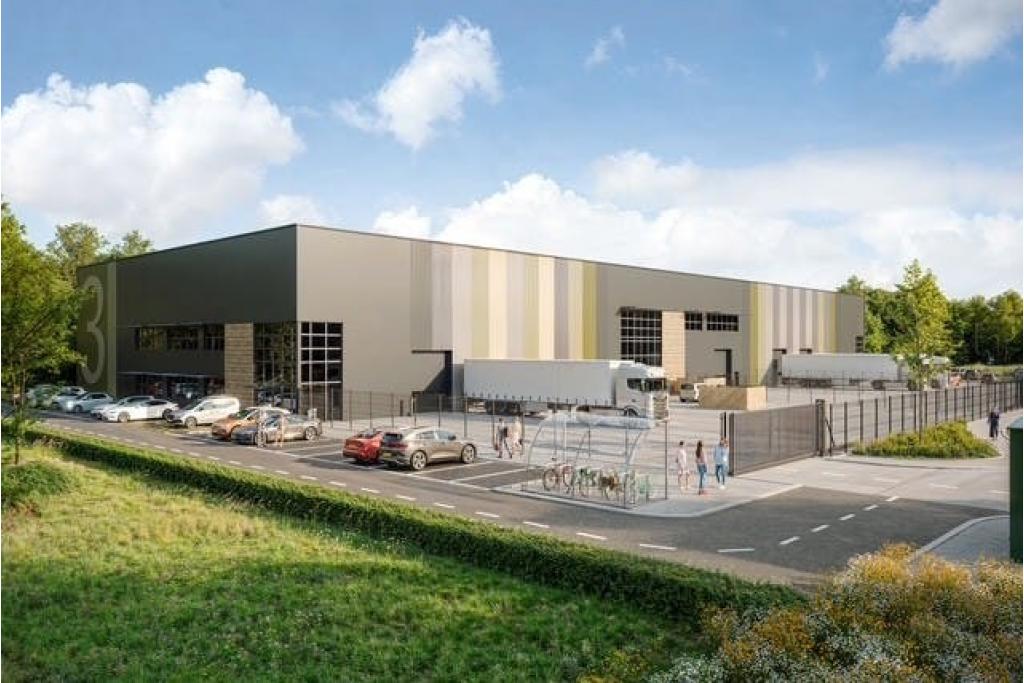
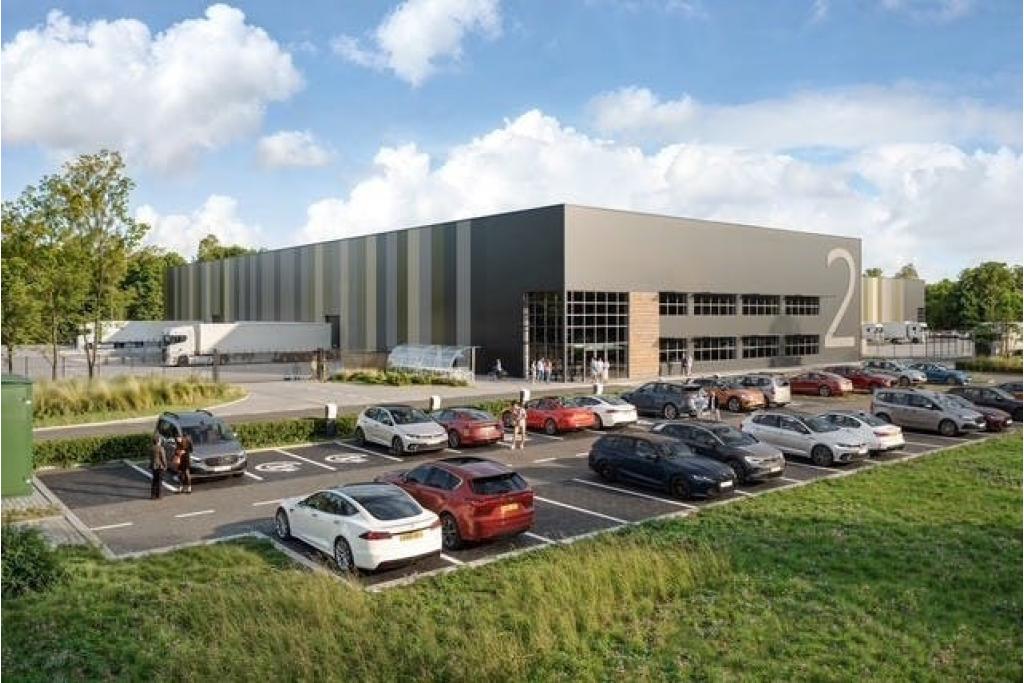
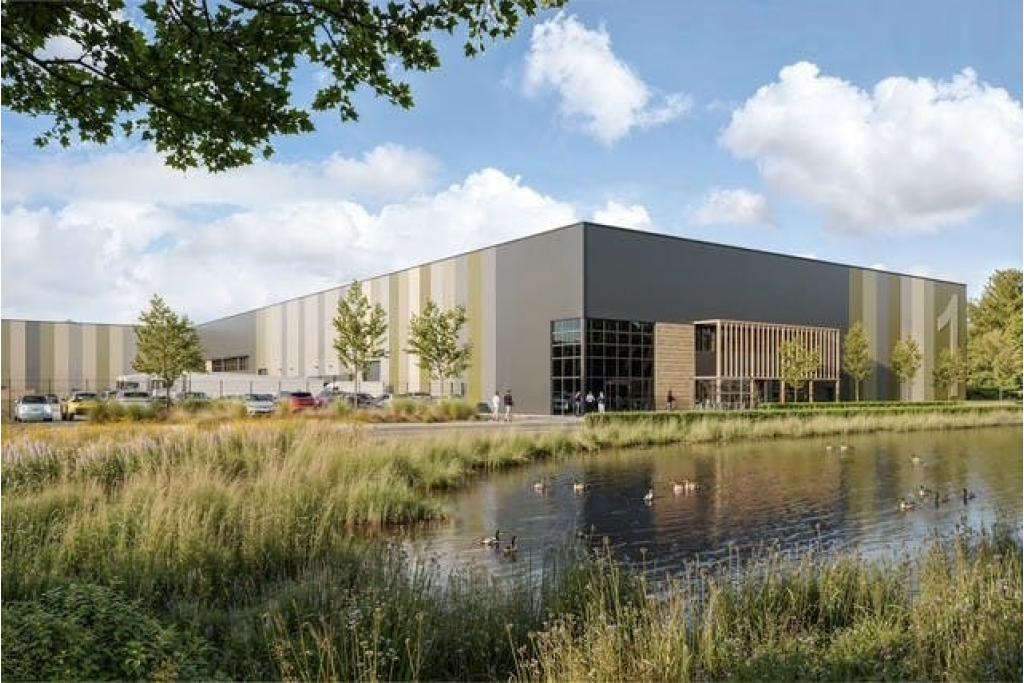
Great North Road - Panther Logistics Park Warehouse Unit is a proposed Grade A industrial warehouse development offering high-quality logistics accommodation in Sandy, Bedfordshire. The development will provide a modern 47,601 sq ft NIA warehouse unit designed to meet the operational requirements of logistics, distribution, storage and industrial occupiers.
Forming part of Panther Logistics Park, a new multi-let warehouse scheme totalling approximately 155,600 sq ft, the property has been designed with flexibility, efficiency and sustainability in mind. The unit will provide a clear, efficient warehouse layout with a 32 ft 8 inch clear height, three drive-in loading points, secure yard space and modern occupier facilities.
The proposed warehouse benefits from a strategic location within Bedfordshire, providing excellent connectivity to regional transport routes and serving key markets across the East of England and wider UK logistics network.
Location
Property Address: Great North Road, Panther Logistics Park Warehouse Unit, Sandy, Bedfordshire SG19 2AG
The property is located on Great North Road within Panther Logistics Park, Sandy, Bedfordshire. The development benefits from a well-connected suburban commercial location with access to established logistics routes and nearby employment areas.
Sandy provides convenient access to Bedfordshire, Cambridgeshire and the wider South East, with strong links towards major road networks supporting regional distribution operations.
Submarket: East Bedfordshire
Submarket Cluster: Bedfordshire North
Market: Luton & Bedfordshire
County: Bedfordshire
Region: East of England
Location Type: Suburban
Property Details
Property Address: Great North Road, Panther Logistics Park Warehouse Unit, Sandy, Bedfordshire SG19 2AG
Property Type: Warehouse Unit for Lease
Building Type: 3 Star Industrial Warehouse Unit
Development: Panther Logistics Park
Total NIA: 47,601 sq ft
Available Accommodation: 47,601 sq ft
Maximum Contiguous Space: 47,601 sq ft
Floors: 1
Typical Floorplate: 47,601 sq ft
Status: Proposed Development
Construction Start: October 2026
Construction: Steel frame construction
Tenancy: Multi-let
Owner Occupancy: No
Drive-In Doors: 3 total
Dock Facilities: None
Dock Levellers: None
Clear Height: 32 ft 8 inches
Rail Access: None
Land Area: 10.39 acres
Plot Ratio: 0.11
Land Sq Ft: 452,588 sq ft
Available Accommodation
The property offers 47,601 sq ft of industrial warehouse accommodation available across three units:
Floor Available Space Use Rent Service Type
Ground Floor 16,546 sq ft Industrial Withheld FRI
Ground Floor 12,167 sq ft Industrial Withheld FRI
Ground Floor 18,888 sq ft Industrial Withheld FRI
Total Available Accommodation: 47,601 sq ft
Maximum Contiguous Space: 47,601 sq ft
Rent & Service Charge
Rent: Withheld
Lease Terms: Fully Repairing and Insuring (FRI)
Service Charge: Available upon request
Amenities & Features
Brand-new Grade A warehouse development
Secure yard space
24-hour access
Demised WC facilities
Electric vehicle charging points
Three drive-in loading doors
32 ft 8 inch clear eaves height
Modern warehouse specification
High-quality office accommodation
Sustainable development design
Suitable for logistics, storage and distribution occupiers
Connectivity & Transport
The property benefits from strong transport links throughout Bedfordshire and the wider region:
Sandy Railway Station: Approximately 3.1 miles away (7-minute drive)
Biggleswade Railway Station: Approximately 6.4 miles away (11-minute drive)
London Luton Airport: Approximately 27.6 miles away (39-minute drive)
London Stansted Airport: Approximately 43.3 miles away (74-minute drive)
The location provides access to key regional routes, supporting efficient logistics and distribution operations across the East of England and UK markets.
For further details or to make a booking, please contact Fraser Bond.