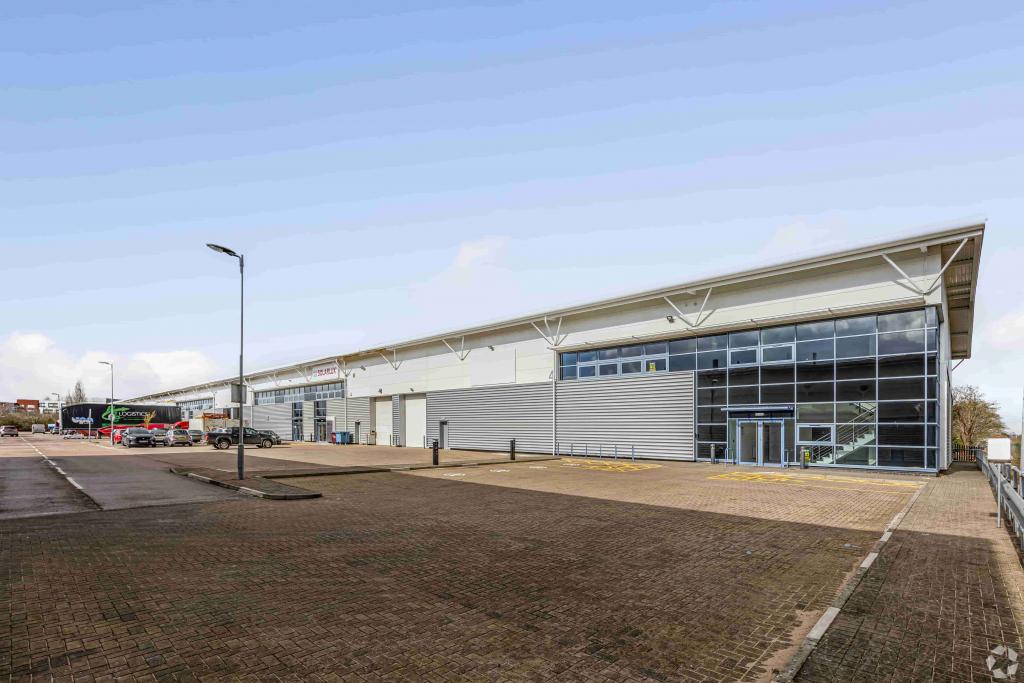
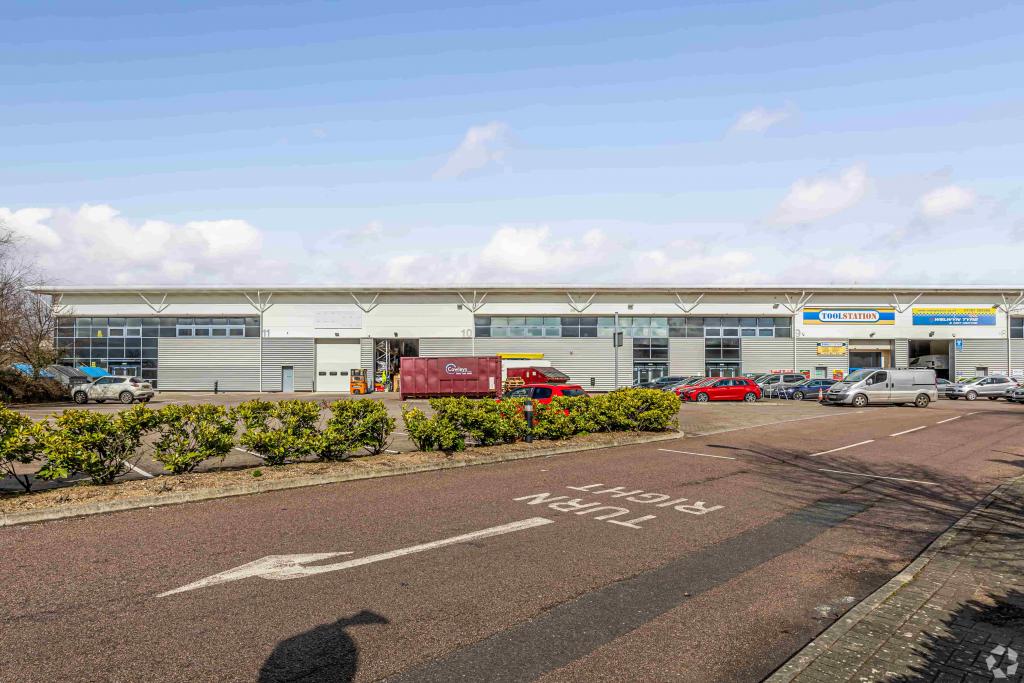
Quadrant Park Warehouse Space - Mundells, Welwyn Garden City, Hertfordshire AL7
Quadrant Park at Mundells offers high-quality warehouse and industrial accommodation in one of Welwyn Garden City’s most established commercial locations. Situated within the Welwyn Hatfield industrial submarket, this modern warehouse development provides flexible industrial and logistics space suitable for distribution, storage, trade counter, manufacturing, and business operations.
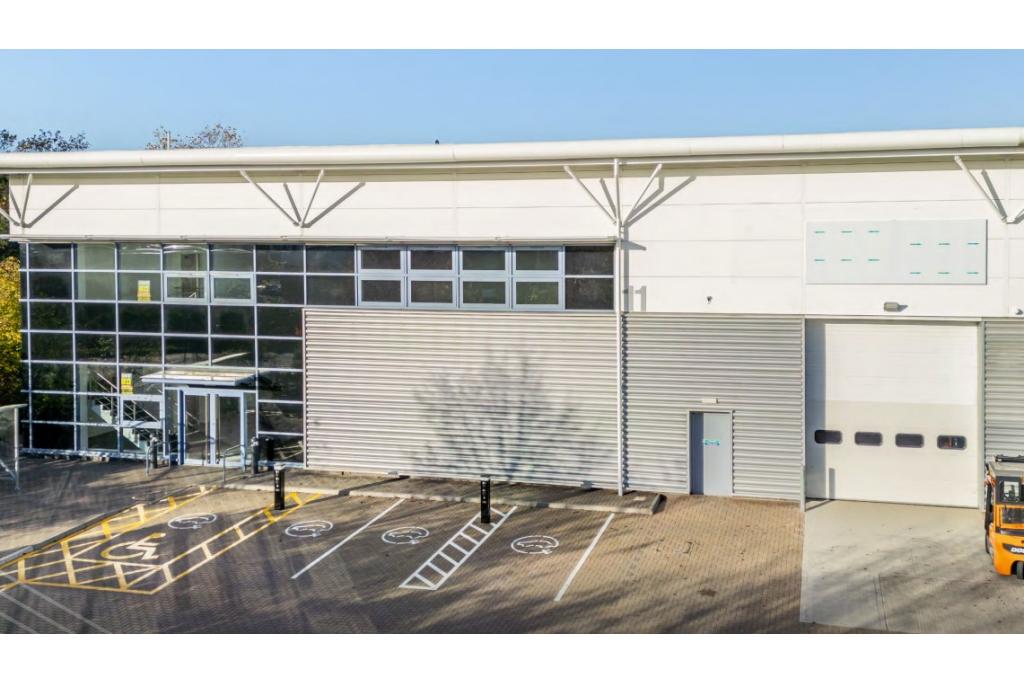
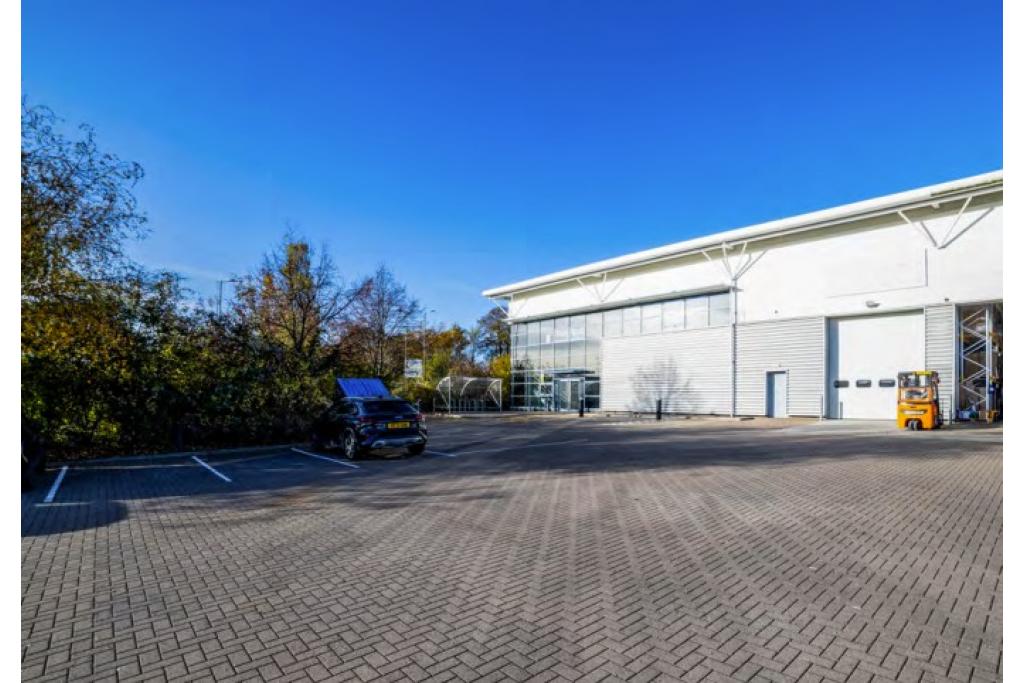
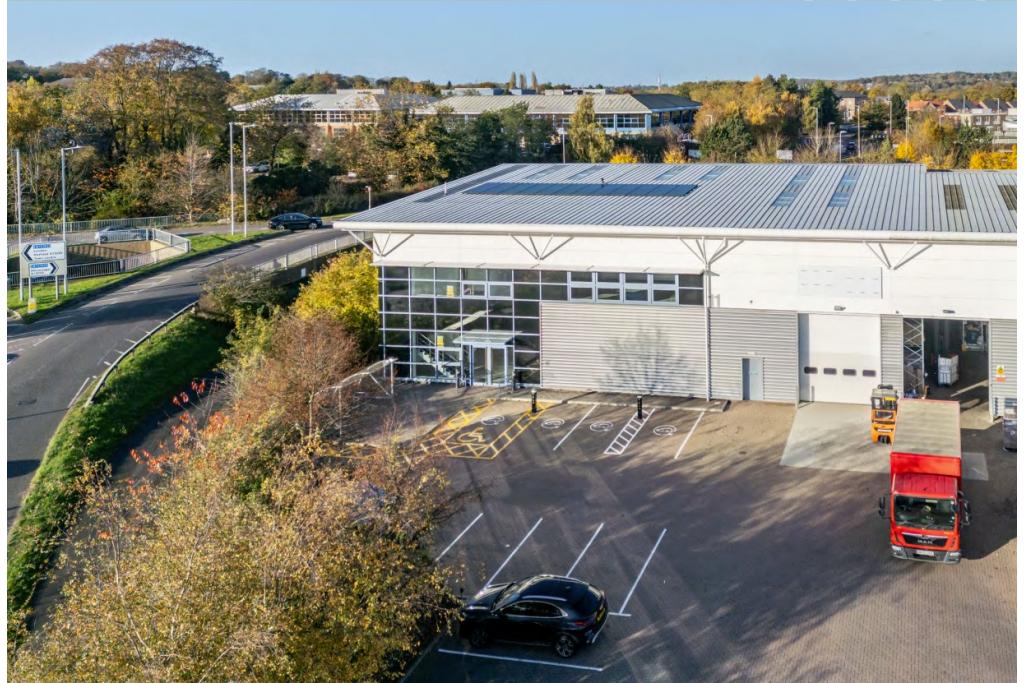
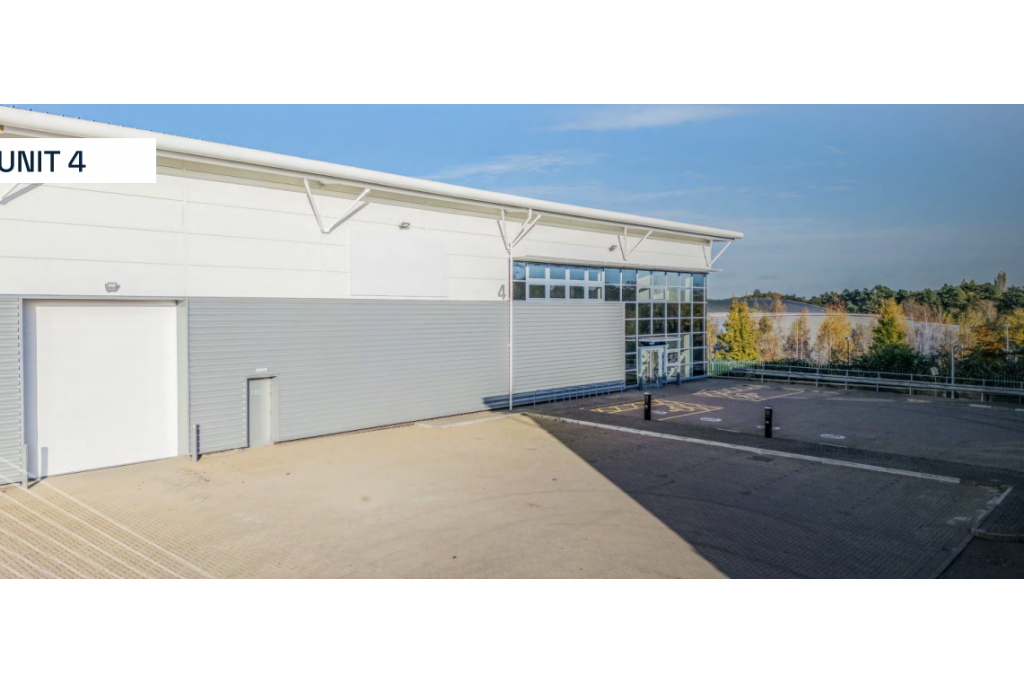
Constructed in 2008, the property comprises a terrace of eight modern industrial and warehouse units built with steel portal frame construction and profile clad elevations. The development extends to approximately 69,618 sq ft NIA across two floors and includes ground floor warehouse accommodation with first-floor office and ancillary space.
Available accommodation ranges from 1,741 sq ft to 12,280 sq ft, making the property suitable for both expanding SMEs and established regional occupiers seeking modern warehouse space in Hertfordshire.
Modern Warehouse and Industrial Space in Welwyn Garden City
Quadrant Park is designed to accommodate a range of industrial and logistics occupiers requiring high-specification warehouse accommodation with excellent connectivity to London and the wider South East distribution network.
The development benefits from high-quality office content, strong loading facilities, generous clear heights, and excellent access to the A1(M), making it an ideal operational base for warehousing, logistics, e-commerce, and industrial businesses.
Key Features
Modern industrial and warehouse units in Welwyn Garden City
Flexible accommodation from 1,741 sq ft to 12,280 sq ft
Asking rent from £17.00 per sq ft
Fully Repairing and Insuring lease terms
High-quality industrial and logistics accommodation
Steel portal frame construction
Ground floor warehouse with first-floor office space
28’6” clear internal height
Single-level loading access doors
Fully fitted first-floor offices
24-hour access and security system
Dock loading facilities
Fluorescent lighting throughout
Surface and covered parking available
Trailer parking and reserved parking spaces
Established industrial estate location
Connectivity and Transport
Quadrant Park benefits from excellent regional transport links. The property is accessible via the A1000 and lies close to Junction 6 of the A1(M), providing direct connectivity to the M25, London, Stevenage, and the wider motorway network.
Welwyn Garden City Railway Station is located within approximately one mile and provides direct rail services to London King’s Cross, Moorgate, Cambridge, and Peterborough. London Luton Airport is approximately 29 minutes away by car, while London Stansted Airport can be reached within an hour.
Local Area
Welwyn Garden City is a well-established commercial and logistics destination within Hertfordshire, attracting industrial, trade, and distribution occupiers due to its strategic South East location and strong transport infrastructure.
Quadrant Park forms part of a recognised industrial and warehouse cluster with nearby occupiers including logistics, automotive, trade counter, and commercial businesses. The surrounding Hertfordshire M25 North corridor continues to experience strong occupier demand for modern warehouse and industrial accommodation.
Available Accommodation
Ground Floor Industrial Unit – 10,539 sq ft
First Floor Industrial/Office Space – 1,741 sq ft
Additional Industrial Space Available
Total Available Industrial Space – 23,687 sq ft
Maximum Contiguous Space – 12,280 sq ft
Asking Rent – £17.00 per sq ft
Lease Type – Fully Repairing and Insuring (FRI)
Property Details
Property Type: Warehouse / Industrial
Building Type: 3 Star Industrial Warehouse
Property Name: Quadrant Park
Address: Mundells, Welwyn Garden City, Hertfordshire AL7 1FS
Total NIA: 69,618 sq ft
Floors: 2
Year Built: 2008
Clear Height: 28’6”
Parking: 40 surface spaces plus additional parking options
Location Type: Suburban
Tenure: Leasehold
Submarket: Welwyn Hatfield – Hertfordshire M25 North
For further details or to make a booking, please contact Fraser Bond.