Caxton Hl - Hertford Logistics Hub Unit 5 - Industrial Service Space for Lease, Hertford, Hertfordshire SG13 7LN
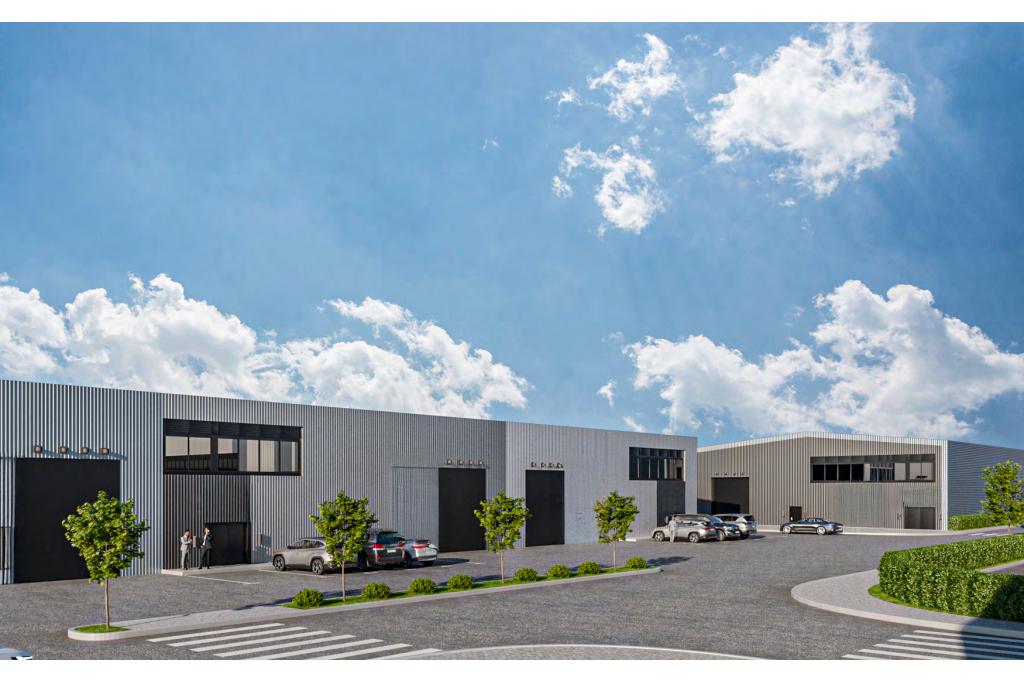
Caxton Hill Hertford Logistics Hub Unit 5 provides a refurbished industrial service and warehouse opportunity located within the established Hertford Industrial Estate, Hertford, Hertfordshire. The property comprises 8,277 sq ft NIA of flexible industrial accommodation and is currently available following a comprehensive renovation programme completed in 2024.
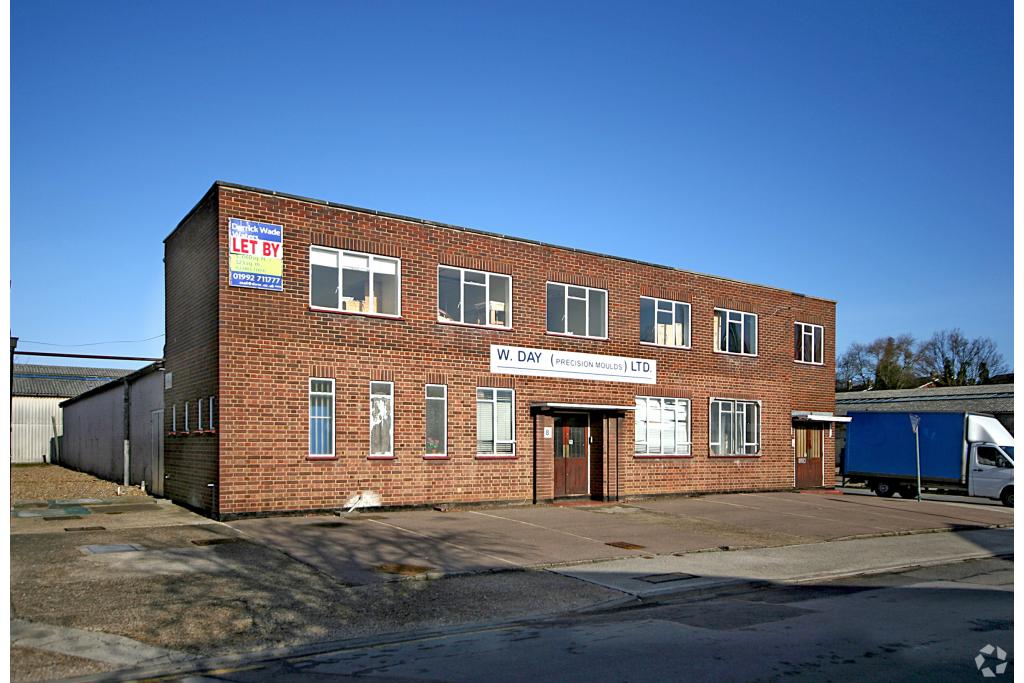
The detached industrial unit offers a practical layout with warehouse accommodation alongside two-storey office space at the front, providing a versatile solution for occupiers requiring operational, storage, workshop or service premises. The accommodation is available from 1,076 sq ft to 8,277 sq ft, offering flexibility for a range of industrial users.
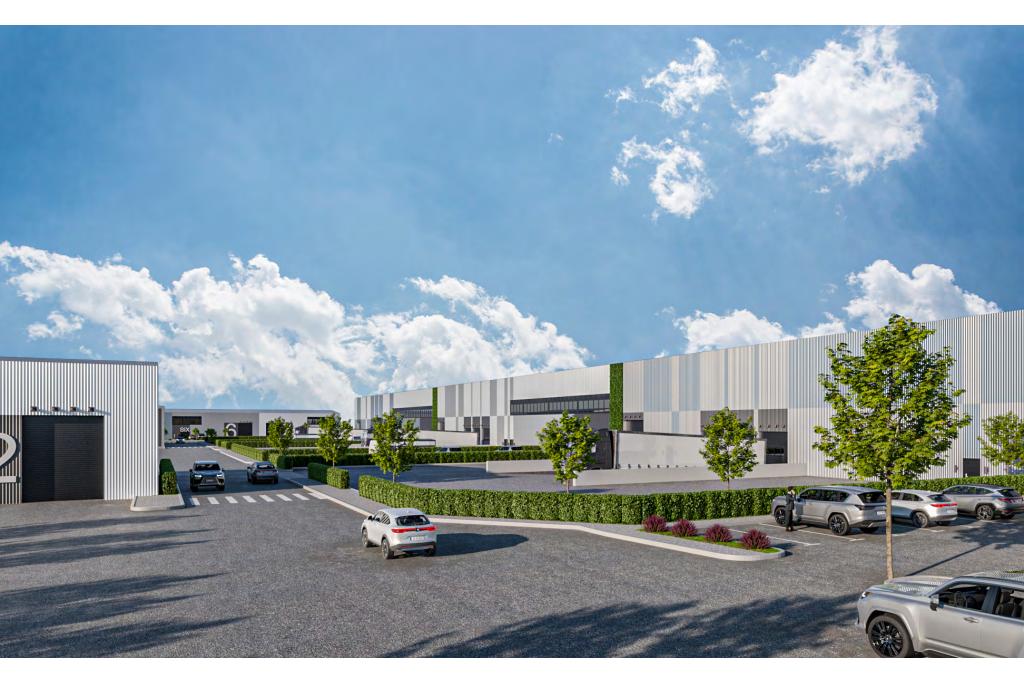
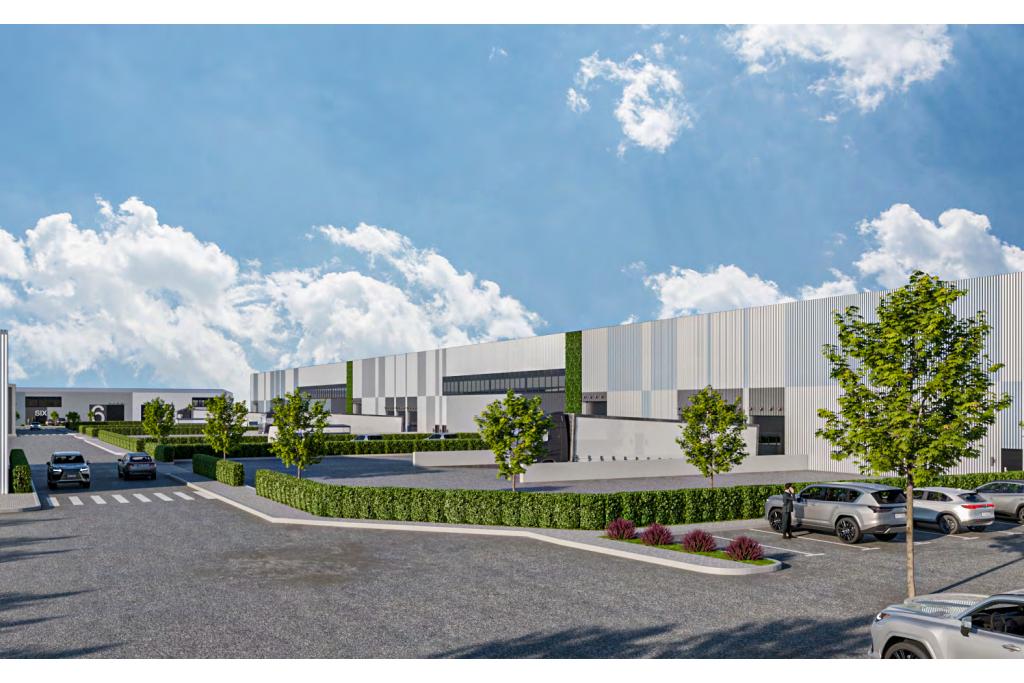
Situated within the Hertford Logistics Hub, the property benefits from strong regional connectivity, proximity to Hertford town centre and convenient access to surrounding commercial locations across Hertfordshire and the wider South East.
Location
The property is located at Caxton Hill, Hertford Logistics Hub Unit 5, Hertford Industrial Estate, Hertford, Hertfordshire SG13 7LN.
Hertford Industrial Estate is positioned on Caxton Hill, accessed from Ware Road (A119) to the east of Hertford town centre. The location provides an established commercial environment with excellent links to local amenities, transport connections and key business destinations.
Submarket: East Hertfordshire
Submarket Cluster: Hertfordshire North East
Market: Hertfordshire
County: Hertfordshire
Region: East of England
Location Type: Suburban
Property Details
Property Type: Industrial Service Space for Lease
Building Type: 3 Star Industrial Service
Park: Hertford Industrial Estate
Total NIA: 8,277 sq ft
Available Accommodation: 8,277 sq ft
Maximum Contiguous Space: 8,277 sq ft
Floors: 2
Typical Floorplate: 4,941 sq ft
Year Built: 1957
Renovated: June 2024
Renovation Programme: Full renovation completed following works commencing September 2023
Construction: Steel construction
Tenancy: Single-let
Owner Occupancy: No
External Dock: 1
Drive-In Doors: None
Dock Levellers: None
Cross Dock Facilities: None
Rail Access: None
Land Area: 7.54 acres
Plot Ratio: 0.03
Land Sq Ft: 328,442 sq ft
Available Accommodation
Floor Available Space Use Rent Service Type
Ground Floor 7,201 sq ft Industrial Withheld FRI
First Floor 1,076 sq ft Industrial / Office Ancillary Withheld FRI
Total Available Accommodation: 8,277 sq ft
Number of Available Spaces: 2
Rent & Service Charge
Estimated Industrial Rent: £11 - £14 per sq ft
Rent Status: Withheld -Estimated Industrial Rent
Lease Terms: Fully Repairing and Insuring (FRI)
Amenities & Features
Fully refurbished industrial/service unit
Renovation completed in 2024
Detached warehouse accommodation
Two-storey office accommodation
External dock loading facility
Flexible industrial layout
Suitable for service, storage, workshop and distribution uses
Established industrial estate location
Secure commercial environment
Connectivity & Transport
The property benefits from excellent transport connections:
Hertford East Railway Station: Approximately 0.6 miles away (11-minute walk)
Hertford North Railway Station: Approximately 1.7 miles away
London Luton Airport: Approximately 32 minutes by drive (18.9 miles)
London Stansted Airport: Approximately 48 minutes by drive (24.8 miles)
London City Airport: Approximately 47 minutes by drive (30.2 miles)
Convenient access to Hertfordshire road networks and wider South East markets
Leasing Highlights
8,277 sq ft refurbished industrial service accommodation
Flexible ground and first-floor space
Available as a single-let opportunity
Suitable for industrial, service, storage and operational occupiers
Located within Hertford Industrial Estate and Hertford Logistics Hub
Excellent access to rail links and regional transport routes
For further details or to make a booking, please contact Fraser Bond.