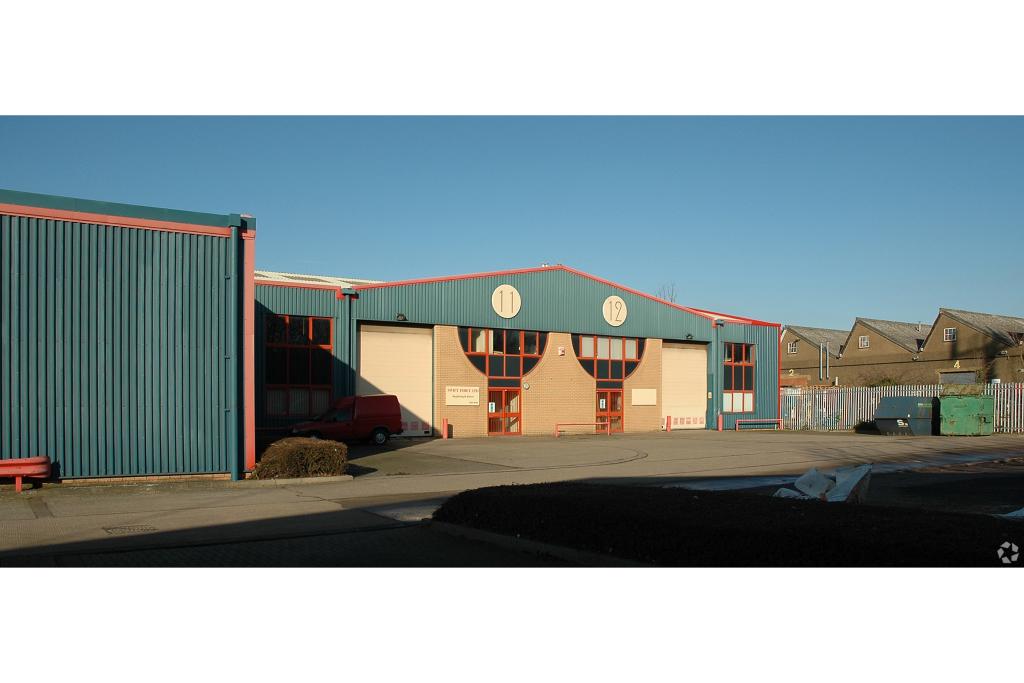
Icknield Way - Ascot Industrial Estate - Industrial Service Unit, Letchworth Garden City, Hertfordshire SG6 1TD
Icknield Way - Ascot Industrial Estate is a well-positioned industrial service unit located within Letchworth Garden City’s established employment area. The property provides flexible industrial accommodation totalling 4,836 sq ft, with available space ranging from 404 sq ft to 2,813 sq ft, making it suitable for warehouse, workshop, storage, and operational occupiers.
Constructed in 1986 with steel frame construction, the property comprises a terrace of two industrial and warehouse units arranged over one floor. The accommodation benefits from high eaves, loading facilities, surface parking, and direct access to key transport routes including the A1(M).
Location
Icknield Way - Ascot Industrial Estate, Letchworth Garden City, Hertfordshire SG6 1TD, United Kingdom
The property is located off Icknield Way within the heart of Letchworth Garden City’s main employment area. The location provides an established commercial setting with easy access to surrounding industrial and business districts.
Letchworth Garden City benefits from strong road connectivity, with direct access to Junction 9 of the A1(M), providing links towards the M25 and wider regional motorway network. The area also benefits from nearby rail connections via Letchworth Garden City Station, while London Luton and London Stansted airports are accessible by road.
Property Details
Full Property Address: Icknield Way - Ascot Industrial Estate, Letchworth Garden City, Hertfordshire SG6 1TD, United Kingdom
Property Type: Industrial / Service Unit
Building Type: 2 Star Industrial Service
Building Name: Ascot Industrial Estate
NIA: 4,836 sq ft
Available Space: 404 sq ft - 2,813 sq ft
Maximum Contiguous Space: 2,813 sq ft
Floors: 1
Typical Floor: 4,836 sq ft
Year Built: 1986
Construction: Steel frame construction
Tenancy: Multi occupancy
Building Use: Industrial and office accommodation
Industrial Space: 3,220 sq ft
Office Space: 1,616 sq ft
Loading Facilities: 1 external dock
Parking: Surface parking available
Parking Spaces: 14 spaces
Parking Ratio: 2.89 spaces per 1,000 sq ft
Location Type: Suburban industrial area
Available Accommodation
Flexible industrial accommodation from 404 sq ft to 2,813 sq ft
Ground floor industrial space: 2,409 sq ft
First floor industrial space: 404 sq ft
Maximum contiguous availability: 2,813 sq ft
Suitable for warehouse, workshop, storage, and service uses
Flexible layout within an established industrial estate
Rent & Service Charge
Asking Rent: £14.04 per sq ft
Service Type: Fully Repairing and Insuring (FRI)
Lease Availability: Available for lease
Amenities & Features
Established industrial estate location
Steel frame industrial construction
High eaves accommodation
External loading dock
Surface parking provision
Signage opportunities
Flexible industrial and office configuration
Suitable for a range of commercial occupiers
Connectivity & Transport
Letchworth Garden City Railway Station: approximately 3 minutes’ drive / 17 minutes’ walk (0.9 miles)
Baldock Railway Station: approximately 6 minutes’ drive (2.2 miles)
Junction 9 of the A1(M): direct access from the surrounding area
London Luton Airport: approximately 26 minutes’ drive (13.1 miles)
London Stansted Airport: approximately 61 minutes’ drive (31.2 miles)
Strong regional connectivity across Hertfordshire and the wider East of England
Leasing Highlights
Flexible industrial accommodation from 404 sq ft to 2,813 sq ft
Prominent business location within Letchworth Garden City
High eaves industrial accommodation
Strong A1(M) connectivity
Suitable for warehouse, workshop, and service occupiers
For further details or to make a booking, please contact Fraser Bond.