Industrial Warehouse Units To Let at Ventura Park, Old Parkbury Lane, St Albans - Prime Logistics and Distribution Space
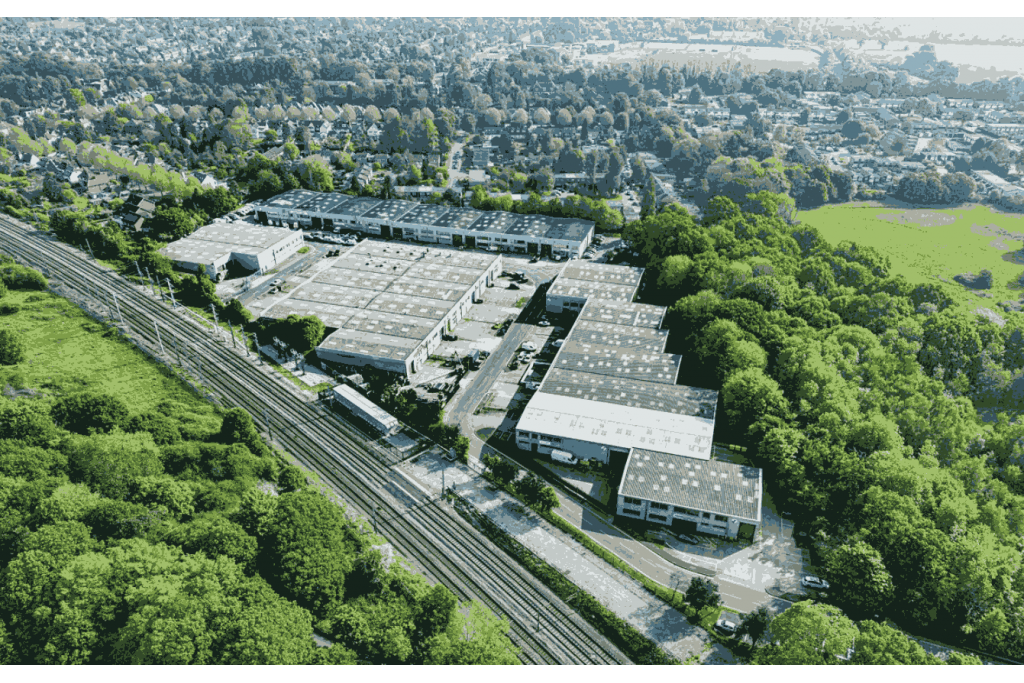
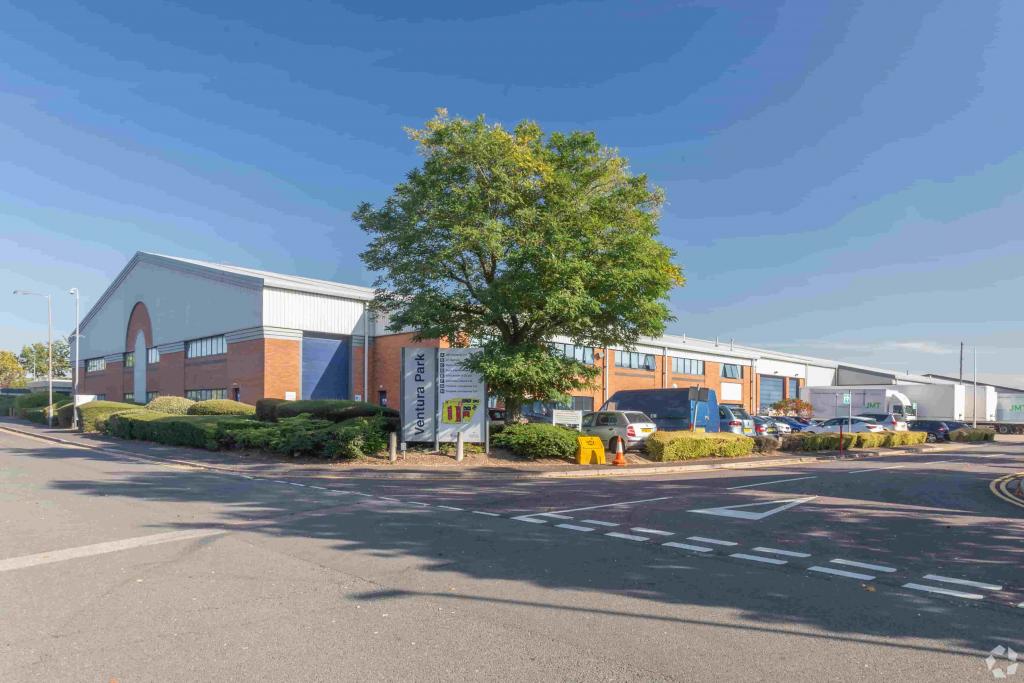
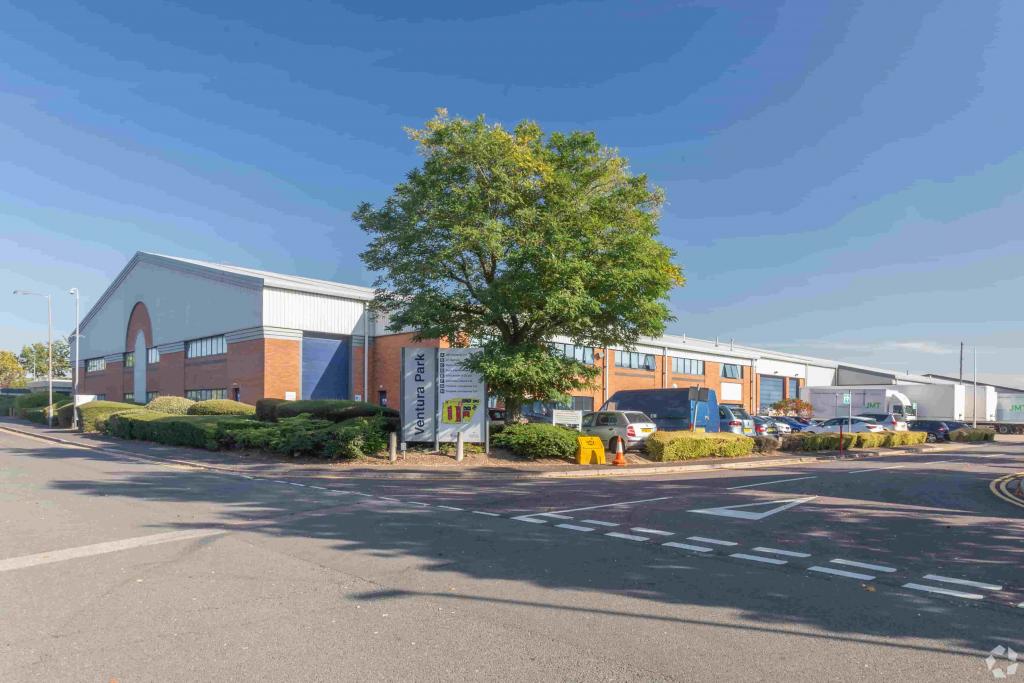
Ventura Park on Old Parkbury Lane offers modern industrial warehouse accommodation within one of Hertfordshire’s most established logistics and commercial locations. Positioned strategically alongside the M25 corridor, this industrial estate provides flexible warehouse and distribution space suitable for logistics operators, manufacturers, e-commerce businesses, trade occupiers, and regional distribution companies seeking excellent motorway connectivity.
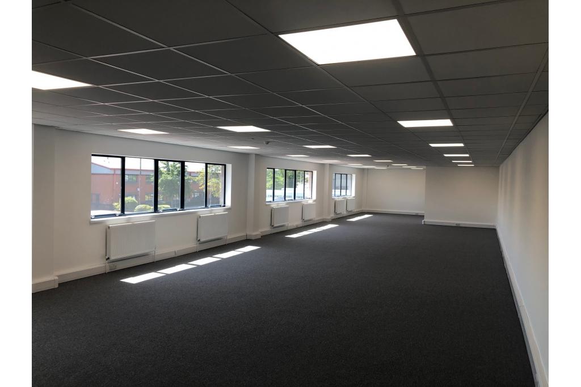
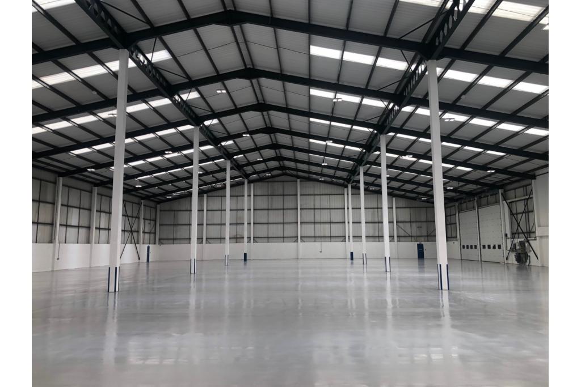
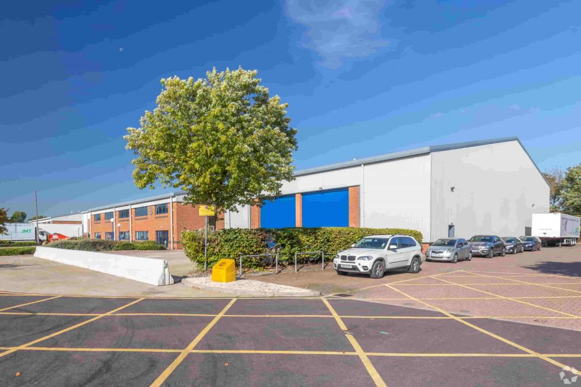
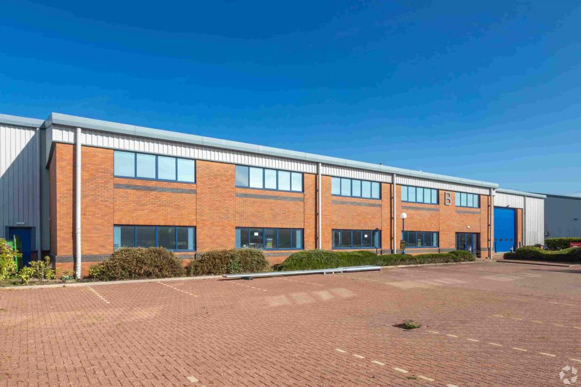
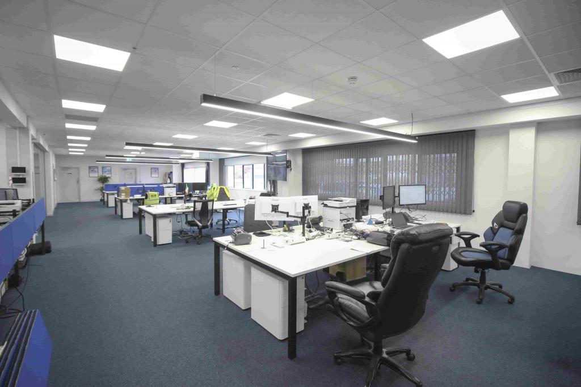
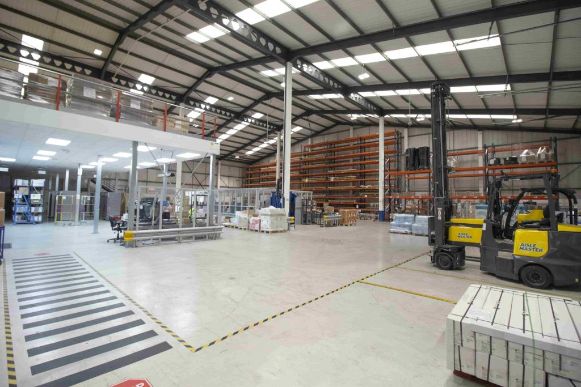
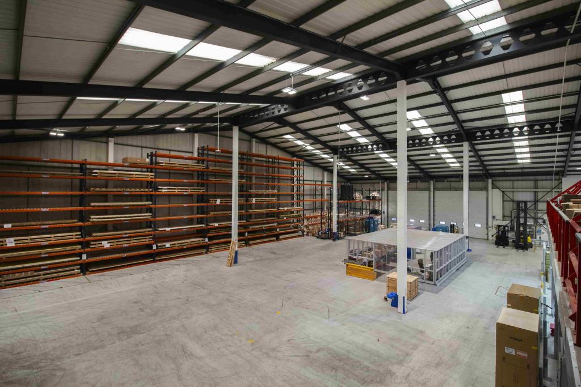
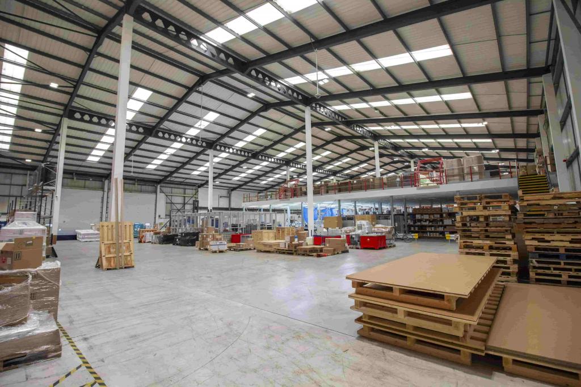
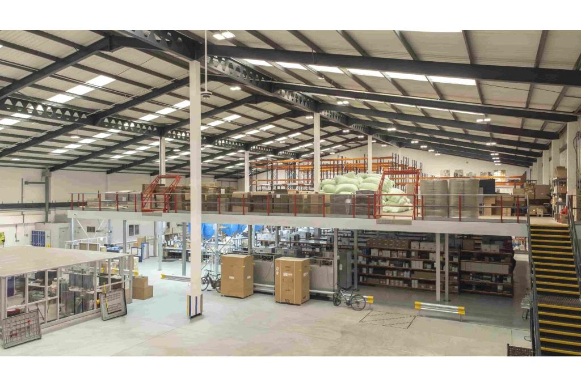
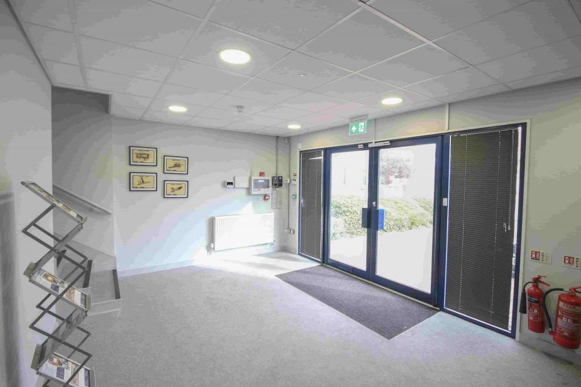
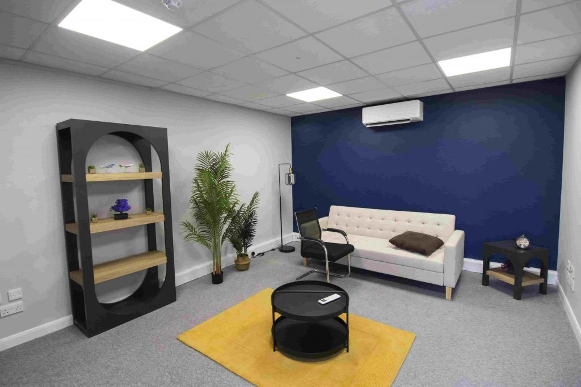
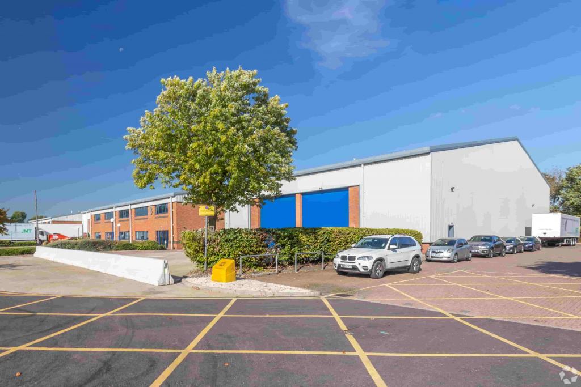
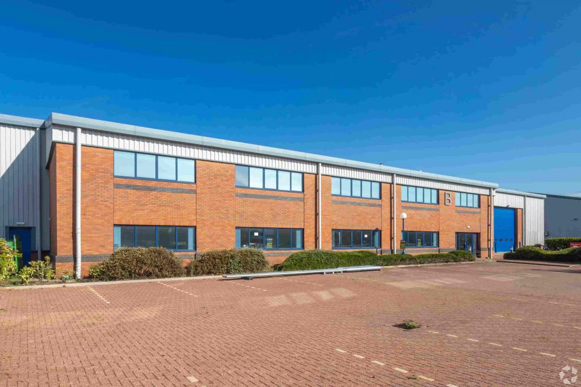
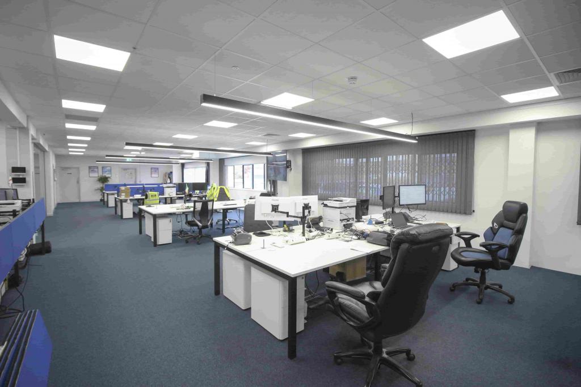
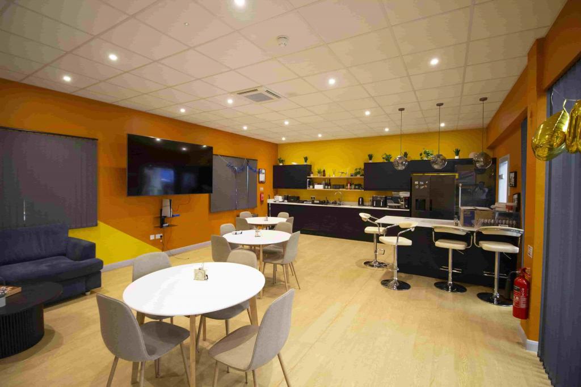
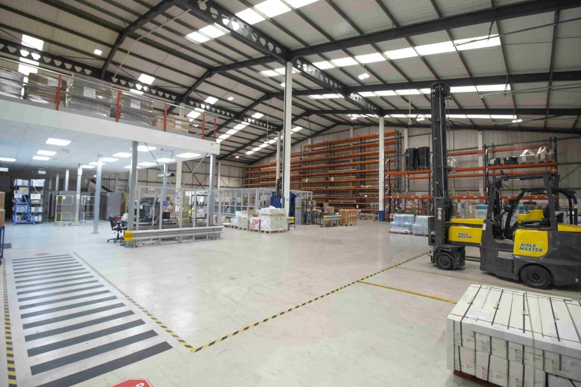
The property comprises two refurbished semi-detached industrial warehouse units with integrated two-storey office accommodation positioned to the front elevation. Constructed with a steel frame structure, the units benefit from generous eaves height, level access loading doors, secure yard areas, and 24-hour access with overnight gatehouse security, making the estate highly suitable for modern warehouse and industrial operations.
Located within Ventura Park, the development enjoys immediate access to Junctions 21A and 22 of the M25, while also offering strong connectivity to the M1, A1(M), Central London, and wider South East markets. Rail access is available via Radlett and St Albans stations, both providing Thameslink services into London St Pancras International and beyond.
Location
Old Parkbury Lane, St Albans, Hertfordshire AL2 2DB
Borough: St Albans
County: Hertfordshire
Region: East of England
Property Details
Type: Industrial Warehouse
Building Type: 2 Star Industrial Warehouse
Development: Ventura Park
Size: 86,000 Sq Ft NIA
Available Space: 2,437 - 68,304 Sq Ft
Max Contiguous Space: 33,042 Sq Ft
Floors: 2
Typical Floor Size: 43,000 Sq Ft
Year Built: 1986
Construction: Steel Frame
Location Type: Urban
Tenure: Multi-Tenanted
Clear Height: 23 ft 6 in
Dock Loading Doors: 5 External Docks
Level Access Doors: 4
Parking Spaces: 45 Surface Spaces
Estate Security: 24-Hour Access with Gatehouse Security
Available Accommodation
Ground Floor Industrial Warehouse: 32,825 Sq Ft
Ground Floor Industrial Warehouse: 33,042 Sq Ft
First Floor Ancillary Industrial Space: 2,437 Sq Ft
Rent
Asking Industrial Rent: £17.00 per Sq Ft
Lease Terms: To Be Determined (TBD)
Key Features
Prime industrial and logistics estate within Hertfordshire
Excellent access to the M25, M1 and wider motorway network
Suitable for warehousing, logistics, manufacturing and distribution
Refurbished warehouse units with integrated office accommodation
7.3m internal eaves height
Four level access loading doors
Five external dock loading positions
Secure fenced yard and gated estate environment
24-hour operational access with overnight security
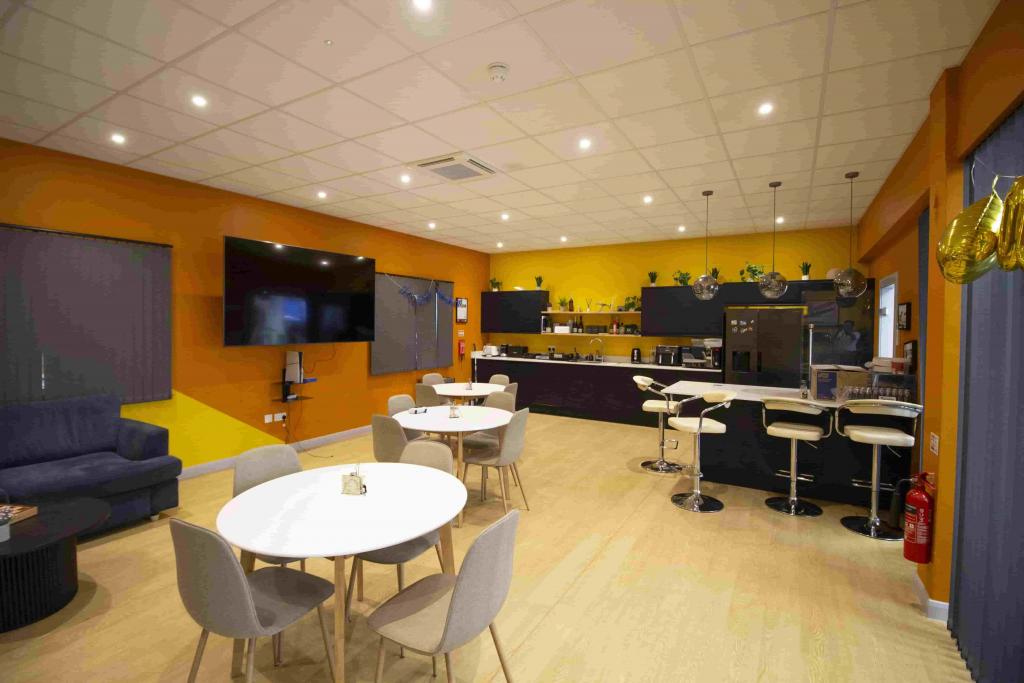
Modern refurbished two-storey office space
Targeting EPC A energy performance standards
Strong regional and London distribution positioning
Transport Links
Radlett Railway Station: Approximately 2 miles
Park Street Railway Station: Approximately 1.3 miles
St Albans City Station: Approximately 4.5 miles
London Luton Airport: Approximately 18.8 miles
London Heathrow Airport: Approximately 27.2 miles
London City Airport: Approximately 38.3 miles
Occupiers within Ventura Park
The estate is occupied by a range of commercial and logistics businesses including Aerospace Reliance, Warner Bros Studios Leavesden Limited, Location Collective and Express Logistics Harrow, reinforcing Ventura Park’s reputation as a recognised industrial and distribution hub within Hertfordshire.
For further details or to make a booking, please contact Fraser Bond.