Light Manufacturing Unit To Let at North Orbital Commercial Centre, Napsbury Lane, St Albans - Prime Hertfordshire Industrial Space
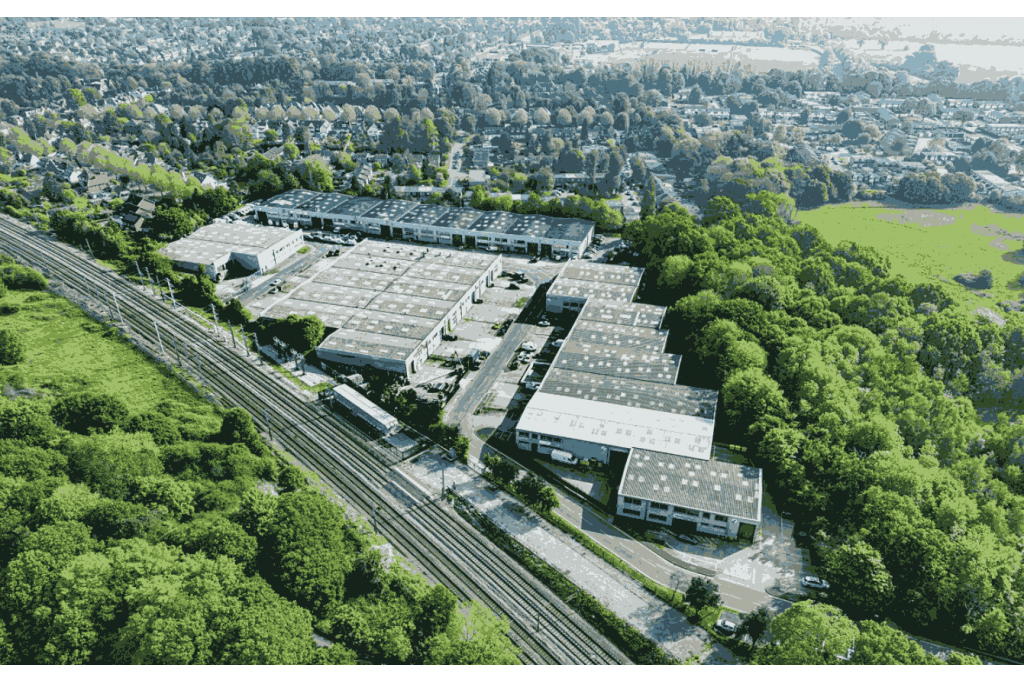
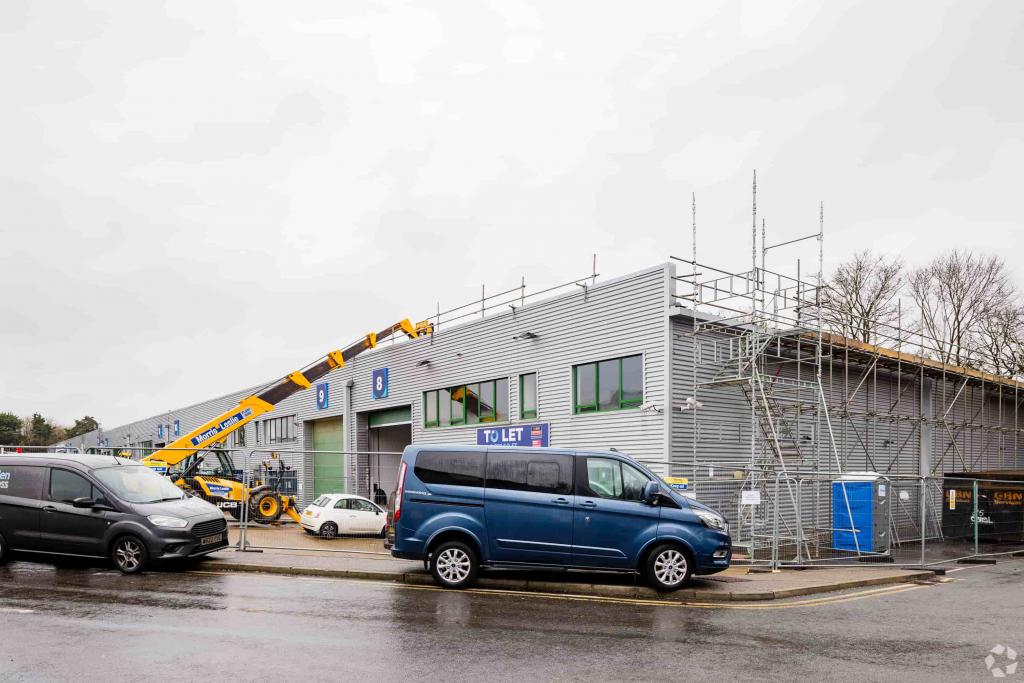
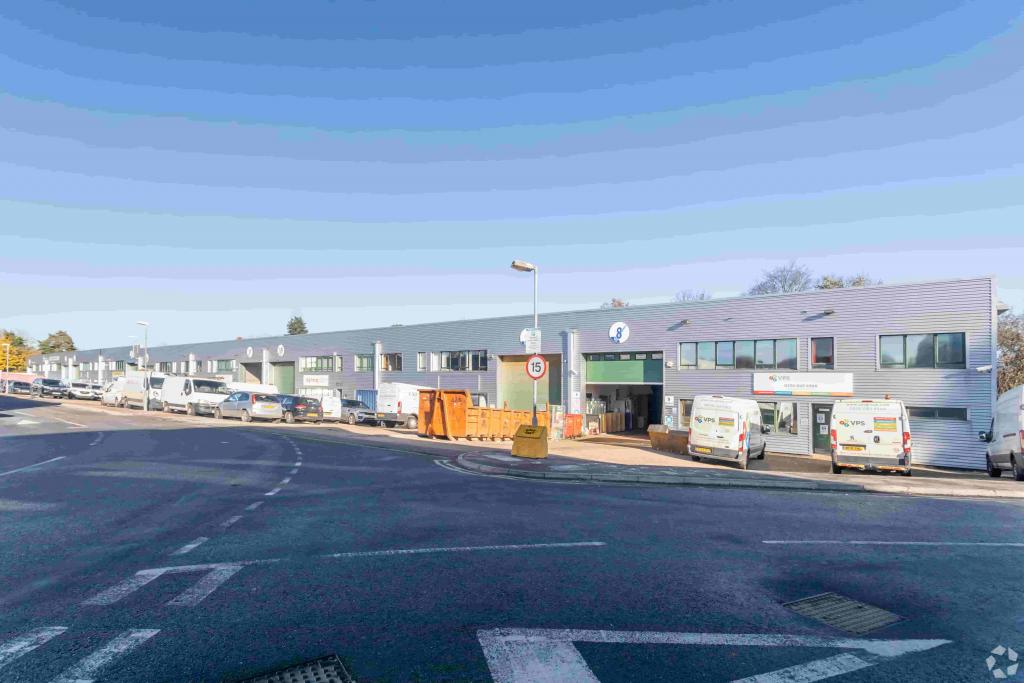
North Orbital Commercial Centre on Napsbury Lane offers high-quality light manufacturing and industrial accommodation in a strategic commercial location within St Albans, Hertfordshire. Positioned within a well-established industrial and business park, this property provides flexible industrial units suitable for manufacturing, warehousing, logistics, trade counter operations, and business storage requirements.
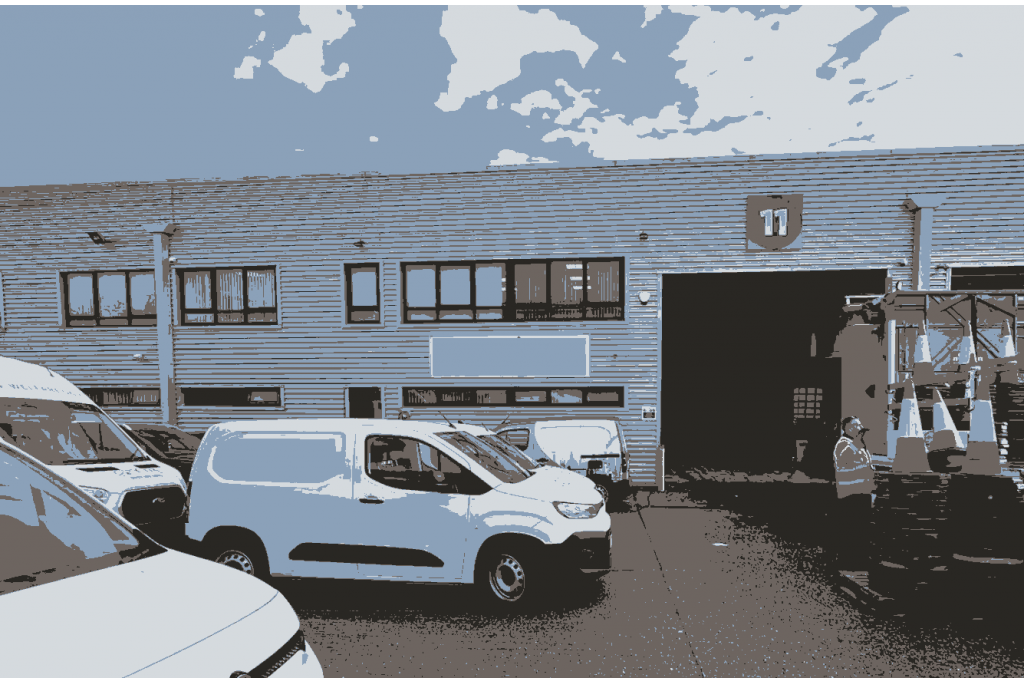
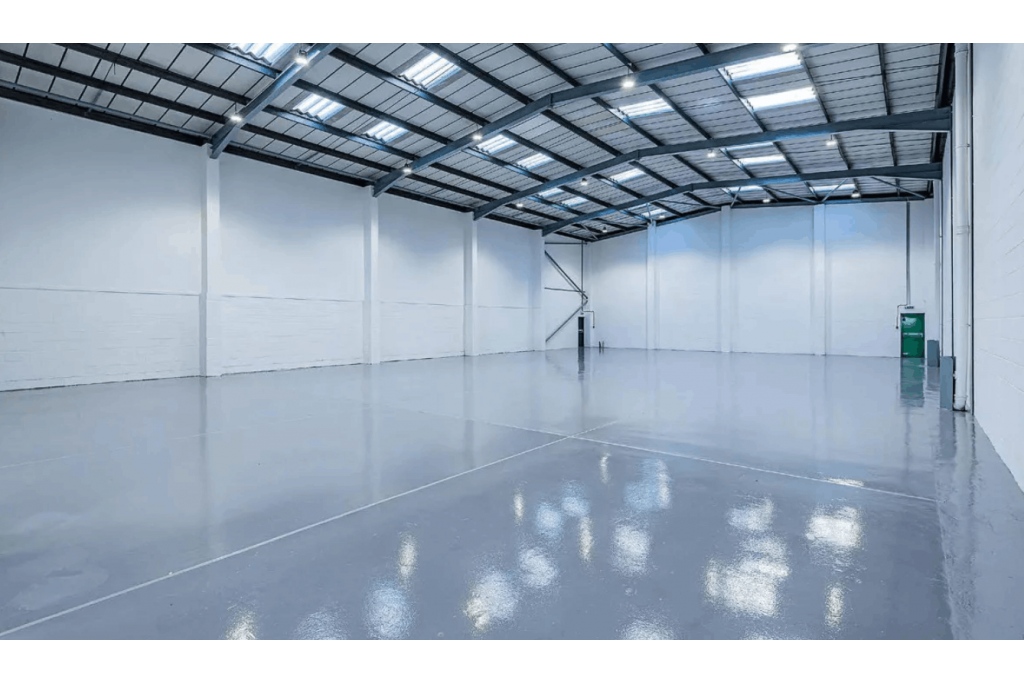
The estate benefits from excellent connectivity to the M25, M1, and A1(M), making it an ideal base for businesses seeking efficient distribution access across London, the South East, and the Midlands. The units feature clear-span steel portal frame construction, first-floor office accommodation, generous loading access, and secure yard areas designed to support a wide range of industrial occupiers.
North Orbital Commercial Centre is located in a recognised commercial hub south east of St Albans town centre, offering strong transport infrastructure and convenient access to nearby rail connections, including St Albans City and Radlett stations with direct Thameslink services into Central London and St Pancras International.
Location
Napsbury Lane, St Albans, Hertfordshire AL1 1XB
Borough: St Albans
County: Hertfordshire
Region: East of England
Property Details
Type: Light Manufacturing / Industrial Units
Building Type: 3 Star Light Industrial Light Manufacturing
Development: North Orbital Commercial Centre
Size: 59,847 Sq Ft NIA
Available Space: 768 - 13,317 Sq Ft
Max Contiguous Space: 6,740 Sq Ft
Floors: 3
Typical Floor Size: 49,839 Sq Ft
Year Built: 1988
Construction: Steel Portal Frame
Tenure: Multi-Tenanted
Location Type: Urban
Clear Height: 20 ft
Drive-In Loading Doors: 9 Total
Parking: Surface and Covered Parking Available
Yard Area: Fenced Lot
Energy Performance Rating: C
Available Space
Ground Floor Industrial Units: 5,809 Sq Ft and 5,962 Sq Ft
First Floor Industrial/Ancillary Units: 768 Sq Ft and 778 Sq Ft
Rent
Asking Industrial Rent: £17.50 per Sq Ft
Lease Type: Fully Repairing and Insuring (FRI)
Key Features
Prime industrial and manufacturing location in St Albans
Excellent access to the M25, M1 and A1(M) motorway network
Flexible industrial and warehouse accommodation
Ground floor warehouse units with first-floor offices
Clear span industrial space with generous loading access
Secure fenced commercial estate
Air conditioning and security systems installed
Suitable for logistics, manufacturing, trade counter and storage occupiers
Established commercial and industrial business environment
Strong access to Central London via Thameslink rail services
Transport Links
St Albans City Station: Approximately 2.1 miles
Radlett Station: Approximately 4.9 miles
London Luton Airport: Approximately 18.7 miles
London Heathrow Airport: Approximately 27.7 miles
London City Airport: Approximately 36.9 miles
Occupiers within the Estate
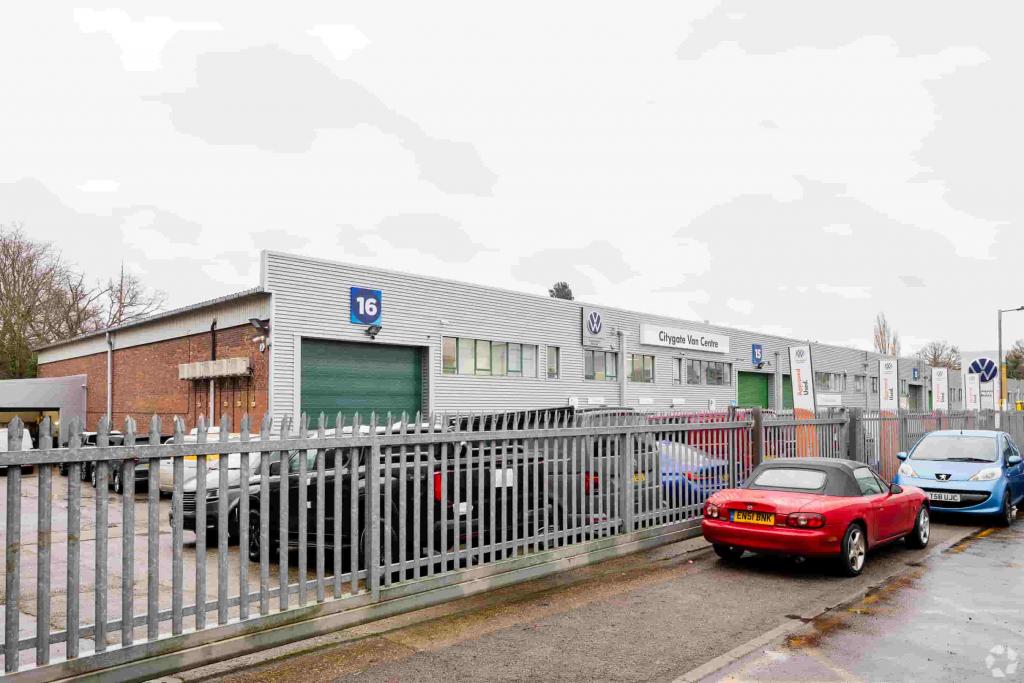
The estate is home to a range of established commercial occupiers including CAD Stairs Ltd, LED Creative Ltd, St Albans VWCV, Dynniq and BSS, reinforcing the scheme’s appeal as a recognised industrial and trade location within Hertfordshire.
For further details or to make a booking, please contact Fraser Bond.