Clerkenwell, Greater London, United Kingdom
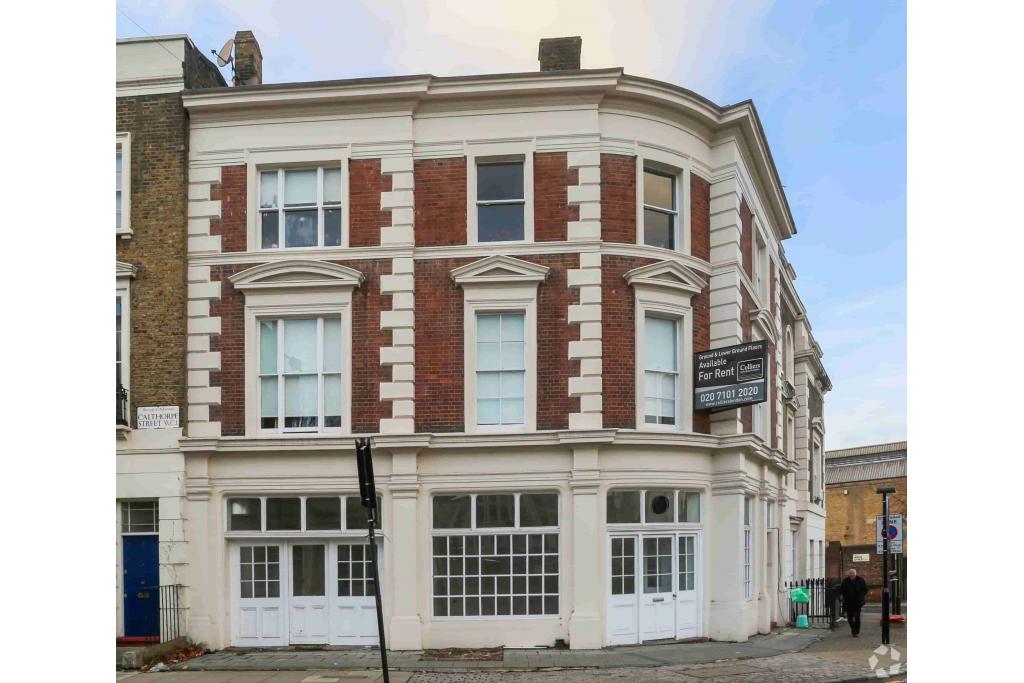
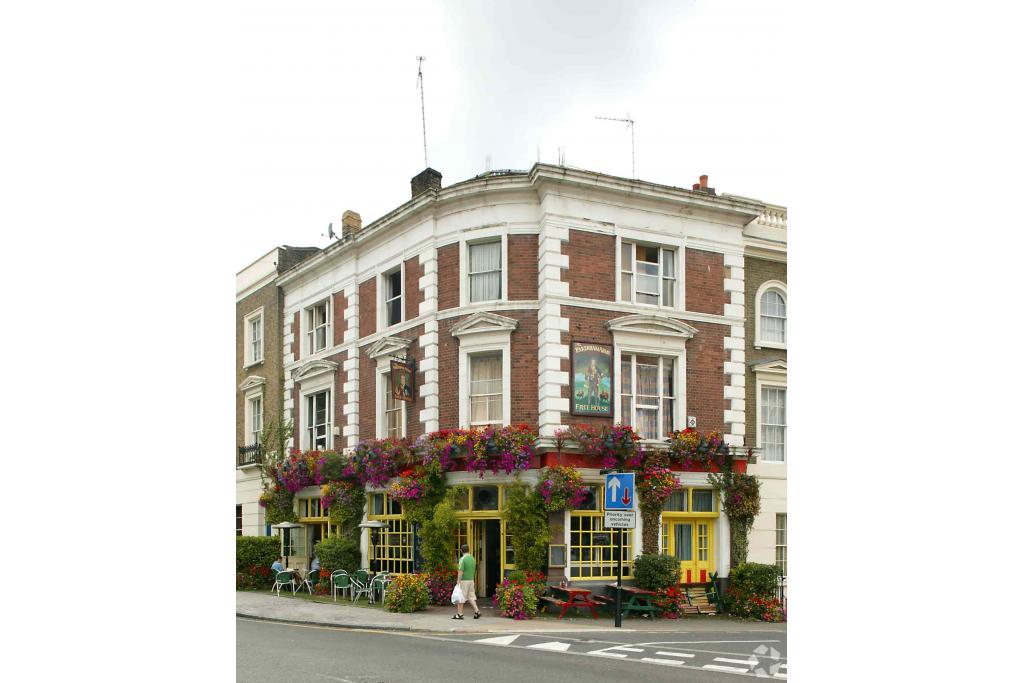
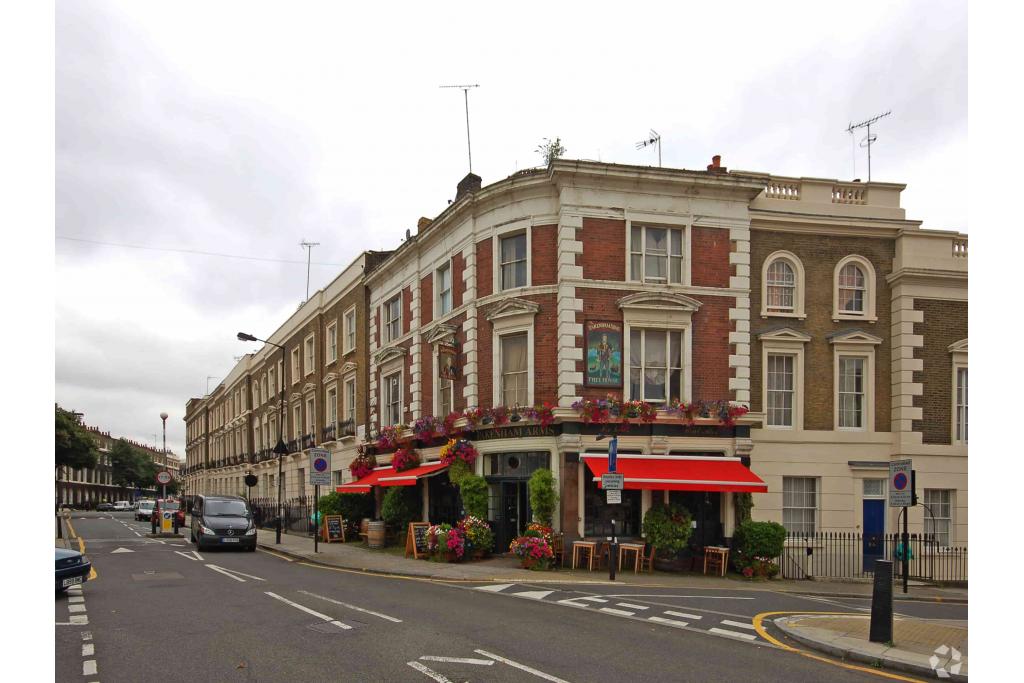
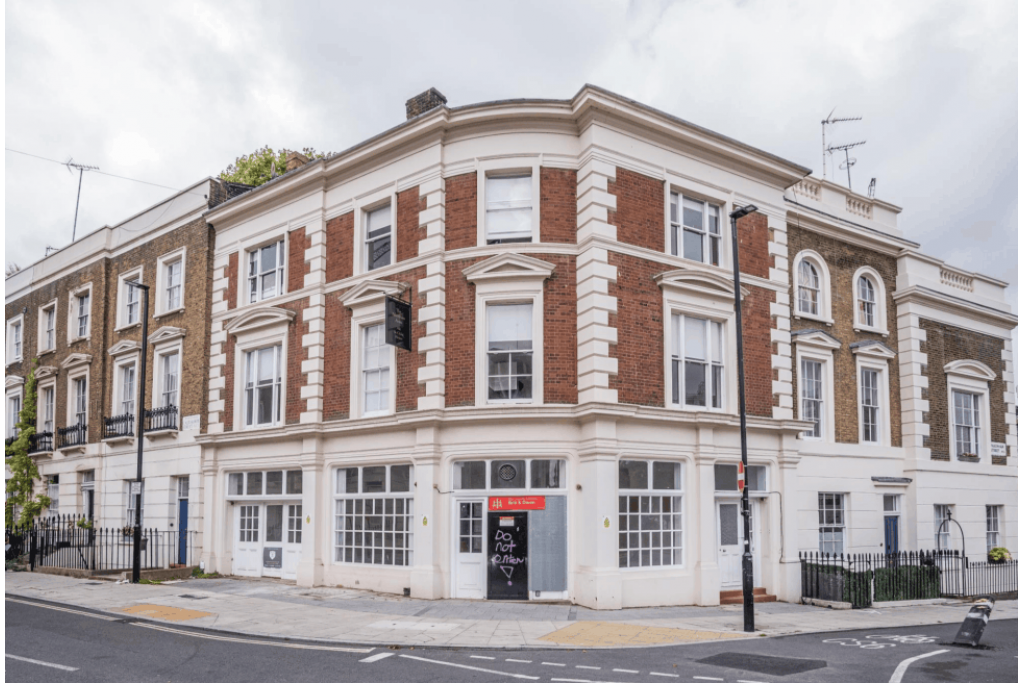
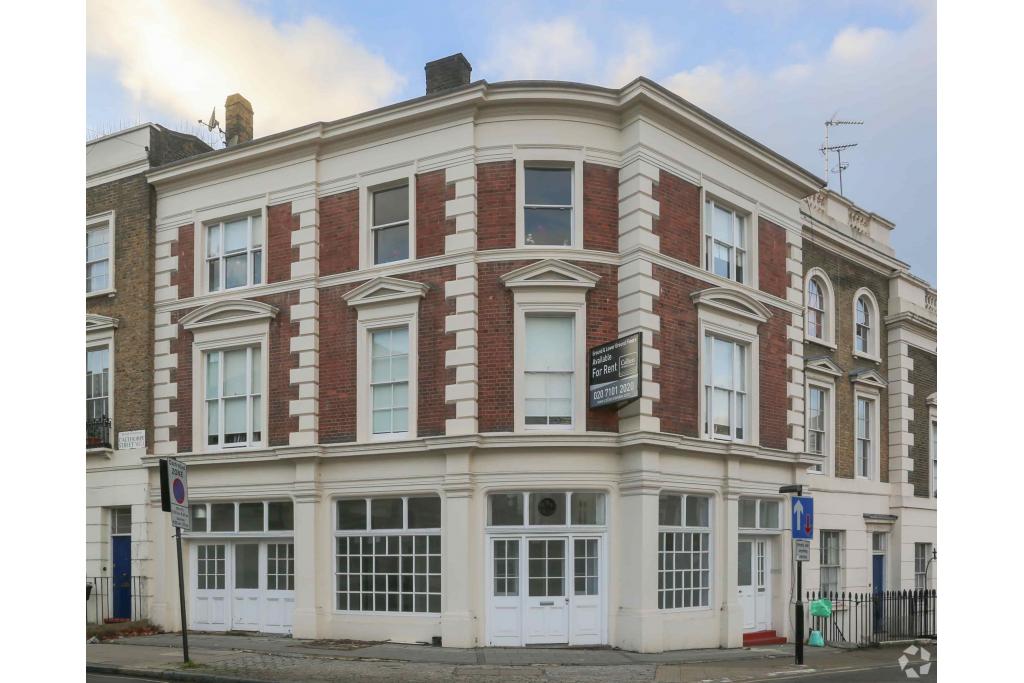
Pakenham Arms is a mixed-use property located on Pakenham Street at its junction with Calthorpe Street in Clerkenwell, London WC1X 0LA. Dating back to 1895, the building is of traditional masonry construction and provides a combination of commercial accommodation on the lower levels and residential apartments above.
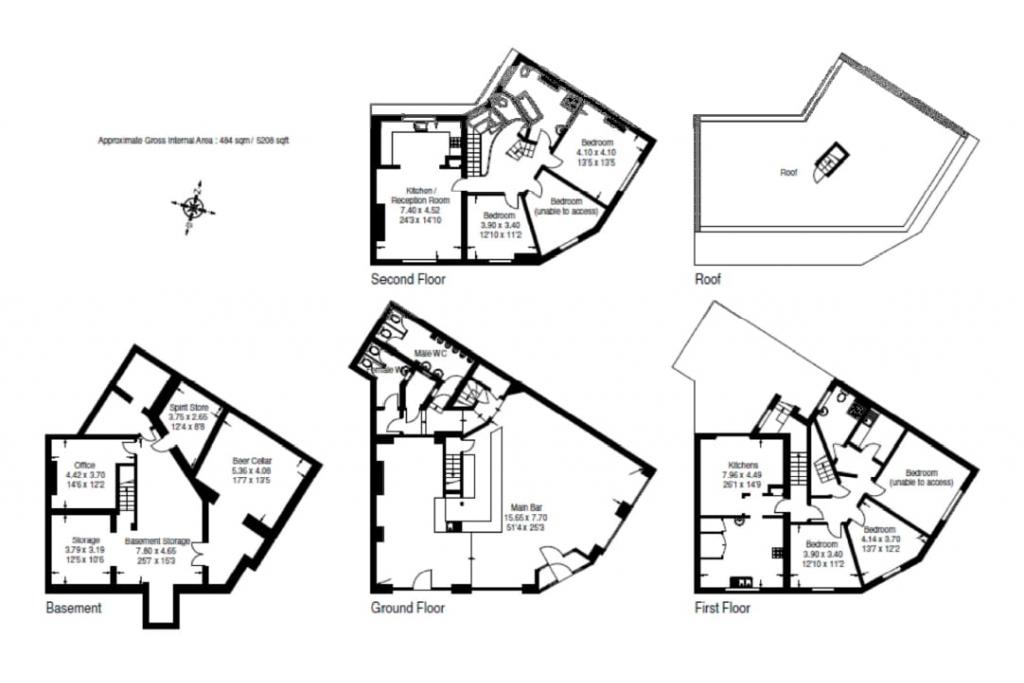
The property comprises five residential units alongside approximately 2,200 sq ft of retail accommodation and 2,400 sq ft of build-to-rent accommodation, with a total gross internal area of approximately 4,600 sq ft. Commercial accommodation is currently marketed across the basement and ground floors, offering an opportunity for businesses seeking premises in an established central London location.
Situated within the Clerkenwell submarket of London Midtown, Pakenham Arms occupies a position in a mixed residential and commercial district. The property is approximately half a mile south-east of King's Cross and St Pancras railway terminals, providing access to major transport connections and central London destinations.
The building faces Mount Pleasant Post Office, part of which has been earmarked for significant redevelopment, while the King's Cross Holiday Inn is located a short distance to the north-east. Its position offers access to the surrounding Clerkenwell, Bloomsbury and King's Cross areas.
Property Name: Pakenham Arms
Address: 1 Pakenham Street, London WC1X 0LA
Property Type: Mixed-use building with apartments and commercial accommodation
Submarket: Clerkenwell
Location Classification: Central Business District (CBD)
Building Type: Three-star low-rise apartment building
Total Gross Internal Area: 4,600 sq ft
Building Use: 2,200 sq ft retail (47.8%) and 2,400 sq ft build-to-rent (52.2%)
Residential Units: 5
Commercial Space Available: 2,246 sq ft
Available Accommodation: Basement – 1,123 sq ft; Ground Floor – 1,123 sq ft
Maximum Contiguous Space: 2,246 sq ft
Floors: 3 recorded floors; property notes describe accommodation arranged over four floors
Typical Floor Area: 1,123 sq ft
Year Built: 1895
Construction: Masonry
Land Area: 0.04 acres (1,742 sq ft)
Plot Ratio: 2.64
Building Amenities: Bicycle storage
The commercial accommodation is marketed at an asking rent of £35.00 per sq ft per annum, on a Fully Repairing and Insuring (FRI) basis.
Basement: 1,123 sq ft at £35.00 per sq ft
Ground Floor: 1,123 sq ft at £35.00 per sq ft
Total Available Commercial Accommodation: 2,246 sq ft
Rent Type: Fully Repairing and Insuring (FRI)
Mixed-use configuration combining residential and commercial accommodation.
Five residential apartments.
Commercial accommodation arranged across basement and ground-floor levels.
Traditional masonry construction dating from 1895.
Bicycle storage.
Prominent position at the junction of Pakenham Street and Calthorpe Street.
Access to established residential and commercial surroundings.
The property is approximately 10–14 minutes' walk from Russell Square, King's Cross St Pancras and Farringdon stations, providing access to Underground, national rail and Thameslink services. King's Cross offers further regional and national rail connections.
For further details or to make a booking, please contact Fraser Bond.
Marketing note: The commercial availability records identify 2,246 sq ft as vacant and available, while the tenancy information records Krupa Gallery Ltd occupying 2,246 sq ft until February 2030. Prospective occupiers should confirm the current availability and permitted use of the basement and ground-floor accommodation before proceeding. The building's floor count also differs between the recorded property data and the building notes.
Area guides