Holborn, Greater London, United Kingdom
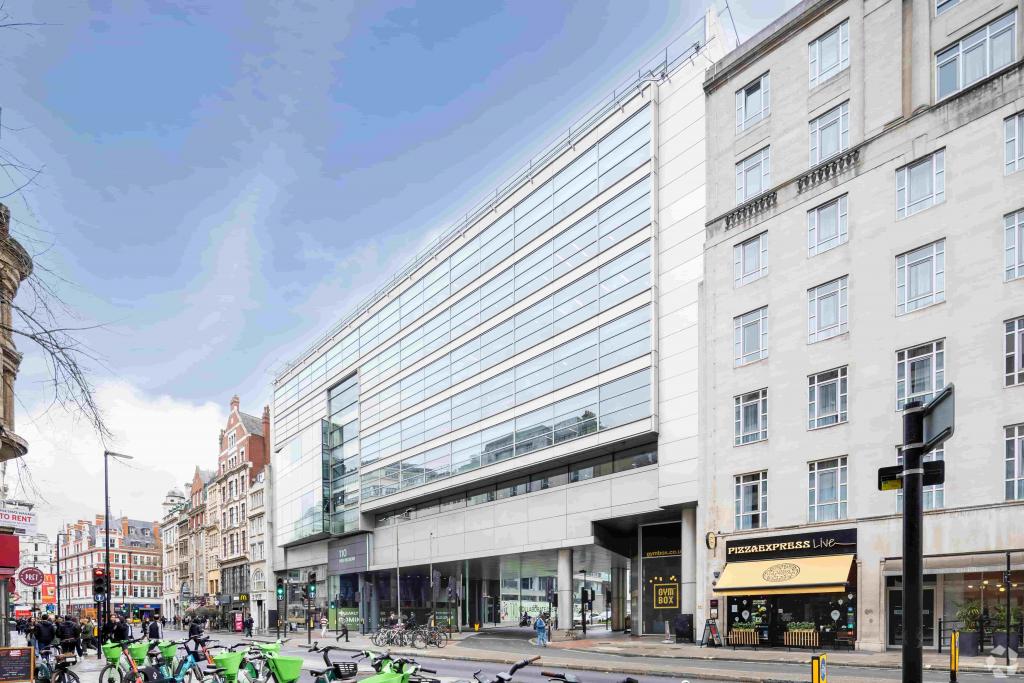
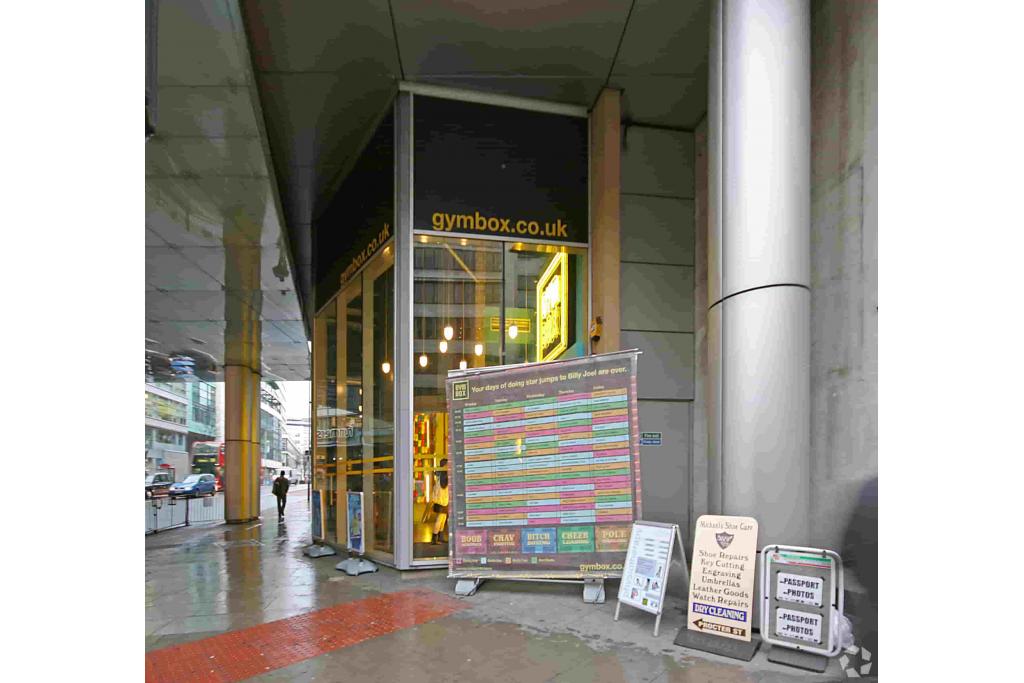
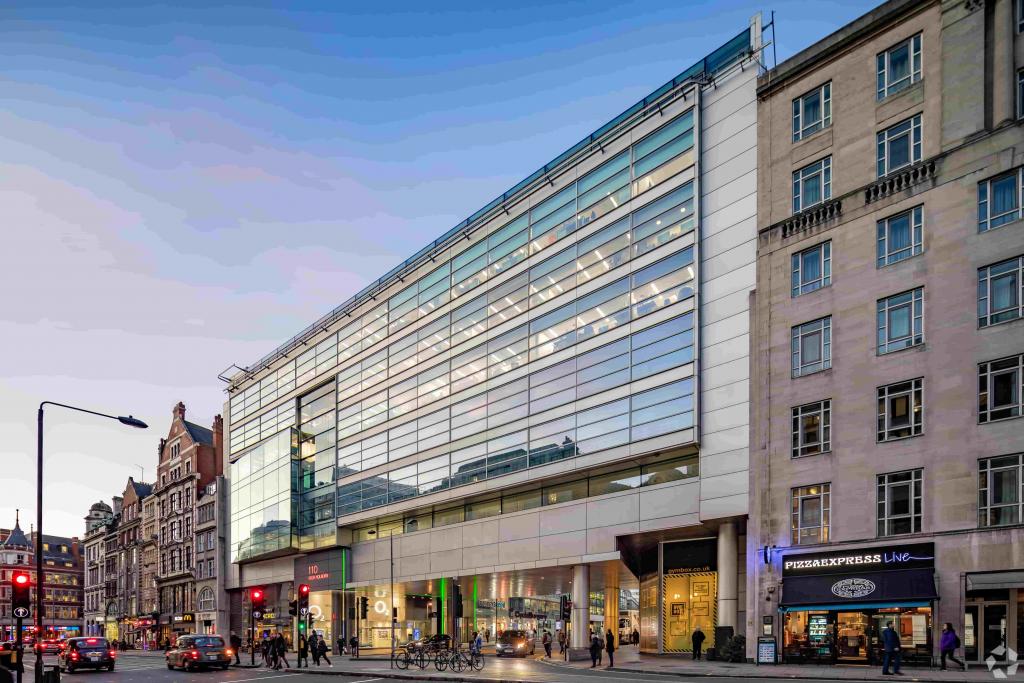
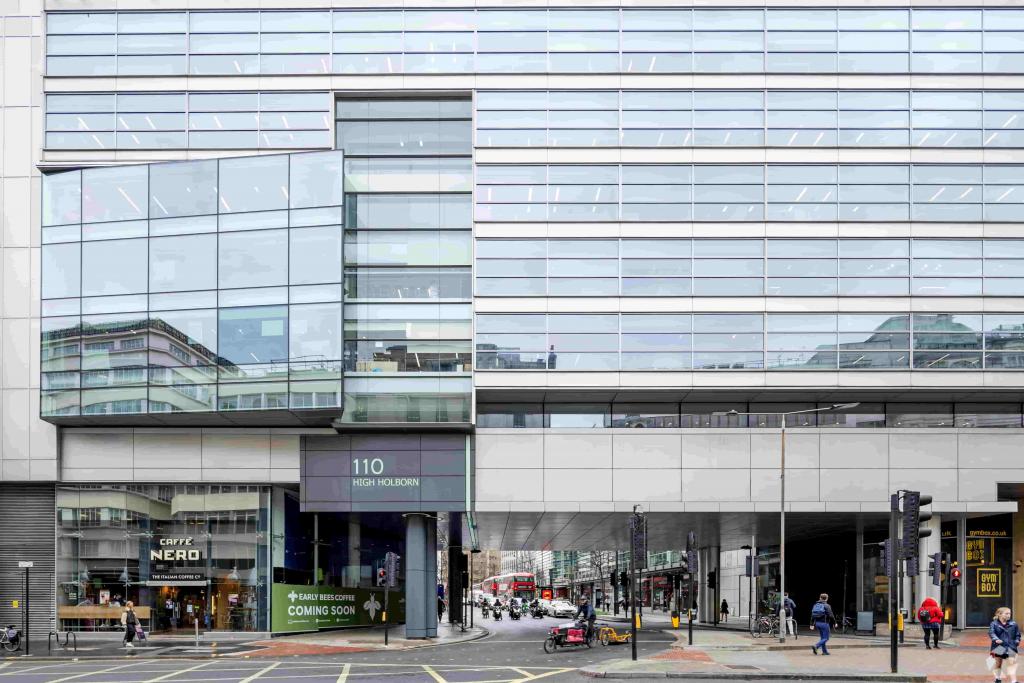
110 High Holborn is a prominent mixed-use commercial building occupying a substantial position at the junction of High Holborn and Procter Street in central London. Extending to approximately 115,005 sq ft across ten floors, the property comprises predominantly office accommodation alongside ground-floor retail space.
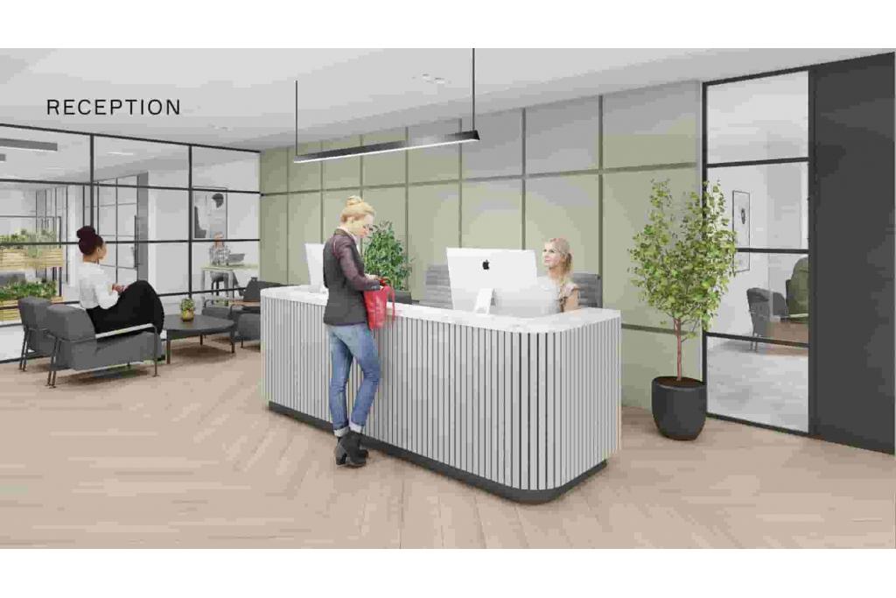
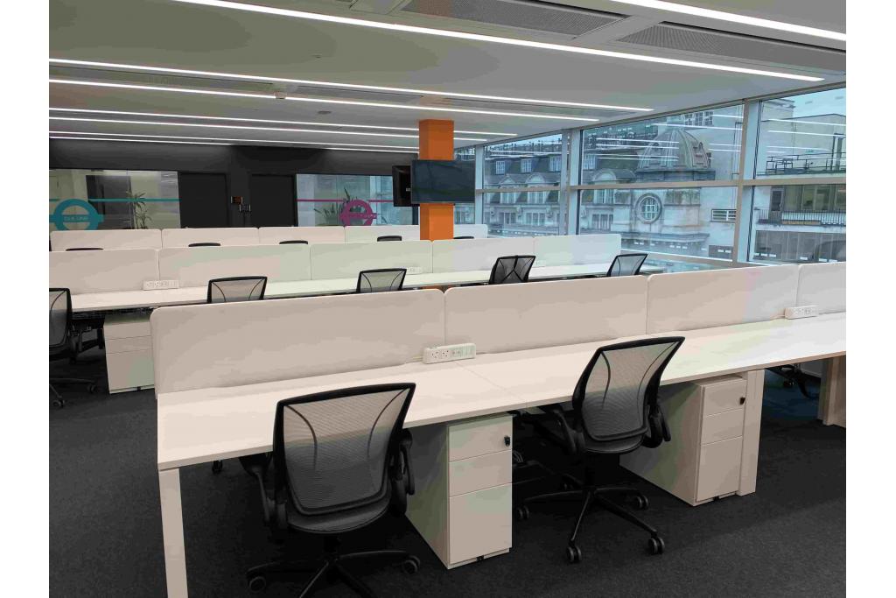
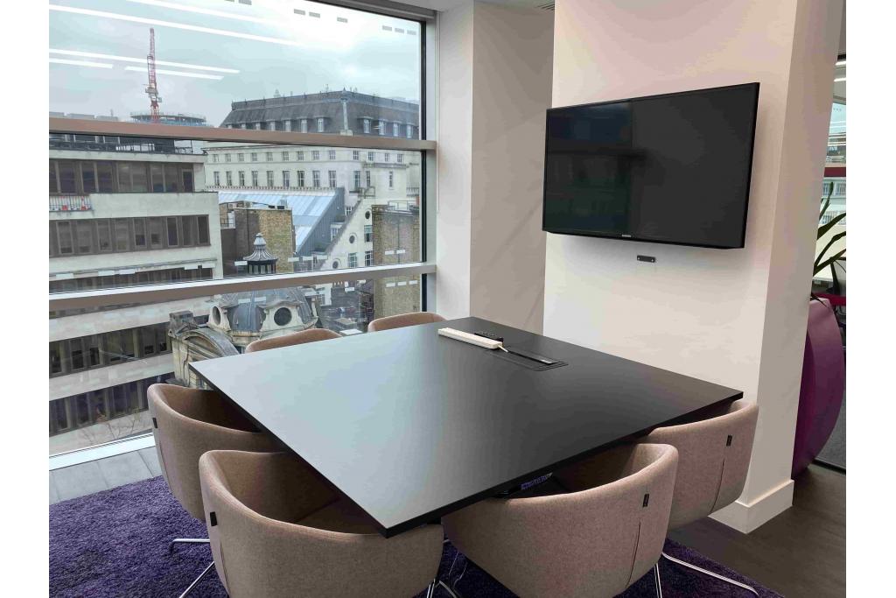
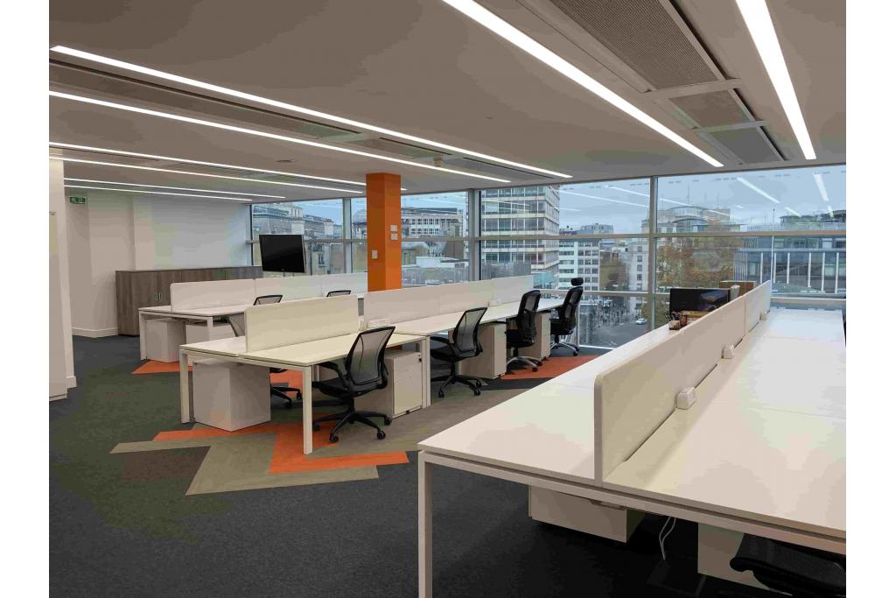
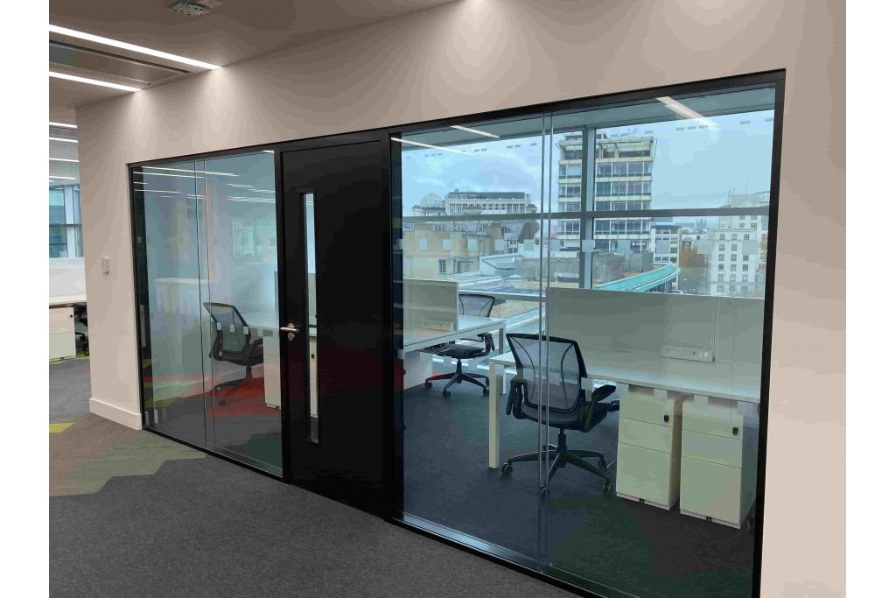
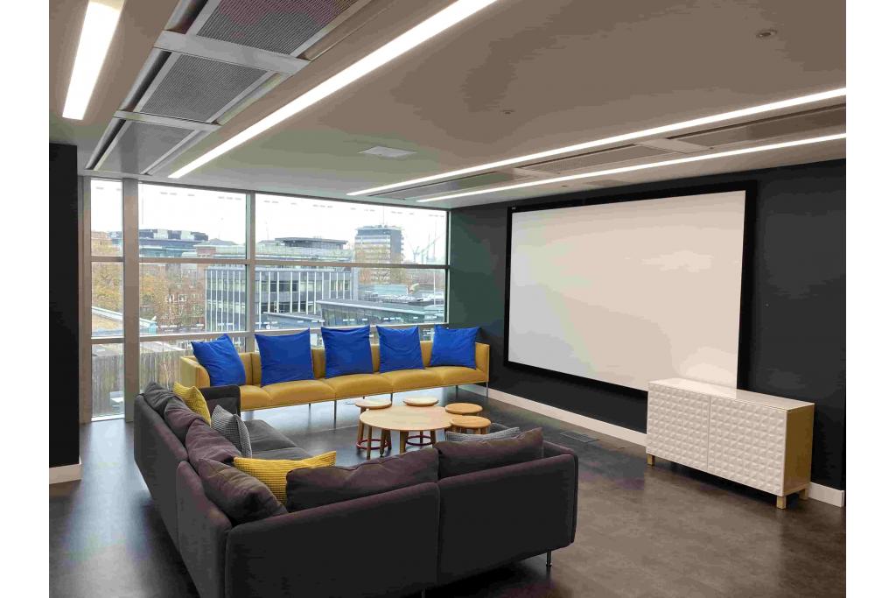
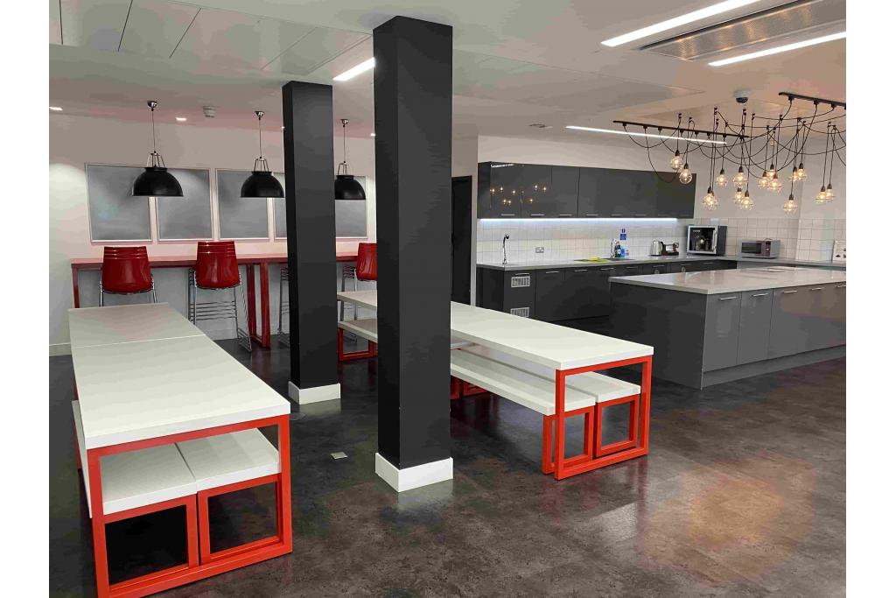
Built in 1999 and refurbished in 2015, the building offers a significant range of available office accommodation, with suites from 2,464 sq ft to 25,448 sq ft of contiguous space. Recent improvements include a refurbished reception, fitted office accommodation, upgraded facilities and enhanced cycling amenities.
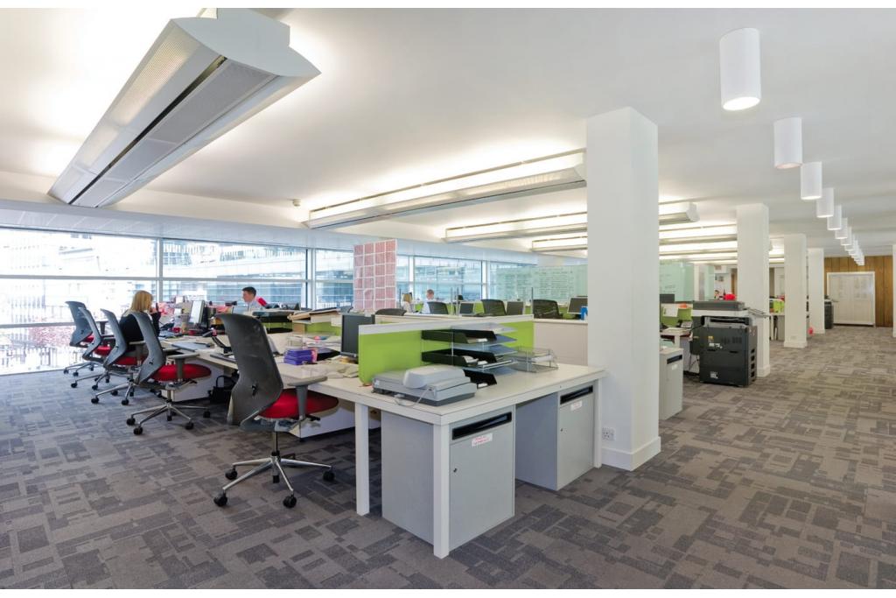
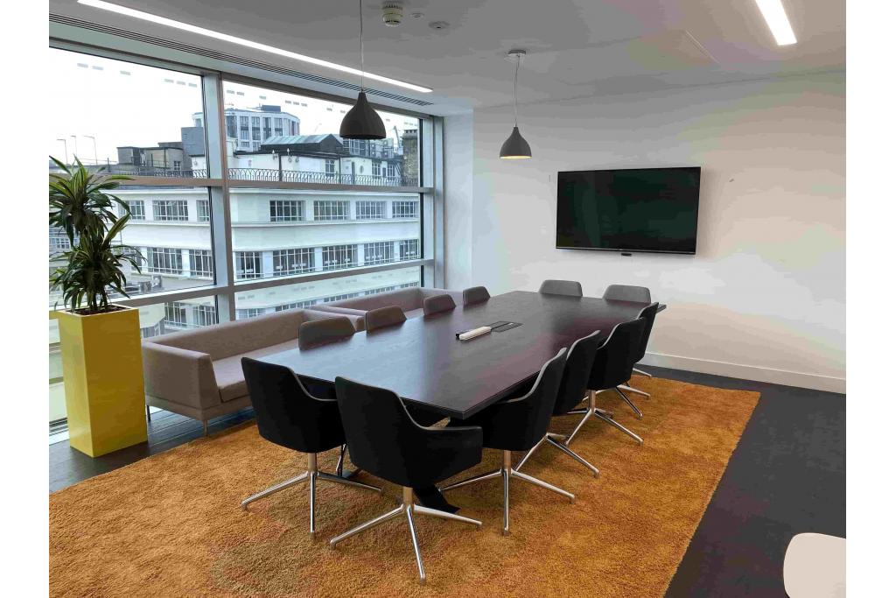
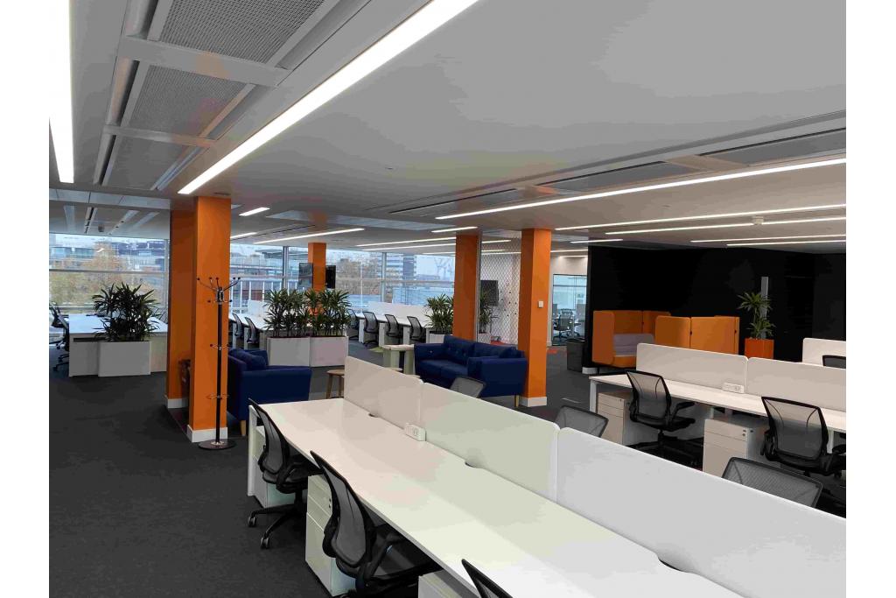
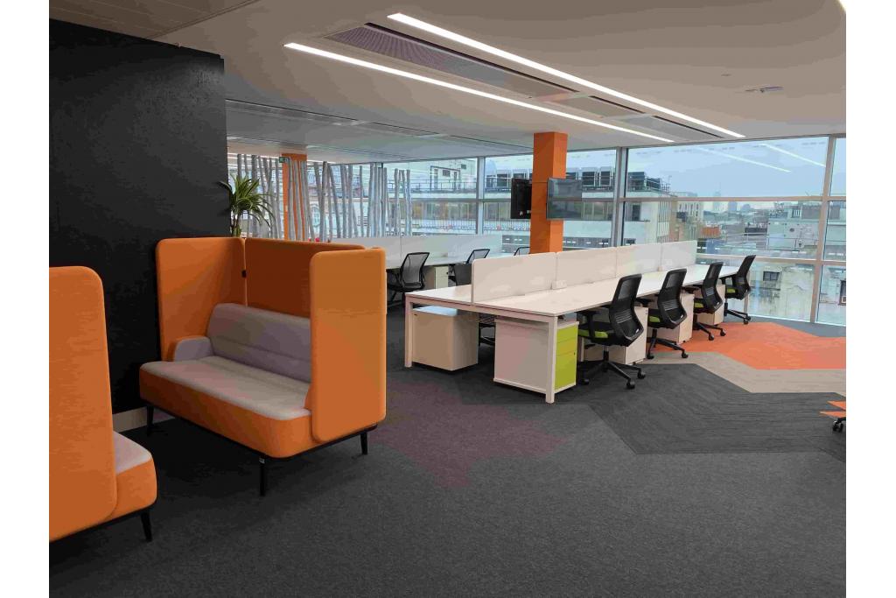
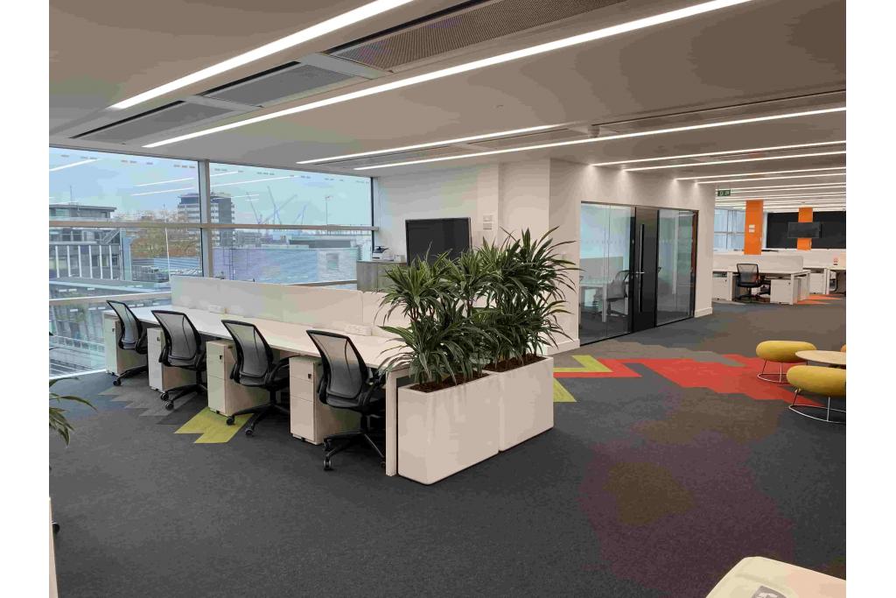
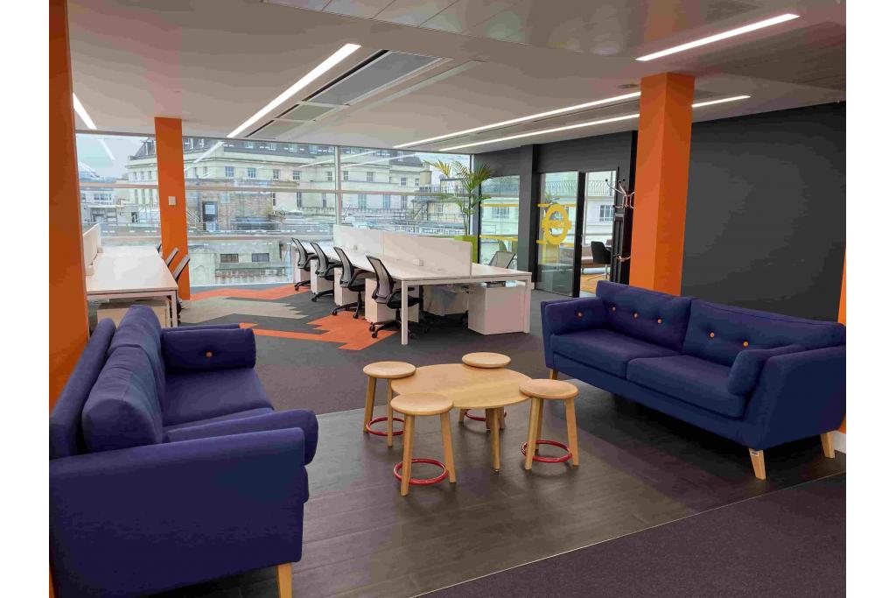
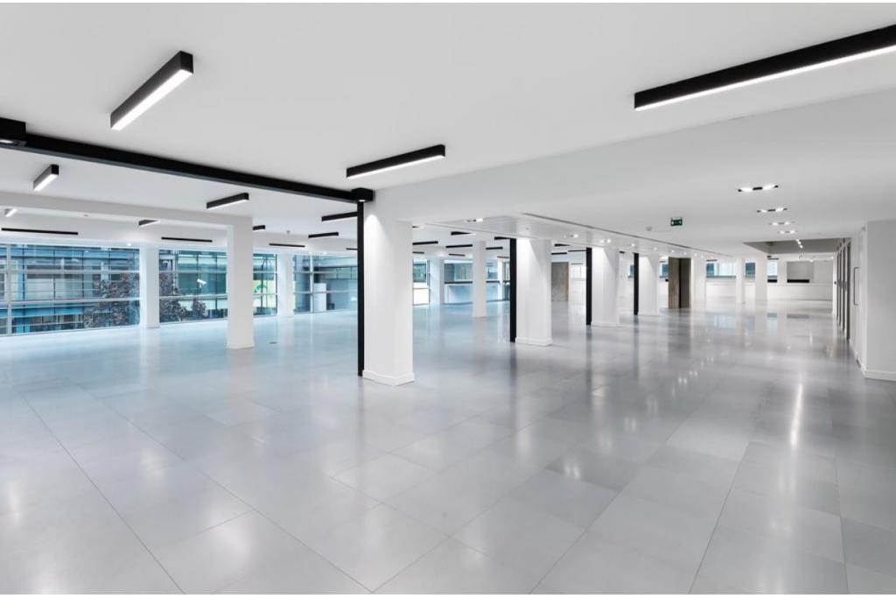
The third-floor office space benefits from a fully fitted plug-and-play configuration, while the first floor is presented in CAT A condition with scope for occupier fit-out. The property also offers a roof terrace, fitness centre and on-site property management.
Situated at the junction of High Holborn and Procter Street, 110 High Holborn occupies a central position within London's Midtown commercial district. The surrounding Holborn area is an established business location, with convenient access to the City, the West End and a wide range of professional services, retail outlets, restaurants and cafés.
Its prominent position and immediate proximity to Holborn Underground Station make the building particularly suitable for businesses seeking a well-connected central London office address.
Property Address: 110 High Holborn, 1 Procter Street, London WC1V 6JS
Property Type: Mixed-use office and retail
Building Classification: 3 Star Office
Location Type: Central Business District (CBD)
Total Net Internal Area: 115,005 sq ft
Office Accommodation: 106,929 sq ft
Retail Accommodation: 8,076 sq ft
Total Available Space: 45,950 sq ft
Available Office Space: 37,721 sq ft
Available Retail Space: 8,229 sq ft
Maximum Contiguous Space: 25,448 sq ft
Smallest Available Space: 2,464 sq ft
Number of Available Spaces: 6
Floors: 10
Typical Floor Area: 11,444 sq ft
Year Built: 1999
Renovated: 2015
Construction: Masonry with steel-frame construction noted in the building description
Lifts: 4
Slab-to-Slab Height: 10 ft
Tenancy: Multi-let
Energy Performance Rating: C
Land Area: 3 acres
The property provides office accommodation across the upper floors, with retail space at ground-floor level. The building extends along either side of Procter Street.
Office accommodation is available at asking rents ranging from £35.00 to £69.50 per sq ft per annum, on a Full Repairing and Insuring (FRI) basis.
Available office suites include:
First Floor: 5,765 sq ft at £35.00 per sq ft
Third Floor: 6,508 sq ft at £69.50 per sq ft
Sixth Floor: 8,862 sq ft at £35.00 per sq ft
Seventh Floor: 9,136 sq ft at £35.00 per sq ft
Eighth Floor: 7,450 sq ft at £35.00 per sq ft
The ground-floor retail accommodation offers between 2,464 and 8,229 sq ft, with rental terms available on request.
The third-floor office suite is presented as fully fitted plug-and-play accommodation, while the first floor is available in CAT A condition with the potential for further fit-out. Rental terms and availability should be confirmed with Fraser Bond.
The property was sold in June 2016 for £98,750,000 as an investment transaction, representing approximately £858.66 per sq ft and a reported yield of 5.29%. This is historical sale information and does not represent a current asking price.
Newly refurbished reception
On-site property manager
Concierge and controlled access
Fully fitted plug-and-play office accommodation
CAT A office accommodation with fit-out potential
Air conditioning
Raised access floor system
Roof terrace
Fitness centre
Bicycle storage and new bike racks
Shower facilities
Remodelled on-floor WC facilities
Four lifts
Atrium
Natural light and skylights
Accent and recessed lighting
Signage opportunities
Bus route access
Energy Performance Rating C
Available parking options, including covered, surface, reserved and tandem spaces
Holborn Underground Station is immediately adjacent to the property, providing access to the Central and Piccadilly lines. Chancery Lane is also within walking distance, while Farringdon offers additional Underground and rail connections.
For further details or to make a booking, please contact Fraser Bond.