112 Manor Rd - TwelveTrees Park - Mixed-Use Residential & Retail Development, London E16 4BH
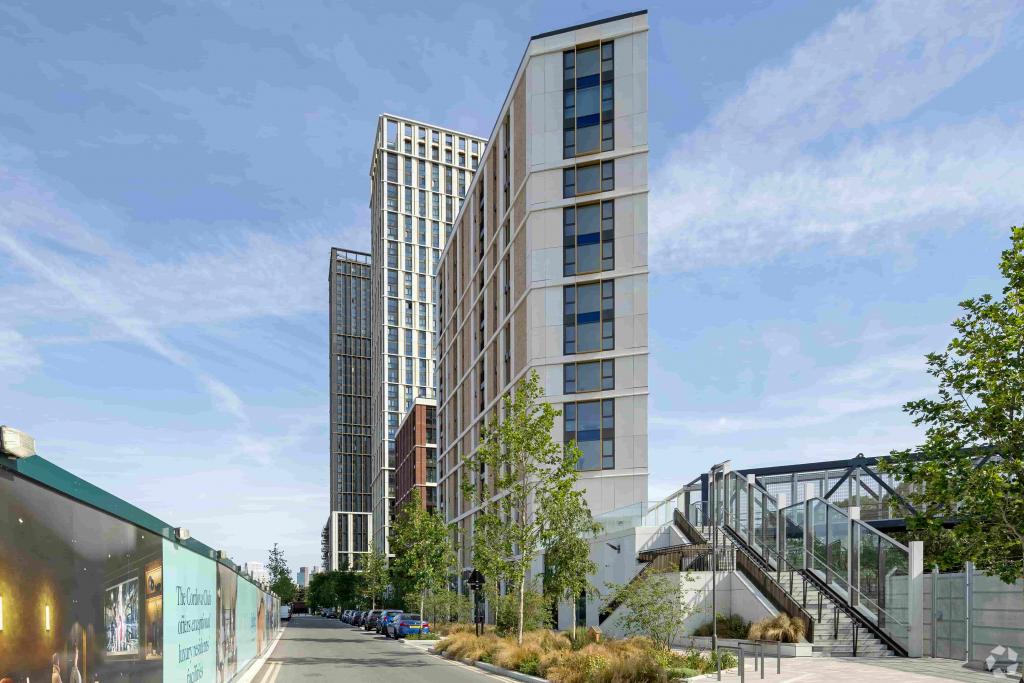
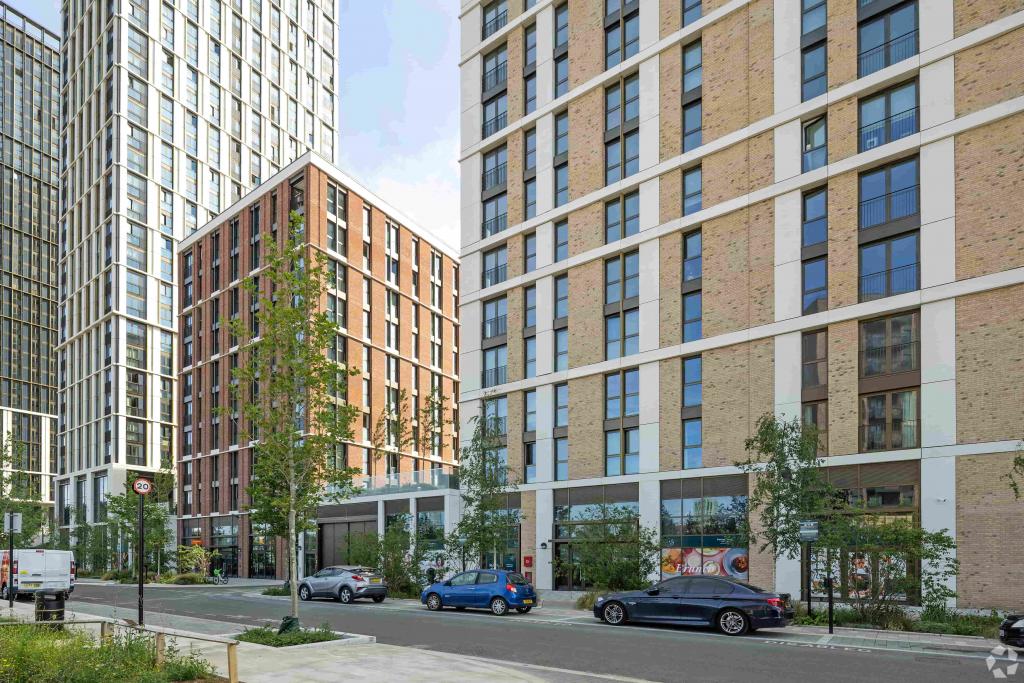
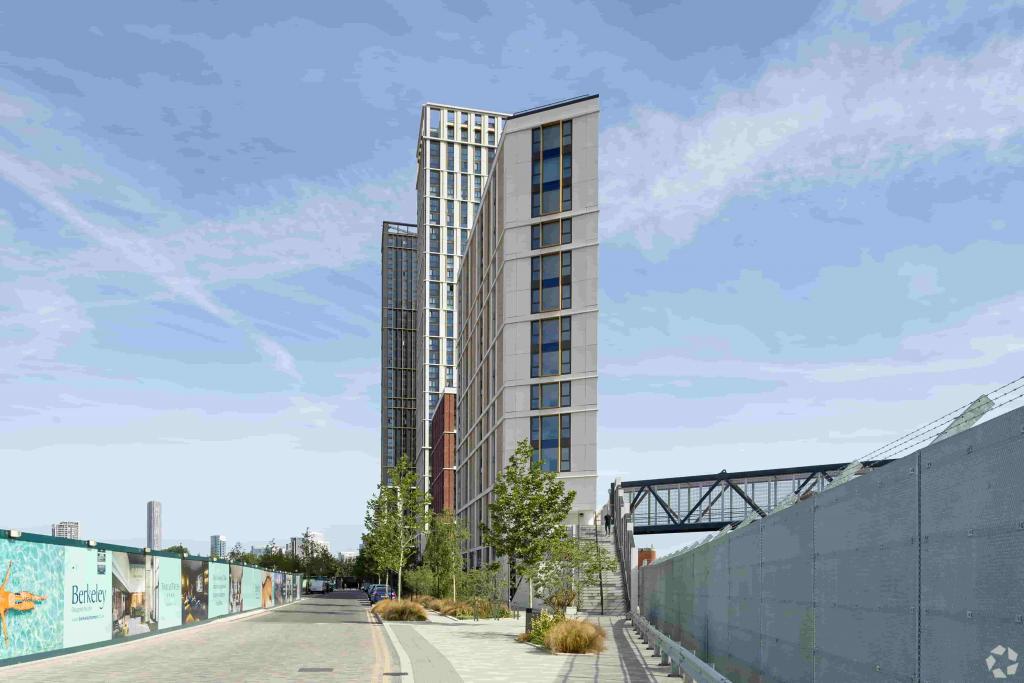
TwelveTrees Park at 112 Manor Road, London E16 4BH is a landmark large-scale mixed-use Build-to-Rent development in East London, combining approximately 270,000 sq ft of residential accommodation with 30,000 sq ft of ground floor retail and leisure space. The 2026 development will deliver a significant new neighbourhood centre with approximately 4,700 homes, extensive public realm and a range of commercial units designed to serve residents, workers and the surrounding community.
The scheme provides flexible retail and service accommodation from 1,177 sq ft to 22,413 sq ft, creating opportunities for cafés, convenience retail, leisure operators and local amenities within a high-density residential environment.
Location
Located on Manor Road, London E16 4BH, TwelveTrees Park occupies a strategic East London position within the Eastern Fringe submarket. The development is positioned directly adjacent to West Ham Station, offering exceptional connectivity across London via Underground, DLR and rail services.
The surrounding area benefits from continued regeneration and significant residential growth, with the development designed as a new mixed-use neighbourhood serving the expanding local population.
Property Details
Property Type: Apartments / Mixed-Use Development
Development Name: TwelveTrees Park
Address: 112 Manor Road, London E16 4BH
Submarket: Eastern Fringe
Location Type: Urban
Building Type: 4 Star Hi-Rise Apartments
Total NIA: 300,000 sq ft
Residential Accommodation: 270,000 sq ft
Retail Accommodation: 30,000 sq ft
Available Commercial Space: 1,177 - 22,413 sq ft
Floors: 35
Number of Buildings: 7
Typical Floor Plate: 90,000 sq ft
Construction: Masonry
Tenure Type: Unit
Construction Start: May 2022
Completion: June 2026
Site Area: 12 acres
Land Size: 522,720 sq ft
Plot Ratio: 0.57
Available Accommodation
Floor Available Space Use
Ground Floor 1,177 - 22,413 sq ft Retail / Leisure
Total Available Commercial Space: 22,413 sq ft
The retail element comprises approximately 30,000 sq ft of commercial space across lower ground and upper ground levels, with multiple units available for occupiers seeking a neighbourhood-focused retail or service location.
Rent
Rent: Available on request
Lease Type: Market
Amenities & Features
Residential & Development Amenities
Build-to-Rent residential community
Approximately 4,700 new homes
12 acres of landscaped public space
24-hour access
On-site security staff
Fitness centre
Spa facilities
Study lounge
Resident lounges
Courtyard areas
Storage facilities
Lift access
Wheelchair accessible accommodation
Commercial Amenities
Ground floor retail units
Café and leisure opportunities
On-site retail provision
Wi-Fi infrastructure
High footfall residential catchment
Suitable for convenience, hospitality and service operators
Leasing Highlights
Prime opportunity within one of East London’s largest mixed-use regeneration schemes
Flexible retail units available from 1,177 sq ft to 22,413 sq ft
Located within a new residential community delivering approximately 4,700 homes
Strong daytime and residential trade potential supported by on-site amenities and surrounding development
Adjacent to West Ham Station with direct access to Underground, DLR and rail networks
Designed as a neighbourhood centre serving residents, commuters and the wider East London catchment
Connectivity & Transport
West Ham Underground Station – approximately 0.2 miles away, providing Jubilee, District, Hammersmith & City and Circle line services
West Ham DLR Station – approximately 0.3 miles away
Stratford Station – approximately 12 minutes by car
London City Airport – approximately 14 minutes by car
For further details or to make a booking, please contact Fraser Bond.