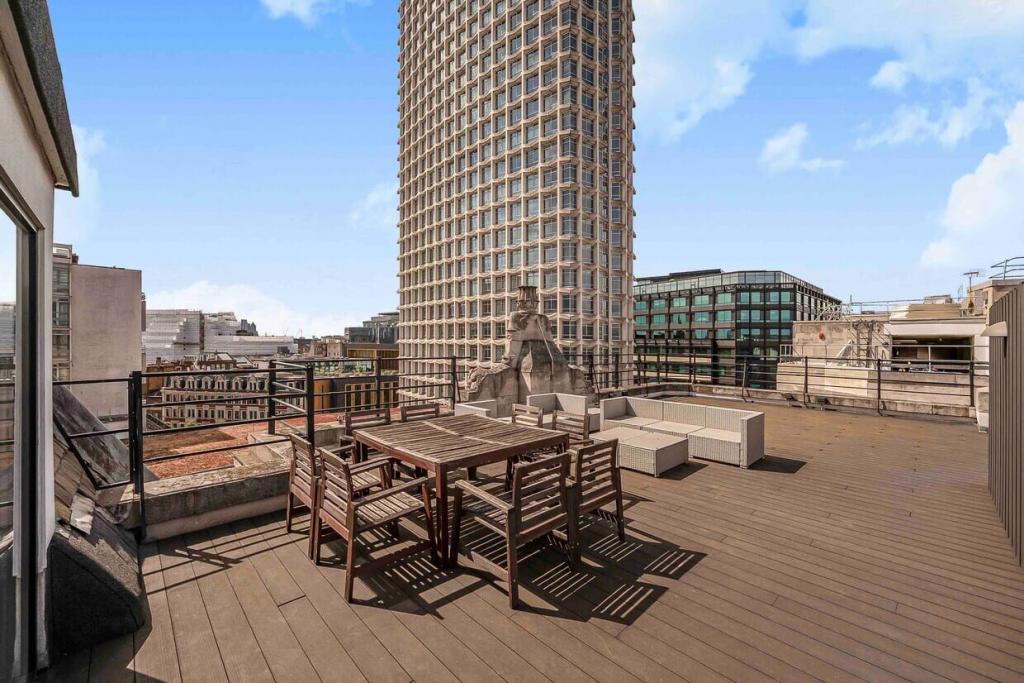
Bloomsbury, Greater London, United Kingdom
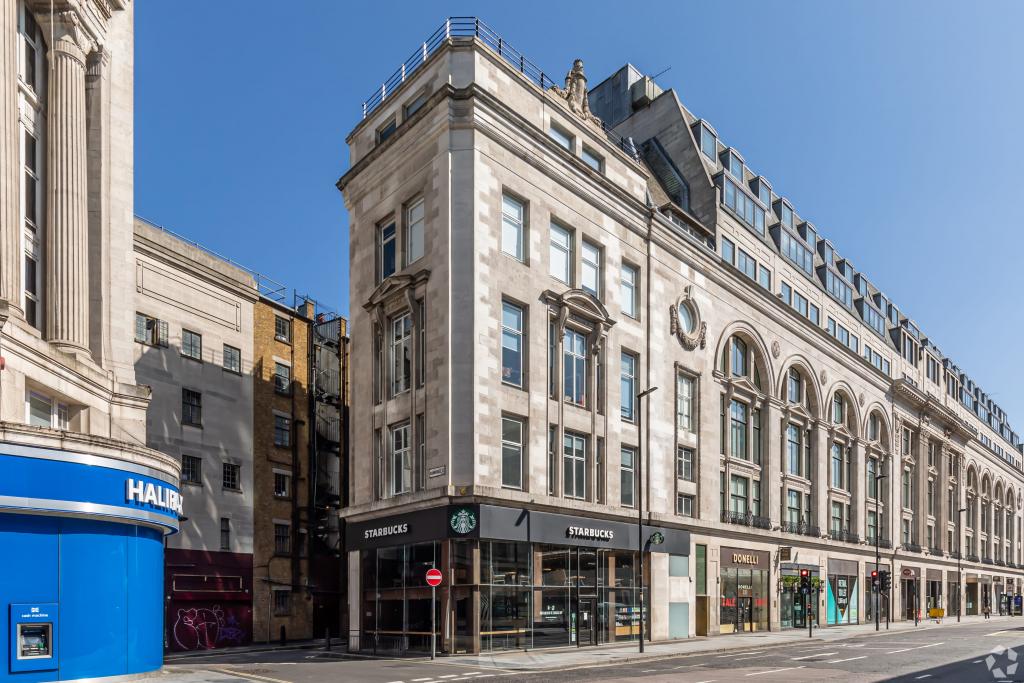
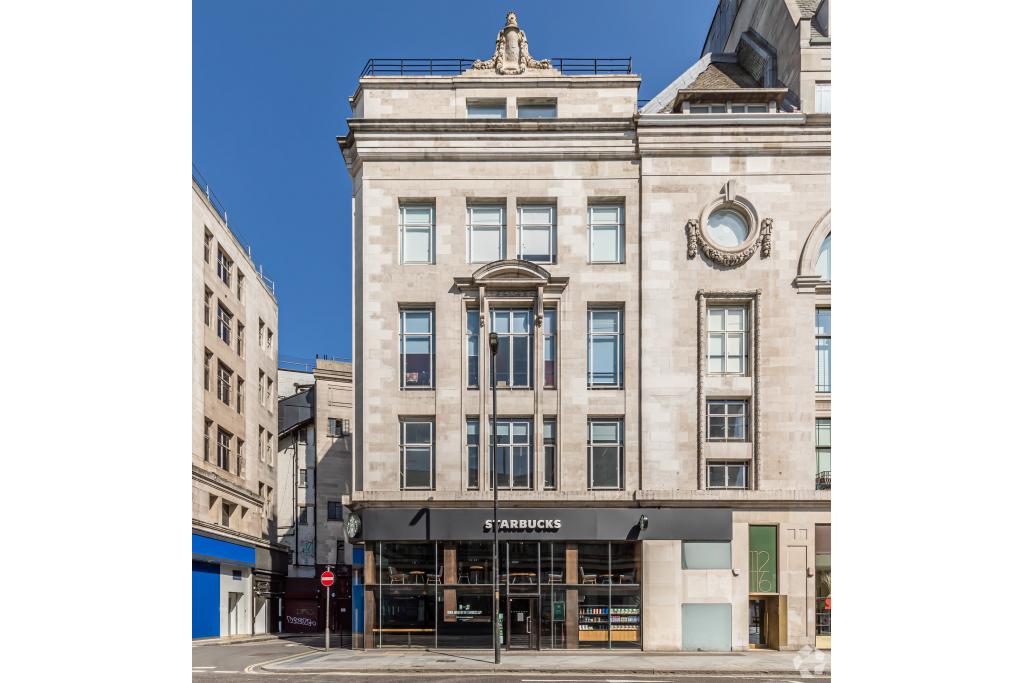
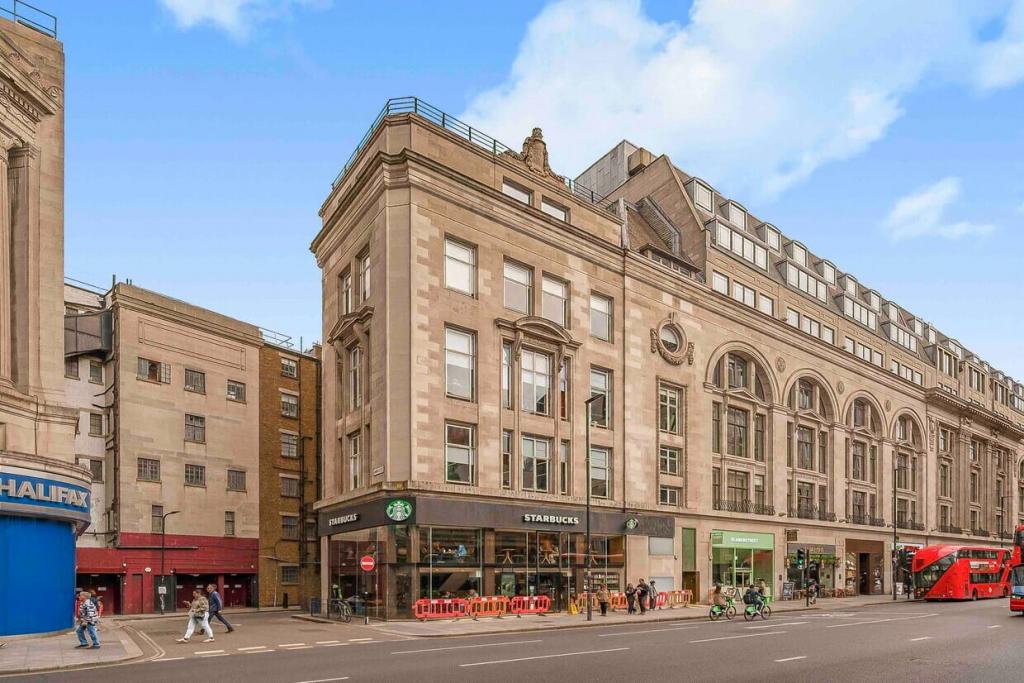
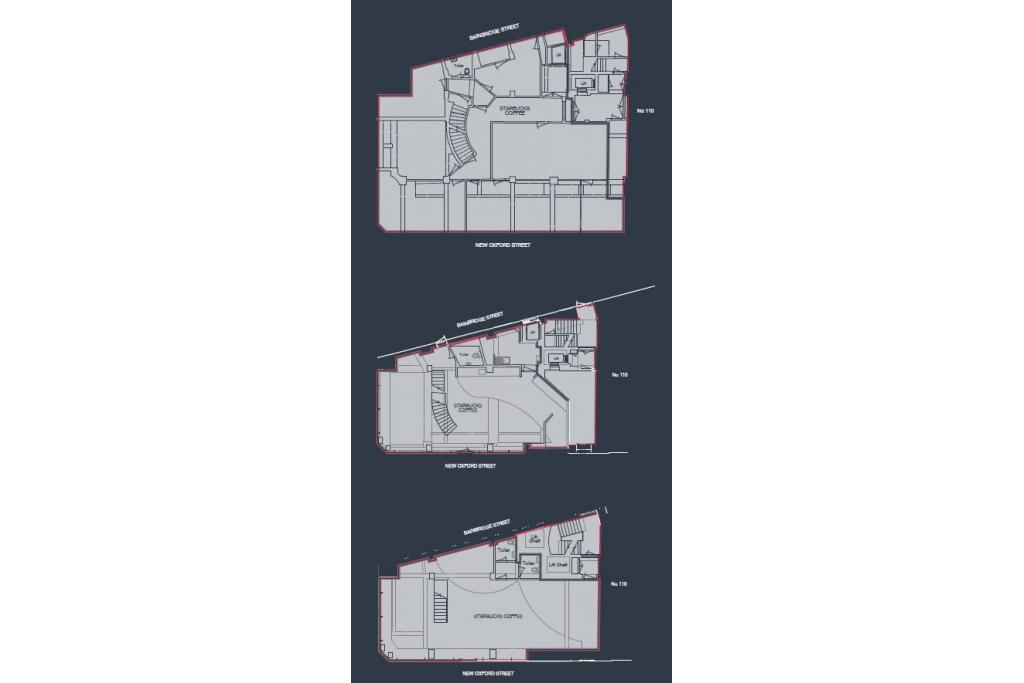
112–116 New Oxford Street is a prominent mixed-use commercial building in central London, offering office and retail accommodation in a highly accessible West End location. Built in 1930, the seven-storey property provides approximately 10,570 sq ft of net internal area, with a combination of office space and ground-floor retail accommodation.
The building occupies a sought-after position opposite Centre Point, close to the junction of Tottenham Court Road and New Oxford Street. Available accommodation includes two upper-floor office suites and a substantial ground-floor retail unit, making the property suitable for businesses seeking a well-connected central London presence.
The property is situated on New Oxford Street in Bloomsbury, at the meeting point of Mayfair, Soho, Fitzrovia and Bloomsbury. This established West End location benefits from proximity to major retail destinations, offices, restaurants and cultural attractions.
Tottenham Court Road station is just a short walk away, providing access to the Central and Northern Underground lines as well as the Elizabeth line. The property is also close to the commercial and retail activity of Oxford Street, Soho and Covent Garden.
Address: 112–116 New Oxford Street, London WC1A 1HH
Alternative Address: 116 New Oxford Street
Property Type: Mixed-use office and retail building
Total Net Internal Area: 10,570 sq ft
Office Accommodation: 6,147 sq ft
Retail Accommodation: 4,423 sq ft
Available Accommodation: 6,186 sq ft
Office Availability: 1,862 sq ft
Retail Availability: 4,324 sq ft
Maximum Contiguous Space: 4,324 sq ft
Year Built: 1930
Building Configuration: Seven floors
Typical Floor Area: 1,356 sq ft
Construction: Masonry
Building Classification: 4-star office
Location Type: Central Business District
Tenancy: Multi-let
Slab-to-Slab Height: 9 ft
Land Area: 0.04 acres
The property offers office suites on the sixth and seventh floors, together with a ground-floor retail unit.
Office Accommodation
Sixth Floor: 1,174 sq ft at £80 per sq ft per annum FRI.
Seventh Floor: 688 sq ft at £80 per sq ft per annum FRI.
Total Office Availability: 1,862 sq ft.
Service Charge: £13.70 per sq ft.
Retail Accommodation
Ground Floor: 4,324 sq ft.
Asking Rent: £270,000 per annum FRI.
Equivalent Rent: Approximately £62.44 per sq ft.
The office rent is quoted on a fully repairing and insuring basis. Prospective occupiers should confirm the applicable service charge and lease terms for their chosen accommodation.
The property was sold as an investment in November 2021 for £14,500,000, equivalent to approximately £1,371.81 per sq ft based on the recorded building area.
This is a historical transaction and does not represent a current asking price or an active sale offering.
Air conditioning
Reception facilities
Open-plan office accommodation
High ceilings
Accent lighting
24-hour access
Security system
Signage opportunities
Bus route access
Ground-floor retail accommodation
Mixed-use commercial configuration
Prominent New Oxford Street position opposite Centre Point.
Ground-floor retail accommodation extending to 4,324 sq ft.
Two upper-floor office suites totalling 1,862 sq ft.
Excellent visibility within a busy central London commercial location.
Close proximity to Tottenham Court Road Underground and Elizabeth line station.
Established West End setting with access to Soho, Fitzrovia, Mayfair and Bloomsbury.
Multiple accommodation options for retail and office occupiers.
Tottenham Court Road Underground and Elizabeth line station is approximately a 2-minute walk away. Goodge Street is around 7 minutes away, while Covent Garden is approximately 8 minutes on foot. Charing Cross mainline station is also accessible.
For further details or to make a booking, please contact Fraser Bond.