Soho, Greater London, United Kingdom
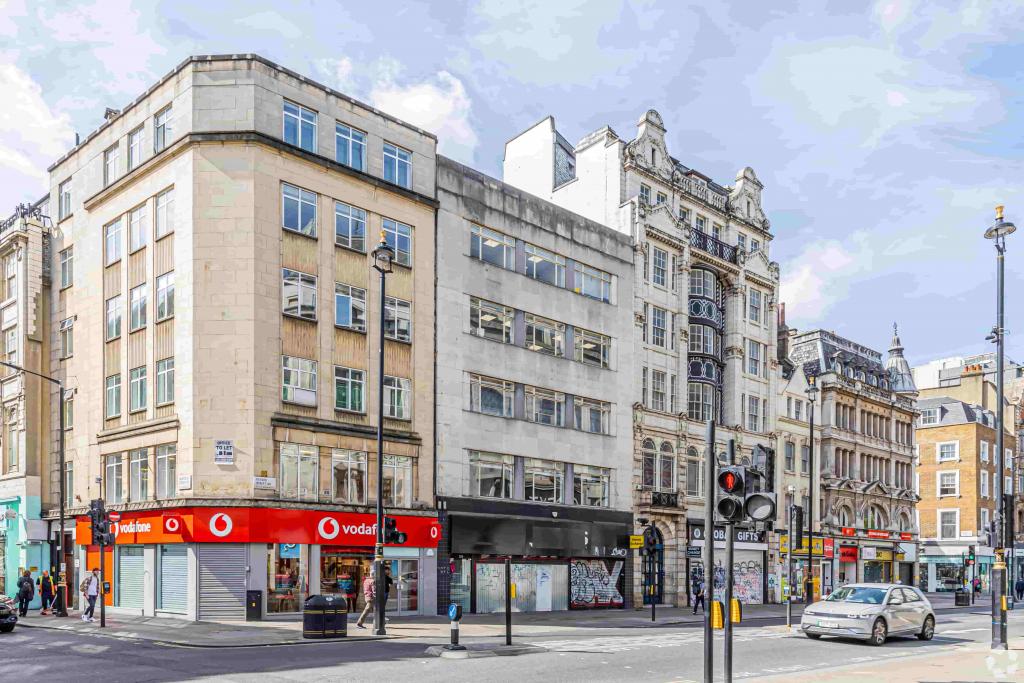
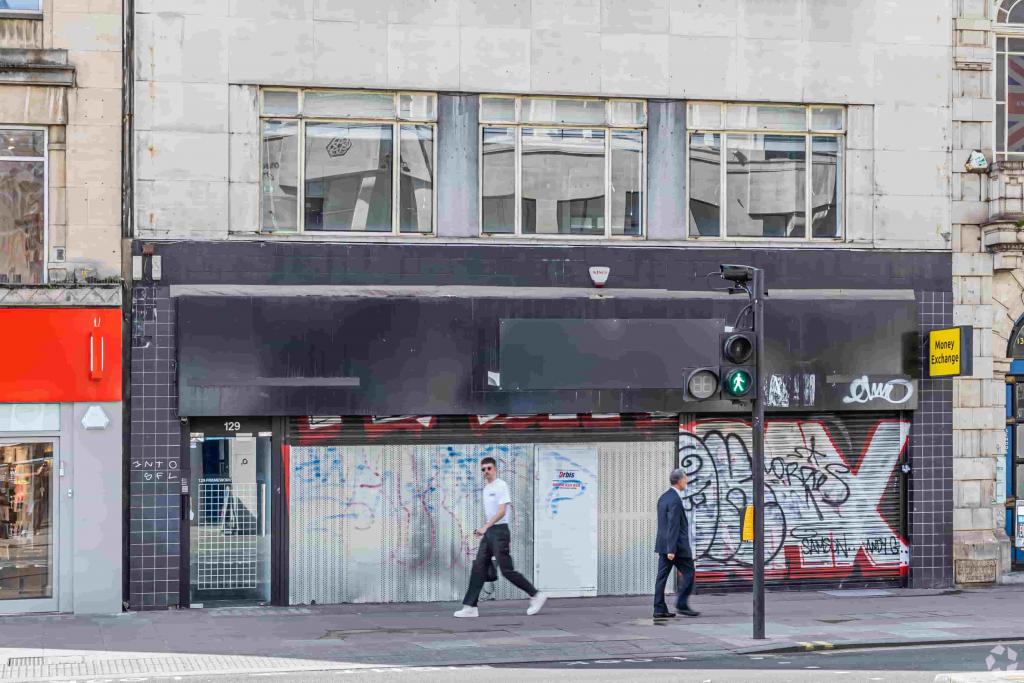
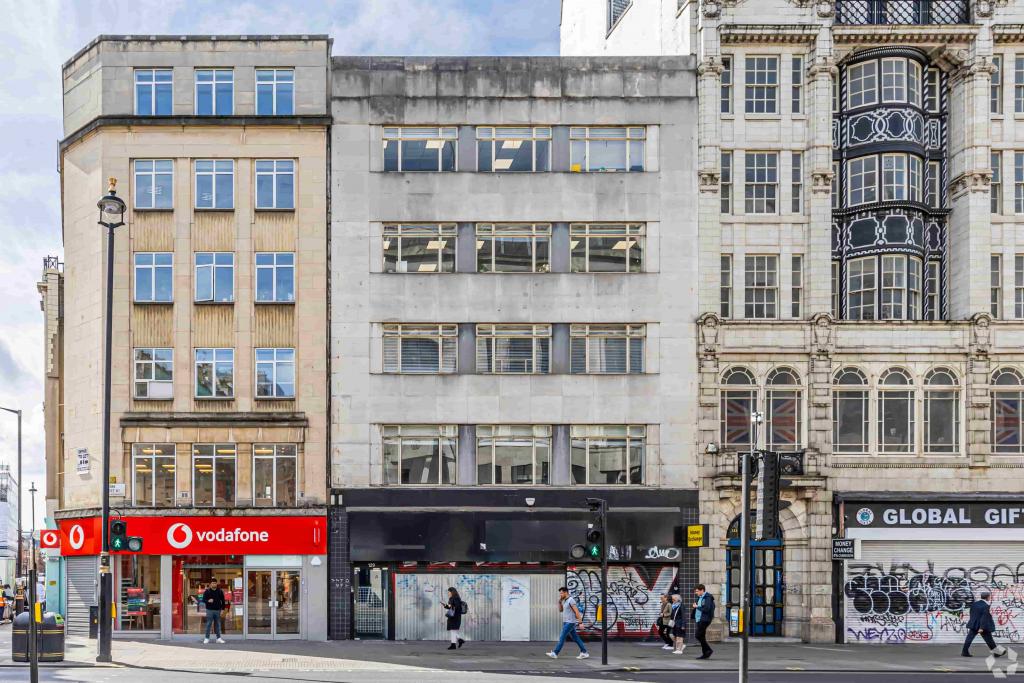
129–131 Oxford Street is a six-storey, mixed-use retail and office property in the heart of Soho, within London’s West End commercial district. Built in 1957, the traditional masonry building provides approximately 5,081 sq ft of recorded net internal area, with retail accommodation at ground and basement levels and office space on the upper floors.
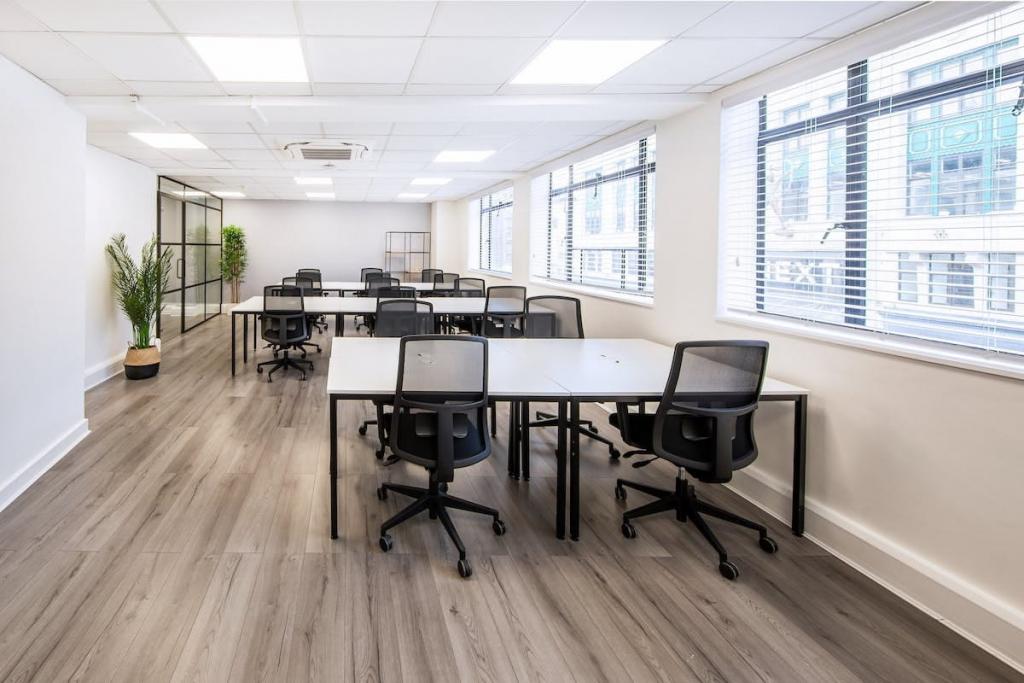
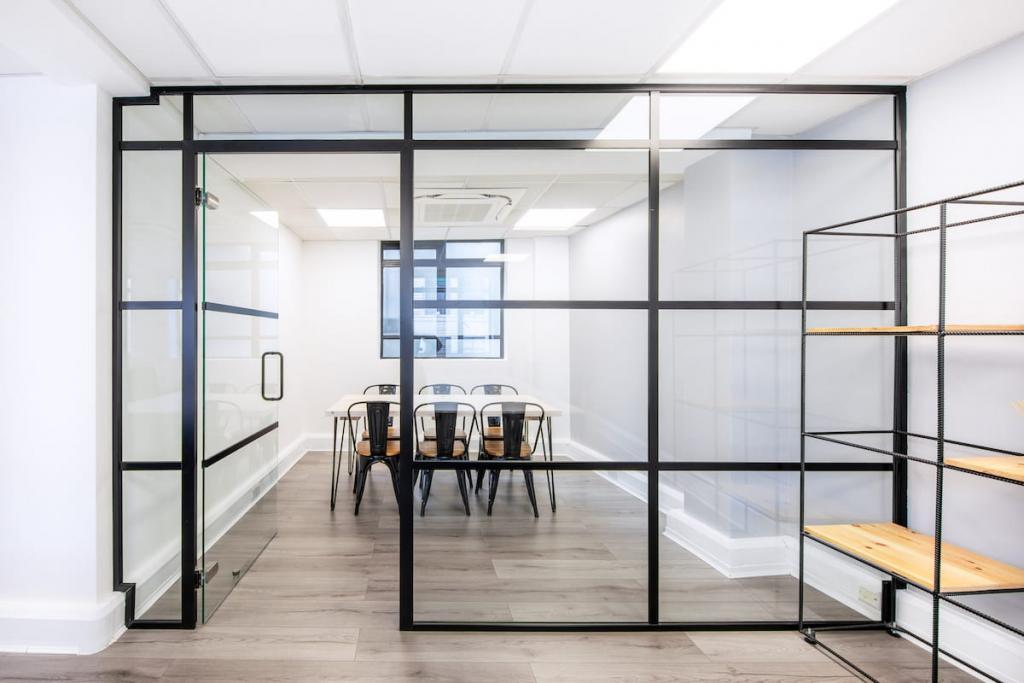
The property benefits from approximately 35 feet of Oxford Street frontage, offering visibility on one of London’s principal shopping thoroughfares. CoStar records up to 2,520 sq ft of office accommodation as available across the upper floors, making the building potentially suitable for businesses seeking a central West End address close to major retail and transport destinations.
The property is situated on Oxford Street, London W1D 2HU, between Wardour Street and Berwick Street, with Berners Street also nearby. Its position places it within easy reach of Soho’s established retail, hospitality and creative business communities.
Oxford Street attracts substantial shopper and visitor activity, while the surrounding streets offer restaurants, cafés, independent retailers and professional businesses. The proximity of both Tottenham Court Road and Oxford Circus Underground stations provides convenient access across Central London.
Property Address: 129–131 Oxford Street, London W1D 2HU
Additional Address Recorded: 133–135 Oxford Street, requiring verification
Property Type: Retail Shopfront / Office / Residential classification in source data
Submarket: Westminster, Soho
Location Classification: Central Business District (CBD)
Total Recorded NIA: 5,081 sq ft
Advertised Office Availability: Up to 2,520 sq ft
Smallest Advertised Space: 50 sq ft
Maximum Contiguous Space: 2,520 sq ft
Building Height: 6 floors
Typical Floor Area: Approximately 847 sq ft
Construction: Traditional masonry
Year Built: 1957
Lifts: Yes
Oxford Street Frontage: Approximately 35 feet
Building Classification: 4-star retail shopfront / retail-residential
Building Class: B
Recorded Office Area: 2,541 sq ft
Recorded Retail Area: 2,540 sq ft
Owner: Daejan Holdings
Floor | Advertised area range |
|---|---|
First floor | 50–630 sq ft |
Second floor | 50–630 sq ft |
Third floor | 50–630 sq ft |
Fourth floor | 50–630 sq ft |
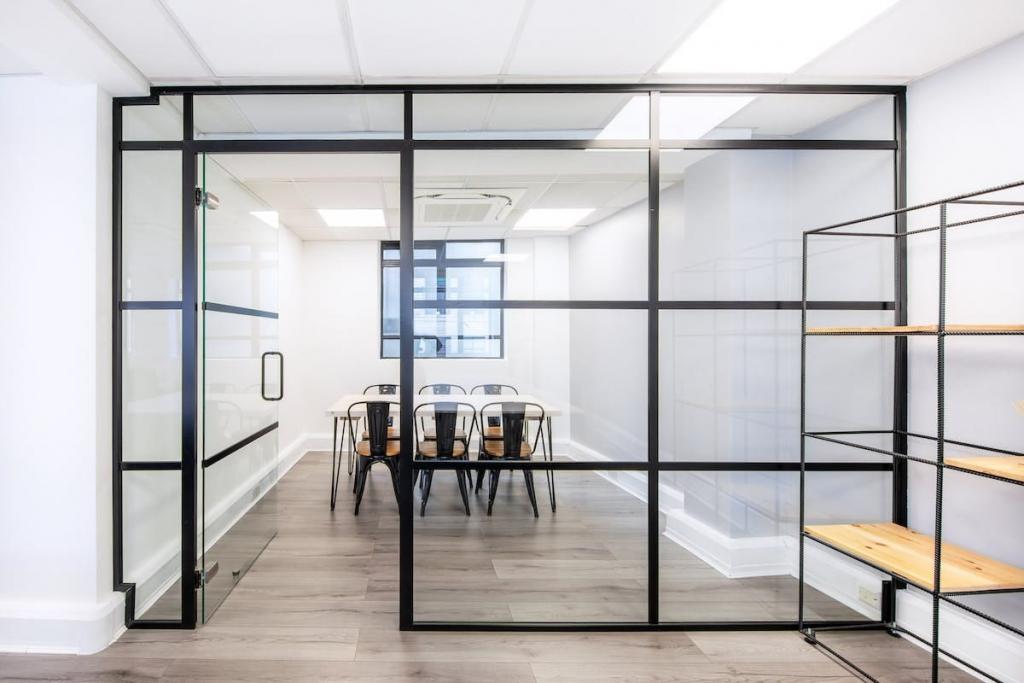
The supplied data indicates four office floor options, with individual spaces marketed from 50 sq ft. The precise suite sizes, configuration and availability should be confirmed with the leasing agent.
The landlord’s asking rent is withheld.provides an estimated retail rent of £267–£326 per sq ft per annum. This is a retail benchmark, not a confirmed office rental rate, and should not be applied directly to the advertised office suites without further confirmation.
For illustration only, applying the retail estimate to the full 2,520 sq ft advertised office area would produce an annual figure of £672,840–£821,520. This is not an office rent quotation; the appropriate office rent remains to be confirmed. No service charge figure has been provided.
The property was recorded as sold for £3,003,986 as part of a portfolio in February 2001, at approximately £591.22 per sq ft, with a reported yield of 5.00%.
Recorded building amenities include:
24-hour access
Air conditioning
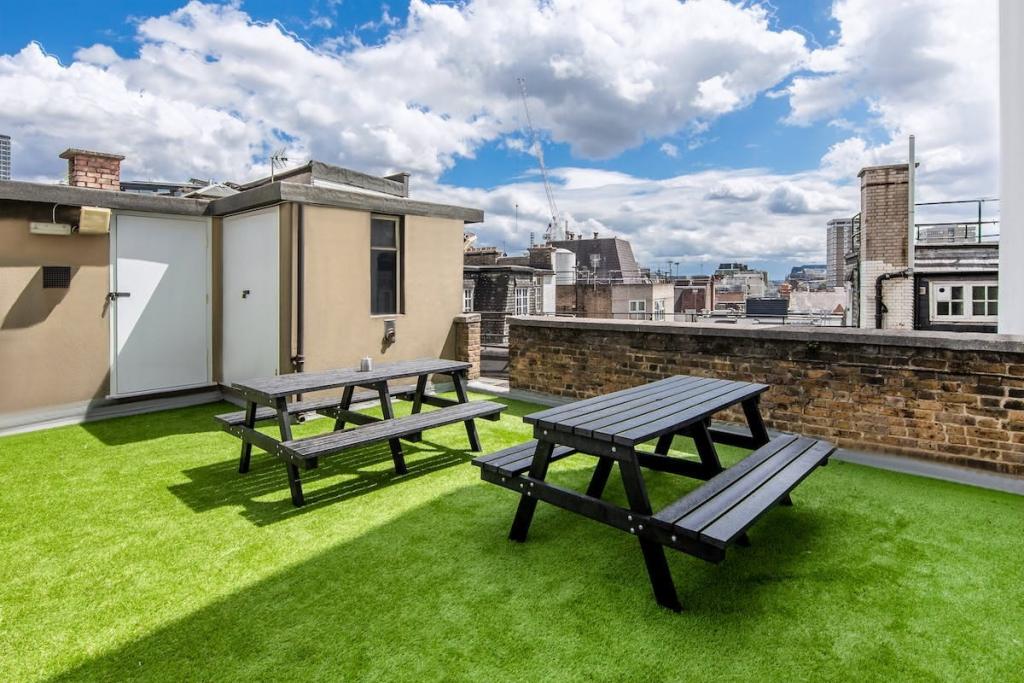
Roof terrace
Accent lighting
Security system
Signage opportunities
Access to Underground services
Nearby bus routes
Lift access
The building combines ground-floor and basement retail accommodation with office space above. Prospective occupiers should confirm the specification and facilities available within each office suite.
Prominent Oxford Street address: Approximately 35 feet of frontage provides visibility along a major Central London retail destination.
Upper-floor office options: Up to 2,520 sq ft is recorded as available across four floors, with smaller suite options also indicated.
Mixed-use building: The property combines retail and office accommodation in a well-established West End location.
Transport accessibility: Tottenham Court Road and Oxford Circus Underground stations are both approximately 0.2 miles away.
Existing commercial setting: CoStar records Frameworks occupying 2,541 sq ft of office accommodation and Jessops occupying 2,540 sq ft of retail space.
Established property ownership: Daejan Holdings is listed as the owner in the supplied property data.
Availability and address note: CoStar records the property as 100% leased with zero vacant space, despite listing 2,520 sq ft as available. The data also gives 129–131 Oxford Street as the main address but lists 133–135 Oxford Street as an additional address. Both the current availability and exact premises should be verified before marketing or agreeing a tenancy.
Tottenham Court Road and Oxford Circus Underground stations are both approximately 0.2 miles away, providing access to the Central, Northern, Bakerloo and Victoria lines. Goodge Street and Piccadilly Circus stations are around 0.5 miles away. London Charing Cross mainline station is approximately 0.8 miles from the property.
For further details or to make a booking, please contact Fraser Bond.