Noho, Greater London, United Kingdom
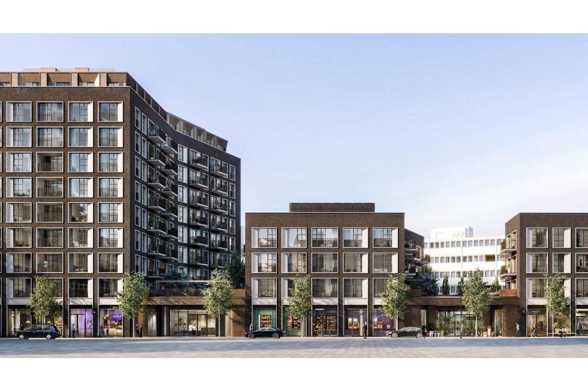
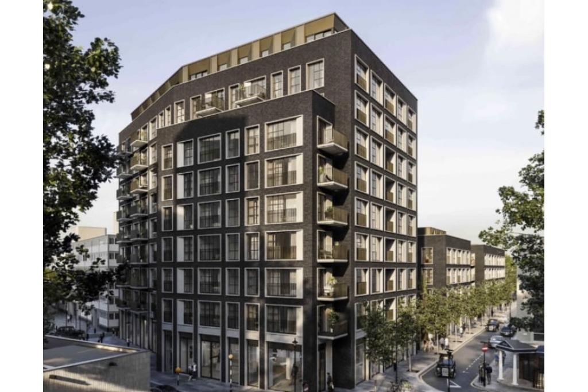
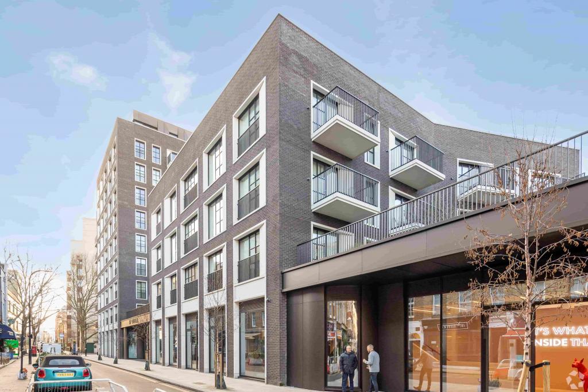
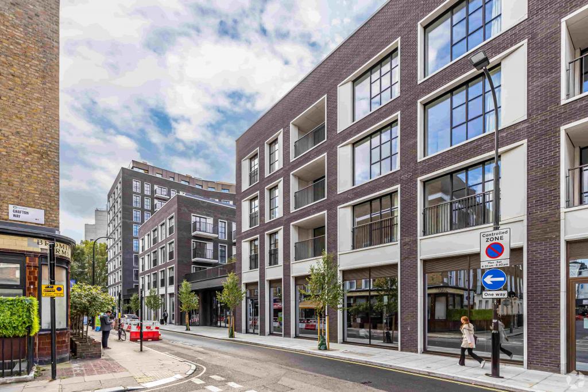
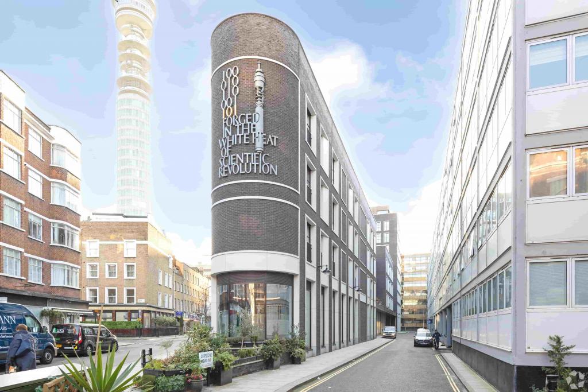
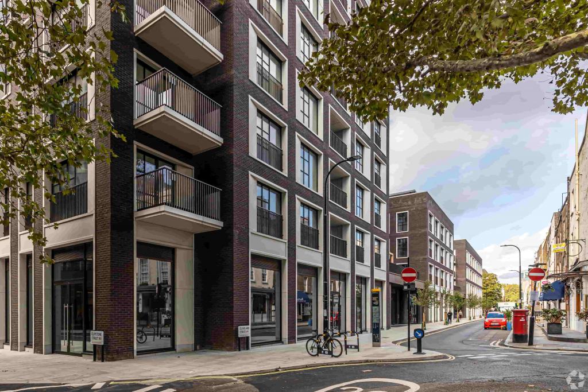
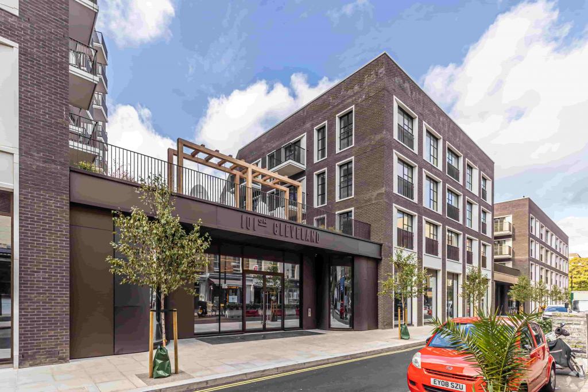
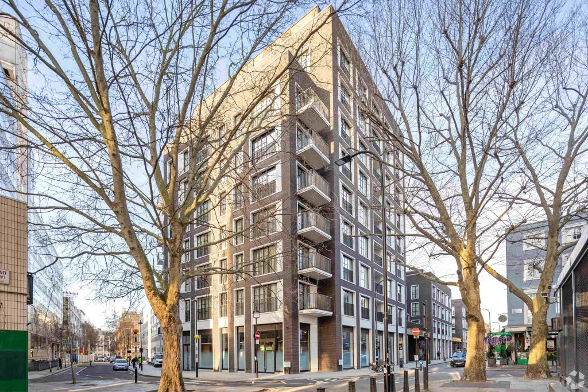
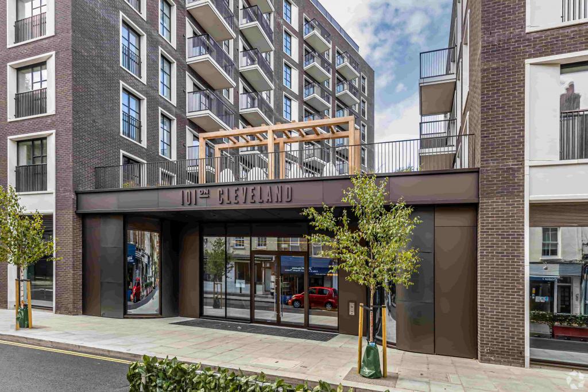
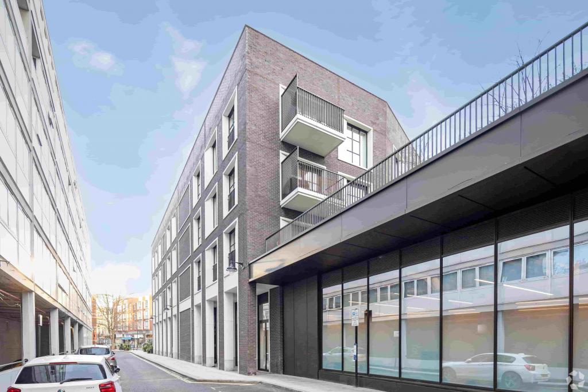
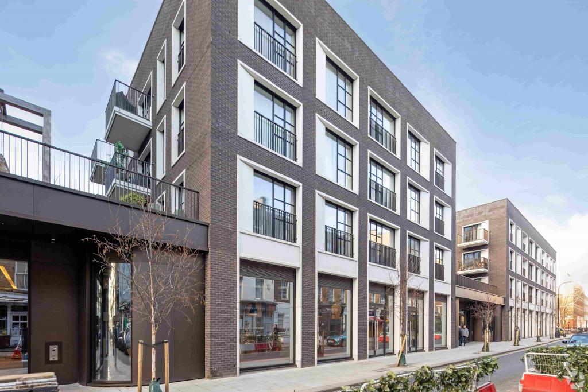
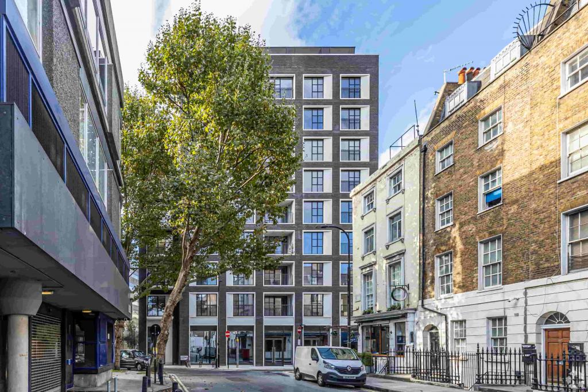
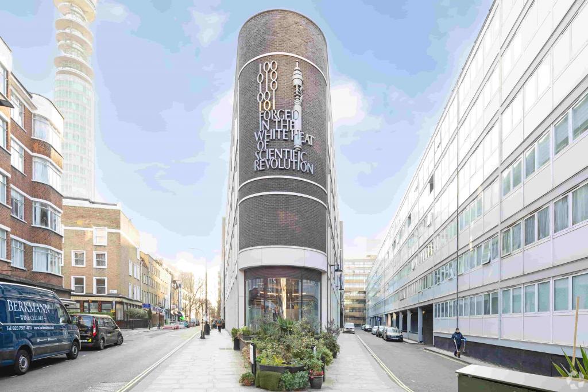
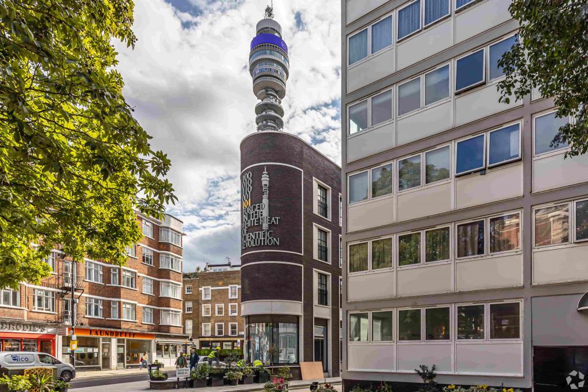
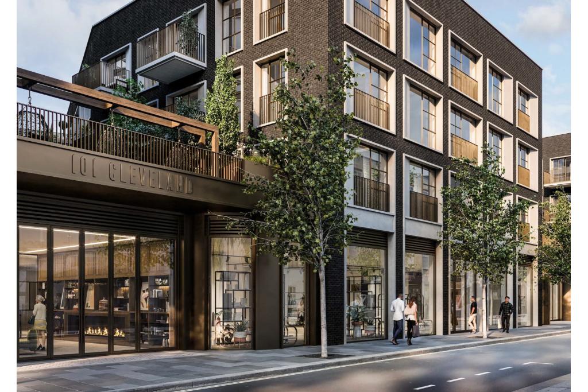
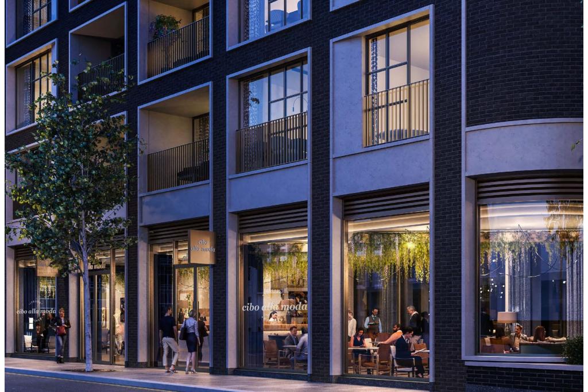
101 On Cleveland is a contemporary mixed-use development in Noho, Central London, completed in 2020. The development comprises three buildings with a reported gross internal area of 93,808 sq ft across nine floors, combining build-to-rent apartments with office and retail accommodation.
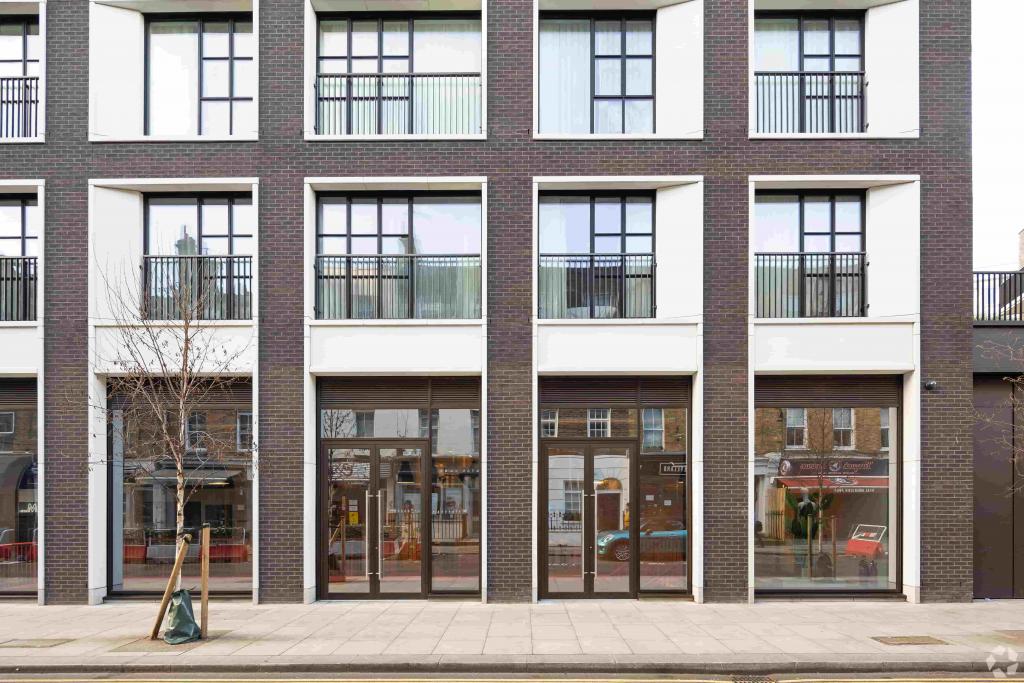
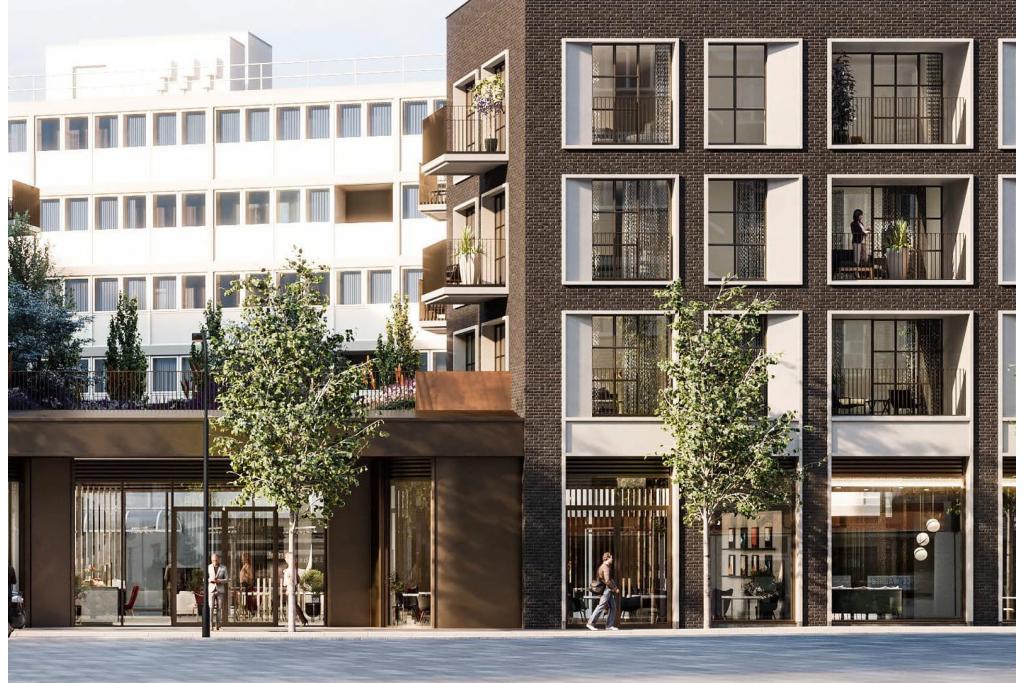
The development offers a range of commercial spaces across lower-ground, ground and mezzanine levels, with individual units suitable for businesses seeking a prominent West End address. Residential amenities include balconies and bay windows in selected units, while shared site facilities include a fitness centre, spa and lounge. The development is associated with Dukelease and ECE Real Estate Partners.
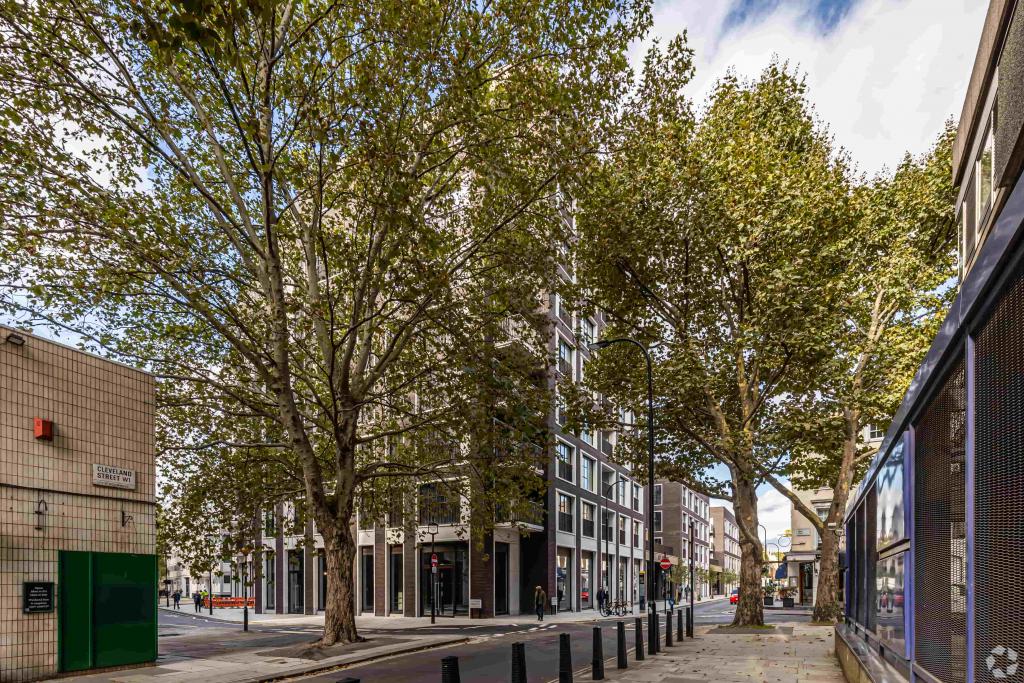
Located at 2 Clipstone Mews, with the wider development also recorded at 87–125 Cleveland Street, London W1W 5AY, 101 On Cleveland sits within the Noho submarket of London's West End. The surrounding area benefits from a mix of residential accommodation, offices, independent retailers, cafés and leisure facilities.
Its central location provides access to Fitzrovia, Great Portland Street and the wider West End, making the development relevant to businesses seeking a well-connected address in an established commercial and residential neighbourhood.
Property Name: 101 On Cleveland
Primary Address: 2 Clipstone Mews, London W1W 5AY
Additional Development Address: 87–125 Cleveland Street, London W1W 5AY
Property Type: Mixed-use development comprising apartments, offices and retail
Submarket: Noho, London West End
Year Built: 2020
Number of Buildings: 3
Floors: 9
Gross Internal Area: 93,808 sq ft
Typical Floor Area: 9,221 sq ft
Construction: Masonry
Building Classification: Four-star mid-rise apartments classification in the source record
Commercial Availability: 36,173 sq ft
Smallest Available Unit: 1,252 sq ft
Maximum Contiguous Commercial Space: 14,822 sq ft
Number of Advertised Commercial Spaces: 7
The reported building-use breakdown is approximately 57,636 sq ft of build-to-rent accommodation, 18,086 sq ft of office space and 18,086 sq ft of retail space. These figures are reproduced from the supplied property record.
Commercial rental rates are withheld in the supplied listing. The advertised spaces are offered on a full repairing and insuring (FRI) basis, but individual rents and service charges have not been provided.
The available commercial accommodation comprises:
Floor | Available Area | Use |
|---|---|---|
Lower Ground | 14,822 sq ft | Office/Retail |
Ground Floor | 7,713 sq ft | Office/Retail |
Ground Floor | 3,235 sq ft | Office/Retail |
Ground Floor | 5,185 sq ft | Office/Retail |
Mezzanine | 1,252 sq ft | Office/Retail |
Mezzanine | 1,503 sq ft | Office/Retail |
Mezzanine | 2,463 sq ft | Office/Retail |
The advertised units provide options for occupiers seeking smaller commercial premises or larger contiguous accommodation. Rental terms, permitted uses, service charges and availability should be confirmed with the relevant leasing agent.
Commercial and site amenities include:
24-hour access
On-site retail
Fitness centre
Spa facilities
Residents' lounge
Balcony and bay-window features in residential units
The wider development combines residential and commercial uses, offering an integrated environment for residents, visitors and business occupiers. Specific commercial fit-out provisions and unit-level facilities should be confirmed for each available space.
Contemporary development: Completed in 2020, providing a modern mixed-use setting in Central London.
Flexible commercial options: Seven advertised spaces ranging from 1,252 sq ft to 14,822 sq ft.
Office and retail potential: Units are categorised for office/retail use in the supplied listing; permitted use should be verified before commitment.
West End positioning: Located in Noho, with access to nearby business districts, residential neighbourhoods and local amenities.
Shared facilities: The development includes a fitness centre, spa, lounge and on-site retail.
Established development team: The property record identifies Dukelease and ECE Real Estate Partners in connection with the development.
Investment history: The development was recorded as sold for £185 million in June 2019, before its reported completion in 2020.
Great Portland Street Underground Station is approximately 0.2 miles away. Warren Street and Goodge Street stations are around 0.3 miles away, while Regent's Park and Euston Square stations are approximately 0.4 miles away. London Euston mainline station is around 0.7 miles away.
For further details or to make a booking, please contact Fraser Bond.