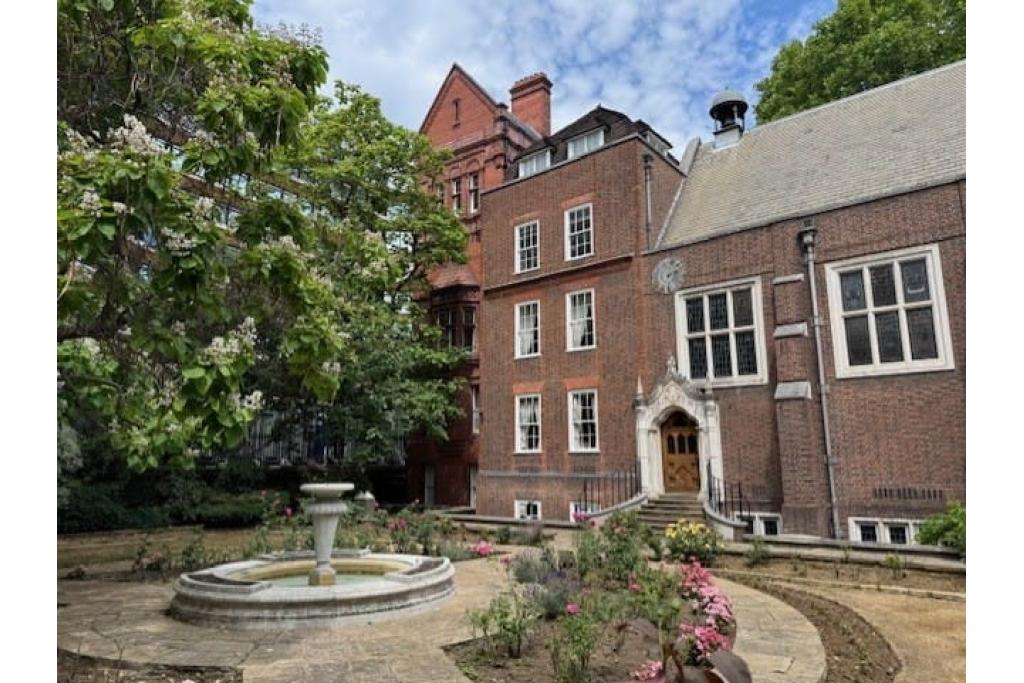
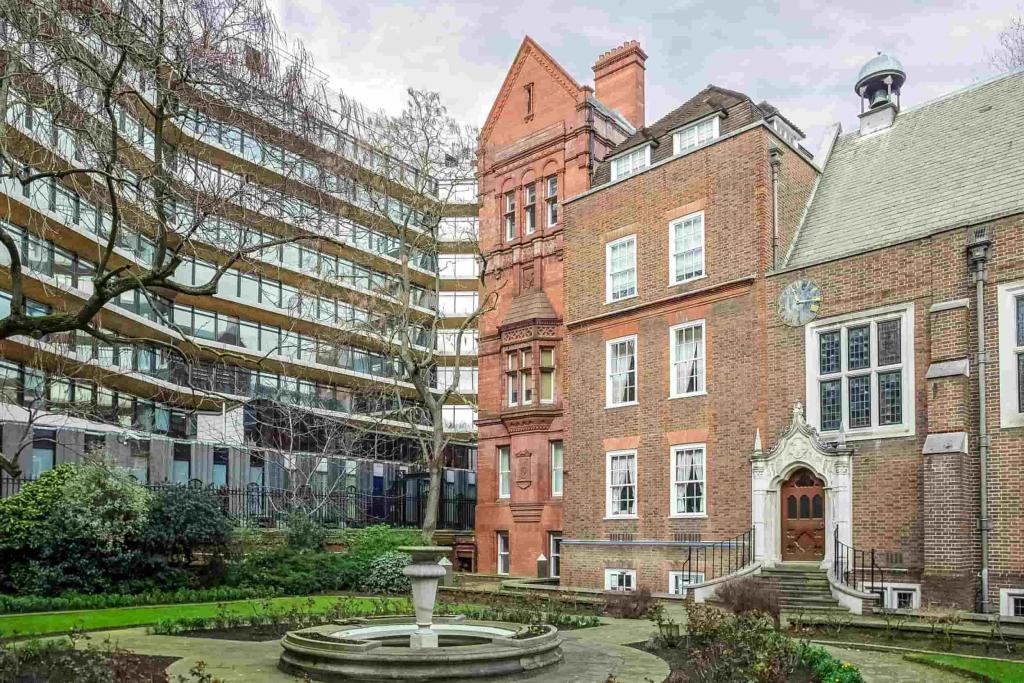
Holborn, Greater London, United Kingdom
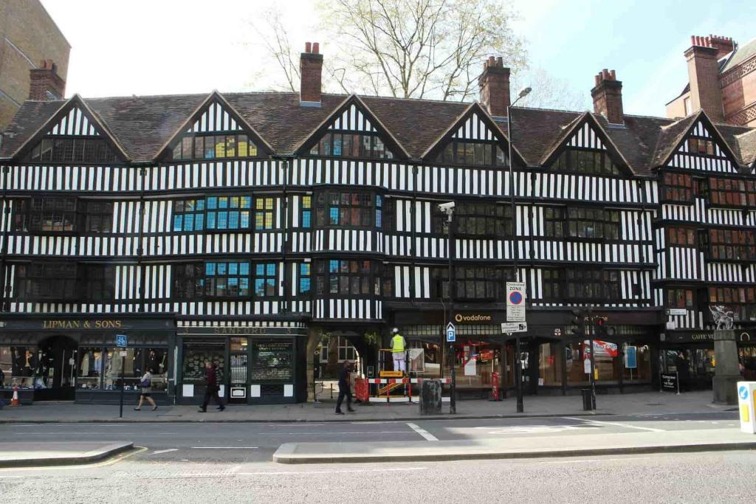
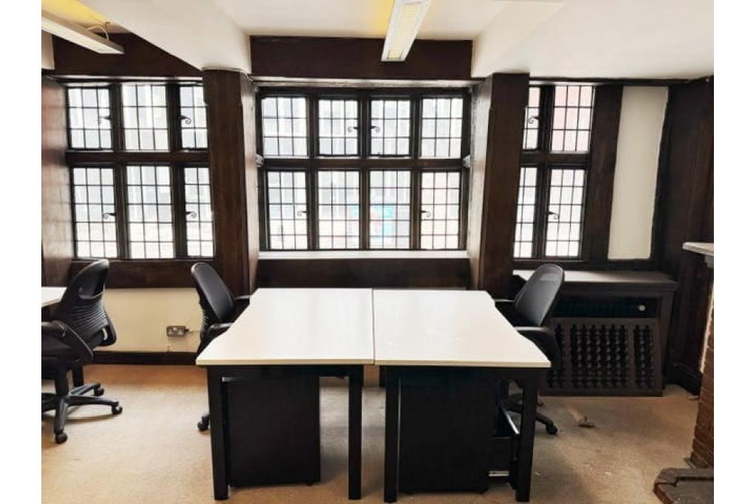
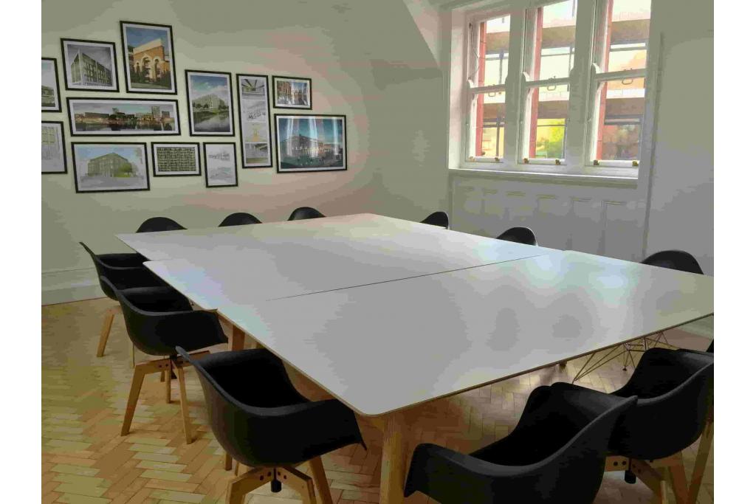
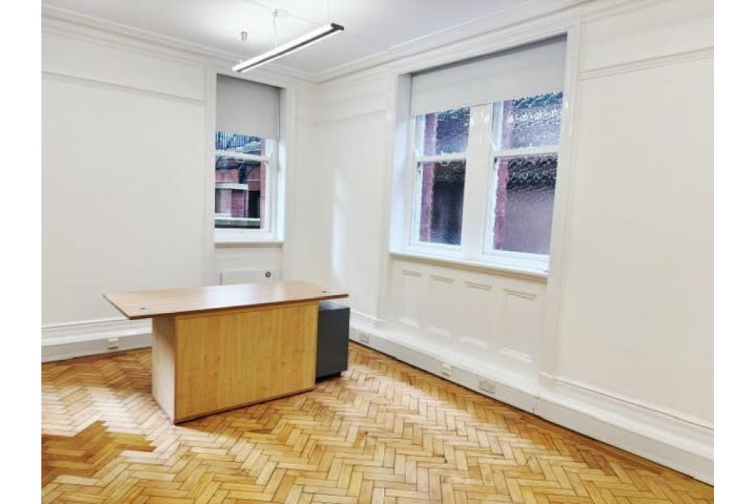
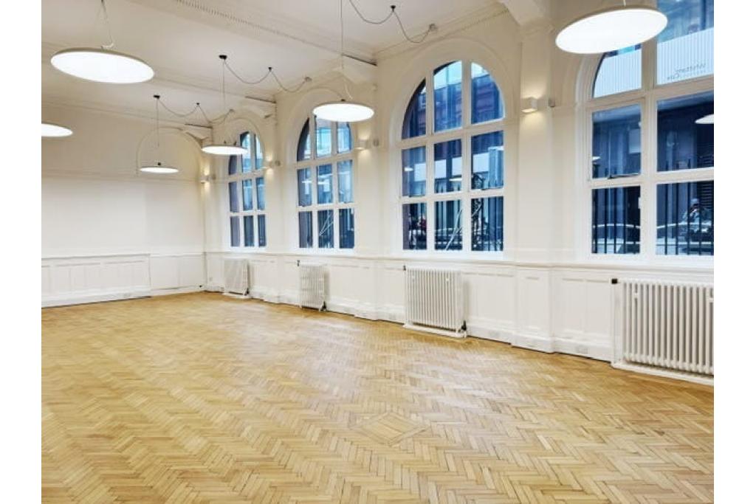
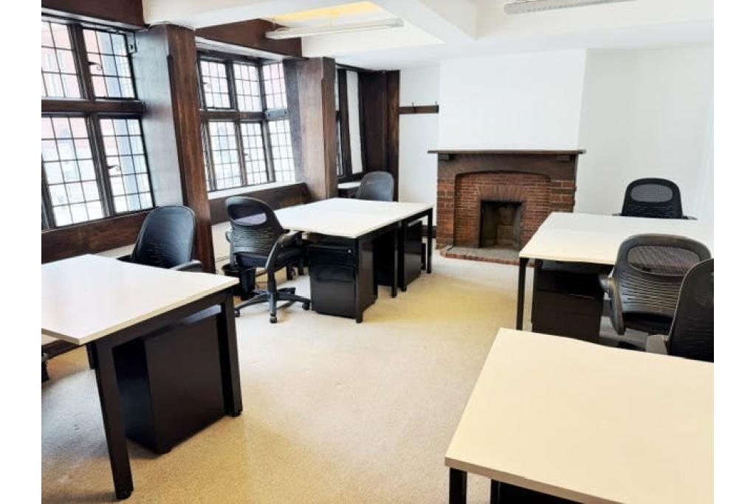
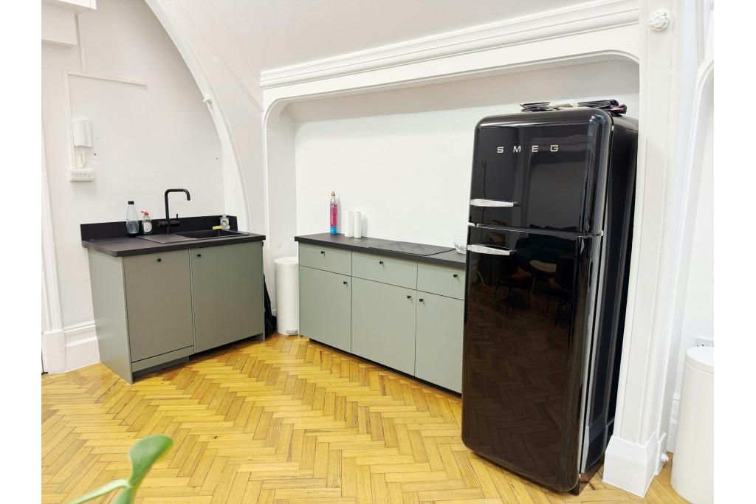
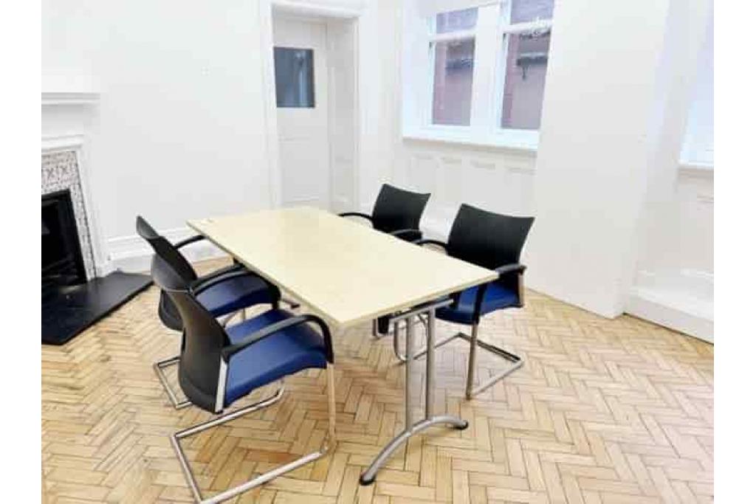
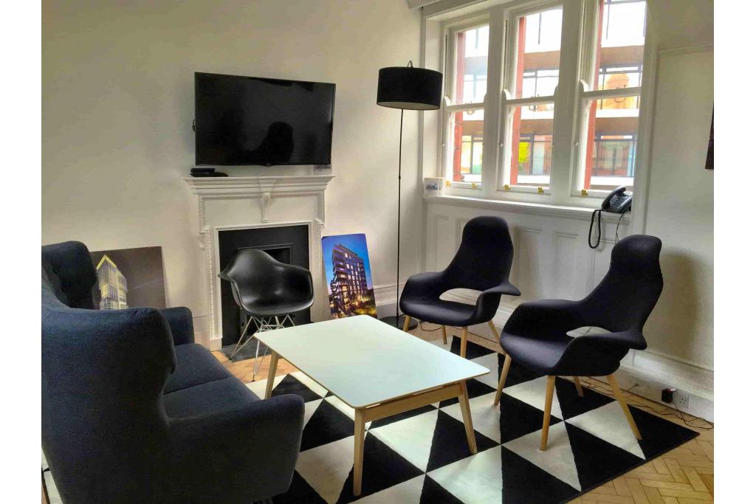
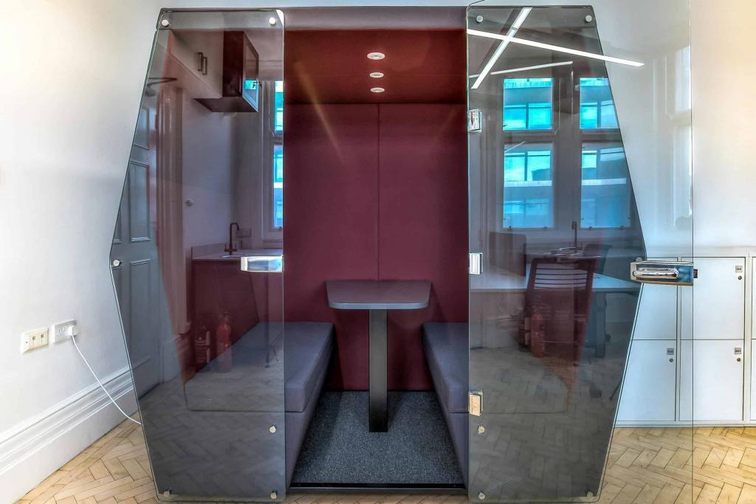
20–21 Staple Inn Buildings North is a characterful period commercial property in the heart of Holborn, offering a combination of retail accommodation at basement and ground-floor levels and office space across its upper floors. The traditional masonry building provides a distinctive setting for businesses seeking premises in a well-established Central London commercial location.
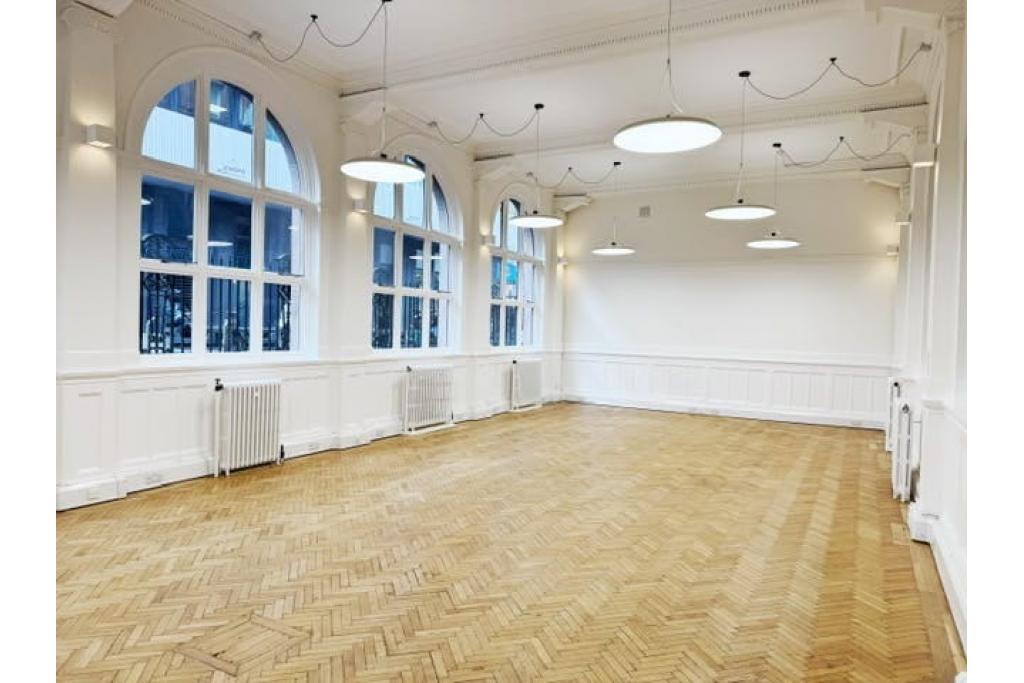
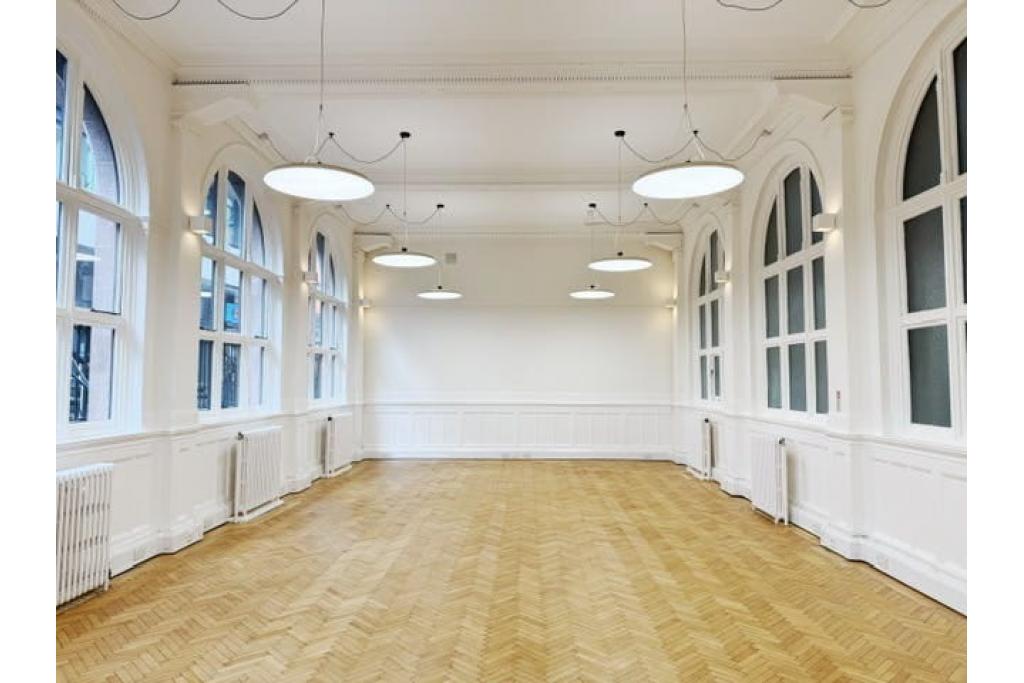
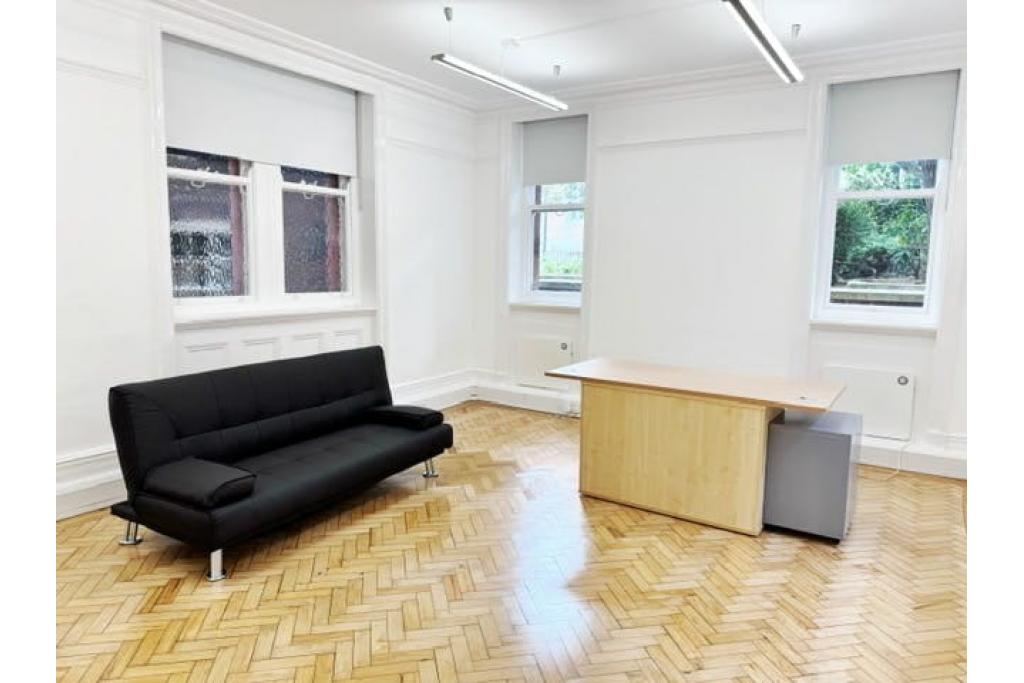
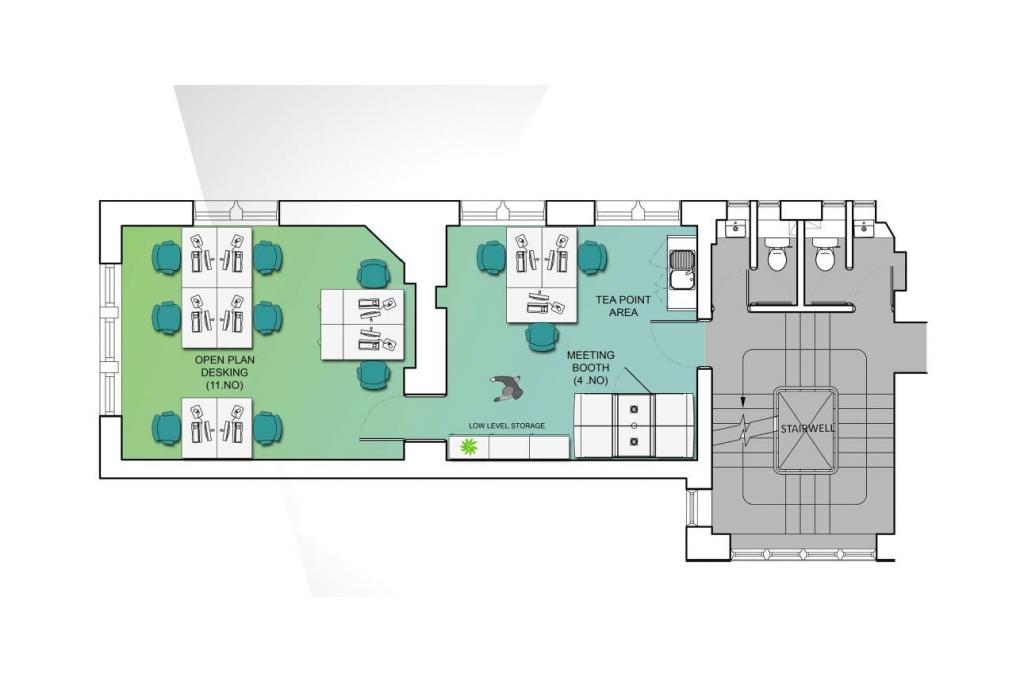
The property has approximately 1,898 sq ft of office accommodation currently available, arranged across three suites ranging from 472 sq ft to 895 sq ft. Its prominent position near High Holborn, period features and excellent public transport connections make it an attractive option for professional occupiers and businesses seeking accessible office or retail premises.
The property occupies a prominent position at the junction of Staple Inn Buildings and High Holborn, within the City of London submarket and London's central business district. Its location places it close to Holborn's established professional and commercial environment, with convenient access to the West End, Midtown and the City.
The surrounding area offers a mix of offices, retail businesses, restaurants and professional services, supporting a varied business community.
Property Address: 20–21 Staple Inn Buildings North, London WC1V 7PZ
Additional Address: 20–21 Staple Inn
Property Type: Mixed-use retail and office building
Submarket: City of London
Location Classification: Central Business District (CBD)
Total Net Internal Area: 9,372 sq ft
Available Office Space: 472–1,898 sq ft
Maximum Contiguous Space: 895 sq ft
Number of Available Suites: 3
Building Classification: 3-star retail and office
Floors: 7
Typical Floor Area: 1,338 sq ft
Year Built: 1900
Construction: Traditional masonry
Building Class: B
Tenancy: Multi-let
Land Area: 0.84 acres (36,708 sq ft)
Building Use: Office – 9,372 sq ft total recorded NIA; retail accommodation is also provided within the mixed-use building.
Office accommodation is available at asking rents ranging from £32.50 to £42.50 per sq ft, depending on the floor and suite.
Asking Office Rent: £32.50–£42.50 per sq ft
Service Charge: £6.85–£12.64 per sq ft
Smallest Available Suite: 472 sq ft
Largest Contiguous Suite: 895 sq ft
Total Available Office Space: 1,898 sq ft
Available suites include:
Ground Floor: 472 sq ft at £42.50 per sq ft
Third Floor: 895 sq ft at £35.00 per sq ft
Fourth Floor: 531 sq ft at £32.50 per sq ft
Retail rental estimates are approximately £34–£42 per sq ft. Specific retail availability and lease terms should be confirmed separately.
The property was recorded as an investment transaction in September 2001. The sale price was not disclosed.
Prominent commercial position
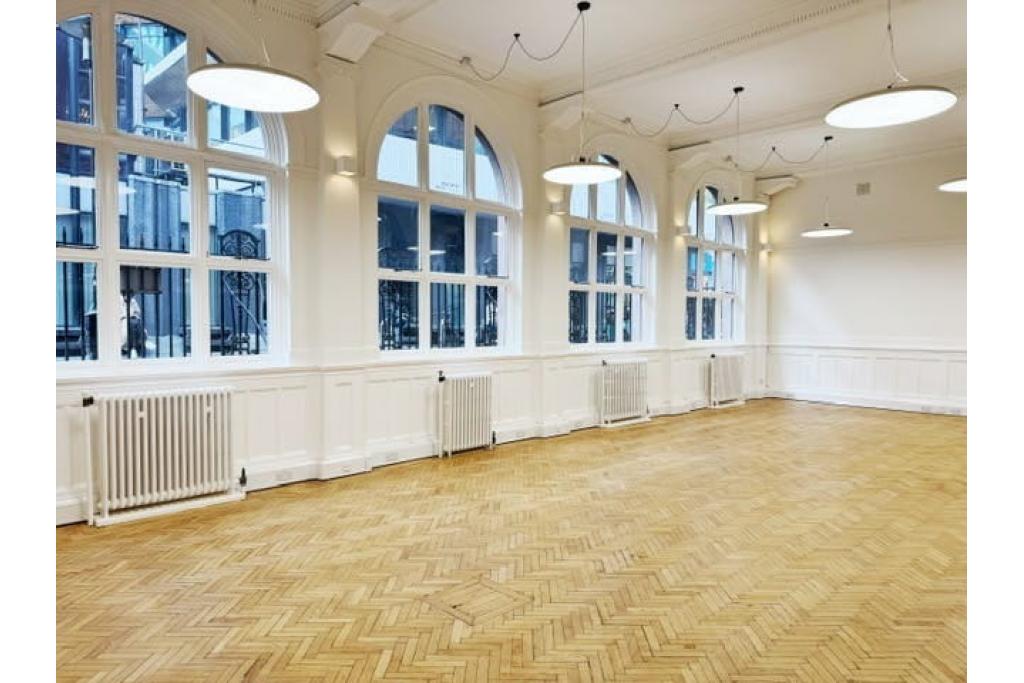
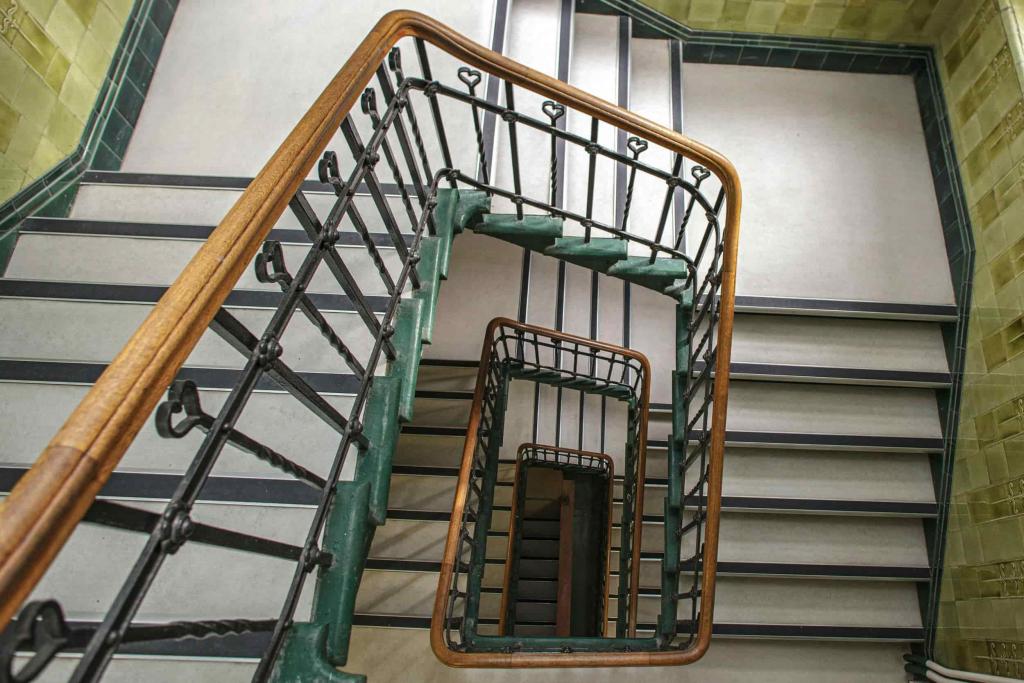
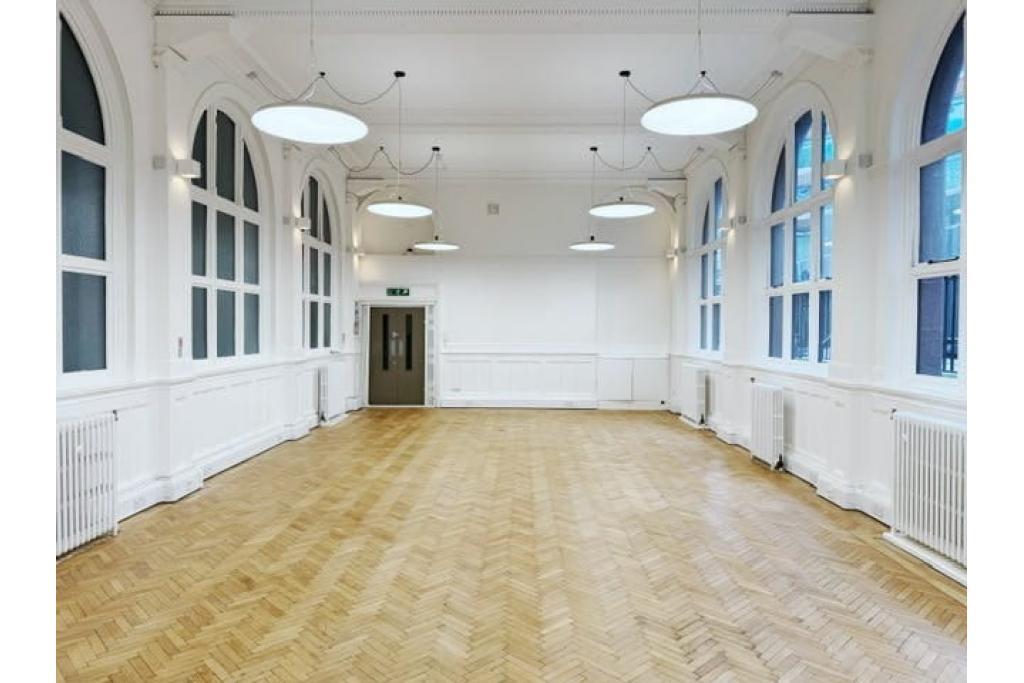
Period architectural features
Traditional masonry construction
Retail accommodation at basement and ground-floor levels
Office accommodation across the upper floors
Excellent public transport connections
Established mixed-use business environment
Prominent position at the junction of Staple Inn Buildings and High Holborn.
Flexible office accommodation across three available suites.
Suite sizes ranging from 472 sq ft to 895 sq ft.
Characterful period features offering an attractive working environment.
Mixed-use setting combining retail and office accommodation.
Convenient access to major Central London business districts.
Suitable for businesses seeking smaller office suites in a well-connected location.
Chancery Lane Underground Station is approximately a one-minute walk away, while Holborn Underground Station is around nine minutes on foot. Farringdon Station is also accessible within approximately eight minutes, providing Underground and rail connections.
For further details or to make a booking, please contact Fraser Bond.