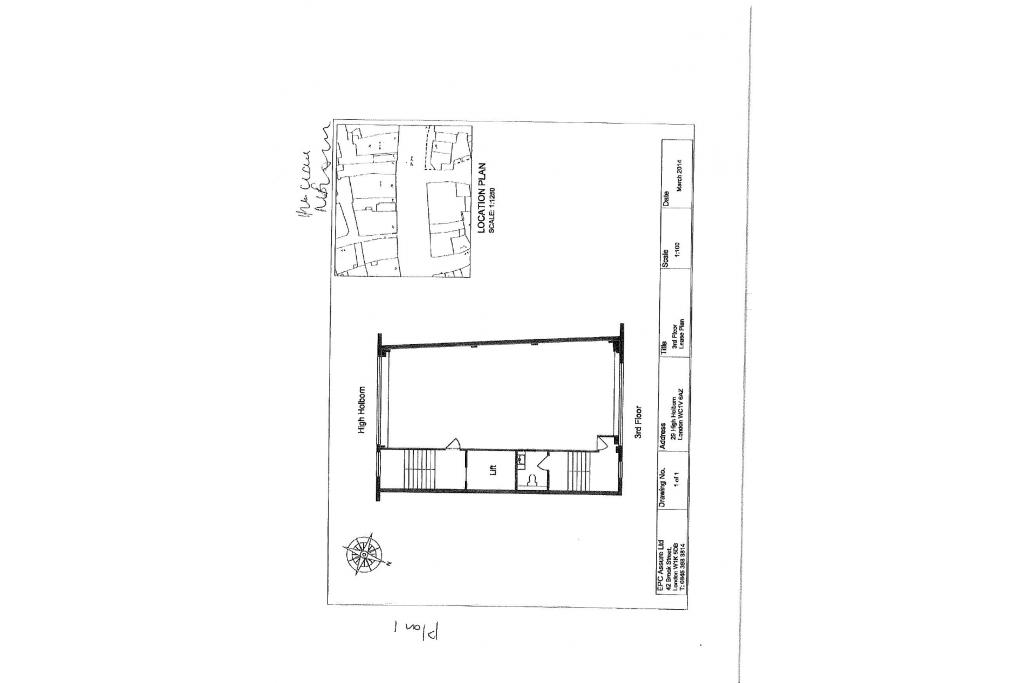
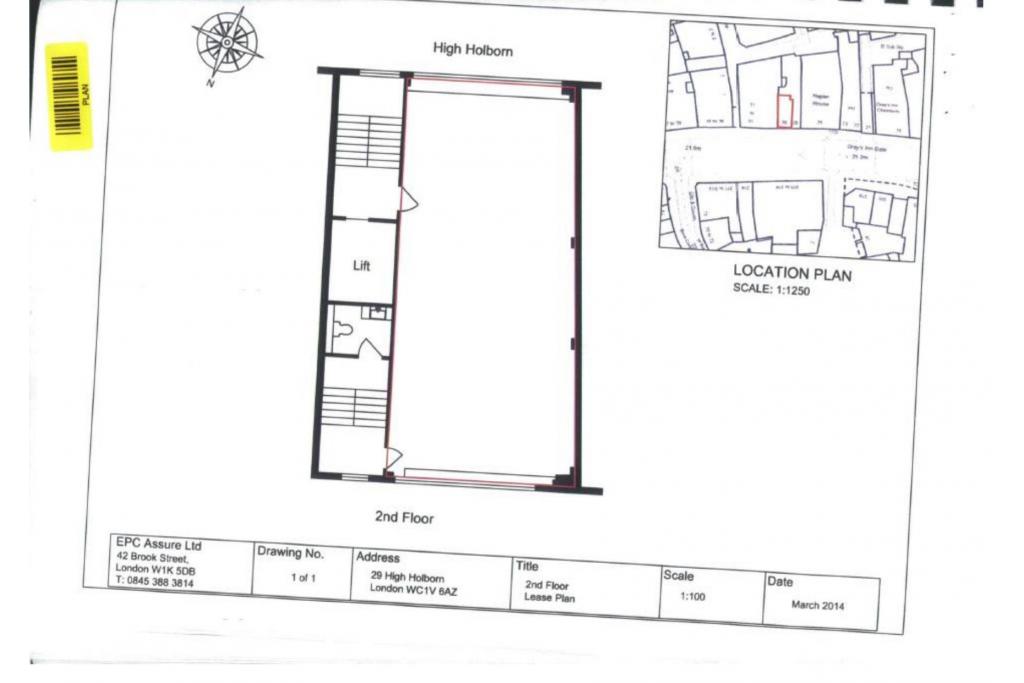
Holborn, Greater London, United Kingdom
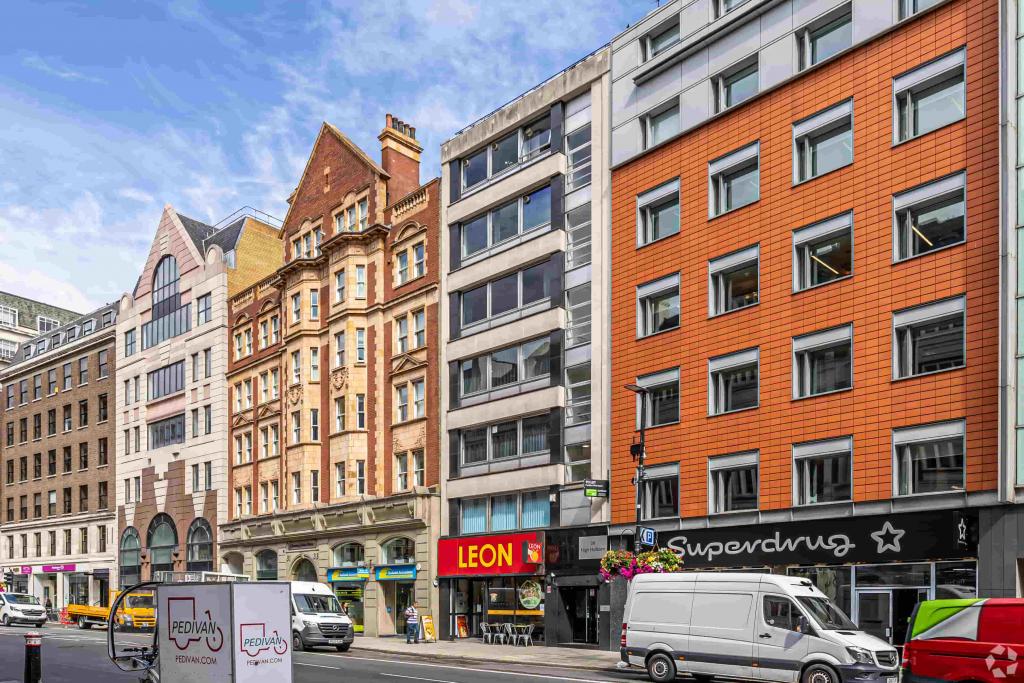
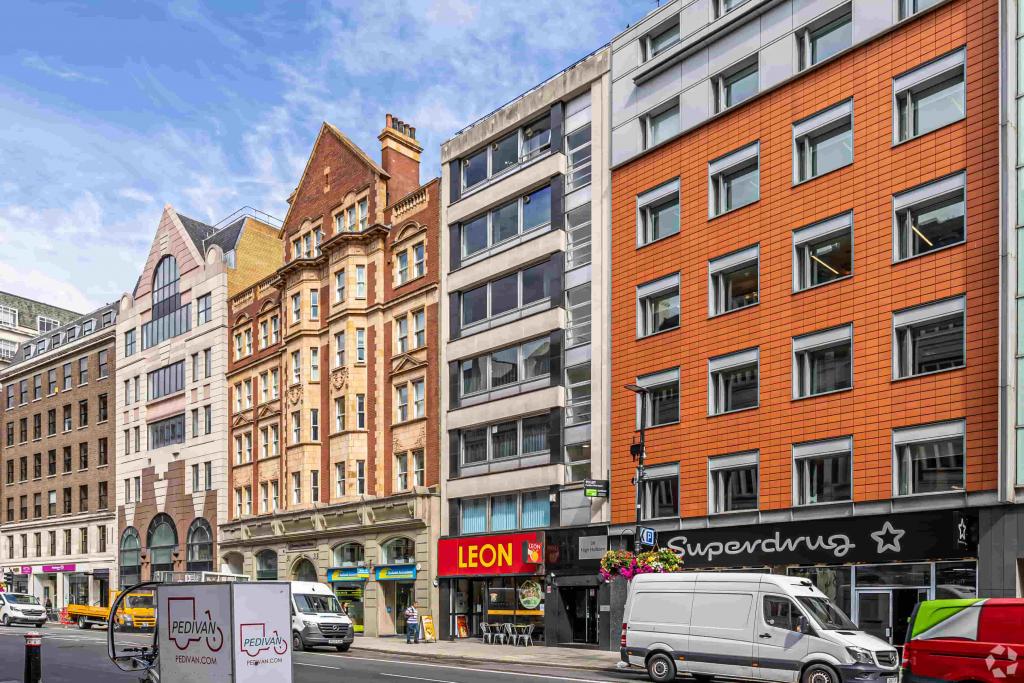
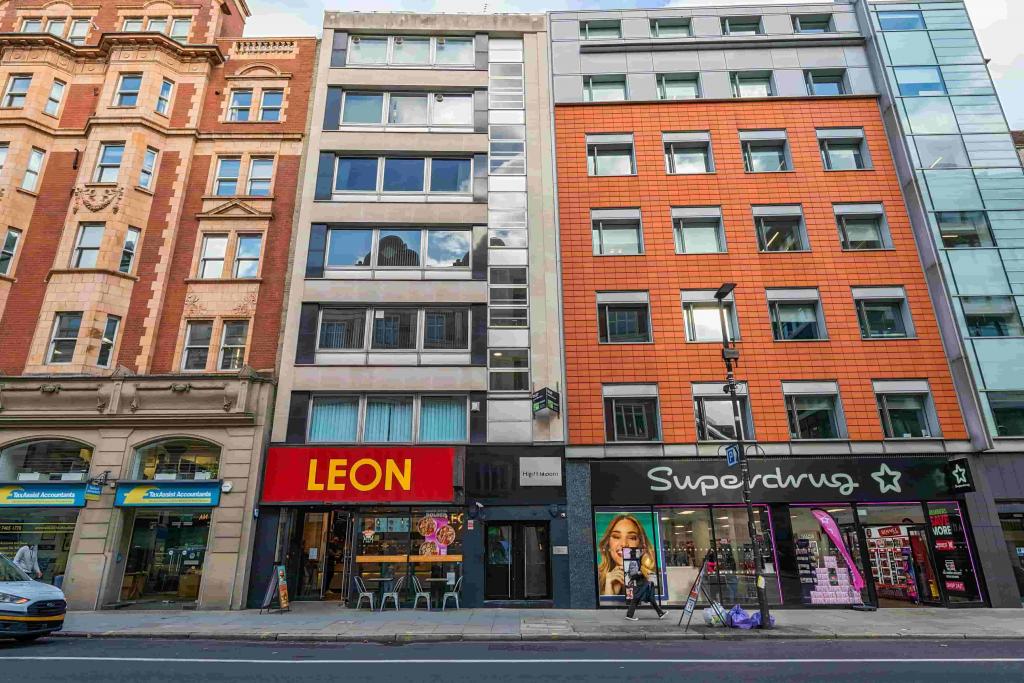
29–30 High Holborn is a mixed-use commercial building in a central position within Holborn, London's Midtown business district. The property provides approximately 9,418 sq ft of accommodation across office and retail uses, with retail space on the basement and ground floors and offices on the upper levels.
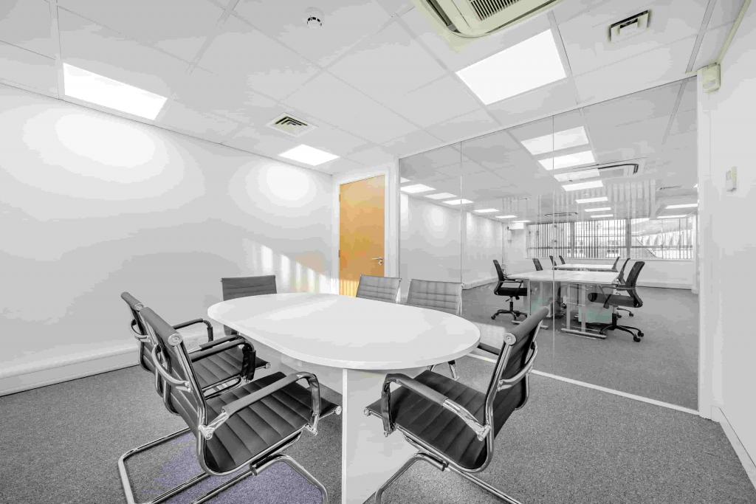
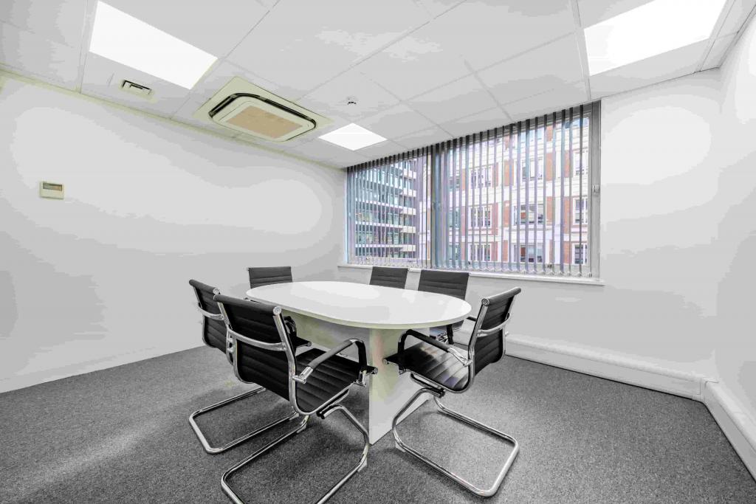
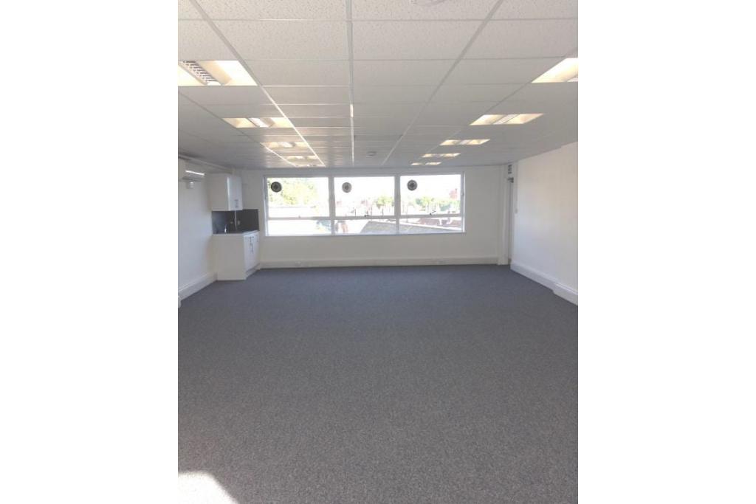
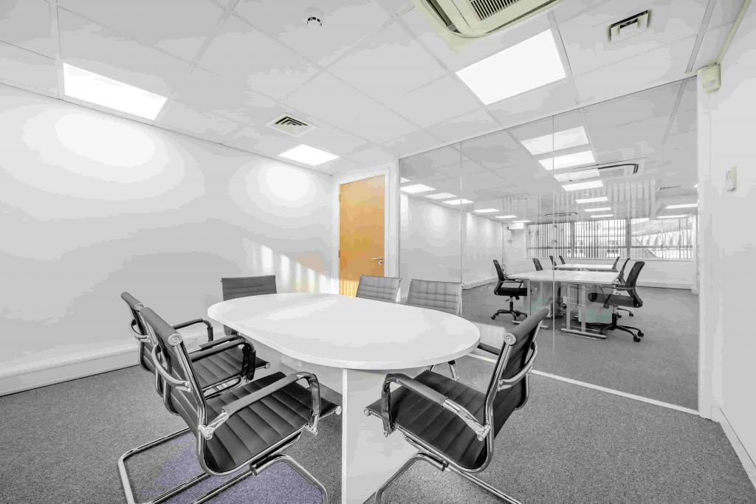
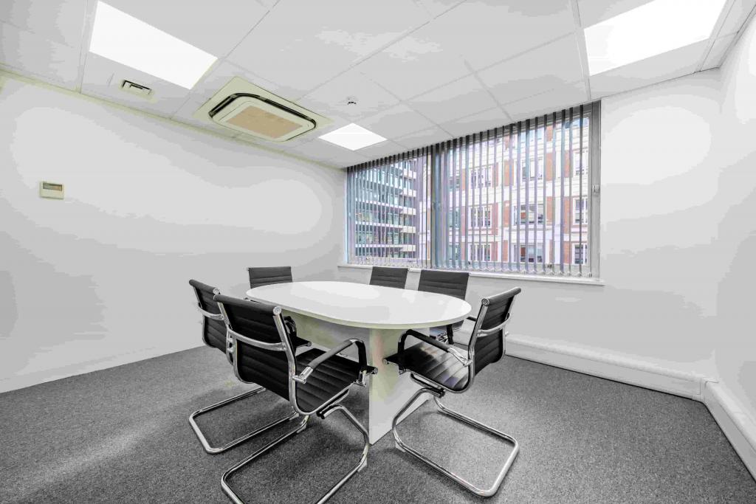
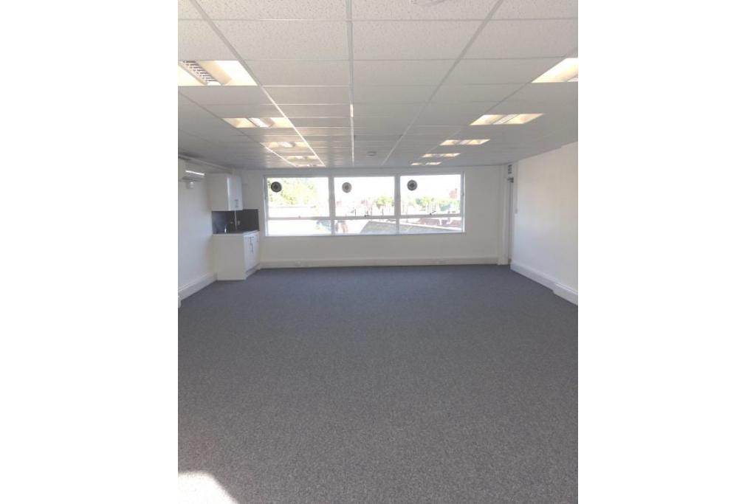
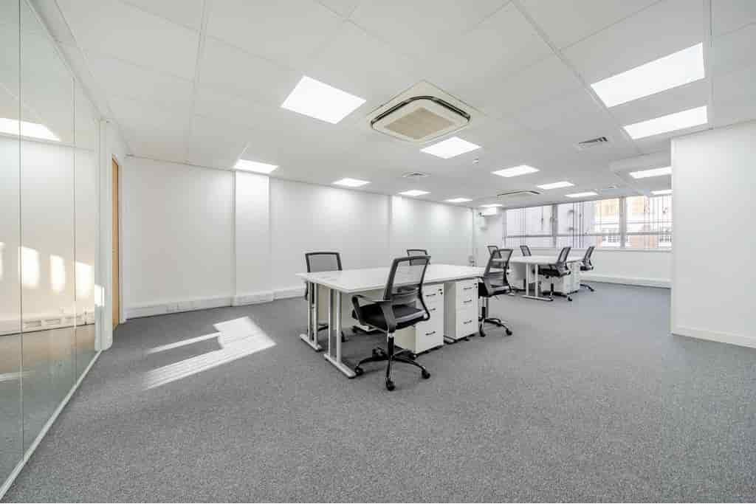
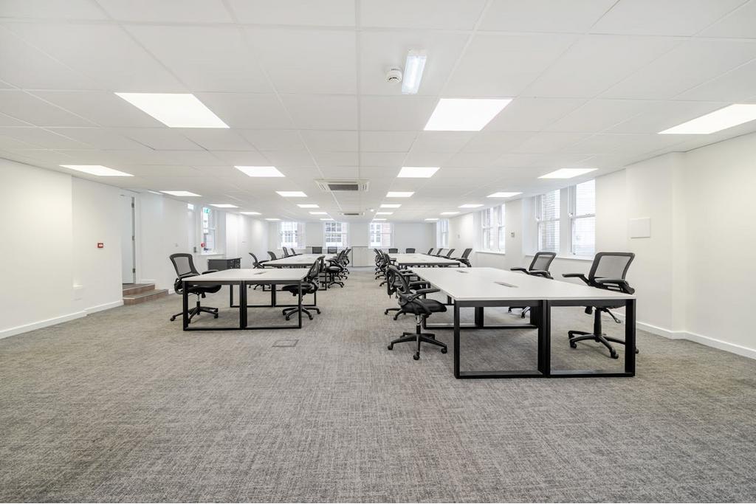
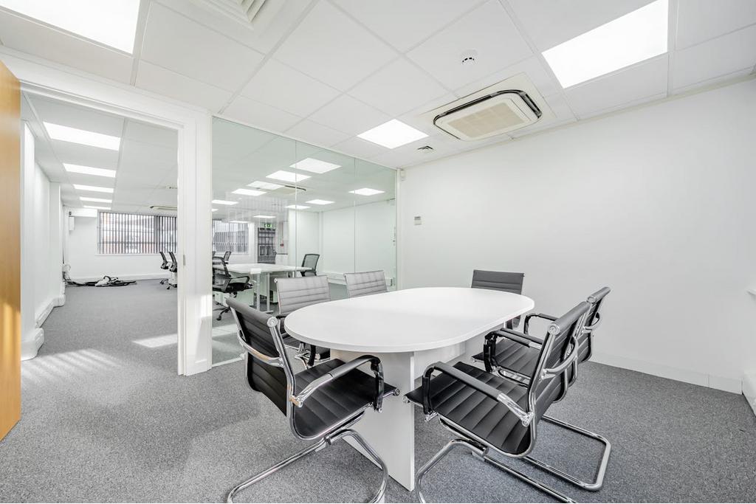
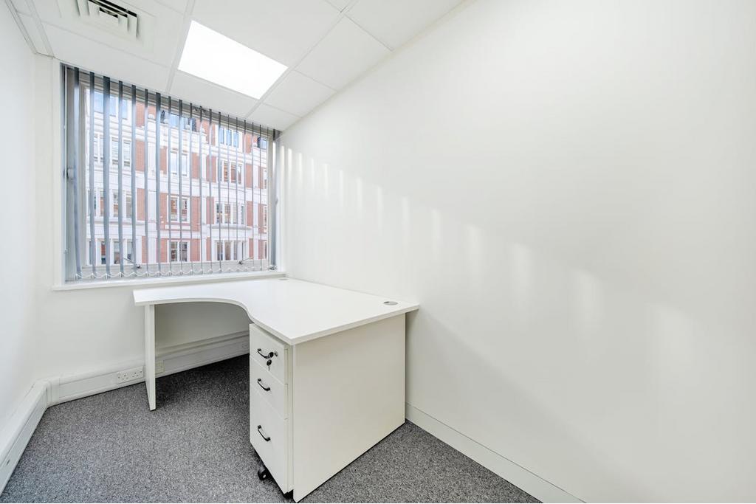
The building offers 2,888 sq ft of recorded available accommodation, comprising a 2,079 sq ft ground-floor retail unit and an 809 sq ft third-floor office suite. The office accommodation benefits from air conditioning, natural light, partitioned offices and convenient access to Chancery Lane and Holborn Underground stations.
The property is situated on the south side of High Holborn in the established Holborn commercial district. Its central location provides convenient access to the City of London, Lincoln's Inn, Gray's Inn and the West End, with a wide range of professional services, shops and restaurants nearby.
Chancery Lane Underground Station is within close walking distance, making the property suitable for businesses seeking a well-connected central London address.
Property Address: 29–30 High Holborn, London WC1V 6AZ
Property Type: Mixed-use office and retail
Submarket: Holborn
Location Classification: Central Business District (CBD)
Total Net Internal Area: 9,418 sq ft
Office Accommodation: 4,711 sq ft
Retail Accommodation: 4,707 sq ft
Total Recorded Availability: 2,888 sq ft
Available Office Space: 809 sq ft
Available Retail Space: 2,079 sq ft
Maximum Contiguous Space: 2,079 sq ft
Number of Available Suites: 2
Building Type: 3-star office
Number of Floors: 7 in building records; property description refers to eight floors
Typical Floor Area: 1,106 sq ft
Construction: Reinforced concrete
Lifts: 1
Year Built: 1963
Construction Commenced: January 1962
Slab-to-Slab Height: 9 ft
Tenancy: Multi-let
Owner Occupancy: No
EPC Rating: D
Site Area: 0.06 acres
Parking: Surface, covered, reserved and tandem parking options recorded as available, subject to confirmation
The third-floor office suite is available at an asking rent of £39.50 per sq ft per annum, on a fully repairing and insuring (FRI) basis. The recorded service charge is £4.72 per sq ft.
The ground-floor retail accommodation is also available, with its rental figure withheld.
Office Accommodation
Available Space: 809 sq ft
Asking Rent: £39.50 per sq ft
Service Charge: £4.72 per sq ft
Lease Basis: Fully Repairing and Insuring (FRI)
Retail Accommodation
Available Space: 2,079 sq ft
Rent: Withheld
The property formed part of an investment portfolio transaction in April 2013. The recorded portfolio price was £1,830,070, equivalent to approximately £194.32 per sq ft on the reported basis.
The transaction involved 54 properties or units, so the recorded figure should not be treated as the individual sale price of 29–30 High Holborn.
24-hour building access
Air conditioning
Natural light
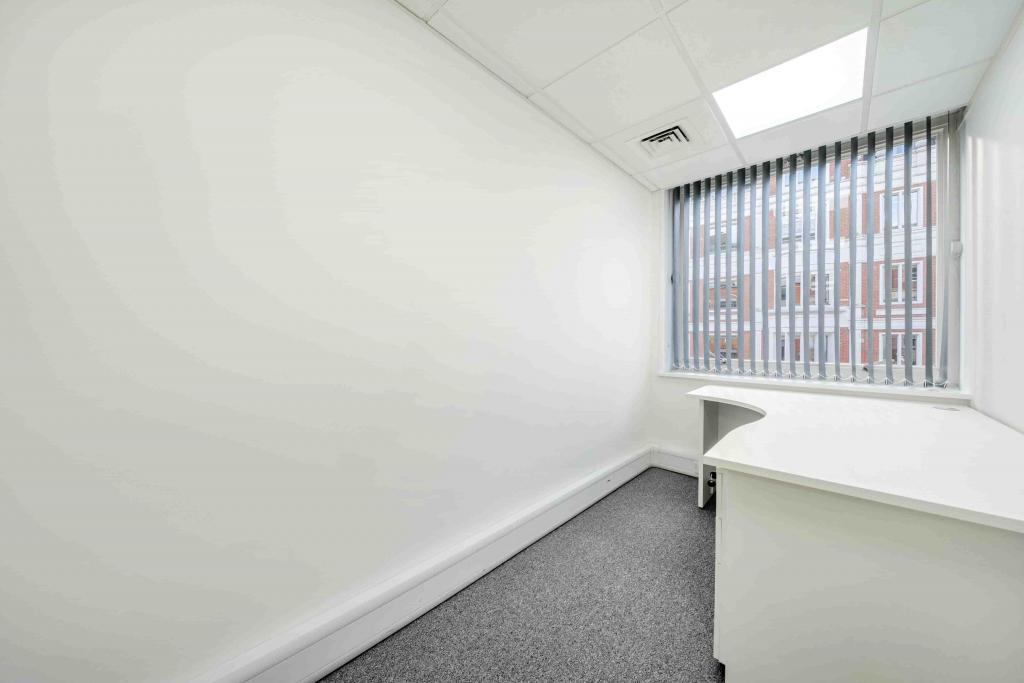
Partitioned offices
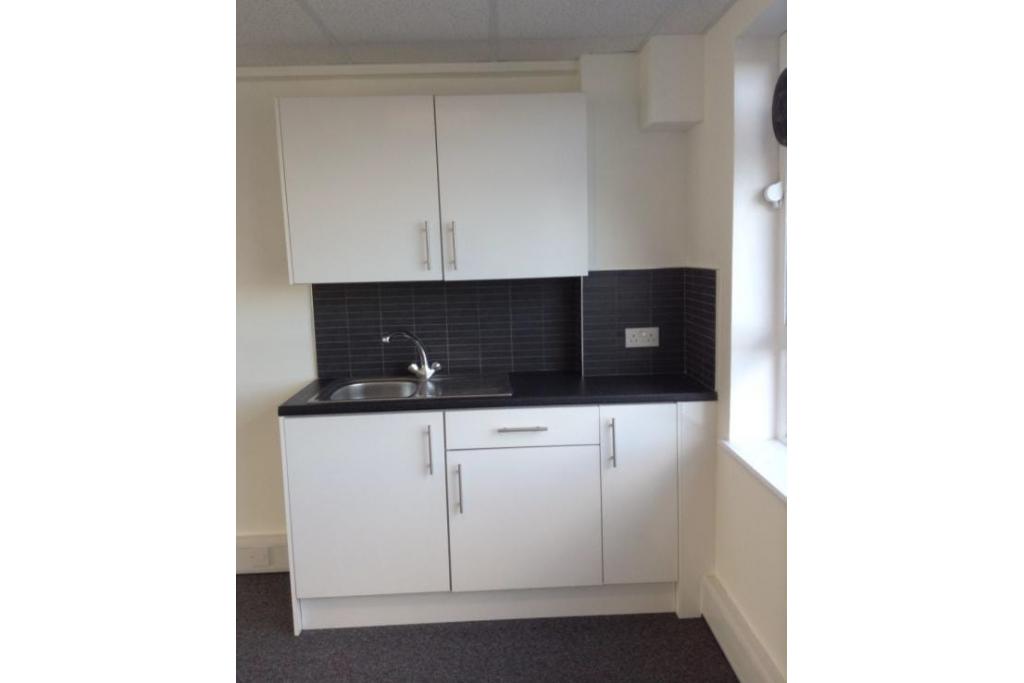
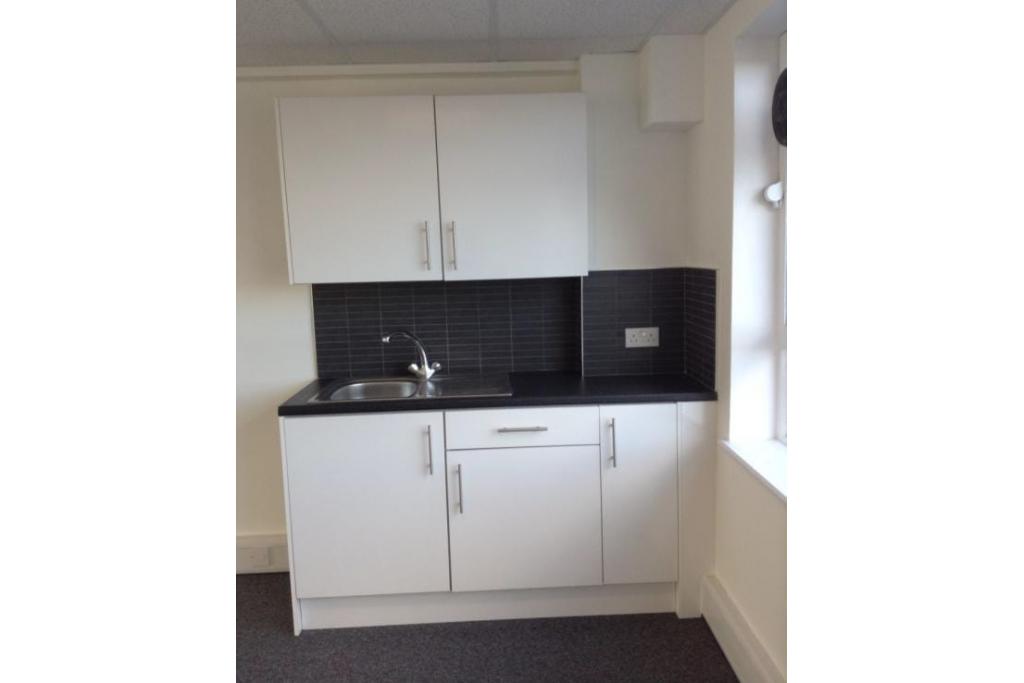
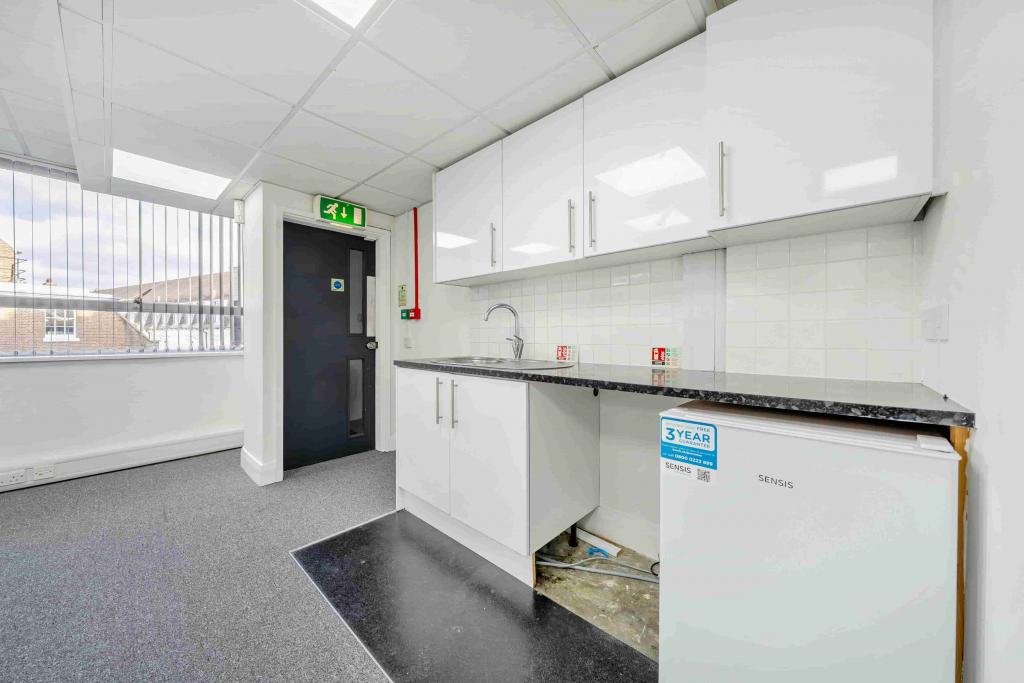
Kitchen facilities
Recessed lighting
Building security system
Signage opportunities
Lift access
Storage space
Bus route access
Underground connections nearby
2,079 sq ft of ground-floor retail accommodation
809 sq ft of third-floor office space
Flexible mix of office and retail accommodation
Air-conditioned office suite with good natural light
Central High Holborn commercial address
Convenient access to Chancery Lane and Holborn stations
Parking options recorded, subject to confirmation of availability and allocation
Chancery Lane Underground Station is approximately a two-minute walk away, providing access to the Central line. Holborn Station is around seven minutes away on foot, while Farringdon Station is approximately nine minutes away, offering Underground, Thameslink and Elizabeth line services.
For further details or to make a booking, please contact Fraser Bond.