Holborn, Greater London, United Kingdom
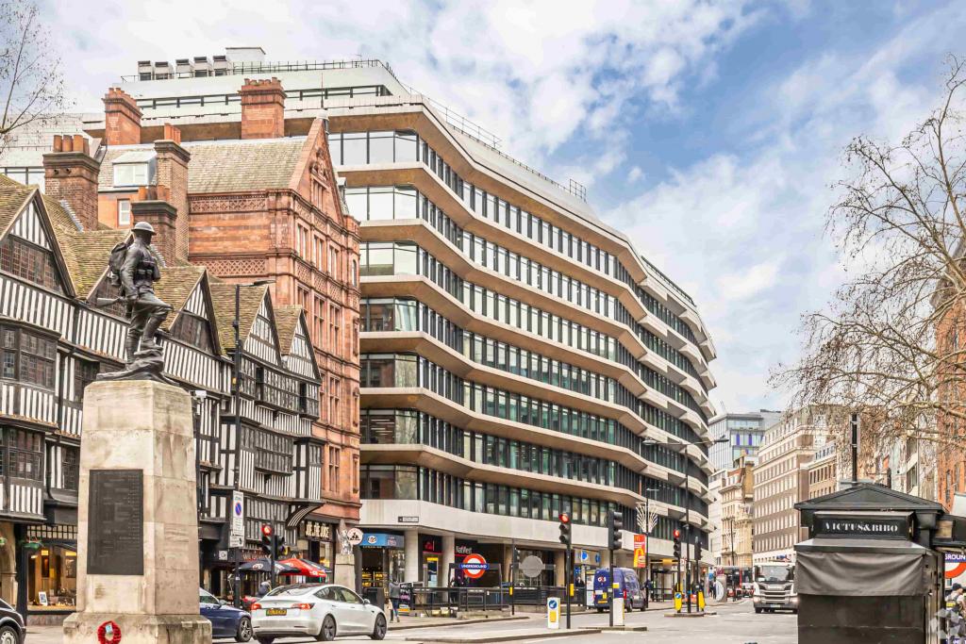
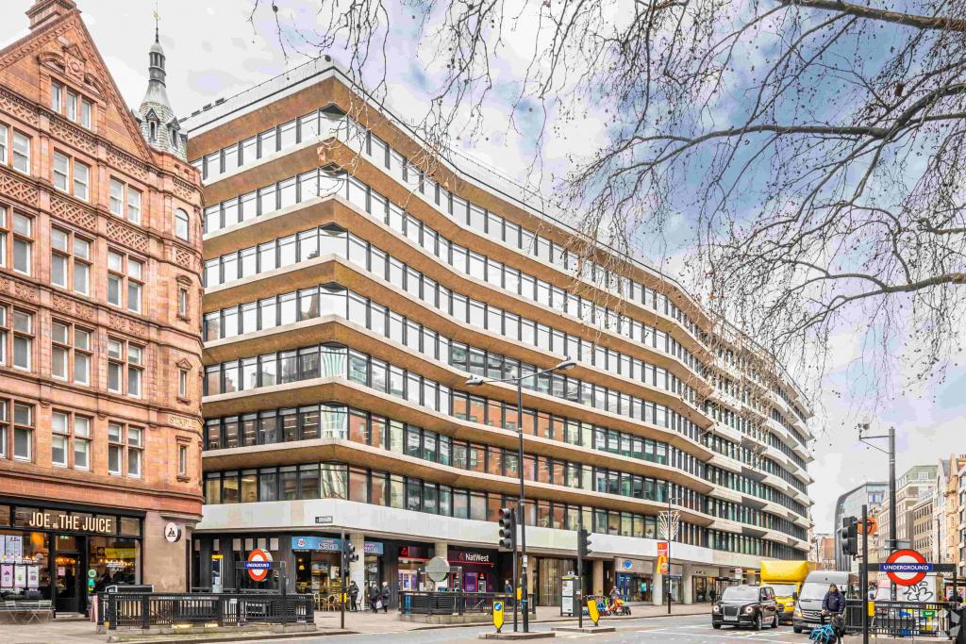
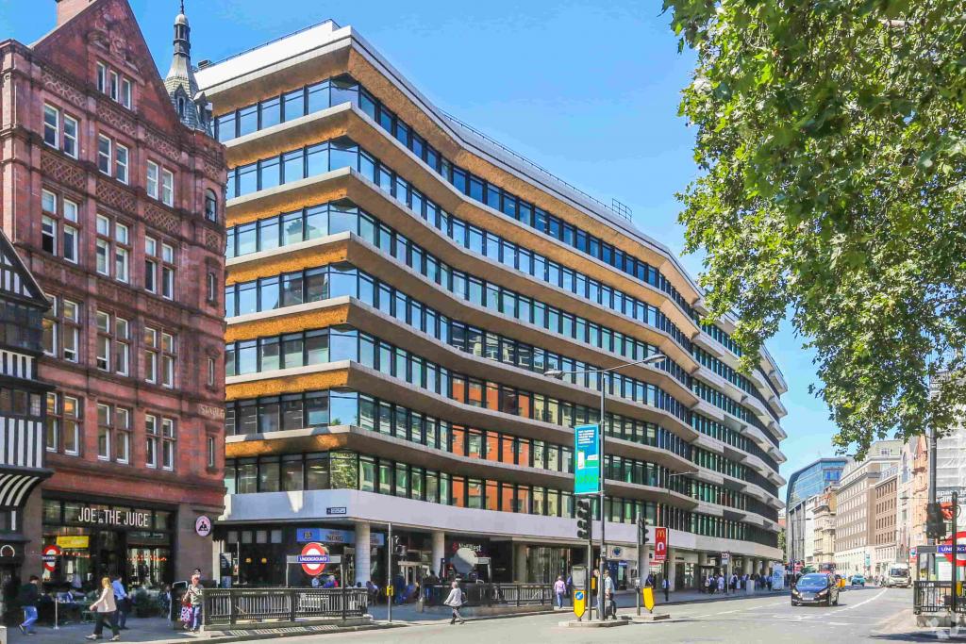
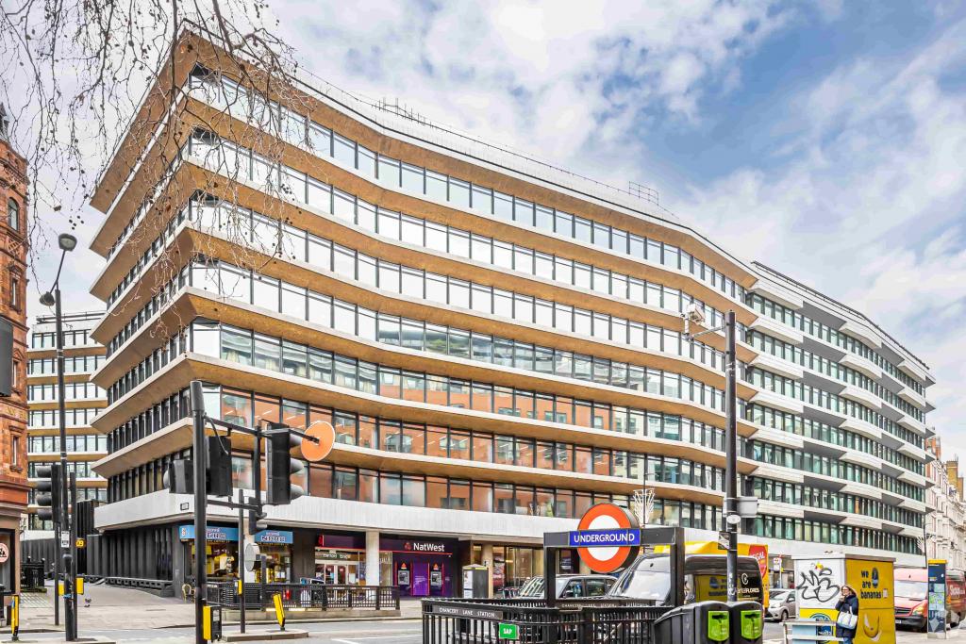
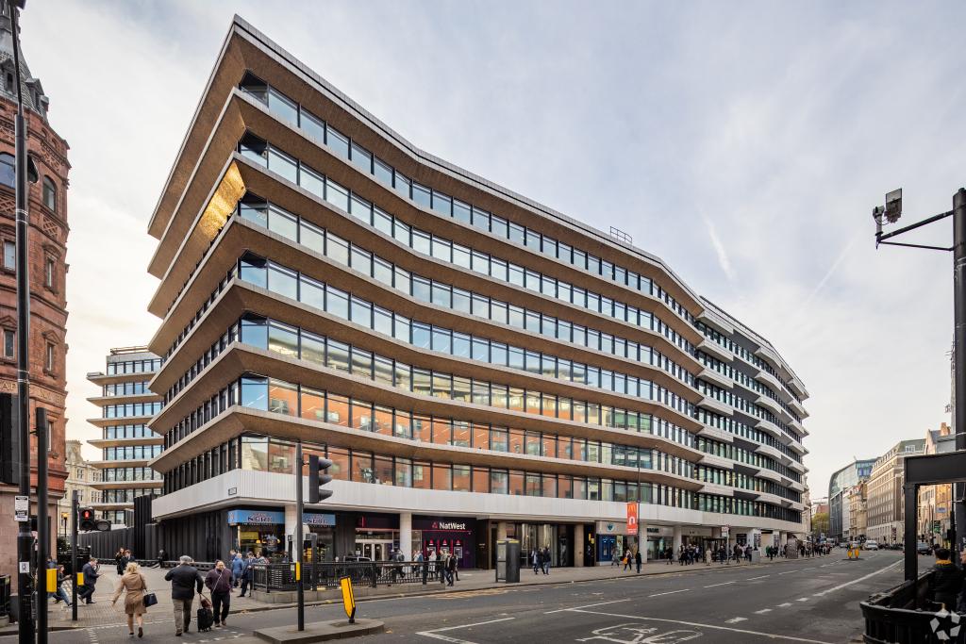
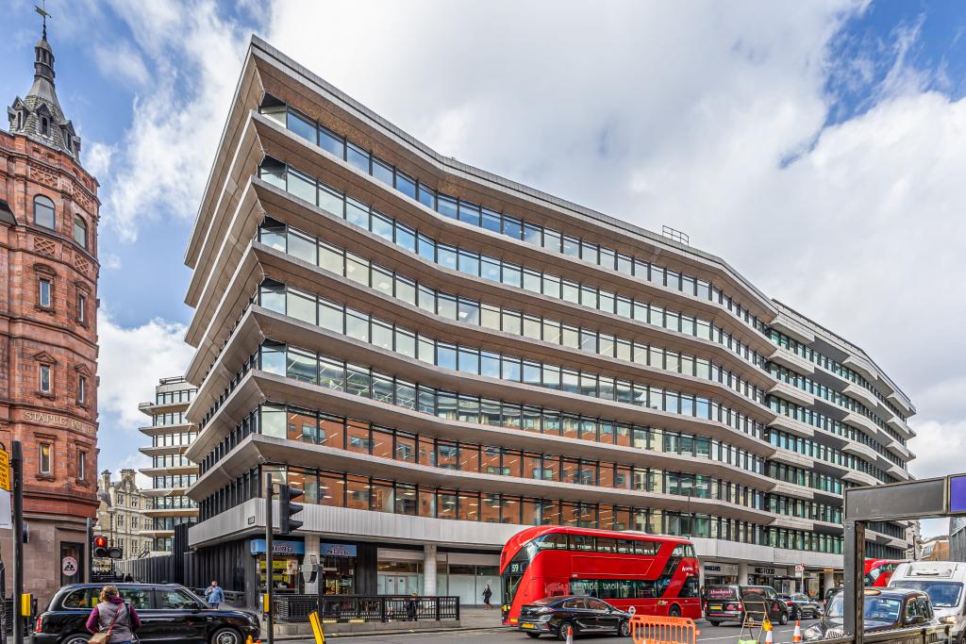
Holborn Gate is a prominent mixed-use commercial building at 326-333 High Holborn, in London's established Midtown business district. Built in 1974 and renovated in 2010, the property extends to approximately 153,669 sq ft across 11 floors, providing substantial office accommodation alongside ground-floor retail premises.
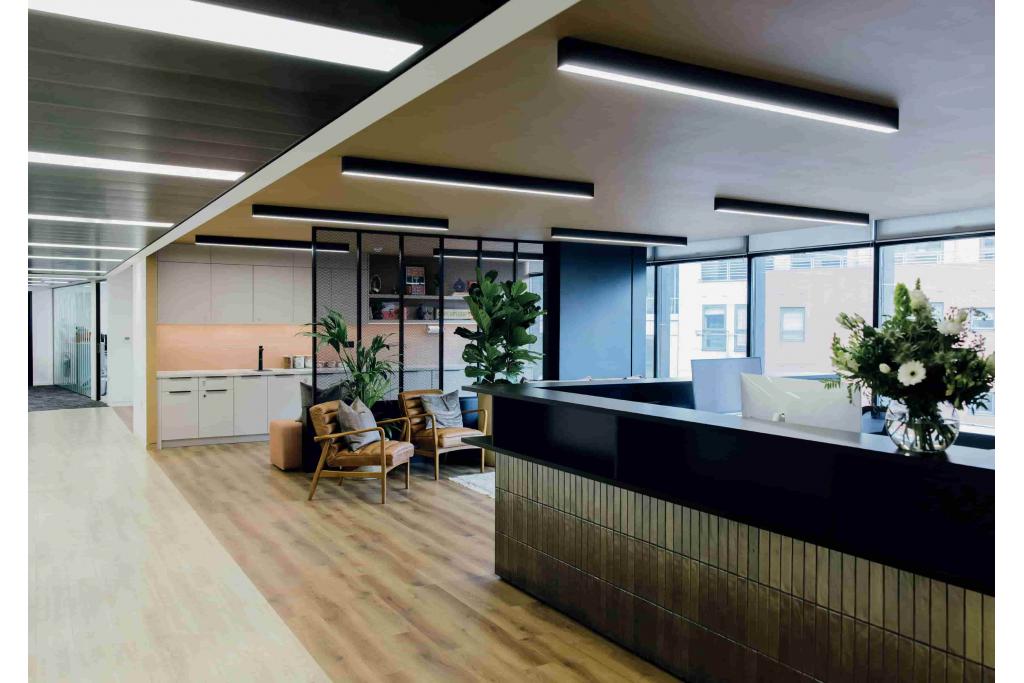
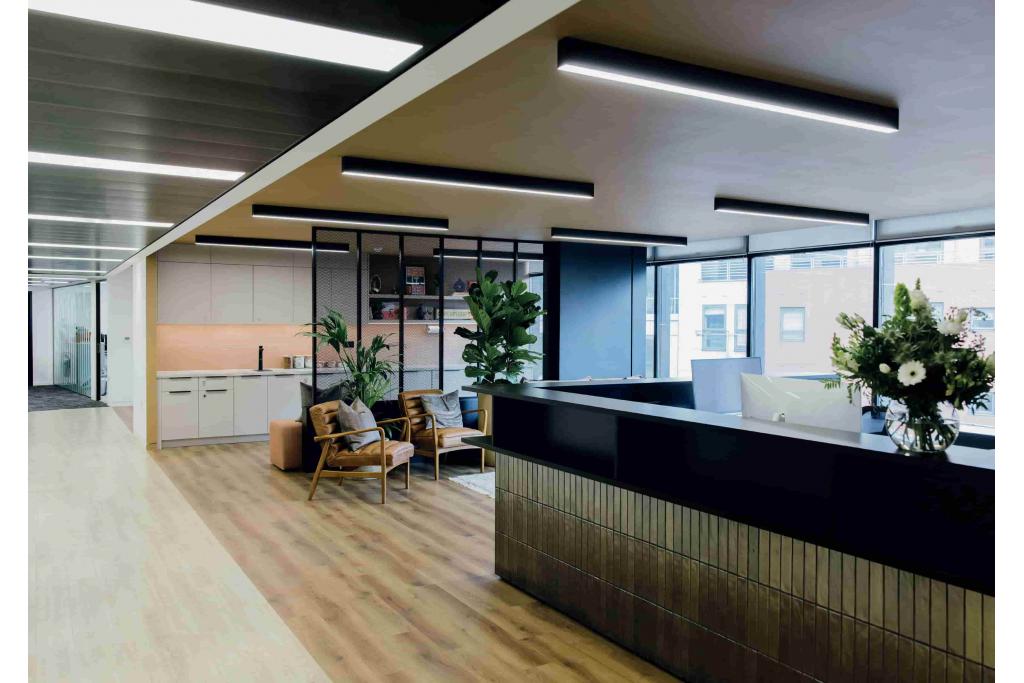
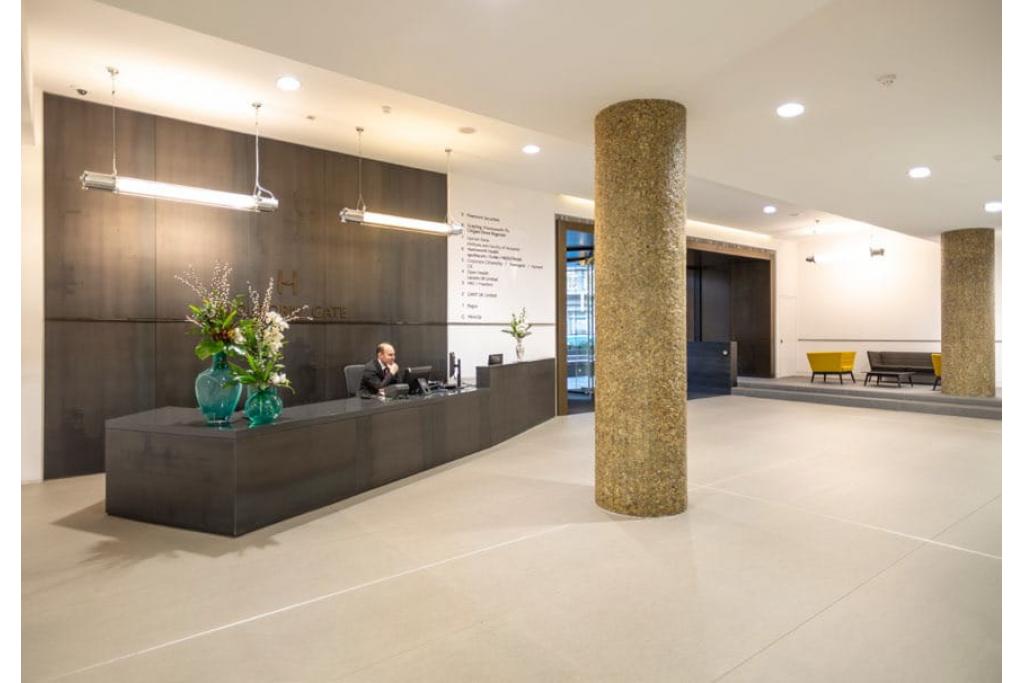
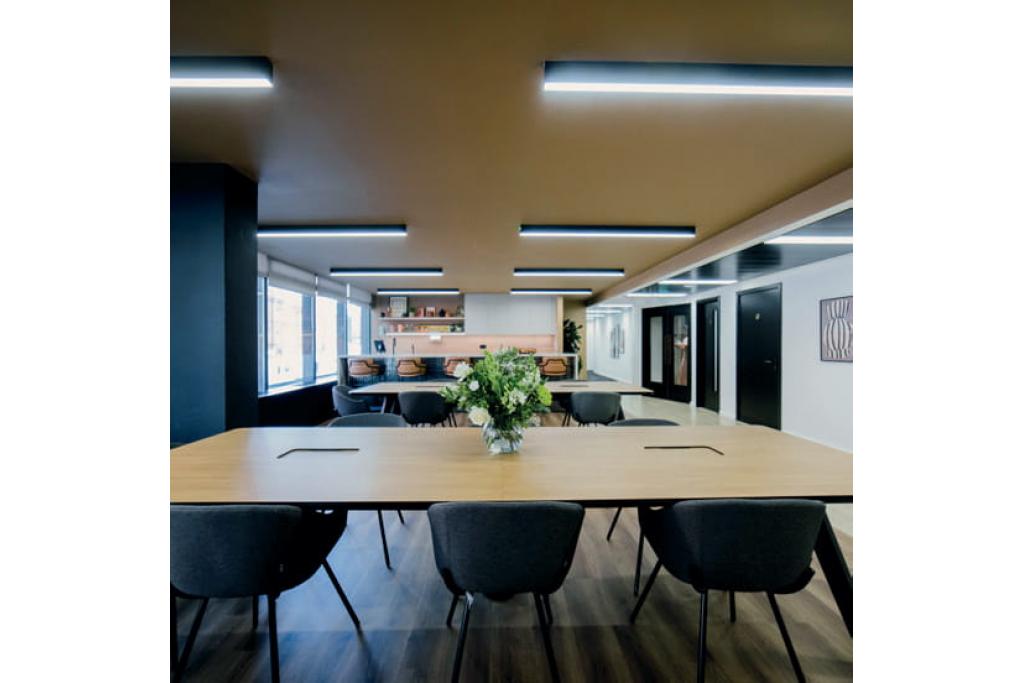
The building features a modern glass-fronted design, reinforced concrete construction and extensive office floorplates. Its facilities include four lifts, including one freight lift, air conditioning, raised floors, controlled access and a roof terrace. A basement car park provides additional parking facilities.
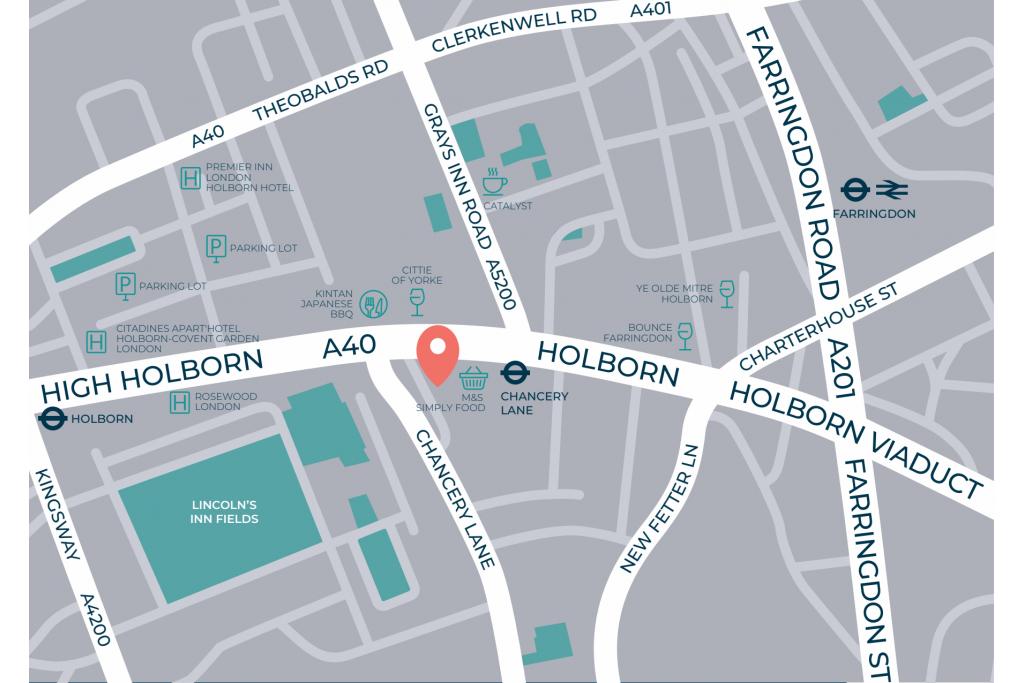
Situated on High Holborn in the Holborn submarket, Holborn Gate occupies a strategic Central London position between the City and the West End. The building is adjacent to Chancery Lane Underground Station and within convenient reach of Farringdon, Holborn and Covent Garden.
The surrounding area is well established for legal, financial and professional services businesses, with Hatton Garden, Leather Lane Market and Covent Garden all nearby. A variety of restaurants, cafés, retail outlets and business amenities are available within the neighbourhood.
Property Name: Holborn Gate
Full Address: 326-333 High Holborn, London WC1V 7PE
Property Type: Mixed-Use Office and Retail Building
Total Net Internal Area: 153,669 sq ft
Office Accommodation: 137,199 sq ft
Retail Accommodation: 16,470 sq ft
Available Office Space: 7,865 sq ft, subject to confirmation
Maximum Contiguous Space: 5,448 sq ft
Available Suites: Two listed floor-level options
Building Floors: 11
Typical Floor Area: Approximately 16,261 sq ft
Building Height: 144 ft
Year Built: 1974
Renovated: 2010
Construction: Reinforced concrete
Lifts: Four, including one freight lift
Slab-to-Slab Height: 9 ft
Parking: 85 covered parking spaces recorded
Parking Ratio: 0.53 spaces per 1,000 sq ft
Tenancy: Multi-let classification in building records
Location Classification: Central Business District (CBD)
Land Area: Approximately 0.59 acres
Rental terms are currently withheld. The indicative market rental estimate for office accommodation is £43–£52 per sq ft per annum on an FRI basis. This is an estimated range rather than a confirmed asking rent.
The available office schedule identifies:
First Floor: 50–2,417 sq ft
Fifth Floor: 50–5,448 sq ft
Maximum Contiguous Space: 5,448 sq ft
The schedule records 7,865 sq ft of office accommodation across two floor-level listings. Individual suite configurations, rental terms and service charges should be confirmed with the letting agents.
Holborn Gate was sold in November 2022 for £160 million in an investment transaction, reflecting approximately £1,041.20 per sq ft.
This is a historical transaction and does not represent a current asking price.
24-hour building access
Air conditioning
Raised floor system
Roof terrace
Four lifts, including one freight lift
Basement car park
85 covered parking spaces recorded
Security system
Controlled building access
On-site property management
Smoke detection system
Signage opportunities
Ground-floor retail accommodation
Bus and Underground connections
Landmark 11-storey commercial building in London's Midtown business district.
Approximately 153,669 sq ft of mixed-use accommodation.
Substantial office component with flexible floor-level leasing options.
Maximum contiguous office suite of approximately 5,448 sq ft.
Modern glass-fronted design and large office floorplates.
Four lifts, including a dedicated freight lift.
Basement parking with 85 covered spaces recorded.
Roof terrace and comprehensive building facilities.
Immediate proximity to Chancery Lane Underground Station.
Availability clarification: The property record identifies 7,865 sq ft of office accommodation as available, while the main building record reports zero vacant space and 100% leased. Orega is listed as occupying 33,880 sq ft, alongside several other occupiers. The availability schedule should therefore be verified to establish which suites are genuinely available and whether any existing occupation or lease arrangements affect marketing.
Chancery Lane Underground Station is immediately beside the building, providing Central line services. Holborn Underground Station is approximately eight minutes' walk away, while Farringdon is around eight minutes away, offering Underground, National Rail and Elizabeth line connections.
For further details or to make a booking, please contact Fraser Bond.