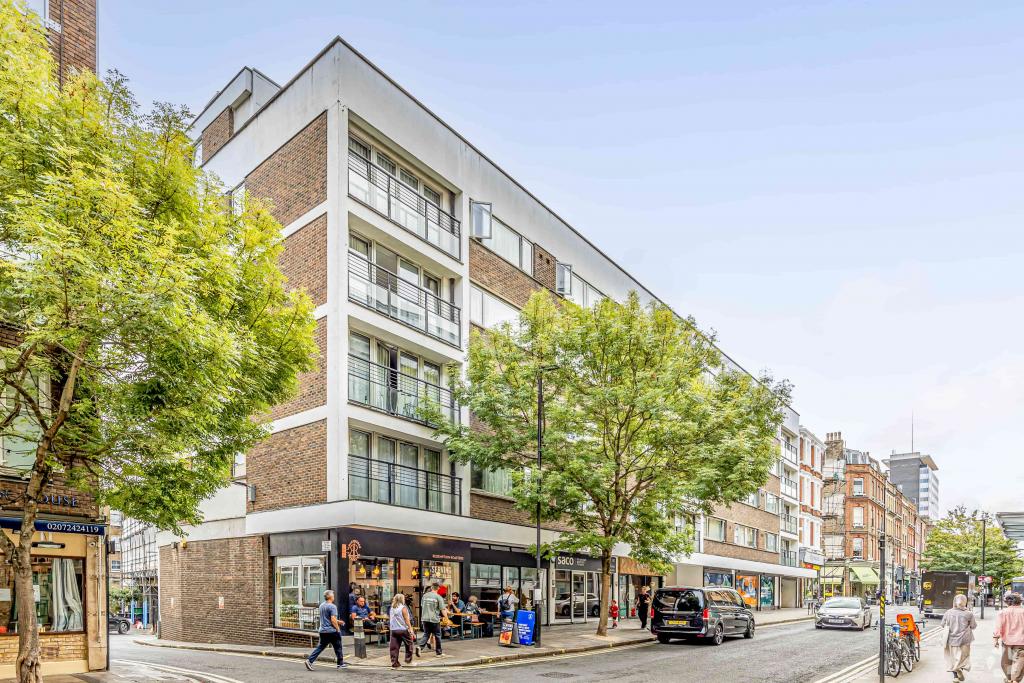
Bloomsbury, Greater London, United Kingdom
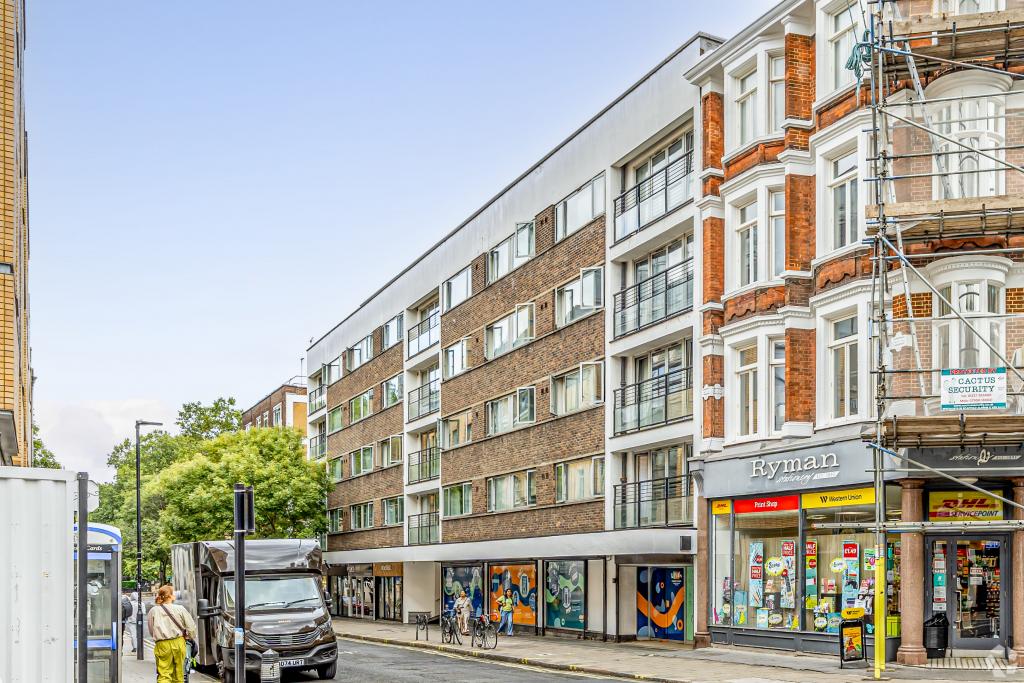
Spens House is a six-storey mixed-use residential and commercial building situated on the eastern side of Lamb's Conduit Street in Bloomsbury, London. Constructed in 1963, the property comprises 25 residential apartments above ground-floor and basement retail accommodation.
With approximately 64,000 sq ft of gross internal area, the building occupies a substantial site within London's Midtown district. Its combination of residential accommodation and two separately advertised retail units makes it a notable mixed-use property in an established Central London location.
Spens House occupies a position on Lamb's Conduit Street, within the Bloomsbury district of London. The area is recognised for its established residential character, independent retailers, cafés and proximity to major educational, professional and cultural institutions.
The property benefits from convenient access to Russell Square, Holborn and the wider West End, making it well positioned for residents, retailers and businesses seeking a central London address.
Property Name: Spens House
Property Address: 72–84A Lamb's Conduit Street, London WC1N 3LT
Additional Address: 84 Lamb's Conduit Street, London WC1N 3LT
Property Type: Mixed-Use Residential and Retail Building
Residential Units: 25 apartments
Total Gross Internal Area: Approximately 64,000 sq ft
Building Configuration: Six floors
Typical Floor Area: Approximately 10,000 sq ft
Year Built: 1963
Construction: Masonry
Site Area: Approximately 0.79 acres
Building Classification: Three-star mid-rise apartments
Location Classification: Central Business District (CBD)
Residential Rent Type: Affordable, as recorded in the property information
Parking: Nine surface spaces recorded, with covered parking also indicated as available, subject to confirmation
Spens House comprises 25 residential apartments arranged above the commercial accommodation. The available property information records the residential element as affordable housing, although individual apartment sizes, bedroom configurations and rental prices have not been provided.
The residential accommodation should therefore be marketed separately from the commercial units, with individual availability, tenure and rental details confirmed before publication.
The property has two ground-floor retail units advertised for lease:
Retail Unit 1: 2,155 sq ft
Retail Unit 2: 2,197 sq ft
Total Advertised Retail Availability: 4,352 sq ft
Maximum Contiguous Space: 4,352 sq ft
Lease Basis: FRI
Retail rental terms are available on application. The indicative retail rental estimate is £39–£48 per sq ft, subject to confirmation of the individual unit and agreed lease terms.
Mixed-use residential and commercial configuration
25 residential apartments
Ground-floor and basement retail accommodation
Nine recorded surface parking spaces
Covered parking provision indicated
Convenient access to local bus services
Established retail frontage along Lamb's Conduit Street
Two separately advertised retail units measuring approximately 2,155 sq ft and 2,197 sq ft.
Potential to combine the retail accommodation, subject to confirmation of configuration and availability.
Established residential catchment provided by the 25 apartments.
Prominent position along Lamb's Conduit Street.
Close to Russell Square and Holborn Underground stations.
Located within the established Bloomsbury commercial and residential district.
Russell Square Underground station is approximately a six-minute walk away, while Holborn is around 10 minutes and Chancery Lane approximately 11 minutes on foot. King's Cross St Pancras provides extensive Underground and national rail connections, while Farringdon offers additional Thameslink and Underground services.
For further details or to make a booking, please contact Fraser Bond.