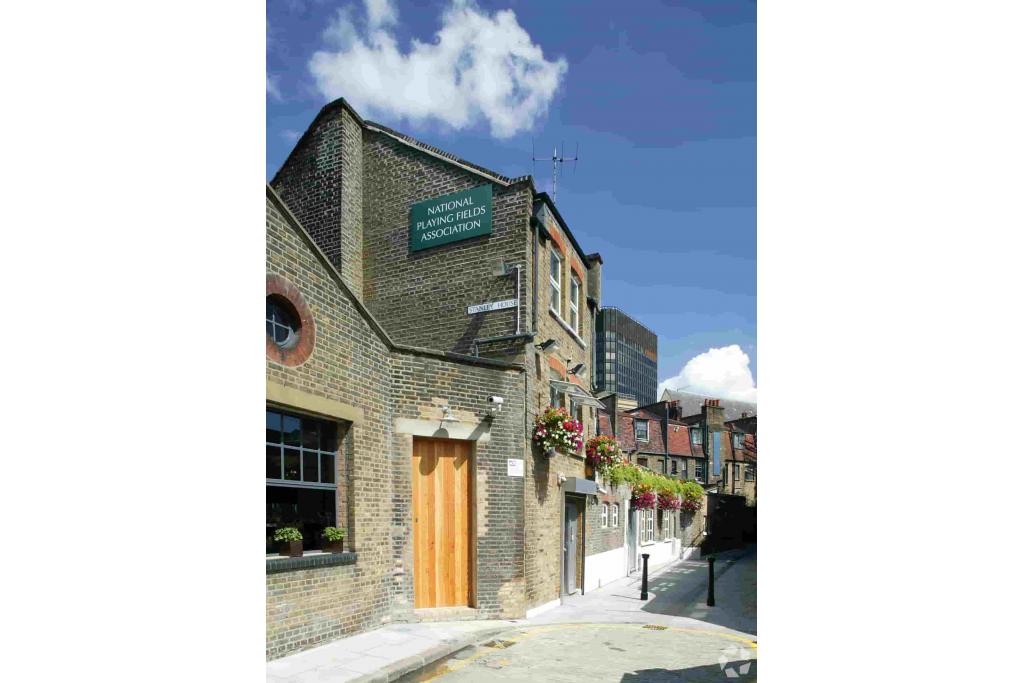
Kings Cross, Greater London, United Kingdom
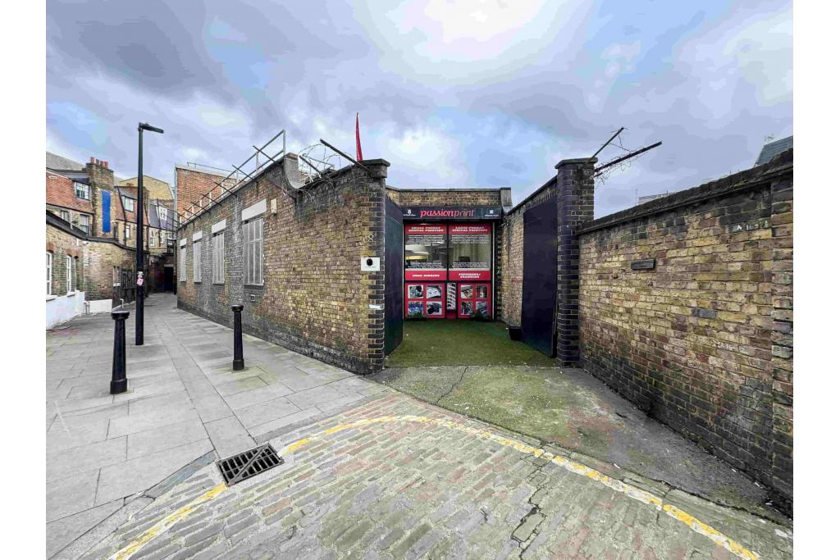
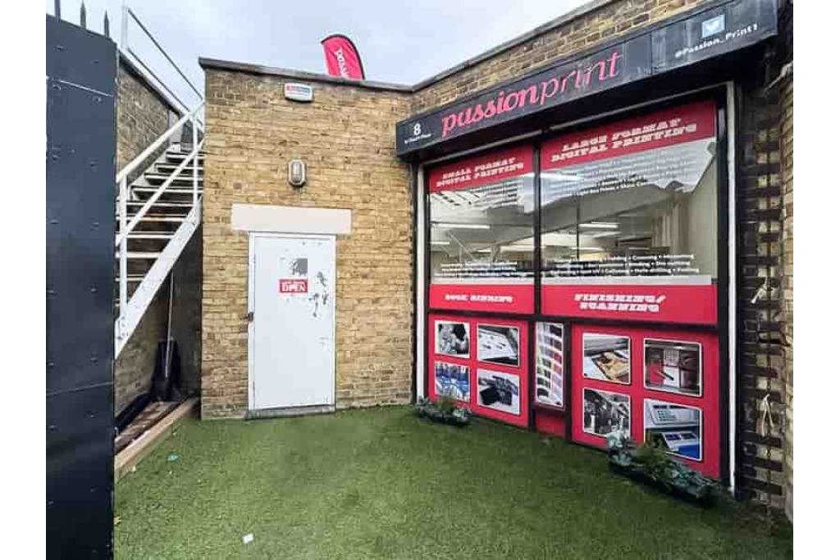
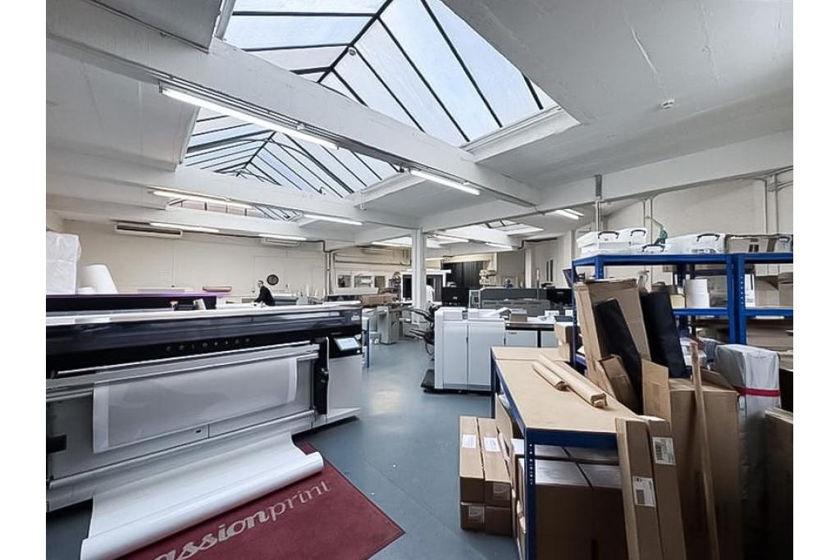
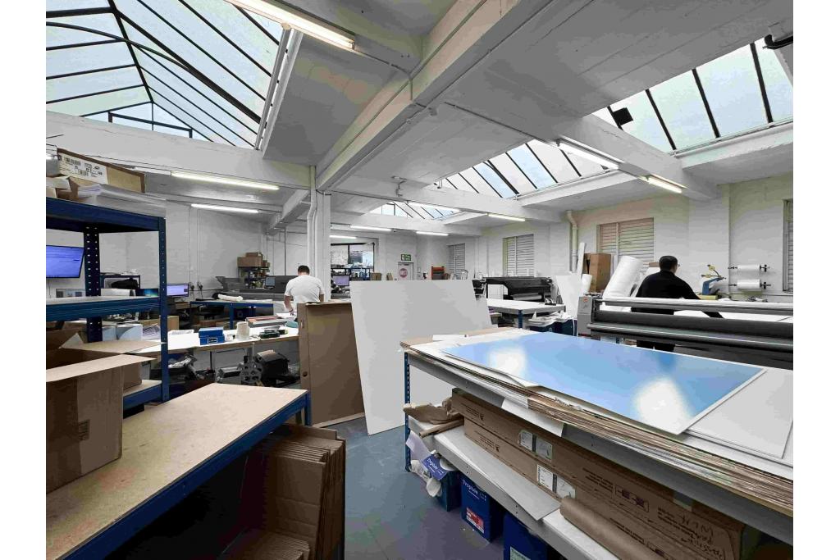
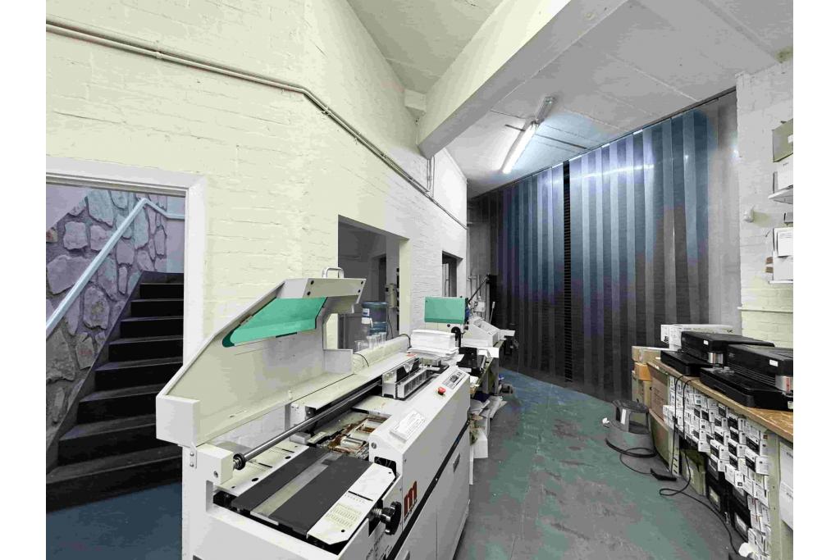
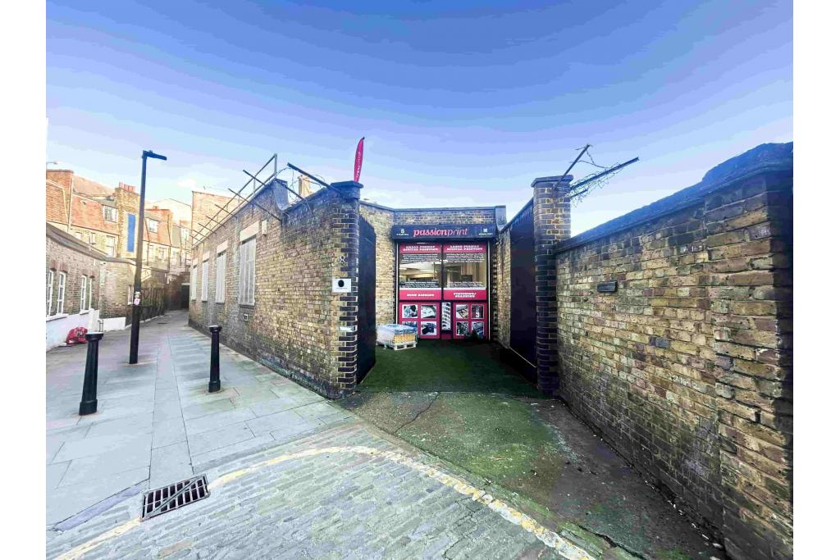
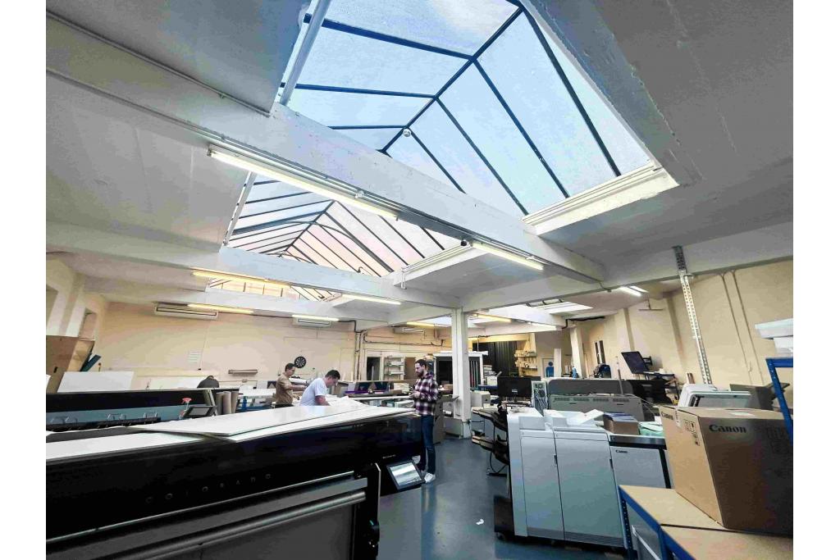
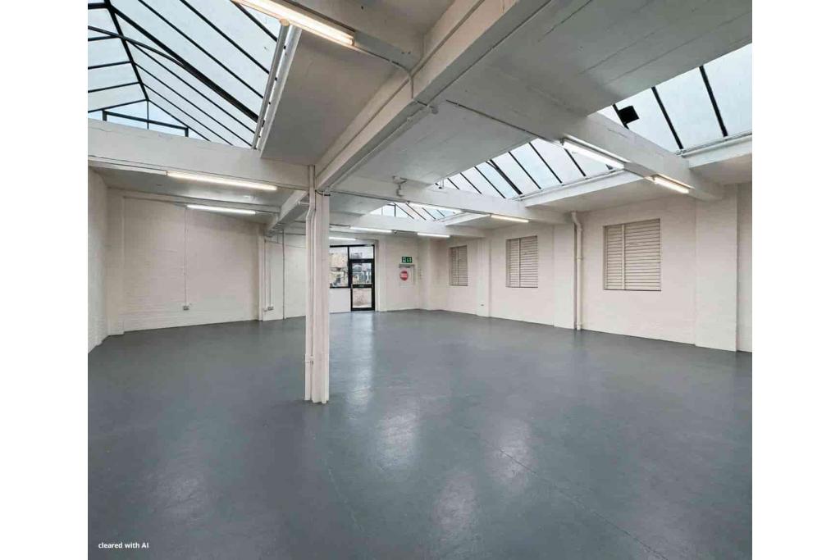
8 St Chad’s Place is a self-contained light industrial and office building in the heart of King’s Cross, offering accommodation across basement, ground and first floors. The Victorian warehouse-style property provides approximately 3,771 sq ft of accommodation, with a pitched roof and good ceiling height on the ground floor.
The building benefits from two independent entrances, practical storage facilities and a central location close to King’s Cross and St Pancras transport hubs. The accommodation is arranged across three levels, with individual areas suitable for a range of industrial, service and office-related uses, subject to confirmation of permitted use.
The property is situated on St Chad’s Place, close to Field Street in King’s Cross, within the London Borough of Camden. This established central London location benefits from proximity to King’s Cross St Pancras, one of the capital’s principal transport interchanges, as well as the surrounding commercial, business and creative districts.
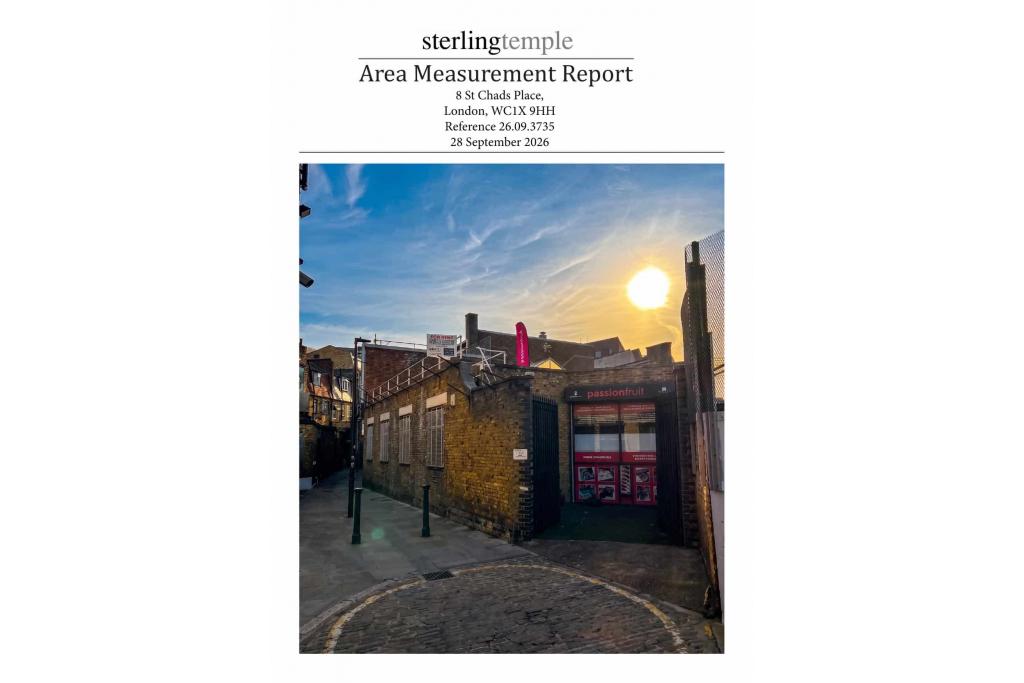
Property Address: 8 St Chad’s Place, London WC1X 9HH
Property Type: Two-star industrial service building
Location Classification: Central Business District (CBD)
Total Net Internal Area: 3,771 sq ft
Available Accommodation: 3,771 sq ft listed across three floors
Maximum Contiguous Space: 3,771 sq ft
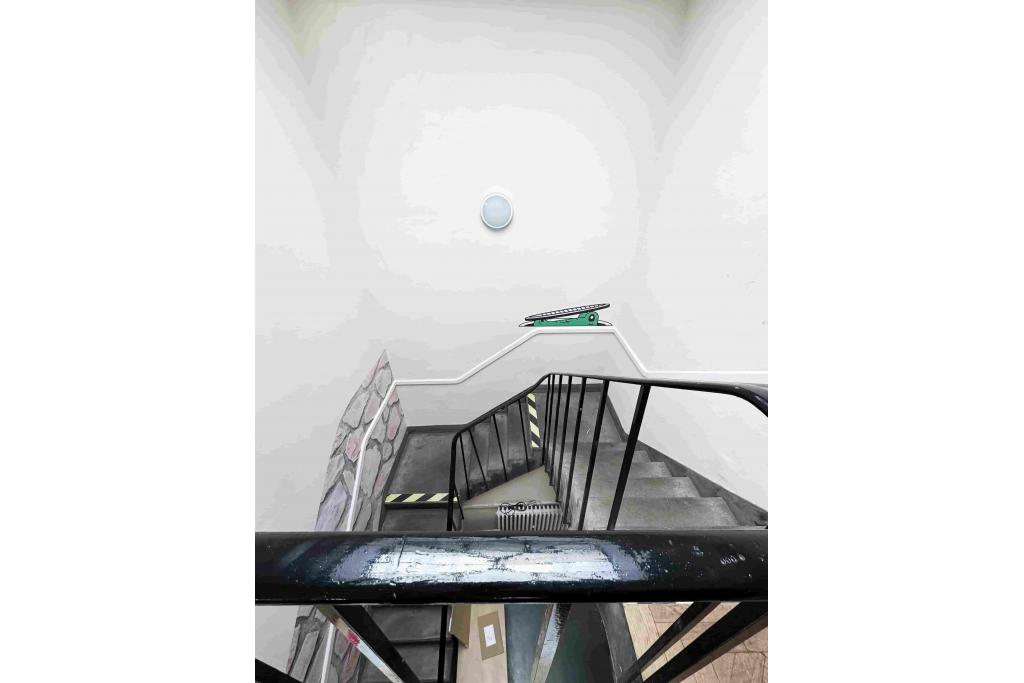
Building Floors: Basement, ground and first floor
Typical Floor Area: 1,312 sq ft
Construction: Masonry
Year Built: 1970
Tenancy: Single
Land Area: 0.12 acres
Loading Facilities: No docks, drive-in doors, levellers or truck wells recorded
Lifts: None recorded
Utilities: Heating and lighting
The industrial accommodation is marketed at an asking rent of £40.00 per sq ft per annum on a Fully Repairing and Insuring (FRI) basis.
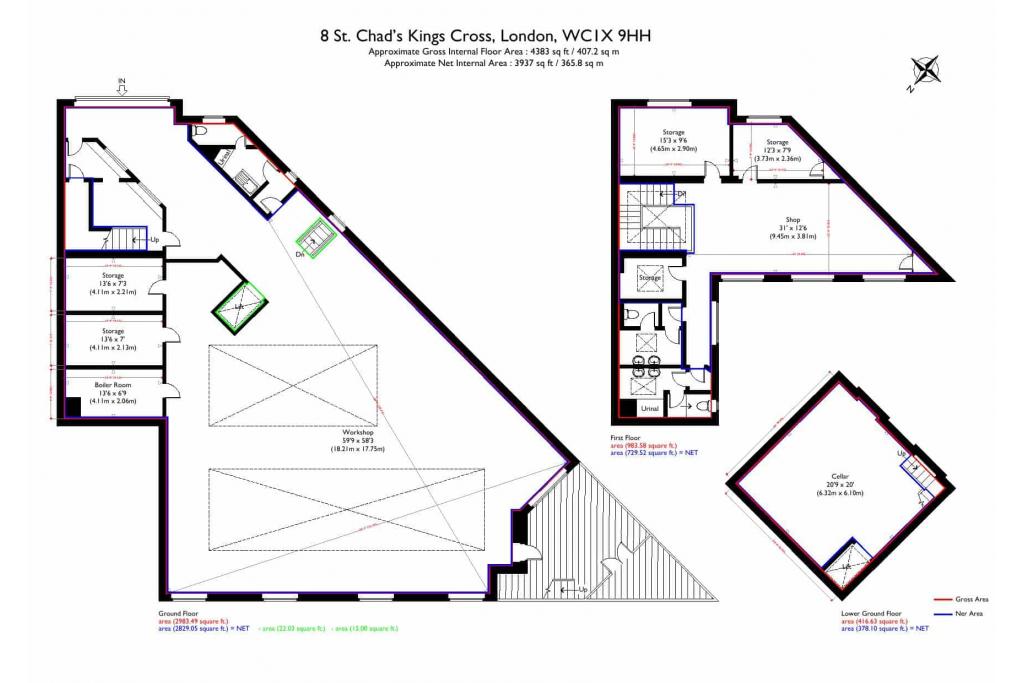
The available accommodation is divided as follows:
Basement: 392 sq ft
Ground Floor: 2,739 sq ft
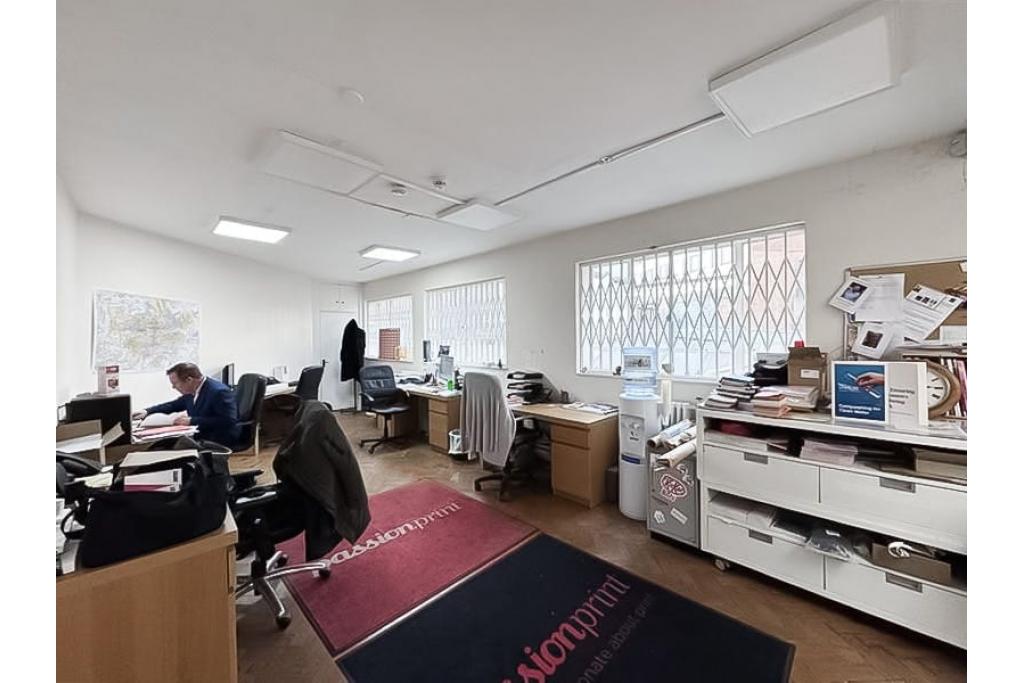
First Floor: 640 sq ft
The stated service charge is £40.99 per sq ft. Prospective occupiers should confirm the applicable service charge, availability and lease terms before proceeding.
The property was sold in October 2006 for £1.3 million, reflecting approximately £344.74 per sq ft. The transaction was recorded as an owner-occupier sale and is historical rather than a current sale offering.
Self-contained building
Two independent entrances
Security system
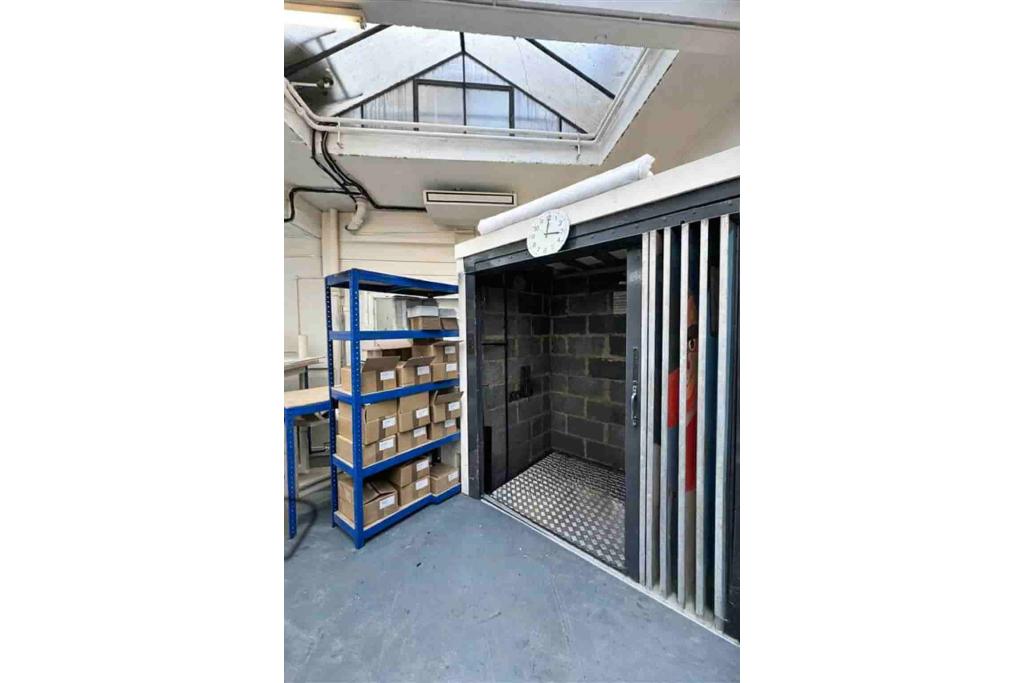
Storage space
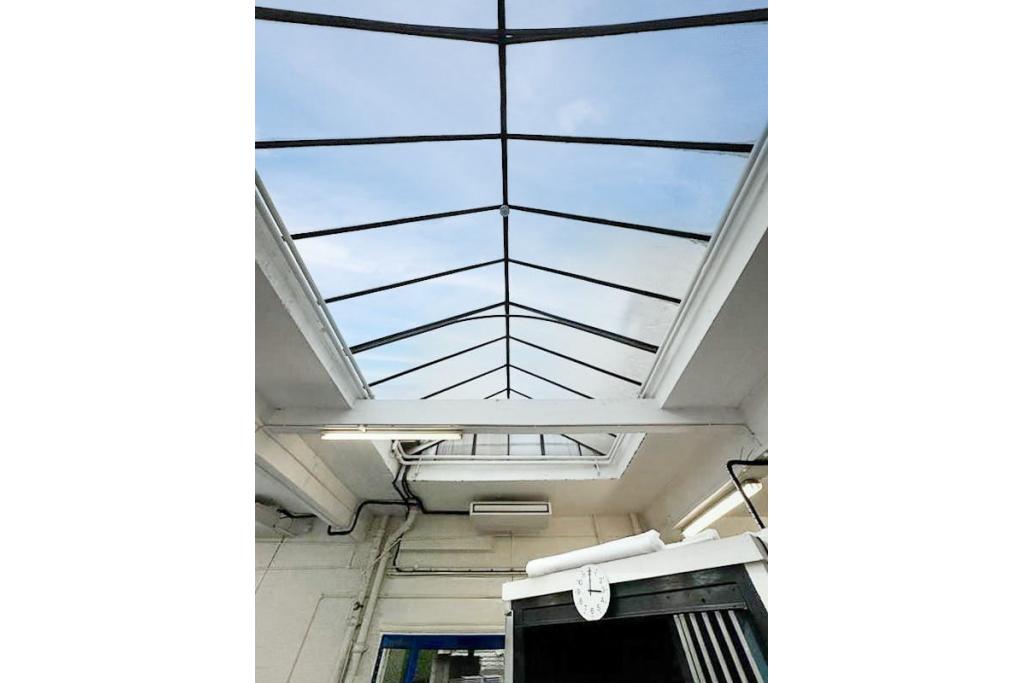
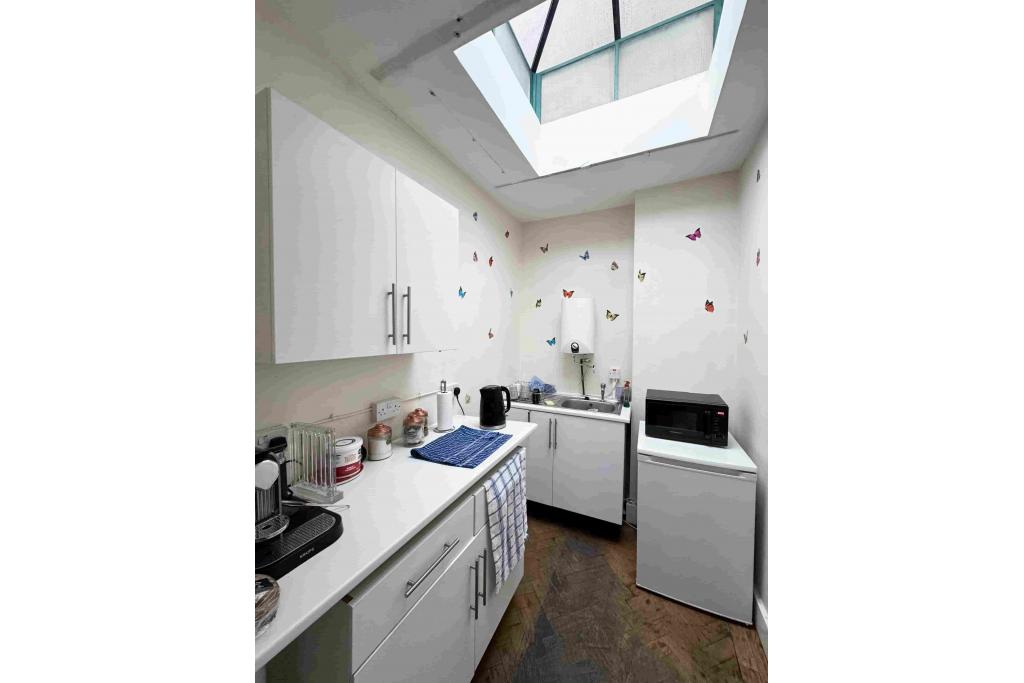
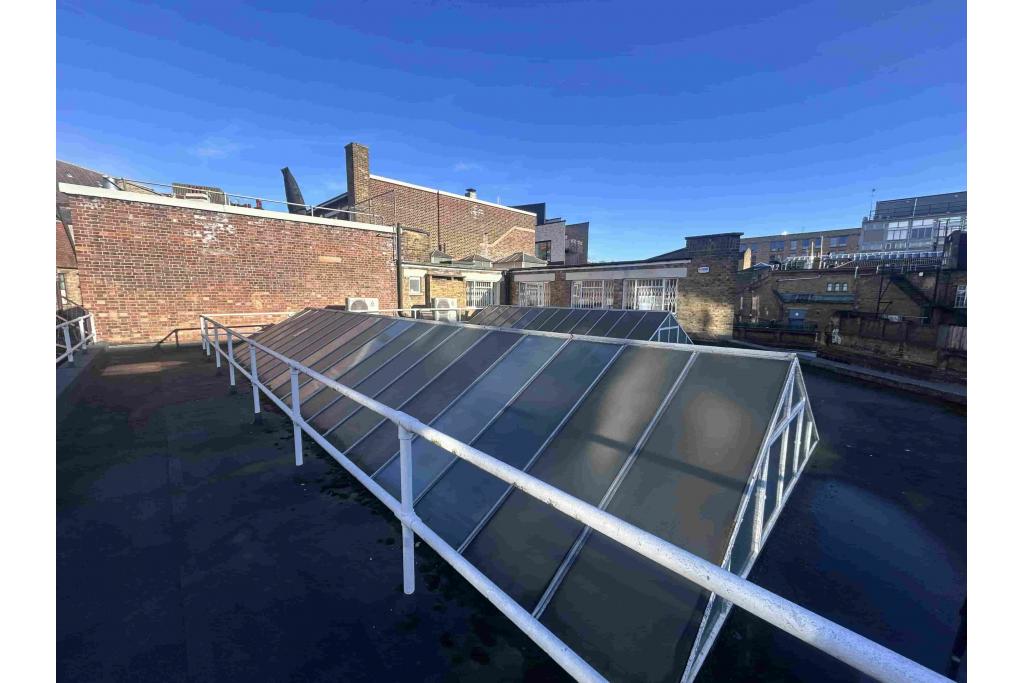
Skylights
Pitched roof to the ground floor
Good ground-floor ceiling height
Heating and lighting
Approximately 3,771 sq ft of accommodation arranged over three levels.
Suitable for light industrial, service and office-related occupiers, subject to permitted-use confirmation.
Victorian warehouse-style character.
Two independent entrances offering flexibility for access and operations.
Central King’s Cross position close to major transport connections.
Separate basement, ground and first-floor accommodation.
King’s Cross St Pancras Underground Station is approximately a two-minute walk away, providing access to multiple Underground lines. King’s Cross and St Pancras mainline stations are also nearby, offering extensive national and international rail connections.
For further details or to make a booking, please contact Fraser Bond.
Area guides