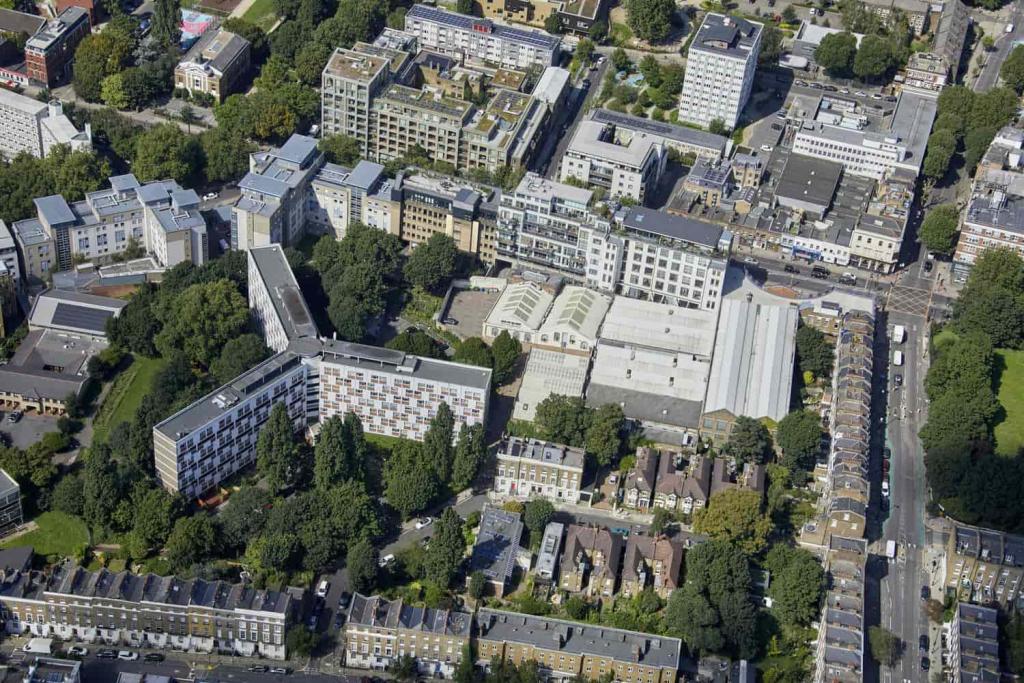
Clerkenwell, Greater London, United Kingdom
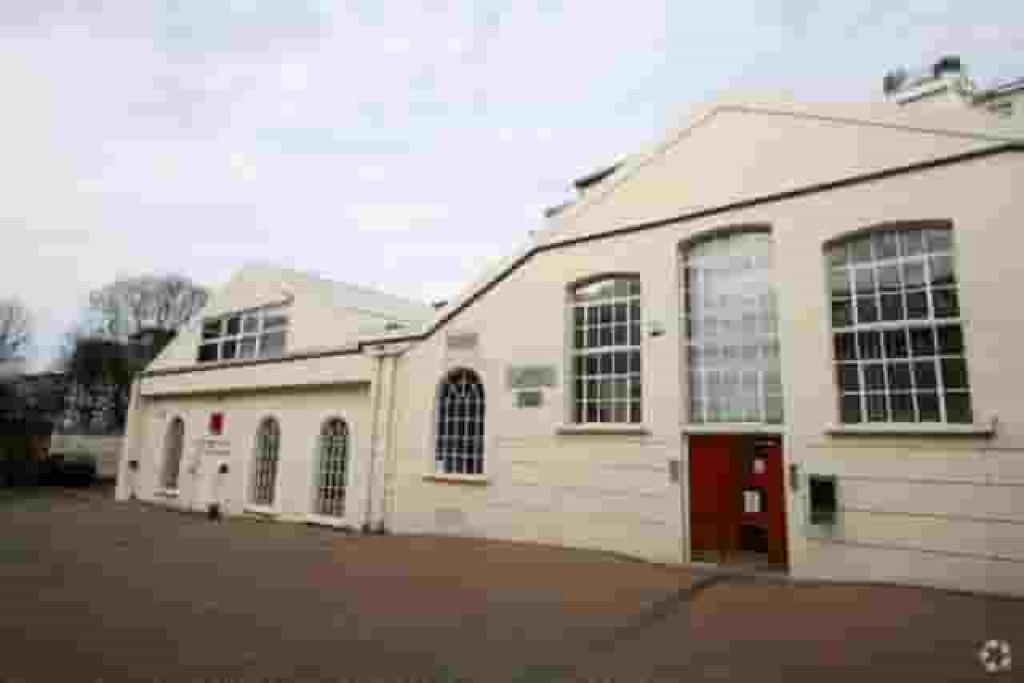
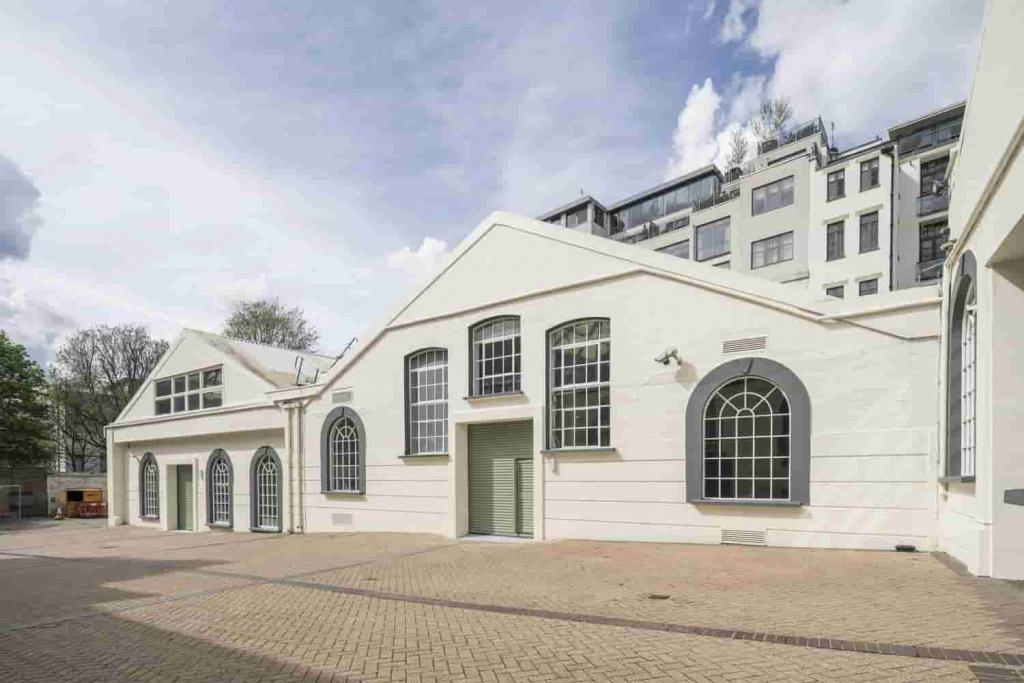
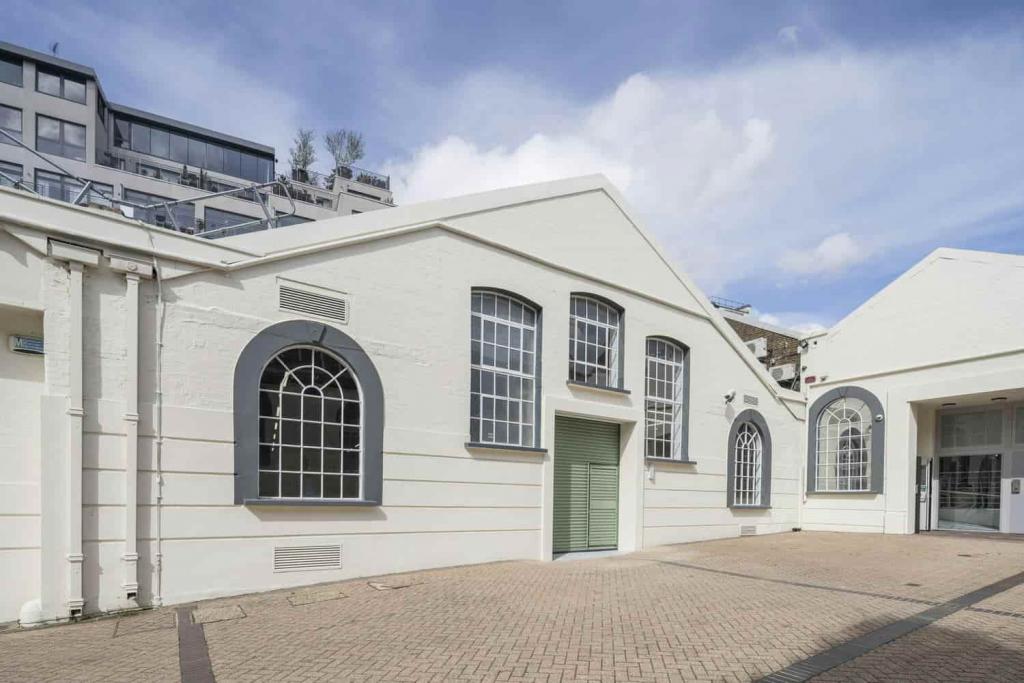
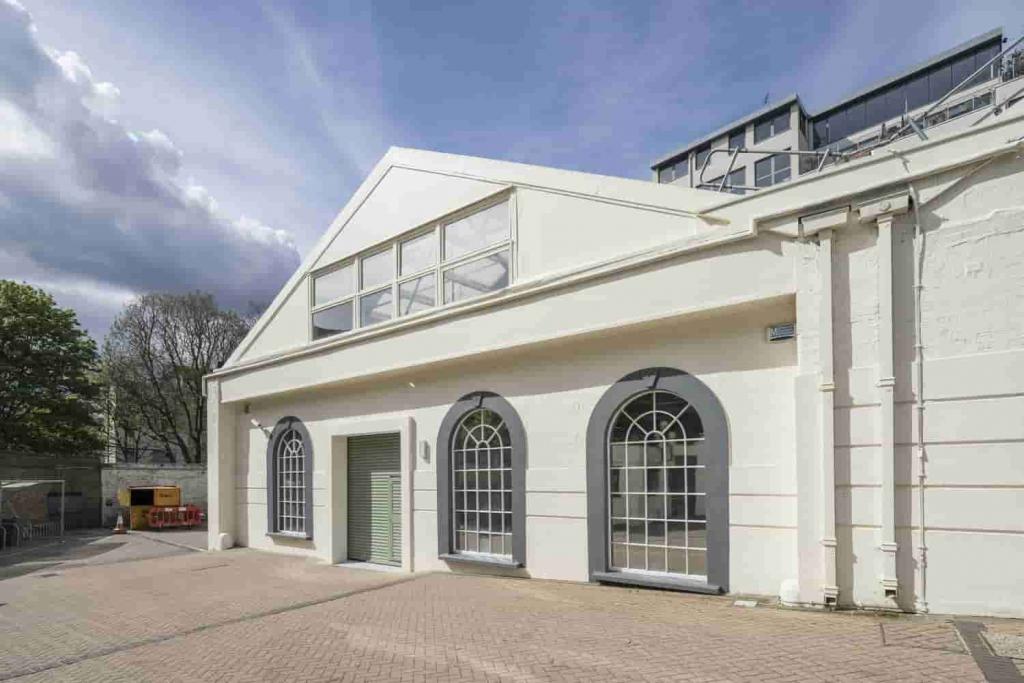
Holford Yard is a distinctive commercial property located on Bevin Way in Clerkenwell, London. Originally built in 1934 and renovated in 2011, the property provides approximately 9,080 sq ft of accommodation within a three-storey building, including ground-floor and mezzanine space.
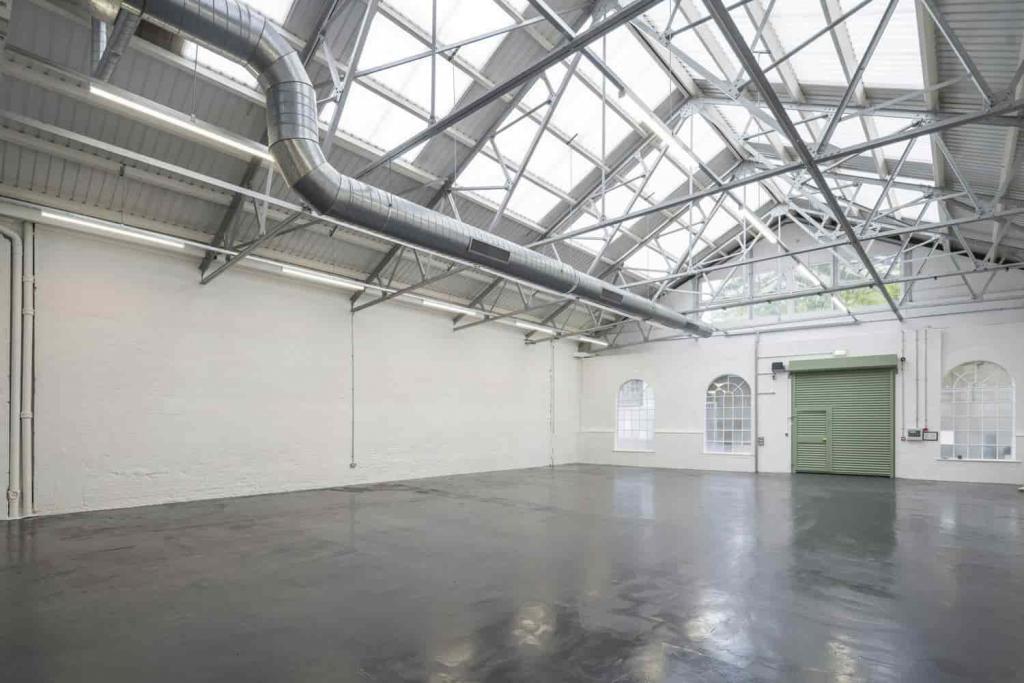
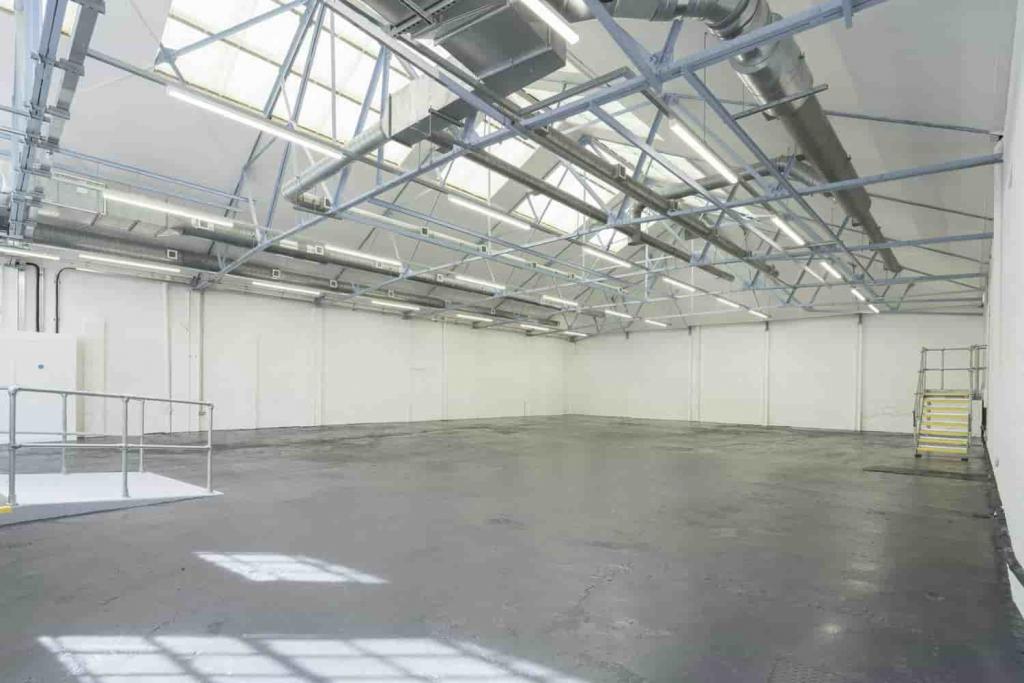
Situated within the Holford Works commercial park, the property offers flexible accommodation suited to businesses seeking workspace with industrial-style facilities. The building benefits from high ceilings, natural light, an atrium, open-plan areas and a courtyard, alongside convenient access to Angel Underground Station and King's Cross.
The property is located at Holford Yard, Bevin Way, within the Clerkenwell submarket of London Midtown. The area is an established commercial location with a mix of office, creative and industrial-style businesses.
Bevin Way provides access to the A501, including Pentonville Road, while Angel, King's Cross and St Pancras are within convenient reach. The surrounding area offers access to central London business districts and major transport connections.
Property Address: Bevin Way, Holford Yard, London WC1X 9HD
Property Name: Holford Works
Property Type: Office and industrial-style commercial accommodation
Building Classification: 3-star office
Business Park: Holford Works
Net Internal Area: 9,080 sq ft
Available Accommodation: 9,080 sq ft
Maximum Contiguous Space: 9,080 sq ft
Smallest Available Unit: 342 sq ft
Number of Available Units: 4
Building Floors: 3
Typical Floor Area: 4,540 sq ft
Year Built: 1934
Renovated: 2011
Construction: Masonry
Tenancy: Multi-let
Land Area: 0.30 acres (13,068 sq ft)
Plot Ratio: 0.69
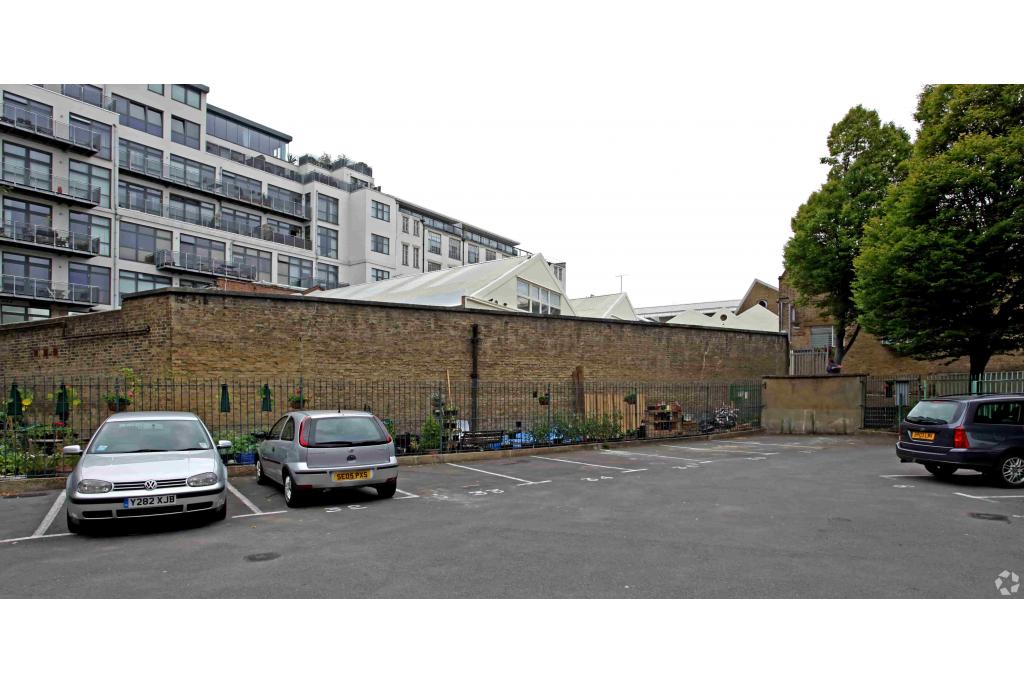
Parking: Surface and covered parking available
Rental terms are available on application. The indicative office rental estimate is £34–£41 per sq ft on a full repairing and insuring (FRI) basis. Individual unit rents and service charge arrangements are subject to confirmation.
Available accommodation:
Ground Floor: 4,297 sq ft, industrial use
Ground Floor: 3,505 sq ft, industrial use
First Floor: 936 sq ft, industrial use
Mezzanine: 342 sq ft, industrial use
The accommodation is offered in four separate units, with the potential to occupy the full 9,080 sq ft subject to availability and agreed terms.
The property formed part of a two-property investment portfolio sold in May 2021.
Previous Portfolio Sale Price: £4,159,922
Reported Price per Sq Ft: £458.14
Sale Date: May 2021
Sale Type: Investment
Reported Portfolio Yield: 6.00%
Number of Properties in Portfolio: 2
The recorded sale price relates to the wider portfolio and should not be interpreted as the individual sale price of Holford Works.
Air conditioning
High ceilings
Atrium
Kitchen facilities
Bicycle storage
Natural light
Open-plan accommodation
Partitioned offices
Raised floor system
Demised WC facilities
Controlled access
Security features
Courtyard
Roller shutters
Skylights
Fenced yard
Car charging facilities
Surface and covered parking availability
Energy performance ratings of C and D recorded within the building information
Approximately 9,080 sq ft of available commercial accommodation.
Flexible unit sizes ranging from 342 sq ft to 4,297 sq ft.
Accommodation arranged across ground, first-floor and mezzanine levels.
Located within Holford Works, an established commercial setting.
High ceilings, skylights and natural light create an attractive working environment.
Combination of open-plan and partitioned accommodation.
Yard and parking facilities available.
Convenient access to Angel, King's Cross and St Pancras.
Angel Underground Station is approximately 8 minutes' walk away, providing Northern line services. King's Cross and St Pancras stations are around 11–16 minutes on foot, offering extensive Underground, national rail and international connections.
For further details or to make a booking, please contact Fraser Bond.
Area guides