Kings Cross, Greater London, United Kingdom
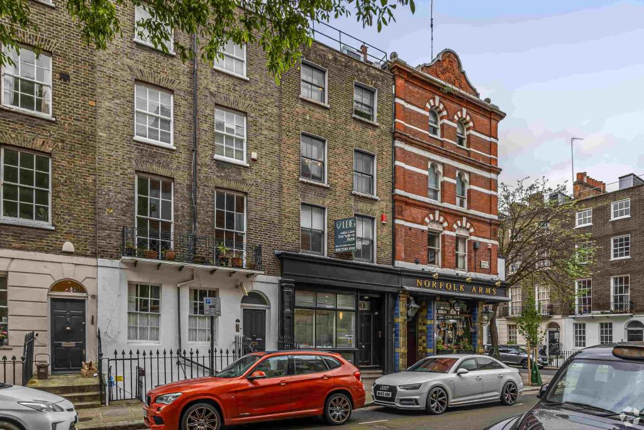
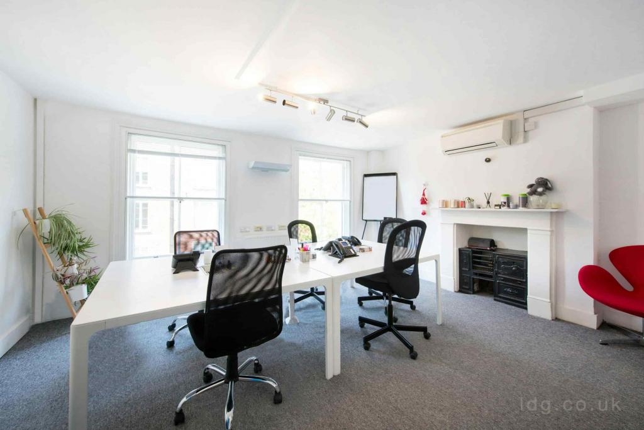
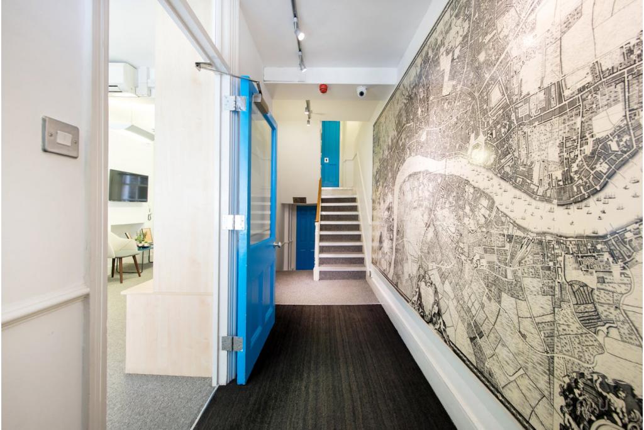
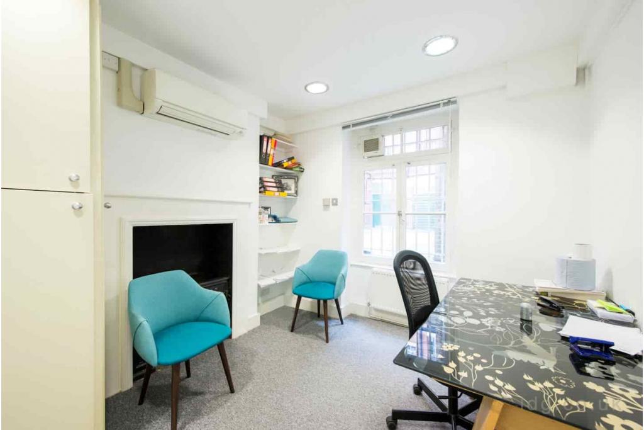
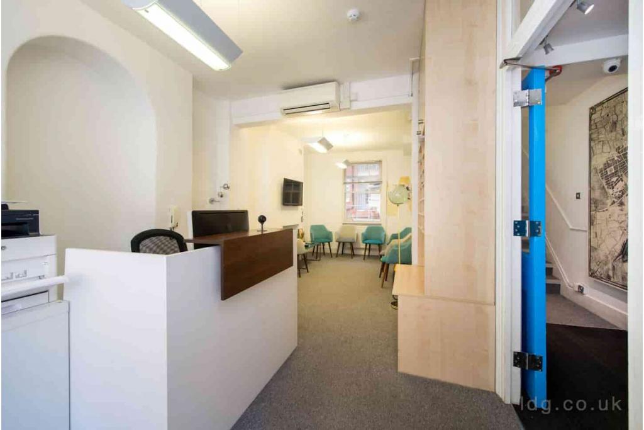
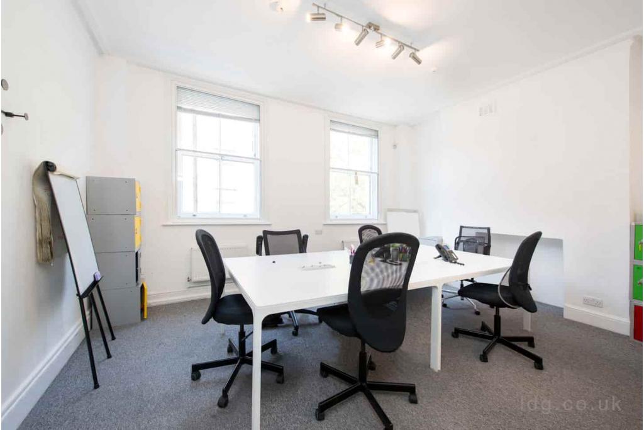
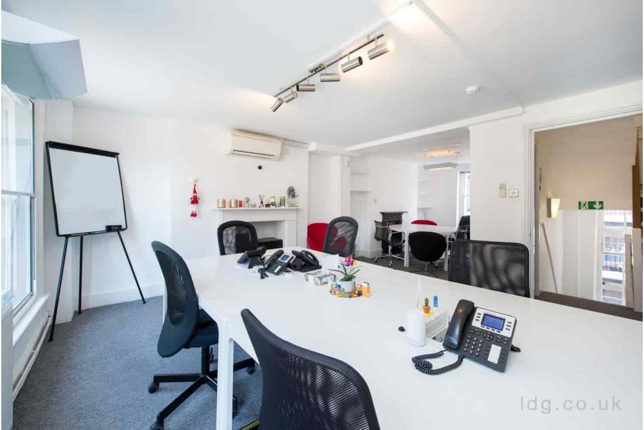
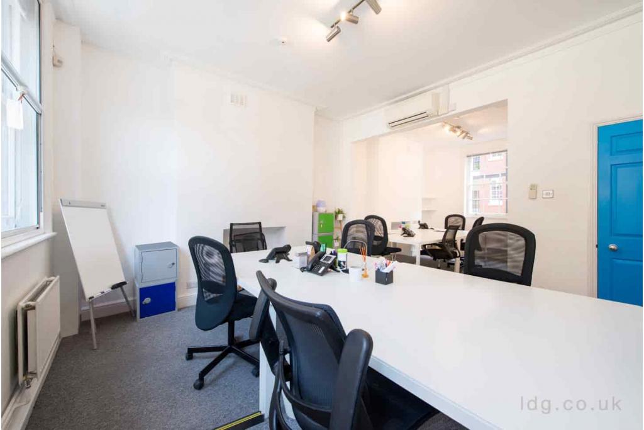
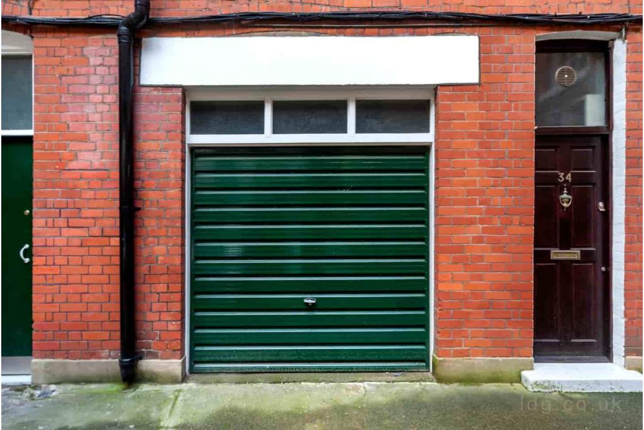
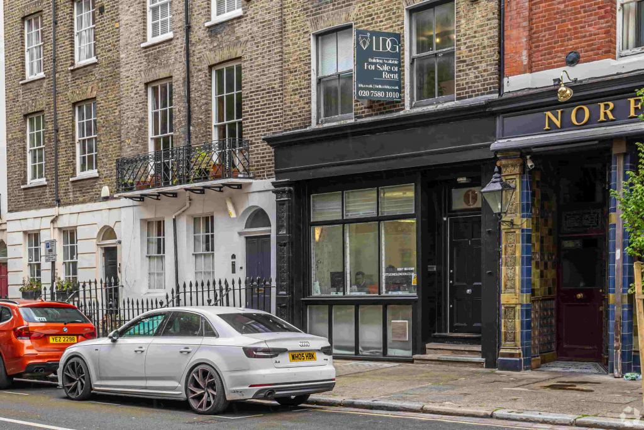
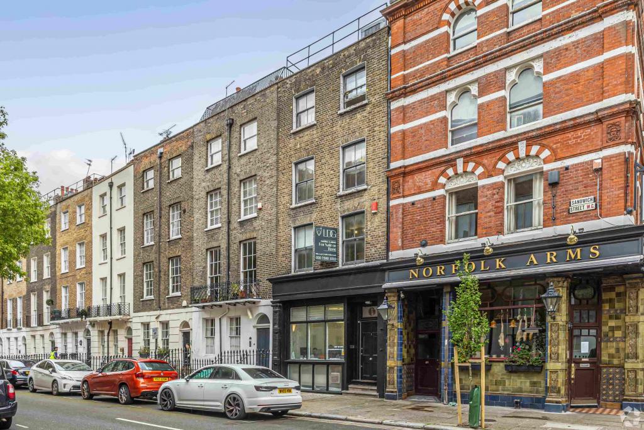
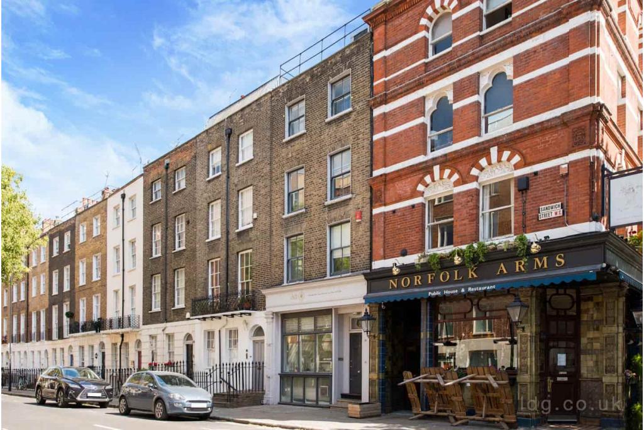
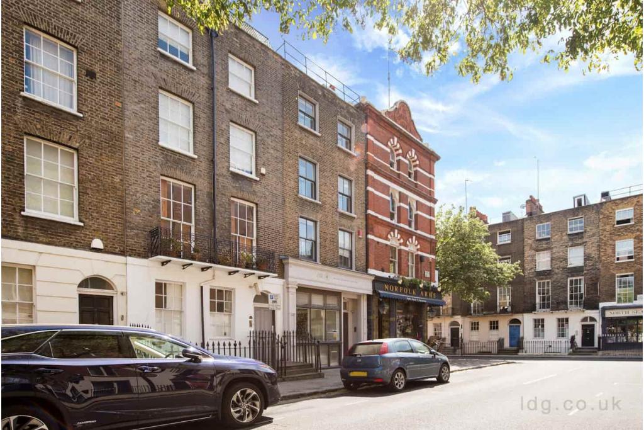
1 Sandwich Street is a self-contained Georgian office building dating from approximately 1812, situated on the borders of King's Cross and Bloomsbury. Arranged over five floors, the property provides approximately 2,515 sq ft of office accommodation, with individual suites available across the basement, ground and upper floors.
The building retains the character of a traditional Georgian terraced property while offering practical modern workplace facilities, including open-plan accommodation, kitchen and shower facilities, natural light and secure access. With five available suites ranging from 346 sq ft to 780 sq ft, the property offers flexible options for businesses seeking well-connected central London office space.
The property is located on Sandwich Street, close to the King's Cross and Bloomsbury borders, within London's Midtown commercial district. Its position provides convenient access to Russell Square, King's Cross and Euston, as well as the educational, professional and commercial amenities of the surrounding area.
The location is particularly attractive for businesses seeking a central London address with access to major transport hubs and established business districts.
Property Address: 1 Sandwich Street, London WC1H 9PF
Property Type: Office
Submarket: Bloomsbury, London Midtown
Location Classification: Central Business District (CBD)
Total Net Internal Area: 2,515 sq ft
Available Accommodation: 2,515 sq ft
Number of Available Suites: 5
Suite Sizes: 780 sq ft basement, 572 sq ft ground floor, 457 sq ft first floor, 360 sq ft second floor and 346 sq ft third floor
Maximum Contiguous Space: 780 sq ft
Building Floors: 5, including basement accommodation
Typical Floor Area: 503 sq ft
Year Built: Circa 1812
Construction: Masonry
Tenancy: Multi-let
Building Classification: 3-star office
Parking: One surface parking space recorded; secure garage potentially available, subject to confirmation
The office suites are available on the following terms:
Asking Rent: £25.84 per sq ft per annum
Lease Basis: Fully Repairing and Insuring (FRI)
Available Areas: 346–780 sq ft
Maximum Contiguous Area: 780 sq ft
Based on the advertised rate, annual rents range from approximately £8,940 for the 346 sq ft suite to £20,155 for the 780 sq ft suite, excluding any additional occupational costs.
The property was sold in May 2024 for £1.6 million, representing approximately £636.18 per sq ft. The transaction was recorded as an owner-occupier sale. This is historical transaction information and does not indicate that the property is currently being marketed for sale.
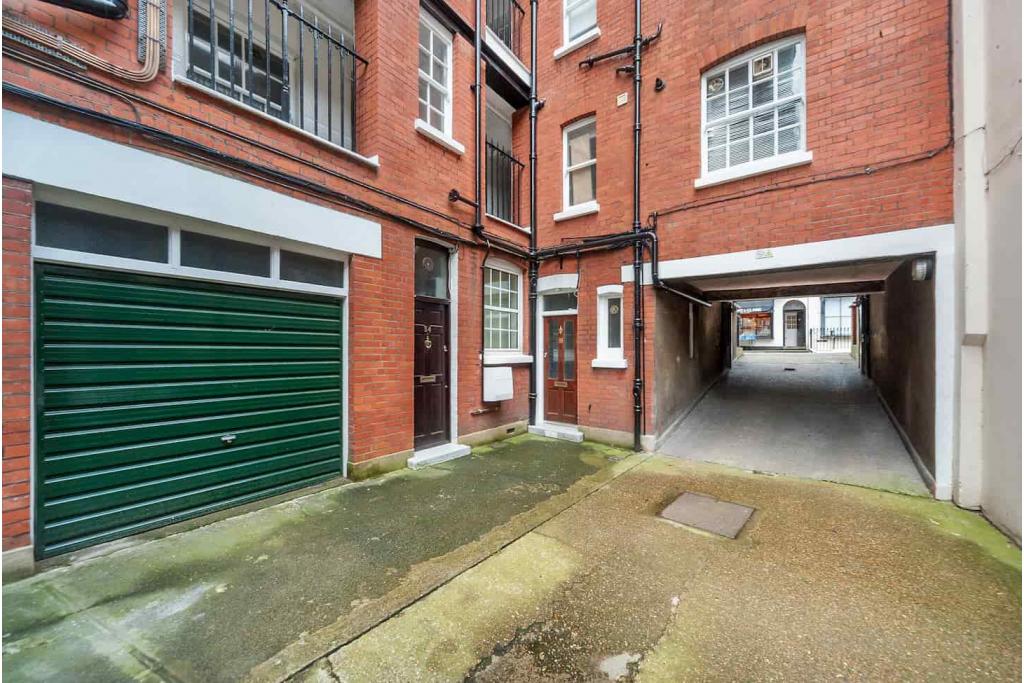
Self-contained Georgian terraced building
Open-plan office accommodation
Basement space
Full-height ground-floor frontage
Kitchen facilities
Shower facilities
Common-parts WC facilities
Natural light
Storage space
Security system
Secure garage potentially available, subject to confirmation
Entire 2,515 sq ft building accommodation recorded as available.
Five individual office suites across the basement and four upper levels.
Flexible suite sizes ranging from 346 sq ft to 780 sq ft.
Characterful Georgian architecture dating from approximately 1812.
Self-contained building with prominent ground-floor frontage.
Competitive asking rent of £25.84 per sq ft per annum.
Convenient access to King's Cross, Russell Square and Euston.
Russell Square Underground Station is approximately 4 minutes' walk away, while King's Cross St Pancras is around 7 minutes away. Euston Underground Station is approximately 8 minutes on foot, with King's Cross and Euston mainline stations providing extensive national rail connections.
For further details or to make a booking, please contact Fraser Bond.
Area guides