Soho, Greater London, United Kingdom
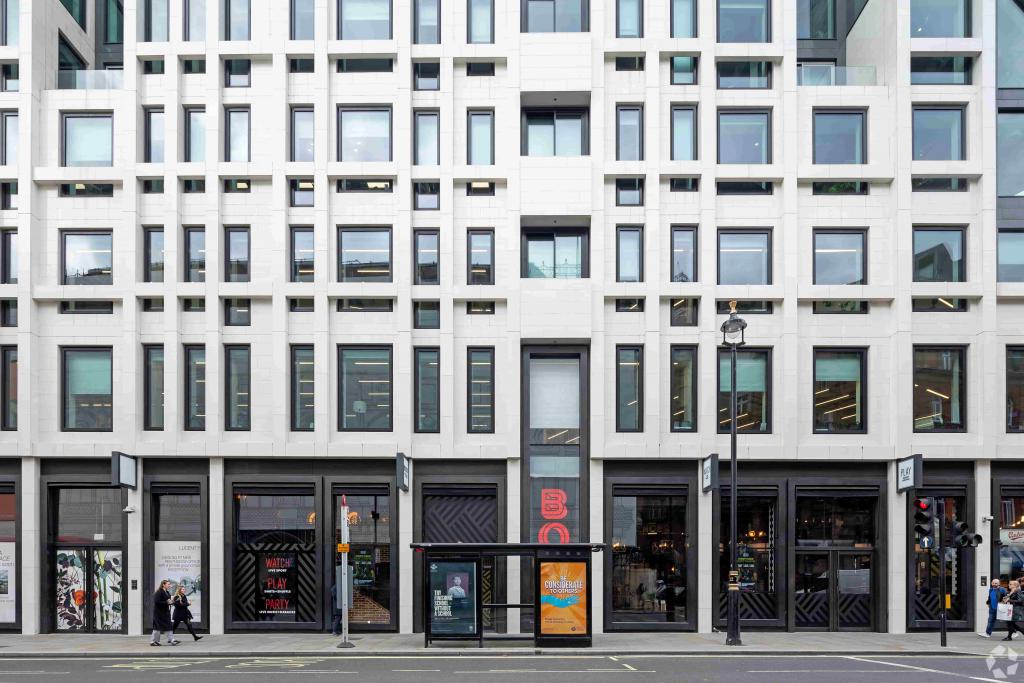
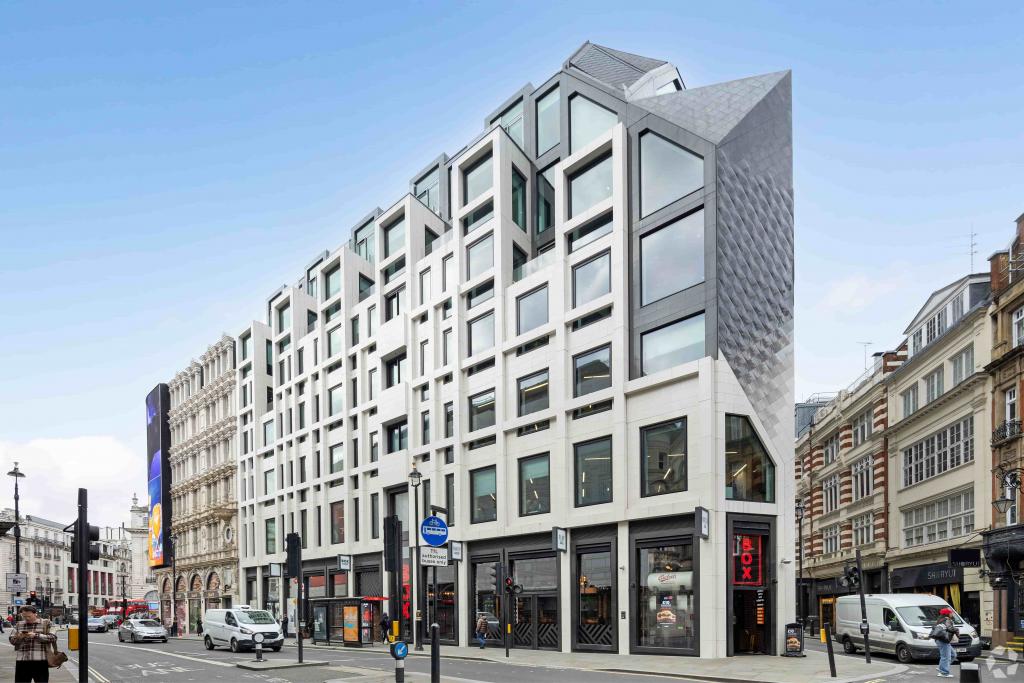
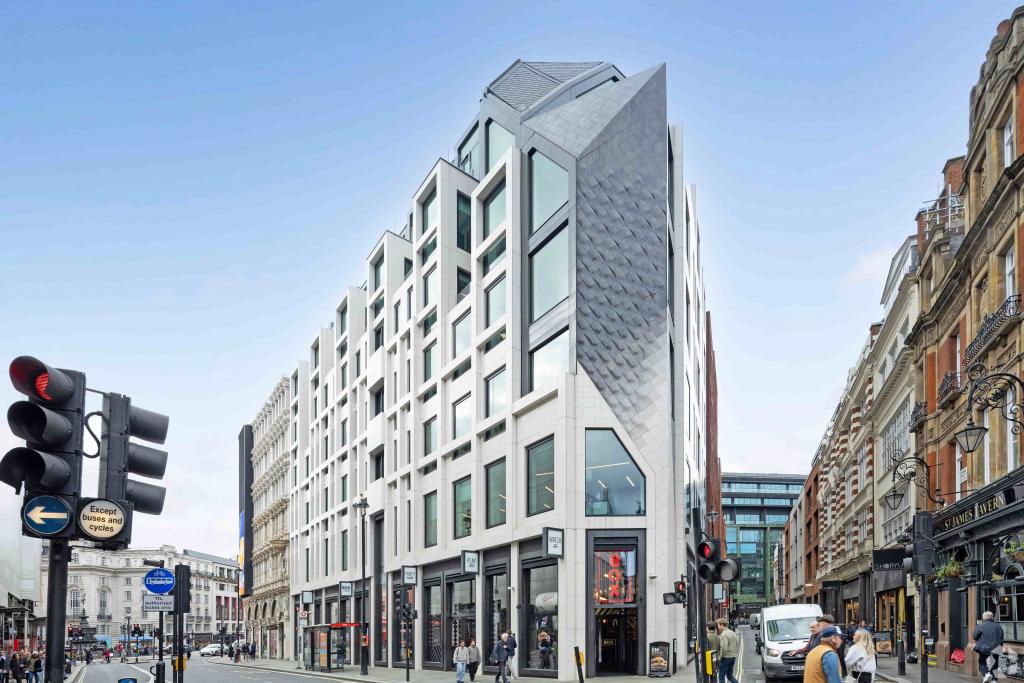
Lucent at 1 Sherwood Street is a landmark Grade A office development in the heart of Soho, offering premium workspace behind the iconic Piccadilly Lights. Completed in 2023, this contemporary mixed-use building combines high-quality office accommodation with ground-floor retail and restaurant space, creating a distinctive business address in London's West End.
The property provides approximately 137,396 sq ft of total net internal area across eight floors, with modern facilities, excellent accessibility and sustainability credentials. Office availability ranges from small suites to larger contiguous spaces, making the building suitable for businesses seeking flexible workspace options or a prestigious headquarters in central London.
Situated at 1 Sherwood Street, London W1D 7ET, Lucent occupies a prominent position within Soho's established commercial district. The development is bordered by Denman Street, Shaftesbury Avenue and Sherwood Street, with frontage onto Regent Street, placing occupiers close to some of London's best-known retail, dining, leisure and entertainment destinations.
The surrounding West End neighbourhood offers a vibrant business environment with access to professional services, restaurants, hotels and retail amenities. Its position within the Central Business District makes it particularly attractive to companies seeking a prestigious London address with strong transport connections and an active urban setting.
Property Name: Lucent
Property Address: 1 Sherwood Street, London W1D 7ET
Property Type: Premium Office Space
Building Classification: 5-Star Office
Location Classification: Central Business District (CBD)
Total Net Internal Area: 137,396 sq ft
Total Office Accommodation: 122,920 sq ft
Retail Accommodation: 14,476 sq ft
Total Office Space Advertised: 19,811 sq ft
Maximum Contiguous Space: 16,349 sq ft
Available Floors: First, second and seventh floors
Building Floors: 8
Typical Floor Area: Approximately 25,500 sq ft
Year Built: 2023
Construction: Masonry
Building Owner: Landsec
Architect: Fletcher Priest Architects LLP
Sustainability Rating: BREEAM Outstanding
The seventh-floor office accommodation is advertised at an asking rent of £260.00 per sq ft per annum, on a Fully Repairing and Insuring (FRI) basis. Rental terms for the first- and second-floor spaces are withheld in the supplied availability schedule.
Advertised Seventh-Floor Availability: 3,462 sq ft
Annual Rent for Seventh Floor: £900,120
Service Charge: £20.75 per sq ft per annum
Estimated Annual Service Charge for Seventh Floor: £71,836.50
Combined Annual Rent and Service Charge: £971,956.50
Additional office accommodation is advertised on the first and second floors, with options ranging from 50 sq ft to 6,424 sq ft on the first floor and from 50 sq ft to 9,925 sq ft on the second floor. Rental terms for these spaces are available on enquiry.
The supplied figures indicate 19,811 sq ft of office space advertised in total, although the availability schedule identifies 3,462 sq ft as vacant. Prospective occupiers should confirm current availability, suite configurations and applicable lease terms before proceeding.
Lucent offers contemporary facilities designed to support modern office occupiers, including:
24-hour building access
Air conditioning
Lift access
Bicycle storage
Secure storage
Balcony
Demised WC facilities
Accent lighting
Signage opportunities
Wheelchair-accessible facilities
Bus route connections
Access to commuter rail services
Ground-floor retail accommodation
Restaurant accommodation within the development
BREEAM Outstanding sustainability rating
Prestigious West End Address: A premium office location in Soho, close to Regent Street, Piccadilly Circus and Shaftesbury Avenue.
Contemporary Development: Completed in 2023, Lucent offers modern office accommodation within a landmark mixed-use building.
Flexible Space Options: Office suites are advertised across the first, second and seventh floors, with larger contiguous accommodation available.
Iconic Setting: Positioned behind the famous Piccadilly Lights, providing a distinctive address in one of London's best-known commercial and entertainment districts.
Modern Facilities: Lift access, bicycle storage, secure storage, balconies and accessible facilities support a range of business requirements.
Strong Sustainability Credentials: The BREEAM Outstanding rating highlights the building's environmental performance credentials.
Vibrant Neighbourhood: Close to restaurants, retail destinations, hotels and leisure facilities, supporting staff convenience and client access.
Mixed-Use Environment: Office accommodation is complemented by retail and restaurant uses, contributing to an active urban setting.
Piccadilly Circus Underground station is approximately 0.1 miles away, providing access to the Bakerloo and Piccadilly lines. Leicester Square is around 0.4 miles away, while Green Park and Charing Cross stations are approximately 0.5 miles away. Charing Cross mainline station also provides rail connections. For further details or to make a booking, please contact Fraser Bond.