Noho, Greater London, United Kingdom
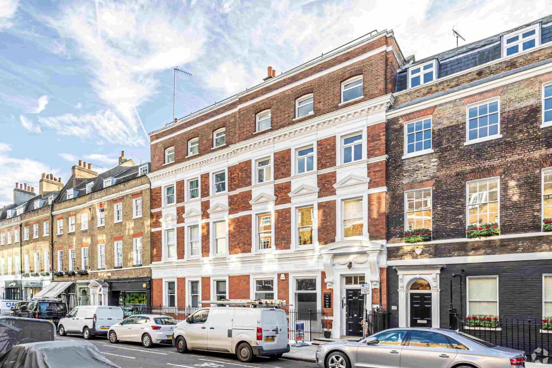
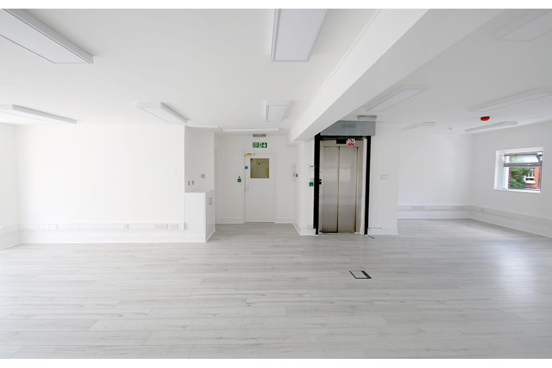
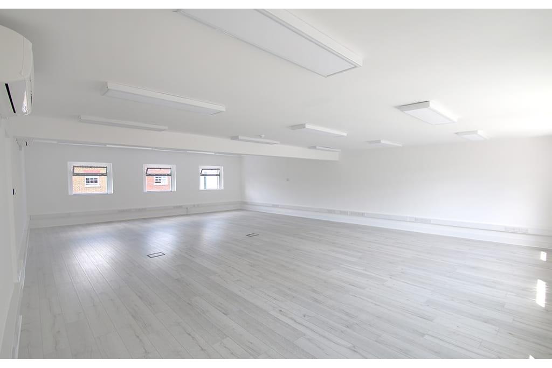
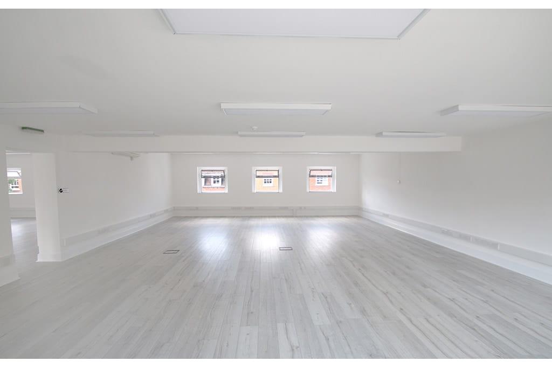
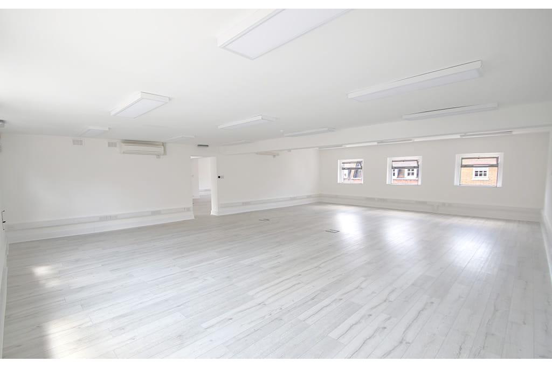
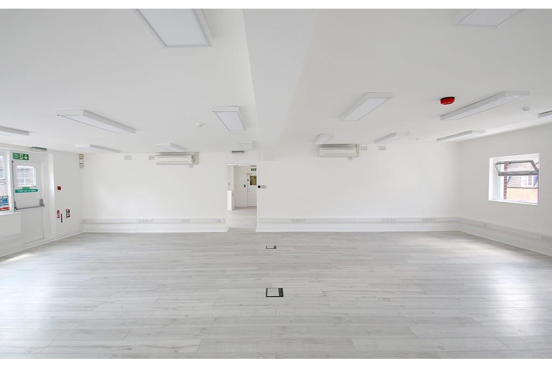
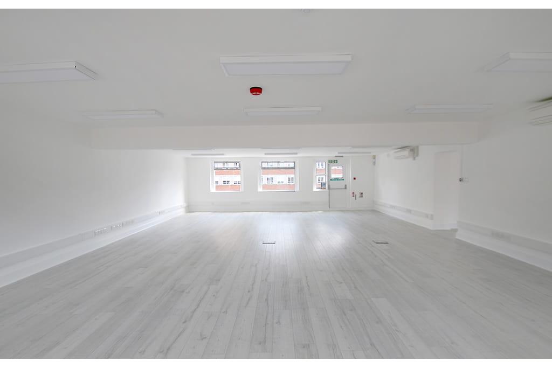
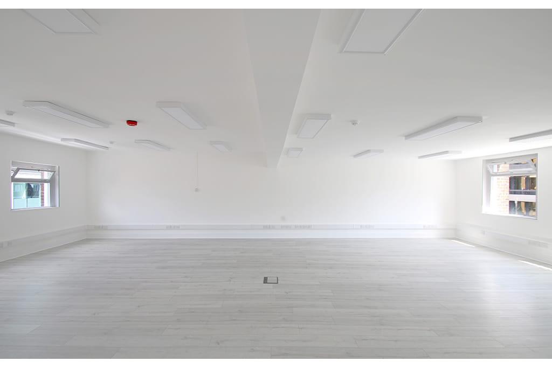
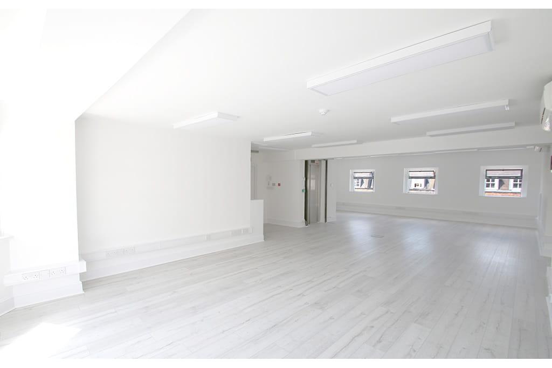
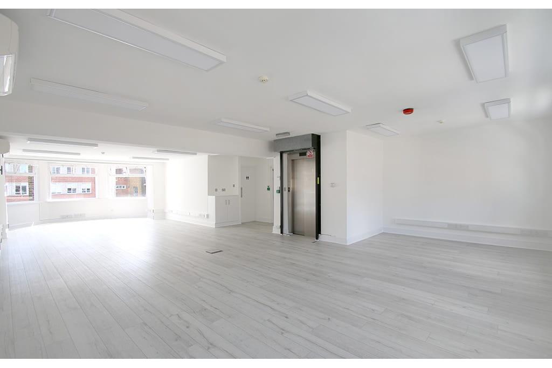
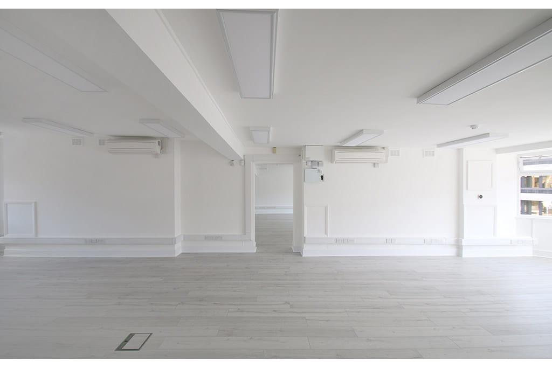
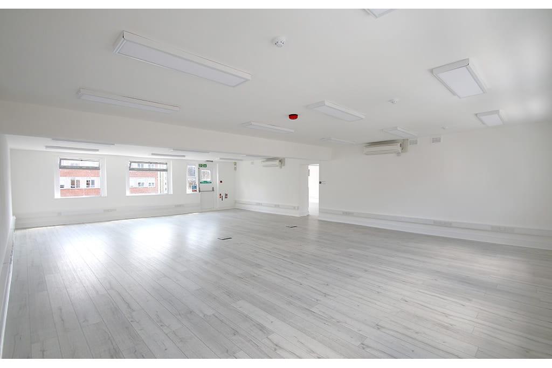
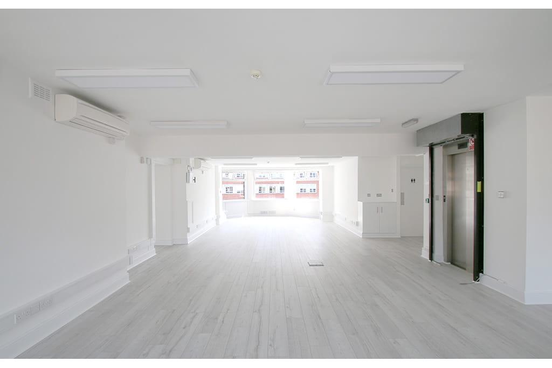
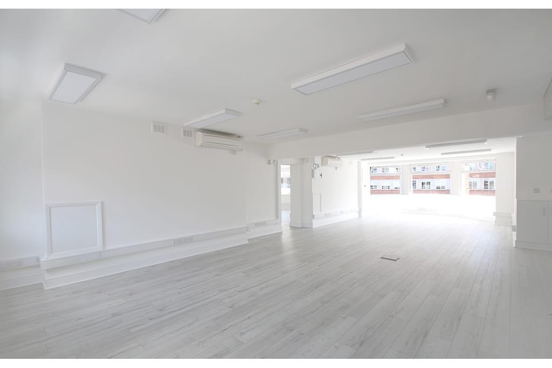
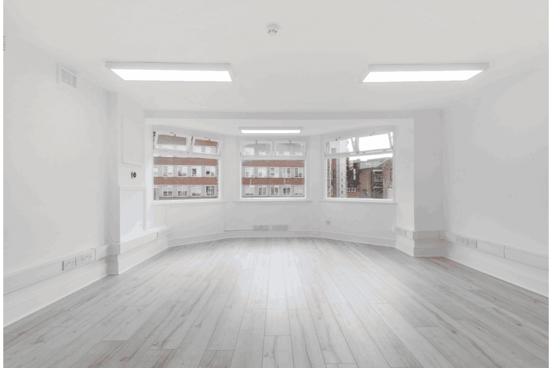
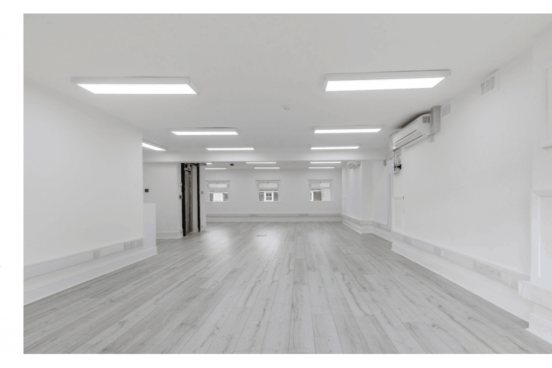
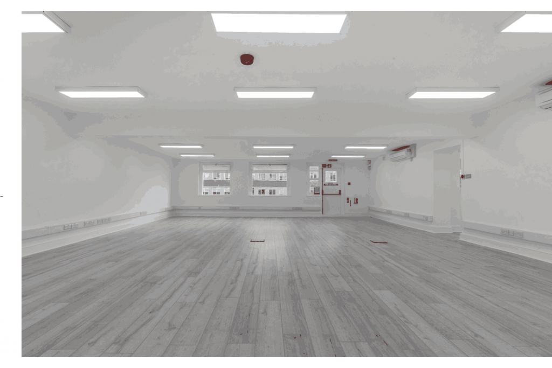
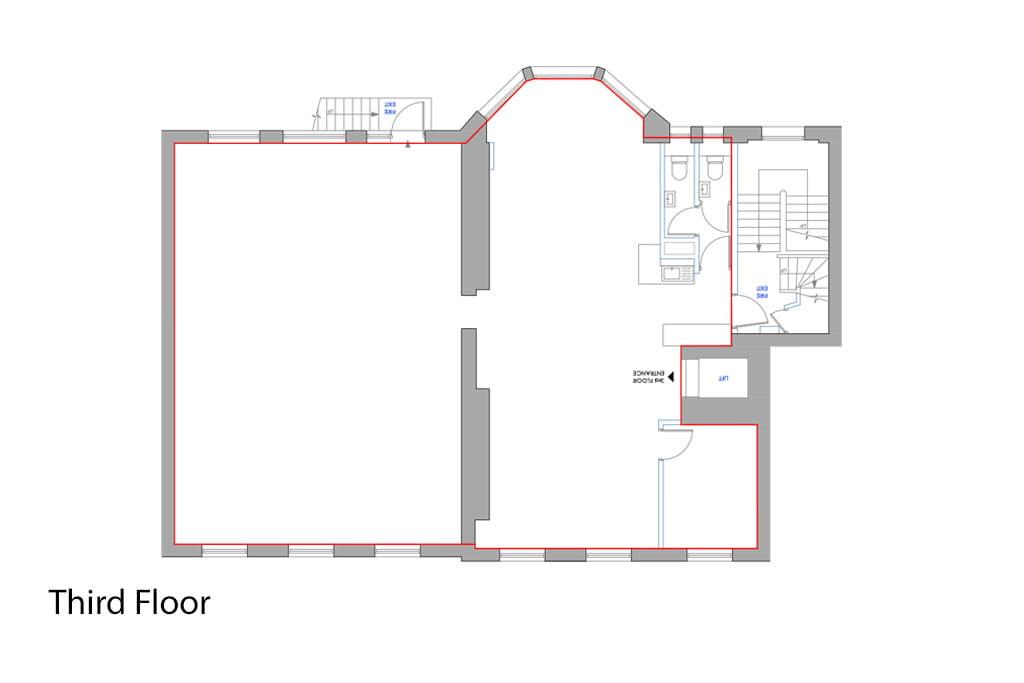
10-11 Percy Street is an attractive period office building in Noho, Central London, offering 1,745 sq ft of office accommodation on the third floor. Built in 1878, the traditional masonry property combines historic character with a range of practical office facilities, including air conditioning, raised flooring, lift access and renovated common areas.
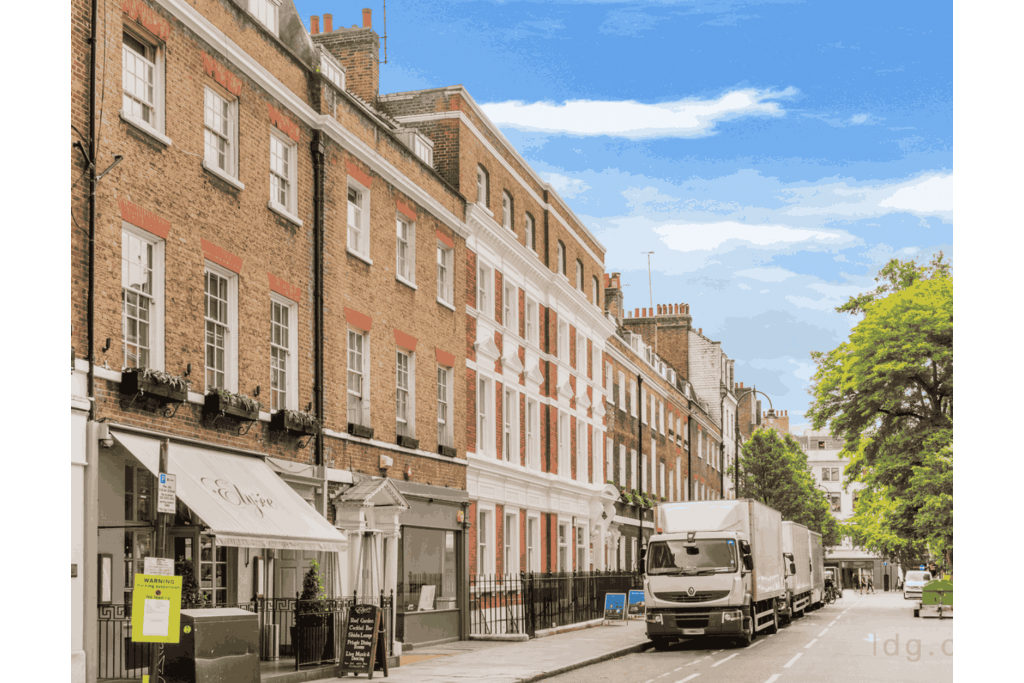
The building provides a total net internal area of 10,696 sq ft and is arranged over a basement, ground floor and three upper floors. Located on a tree-lined street just off Charlotte Street, the property offers businesses a well-connected Fitzrovia setting within easy reach of Tottenham Court Road and the wider West End.
Situated at 10-11 Percy Street, London W1T 1DN, the property lies within the Noho submarket of London's West End Central Business District. Percy Street connects with Charlotte Street and Tottenham Court Road, placing the building close to established restaurants, cafés, retail destinations and professional offices.
The Fitzrovia location offers a balance of central London accessibility and a distinctive neighbourhood setting. Its proximity to major Underground stations makes the property convenient for employees, clients and visitors travelling from across the capital.
Property Address: 10-11 Percy Street, London W1T 1DN
Property Type: Office space
Building Classification: Three-star office building
Total Floor Area: 10,696 sq ft NIA
Available Office Space: 1,745 sq ft
Available Floor: Third floor
Typical Floor Area: 1,782 sq ft
Year Built: 1878
Building Configuration: Basement, ground floor and three upper floors
Construction: Masonry
Tenancy: Multi-tenant
Slab-to-Slab Height: 9 ft
Lift Access: Available
Occupancy: Approximately 83.7% leased, according to the supplied property data
The available third-floor office suite is offered at £49.57 per sq ft per annum on a Fully Repairing and Insuring (FRI) basis.
Available Area: 1,745 sq ft
Asking Rent: £49.57 per sq ft per annum
Estimated Annual Rent: £86,508.65
Lease Basis: Fully Repairing and Insuring (FRI)
The supplied data lists a service charge of £10,000 per sq ft, which appears unusually high and may reflect a data-entry or unit error. This figure should be verified with the landlord or letting agent before being relied upon. No service charge calculation has therefore been included.
Air conditioning
Open-plan office accommodation
Partitioned office facilities
Central heating
Raised floor system
Perimeter trunking
Fully carpeted interiors
Common-parts WC facilities
Kitchen facilities
Secure storage
Lift access
Building security system
Accent lighting
Natural light
Signage opportunities
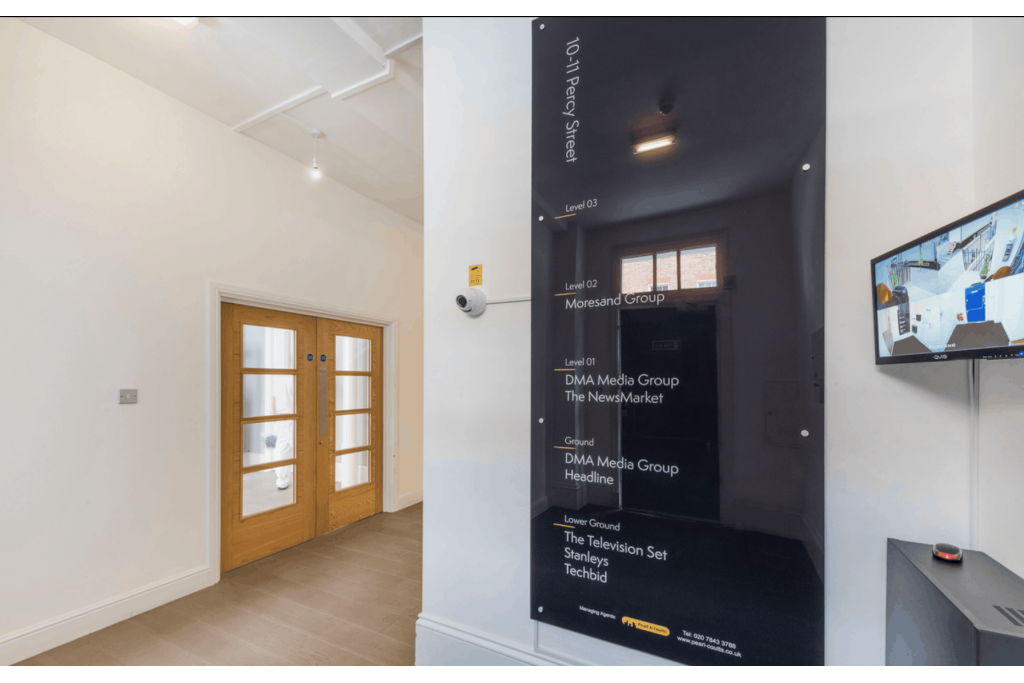
Renovated entrance and common areas
10-11 Percy Street offers businesses the opportunity to occupy a period office building in the established Fitzrovia commercial district. The available 1,745 sq ft third-floor suite provides a practical workspace option for companies seeking a central London address with access to a broad range of amenities.
The building's period character is complemented by a renovated entrance and common parts, alongside facilities including air conditioning, raised flooring, perimeter trunking and lift access. Its position on a tree-lined street near Charlotte Street offers a distinctive setting, while the proximity to Tottenham Court Road and Goodge Street supports convenient commuting. The quoted rent of £49.57 per sq ft per annum on an FRI basis provides a clear starting point for lease discussions, subject to confirmation of the service charge.
Tottenham Court Road and Goodge Street Underground stations are both approximately 0.2 miles away. Warren Street and Oxford Circus stations are also within reach, providing access to multiple Underground lines. London Euston and Charing Cross railway stations are approximately 0.9 miles away. For further details or to make a booking, please contact Fraser Bond.