Bloomsbury, Greater London, United Kingdom
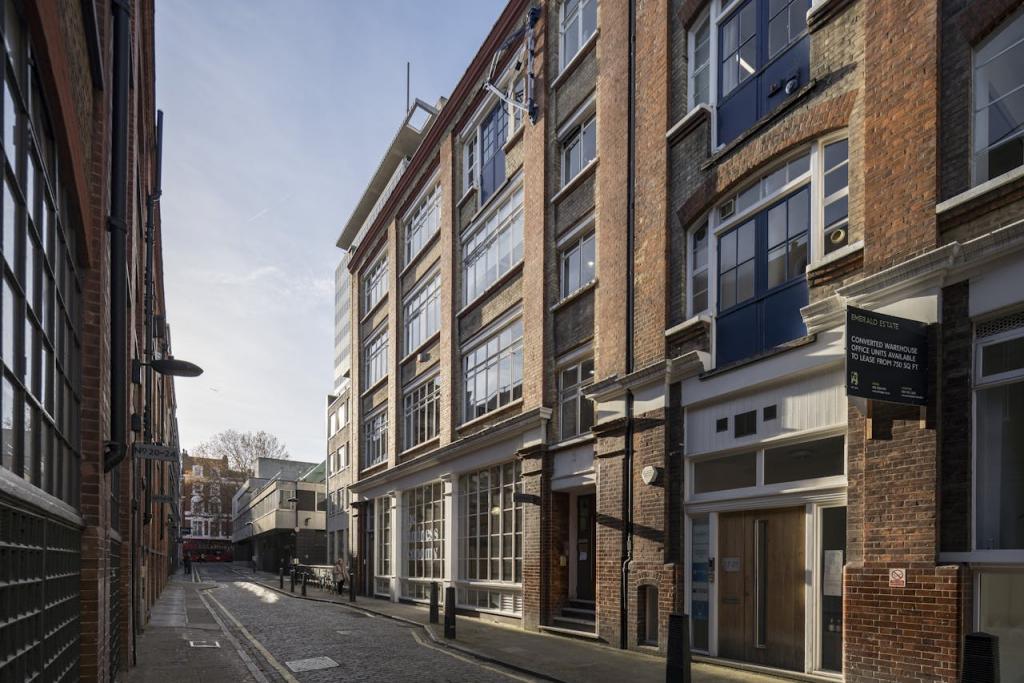
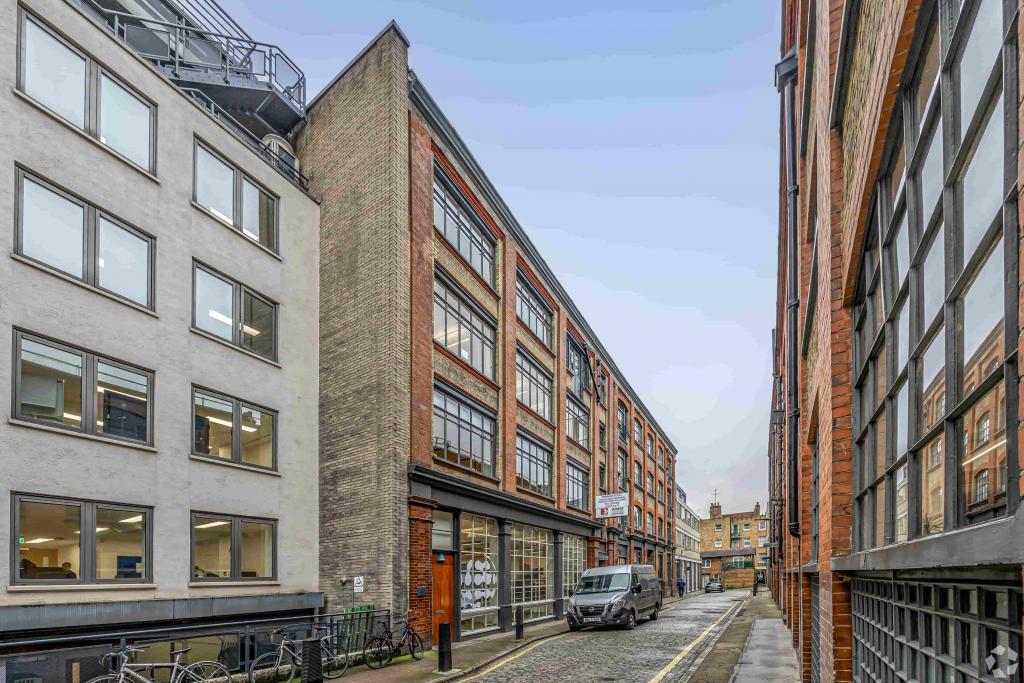
11-15 Emerald Street is a characterful Victorian converted warehouse building offering refurbished office accommodation in the heart of Bloomsbury, within London's established Midtown business district. Dating from 1886, the five-storey masonry property combines period architectural features with modern workplace facilities, providing an attractive setting for businesses seeking well-located office space in Central London.
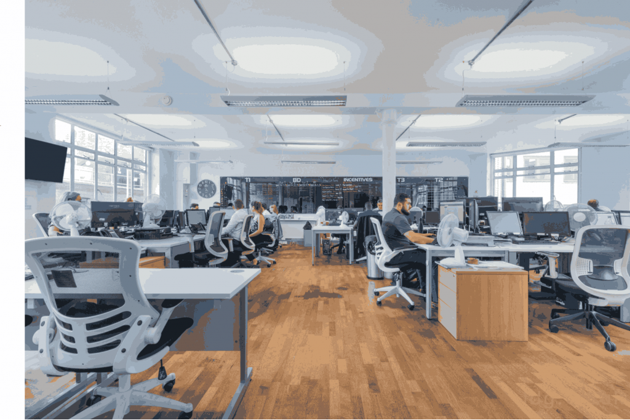
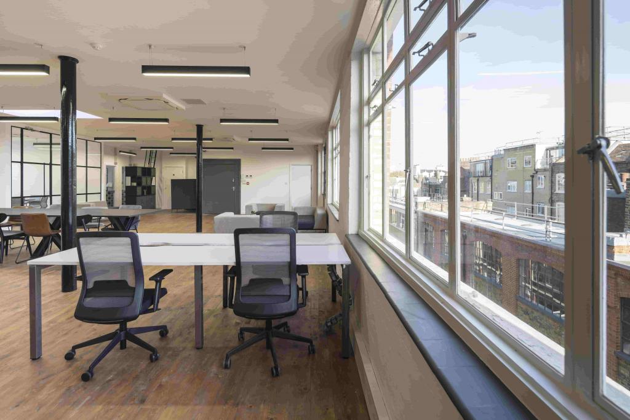
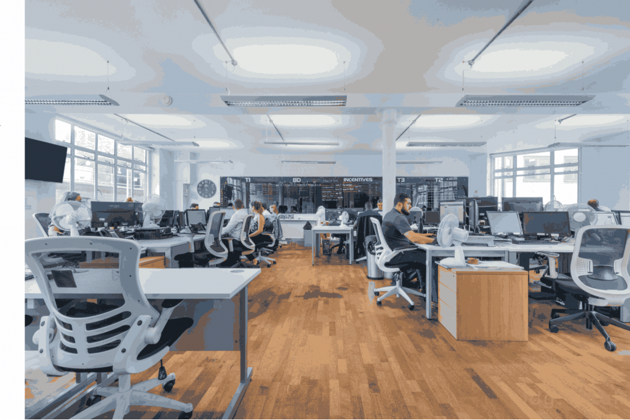
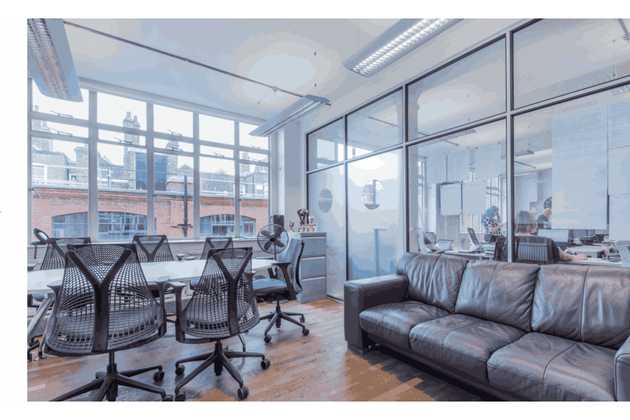
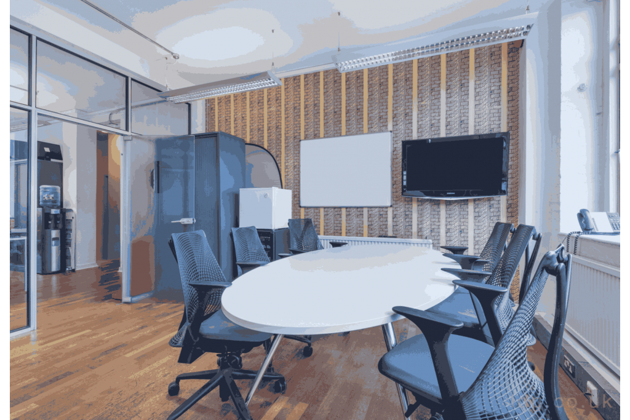
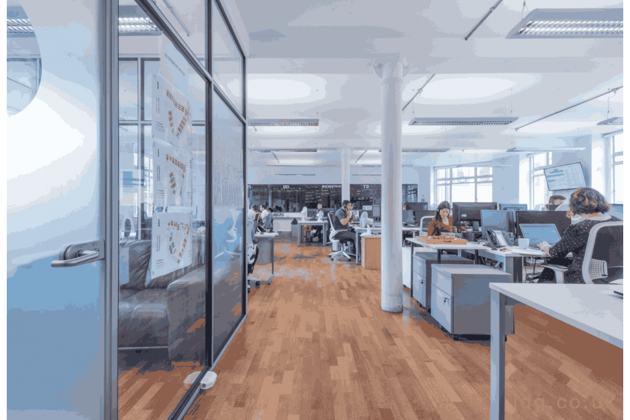
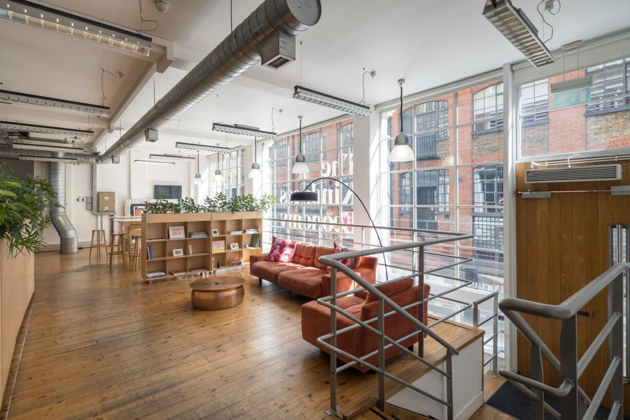
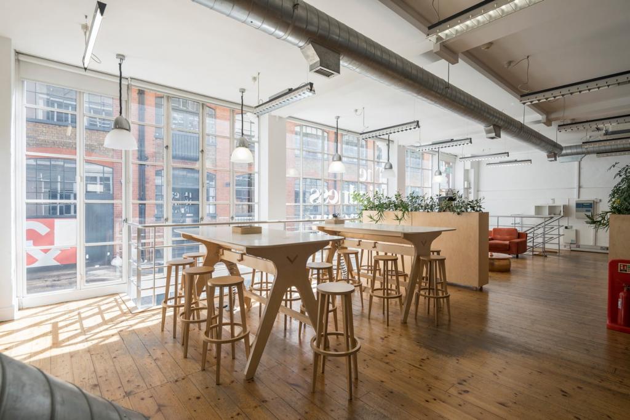
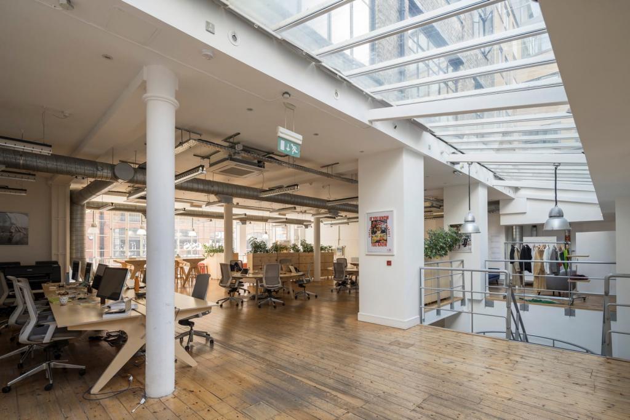
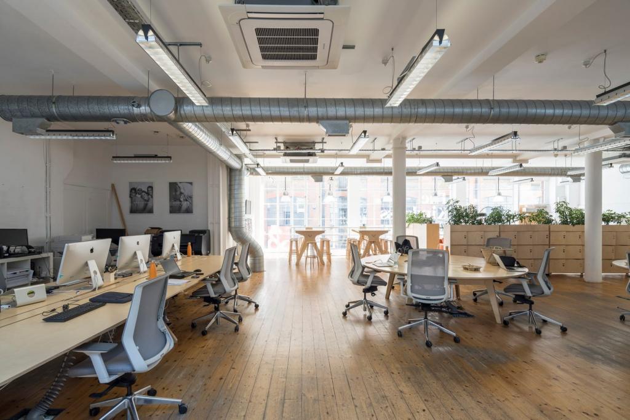
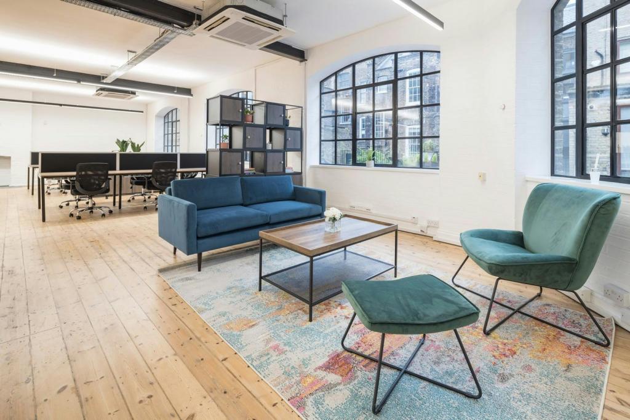
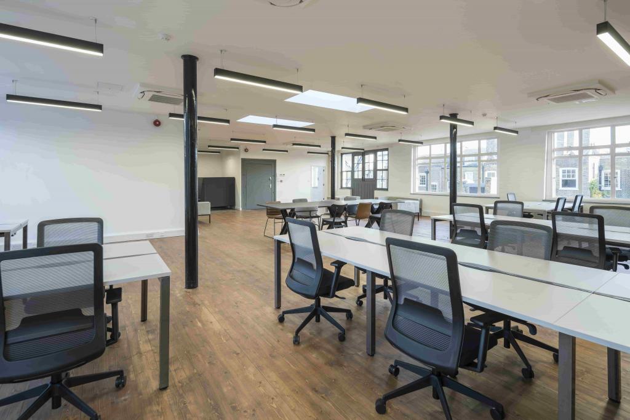
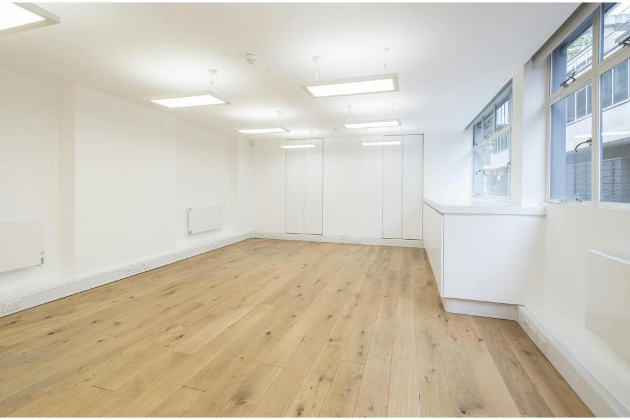
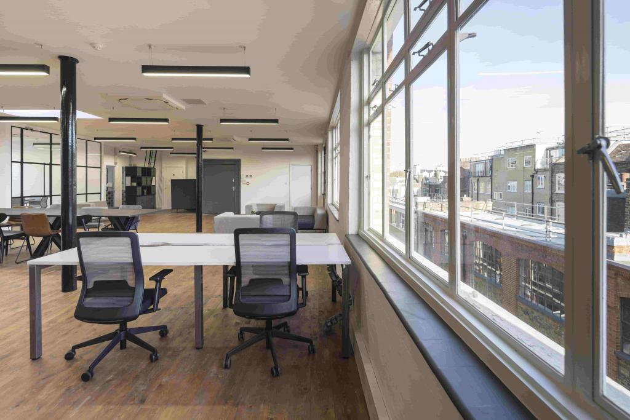
A fully fitted second-floor office suite extending to approximately 1,731 sq ft is available to rent. The accommodation benefits from excellent natural daylight, original wooden flooring and exposed brickwork feature walls. Flexible leasing terms are available, with offices capable of being delivered open plan or fully fitted, subject to agreement.
The property is situated on Emerald Street, just off Theobalds Road in Bloomsbury, London WC1N 3QL. The location places occupiers within the London Midtown commercial district, close to Holborn, Gray's Inn Road and the British Museum.
Bloomsbury is an established business and professional area, attracting legal practices, creative companies, educational institutions and other commercial occupiers. Its central position also provides convenient access to the West End, Covent Garden and the City of London.
Property Address: 11-15 Emerald Street, London WC1N 3QL
Property Type: Office
Building Classification: 3-Star Office
Location Classification: Central Business District (CBD)
Total Net Internal Area: 12,069 sq ft
Available Office Space: 1,731 sq ft
Maximum Contiguous Space: 1,731 sq ft
Available Suite: Second Floor
Number of Available Spaces: 1
Typical Floor Area: 2,414 sq ft
Building Configuration: Basement and four upper floors
Construction: Traditional masonry
Year Built: 1886
Land Area: 0.18 acres
Land Size: 7,841 sq ft
Plot Ratio: 1.54
Tenancy: Multi-let
Occupancy: Approximately 85.7% leased
The second-floor office suite is available at an asking rent of £57.50 per sq ft per annum, on a fully repairing and insuring (FRI) basis.
Available Area: 1,731 sq ft
Asking Rent: £57.50 per sq ft per annum
Estimated Annual Rent: £99,532.50
Service Charge: £8.00 per sq ft per annum
Estimated Annual Service Charge: £13,848
Estimated Combined Annual Cost: £113,380.50
Lease Basis: Fully Repairing and Insuring (FRI)
The property was sold as an investment in April 2024 for £575,000, representing approximately £47.64 per sq ft based on the recorded transaction.
Newly refurbished office accommodation.
Fully fitted second-floor office suite.
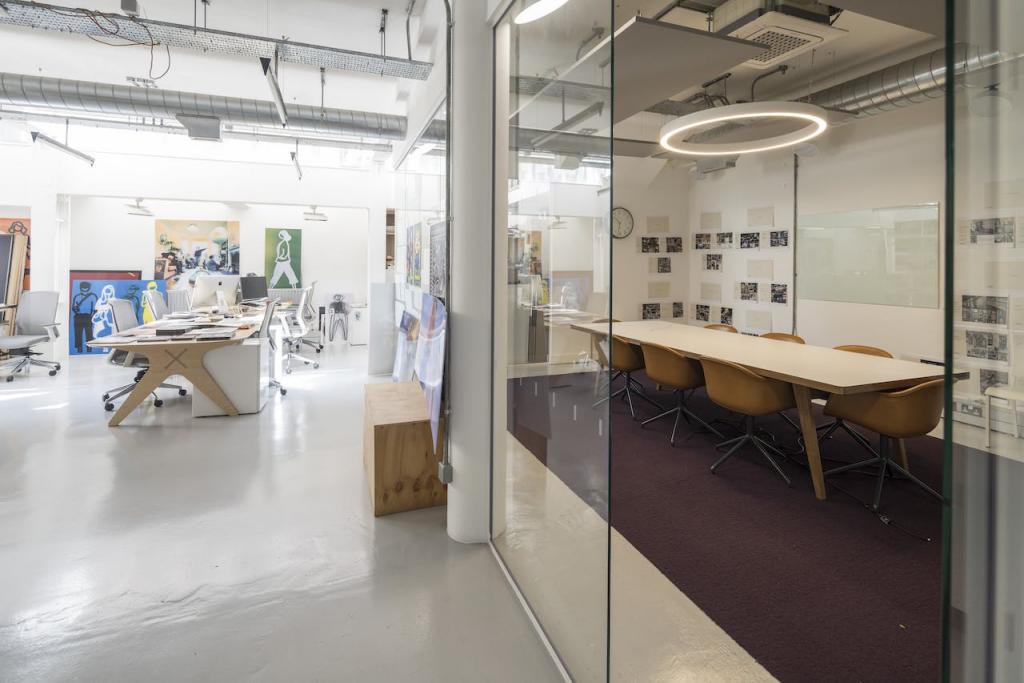
Flexible open-plan or fitted office layouts, subject to agreed terms.
Original wooden flooring.
Exposed brickwork feature walls.
Excellent natural daylight.
Air conditioning.
Perimeter trunking.
Dedicated fibre connection.
On-site porter.
Self-contained WC facilities.
Shower facilities in selected units.
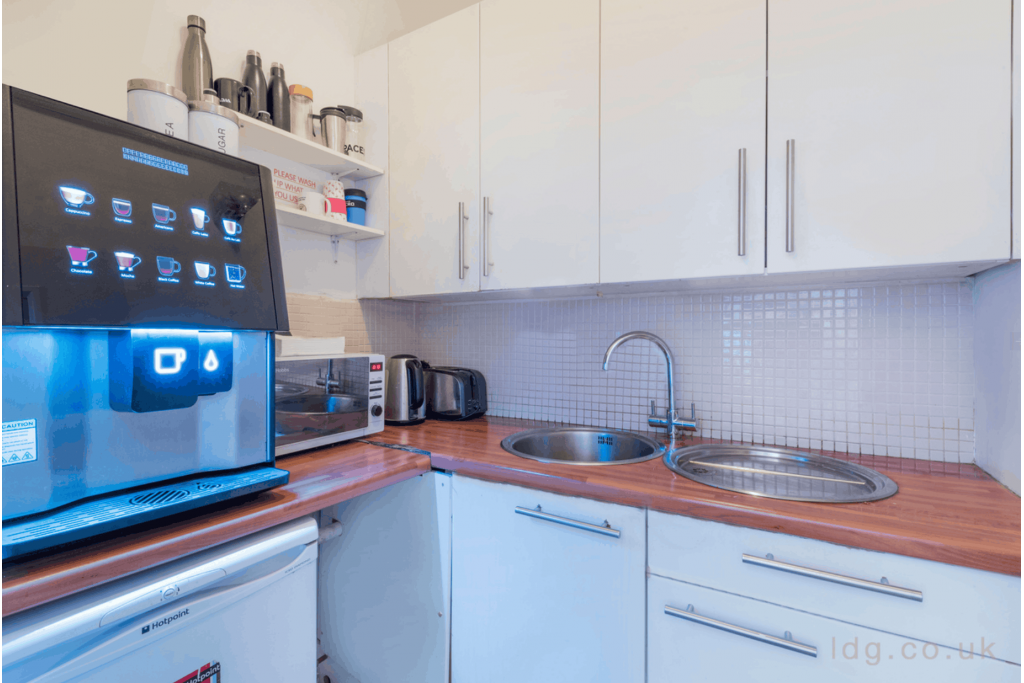
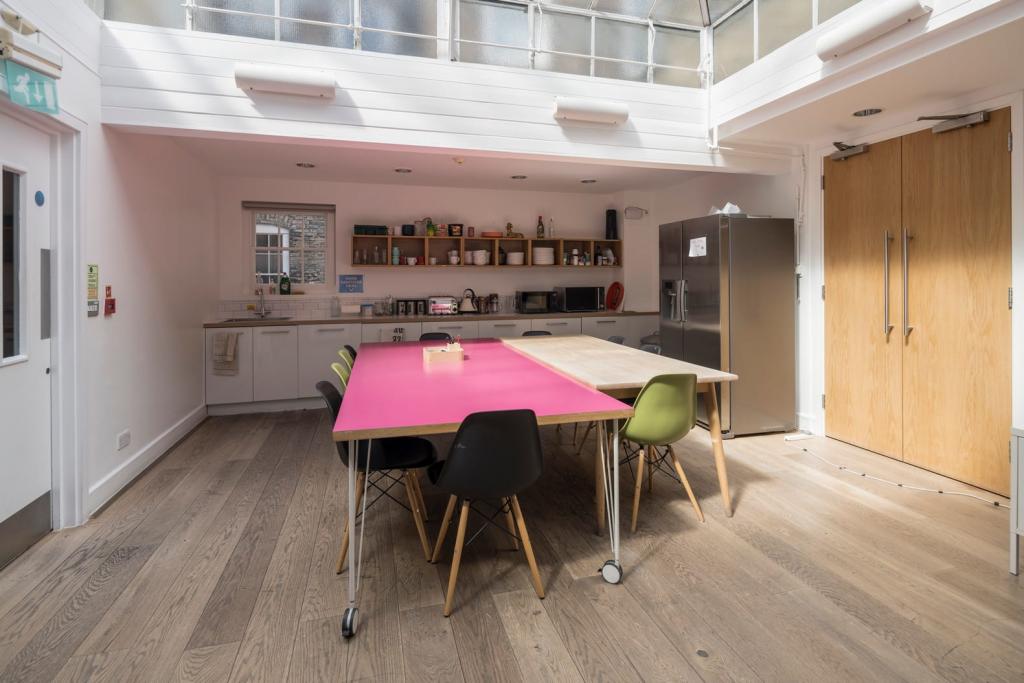
Kitchen facilities.
Raised floor system.
Central heating.
Secure storage.
Building security system.
24-hour access.
Signage opportunities.
Holborn Underground Station is approximately a nine-minute walk away, with access to the Central and Piccadilly lines. Chancery Lane is around eight minutes on foot, while Farringdon station is approximately 13 minutes away, providing additional Underground and rail connections.
For further details or to make a booking, please contact Fraser Bond.