Holborn, Greater London, United Kingdom
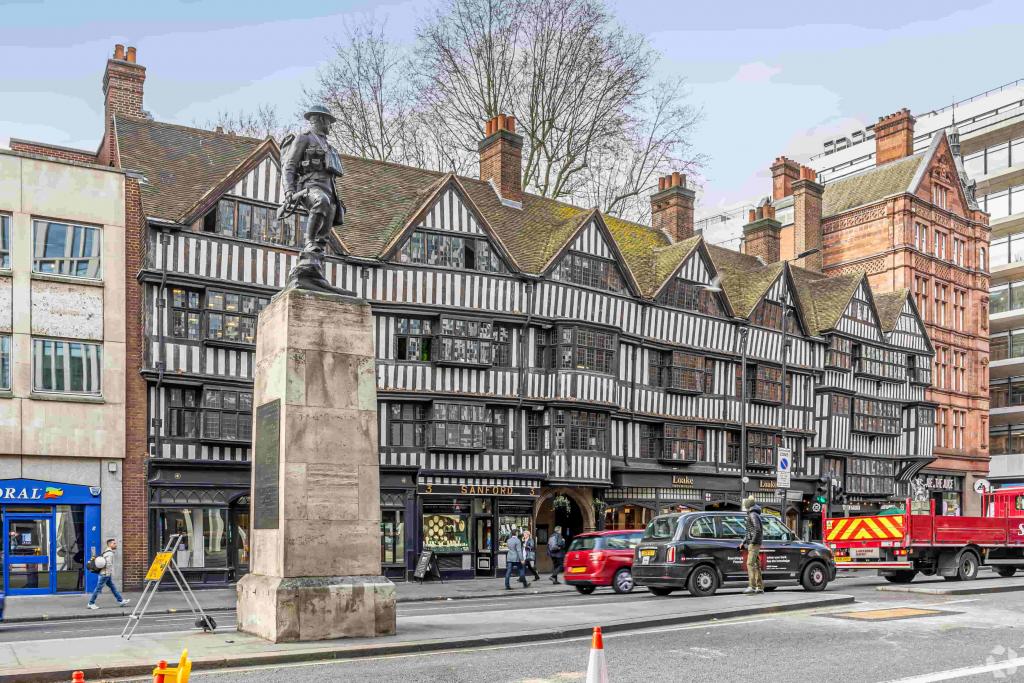
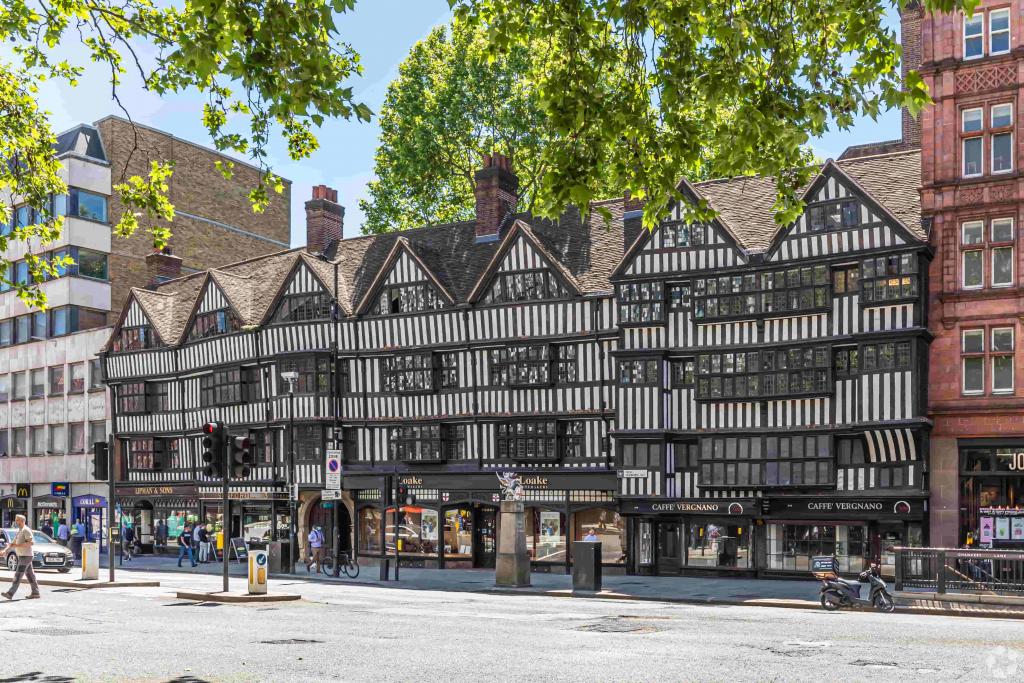
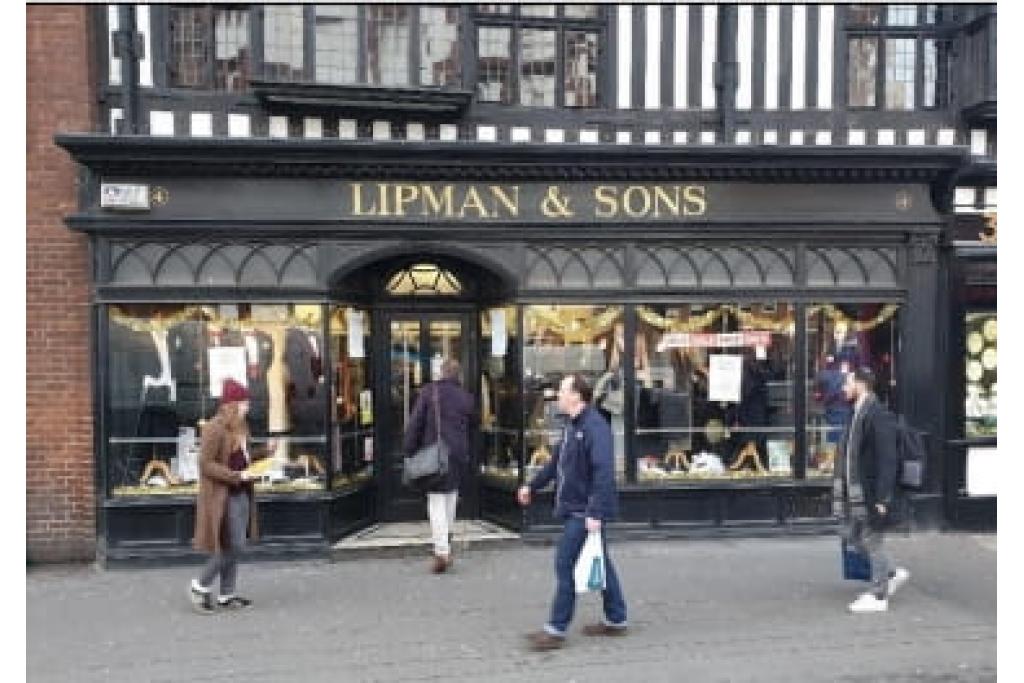
1–10 Staple Inn is a prominent Tudor-era commercial building offering office accommodation across six floors, with retail space at ground-floor level. Situated in the heart of Holborn, the property combines historic architectural character with practical modern facilities, making it an attractive option for businesses seeking a distinctive Central London workspace.
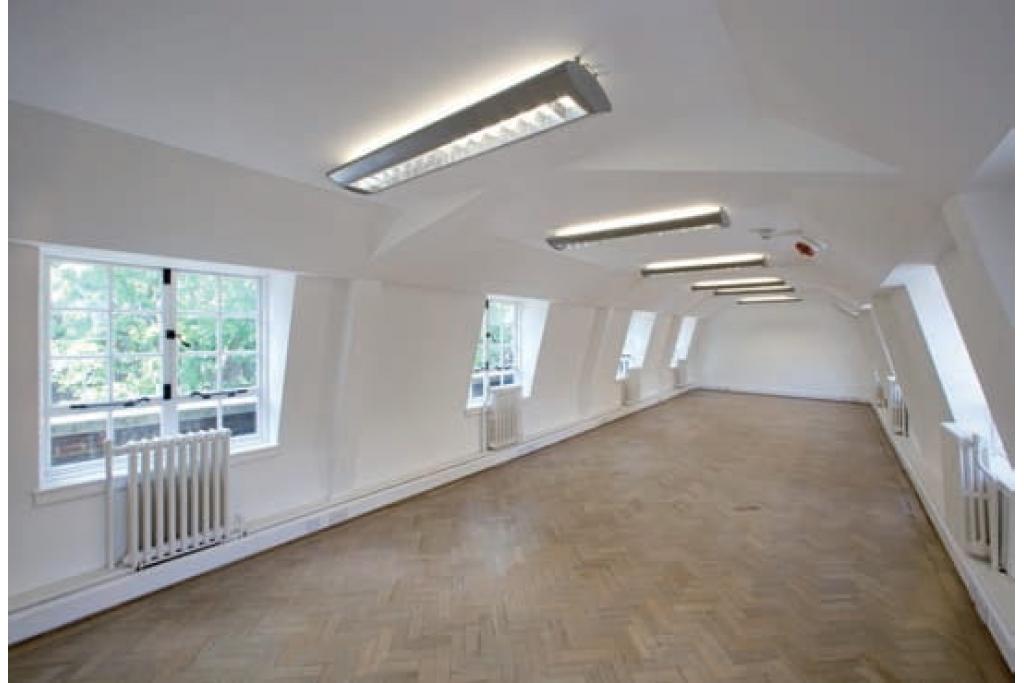
With approximately 7,578 sq ft of office accommodation currently available, the building offers a range of suites from 290 sq ft to 1,245 sq ft. Flexible leasing terms provide opportunities for businesses of different sizes.
The property occupies a prominent position on Staple Inn, just off the south side of High Holborn and opposite the junction with Gray's Inn Road. Located within London's Midtown business district, Holborn provides access to a well-established commercial environment, with professional services, retail destinations and established business occupiers nearby.
The building's central position offers convenient access to the City, West End and wider Central London business districts.
Property Address: 1–10 Staple Inn, London WC1V 7QH
Additional Address: 337–338 High Holborn, London WC1V 7QH
Property Type: Office and retail building
Submarket: Holborn, London Midtown
Total Net Internal Area: 69,533 sq ft
Available Office Space: 290–7,578 sq ft
Maximum Contiguous Space: 1,245 sq ft
Number of Available Suites: 9
Building Classification: 4-star office
Building Location Type: Central Business District (CBD)
Floors: 6
Typical Floor Area: 12,642 sq ft
Year Built: 1550
Construction: Timber frame
Lifts: 2
Tenancy: Multi-let
Land Area: 0.85 acres (37,026 sq ft)
Building Use: Office – 57,017 sq ft (82%); retail – 12,516 sq ft (18%)
Current Occupancy: Approximately 89.1% leased
Office accommodation is available at the following asking rental levels:
Asking Rent: £42.50–£52.50 per sq ft
Service Charge: £8.31–£11.95 per sq ft
Smallest Available Suite: 290 sq ft
Largest Contiguous Suite: 1,245 sq ft
Available office suites include:
Basement: 430 sq ft
Ground Floor: 1,187 sq ft
First Floor: 290–1,245 sq ft across several suites
Second Floor: 867–934 sq ft
Rental terms vary by suite, with some accommodation offered on an FRI basis. Specific lease terms and service arrangements should be confirmed for the selected space.
The property was recorded as an investment transaction in September 2001. The sale price was not disclosed.
24-hour building access
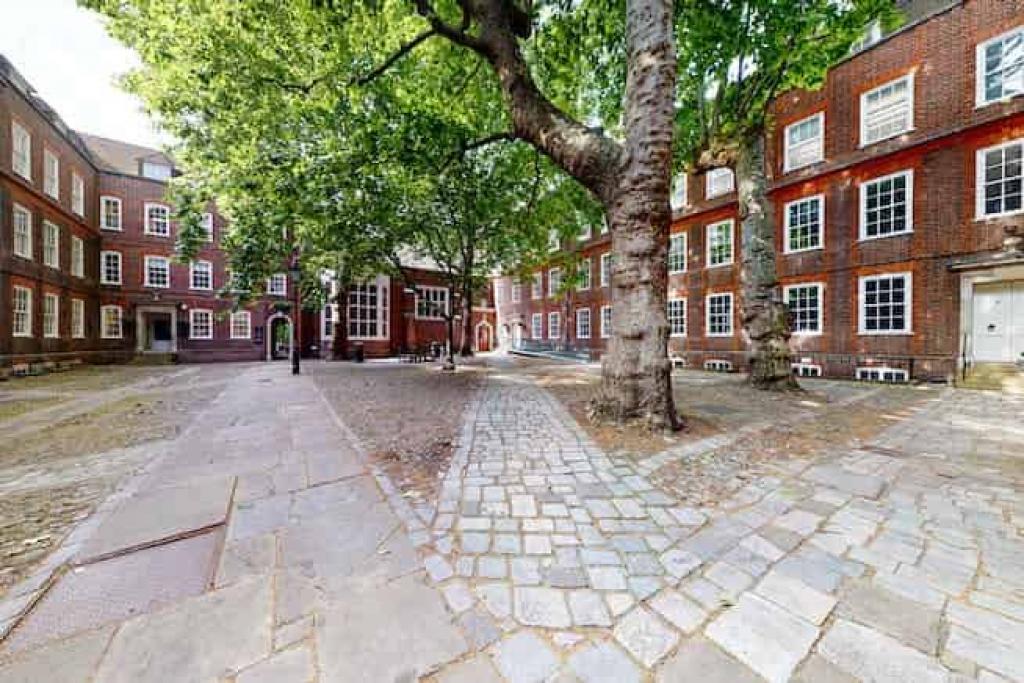
Attractive courtyard setting
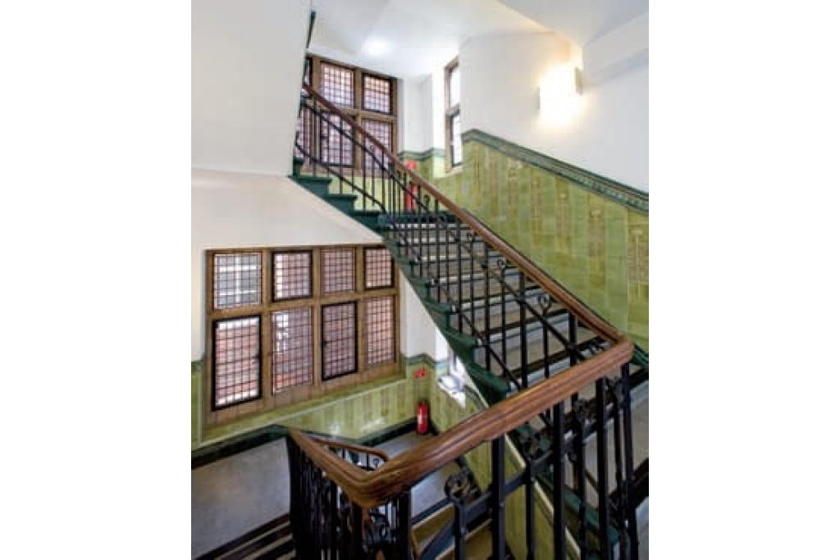
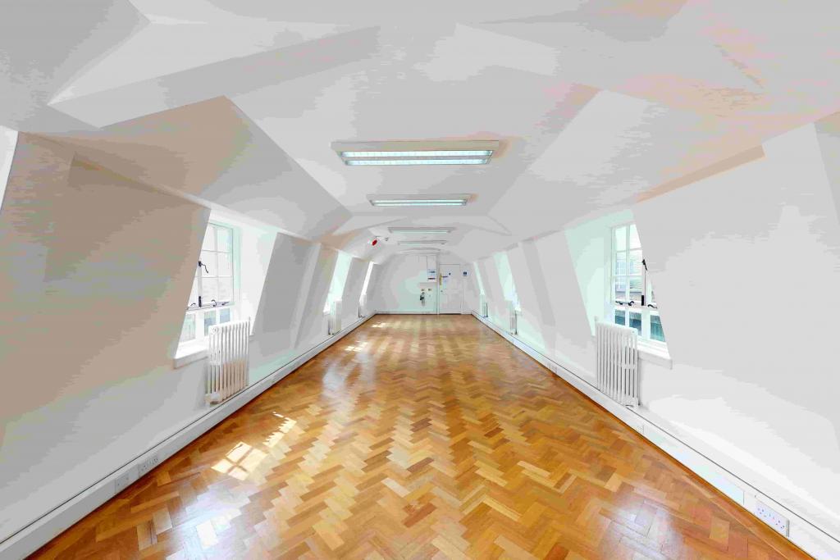
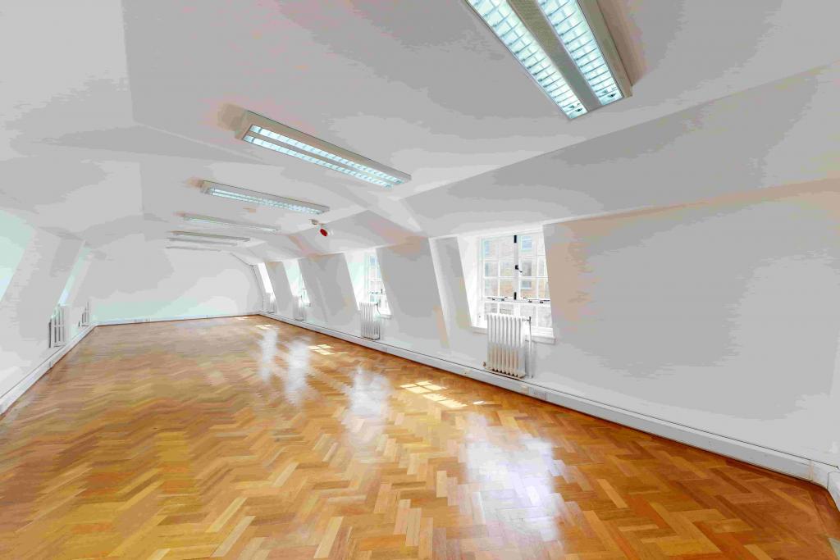
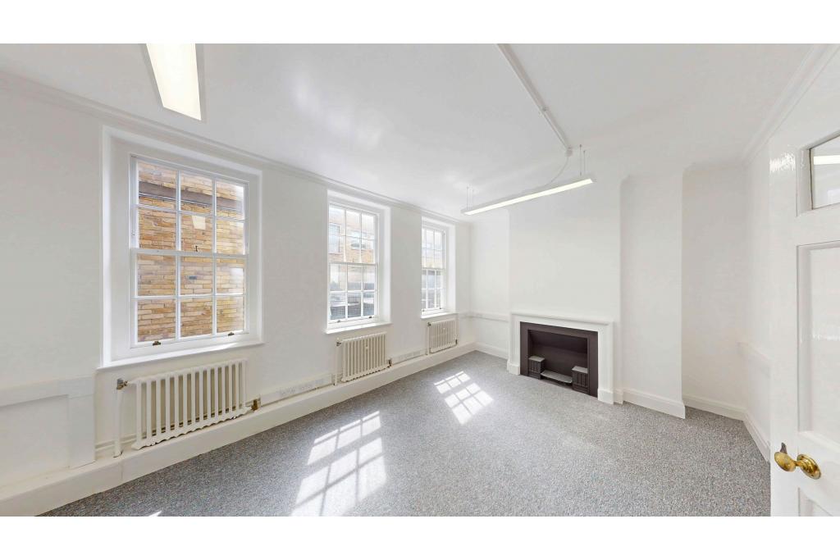
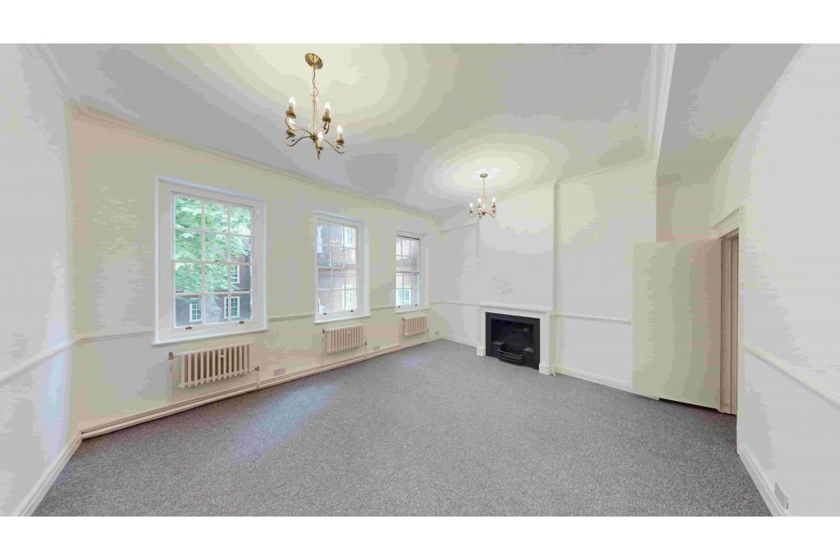
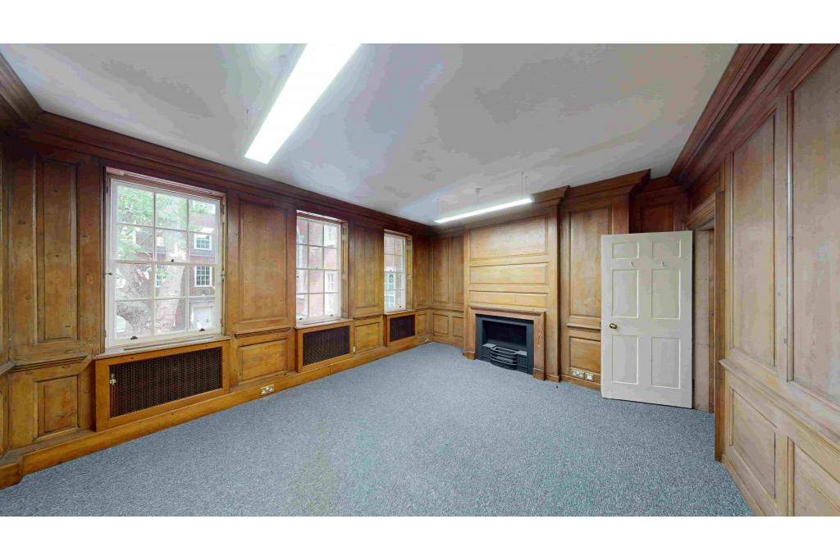
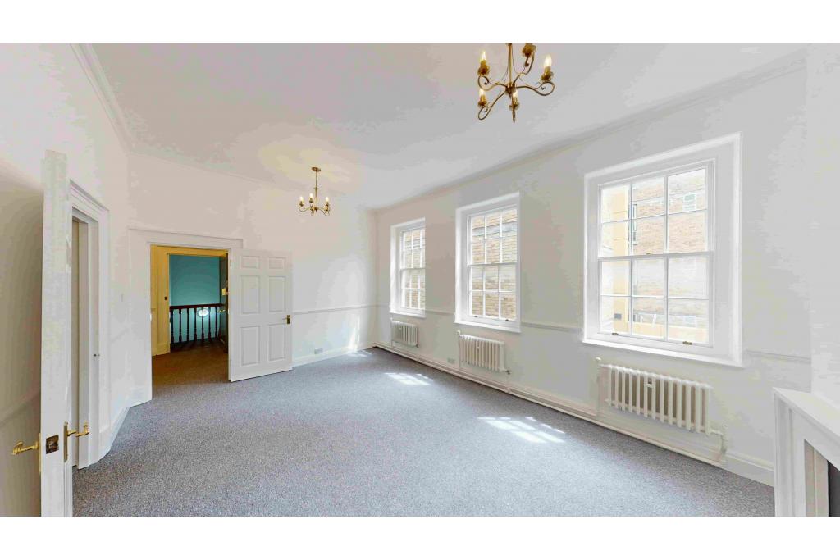
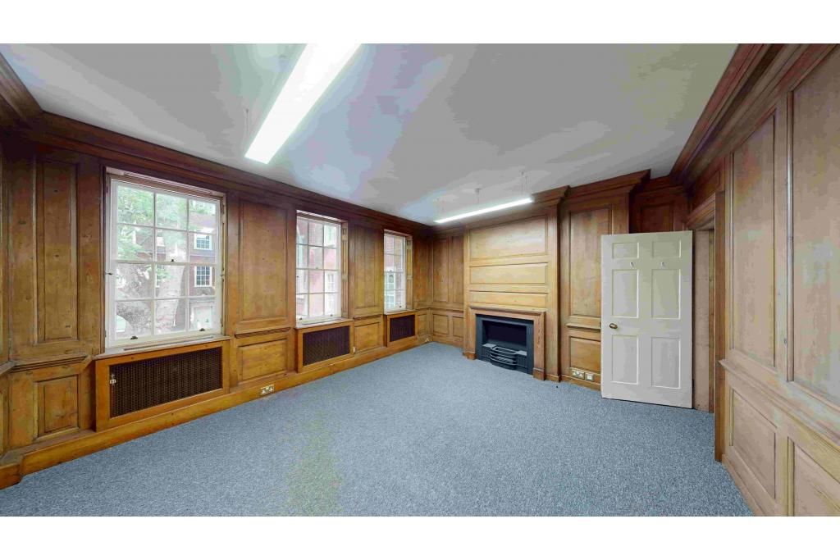
Period architectural features
Two passenger lifts
Perimeter trunking
Central heating
Recessed lighting
Controlled building access
Security system
On-site property management
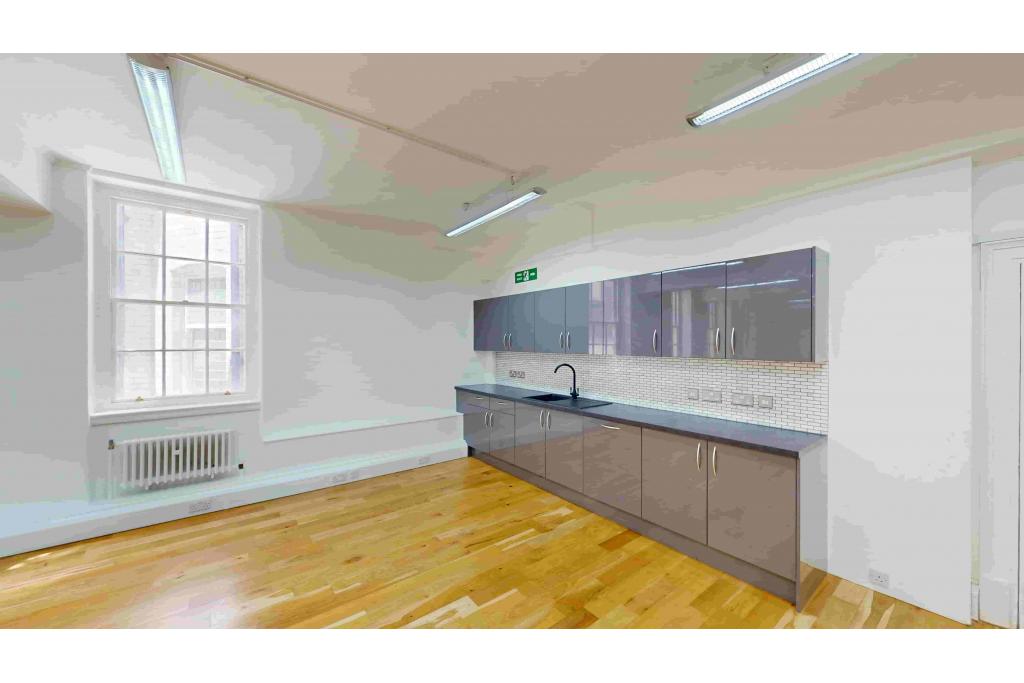
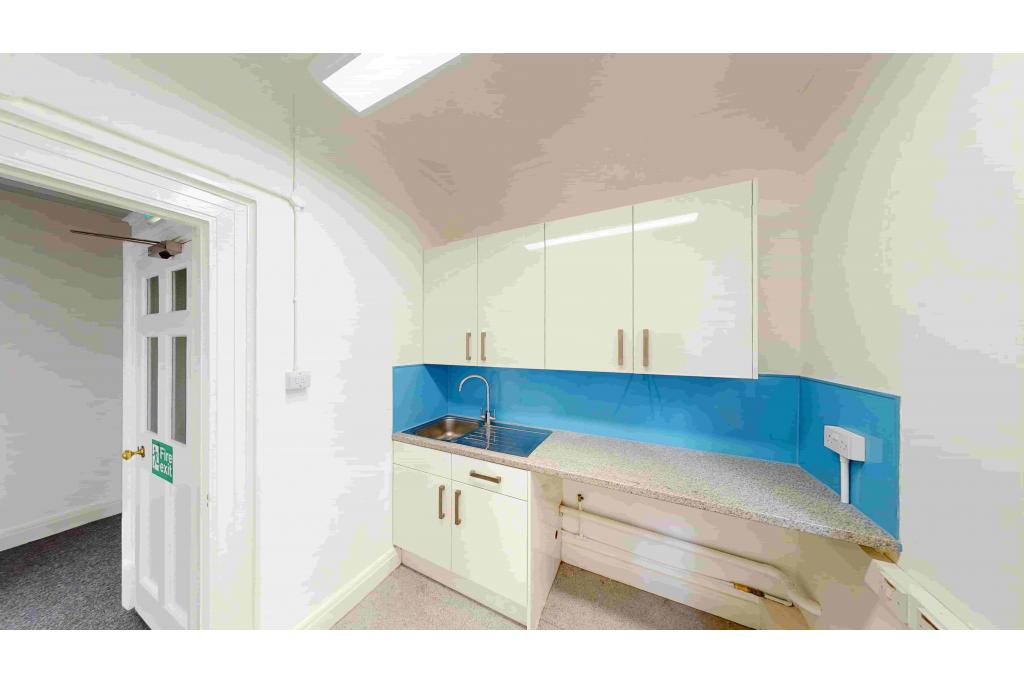
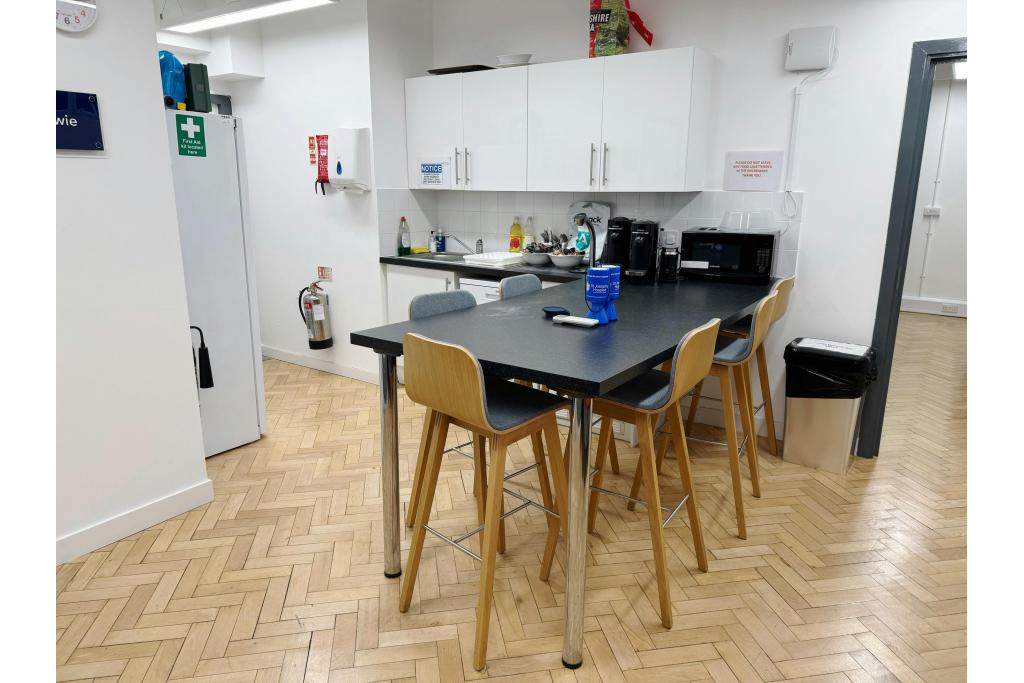
Kitchen facilities
Storage space
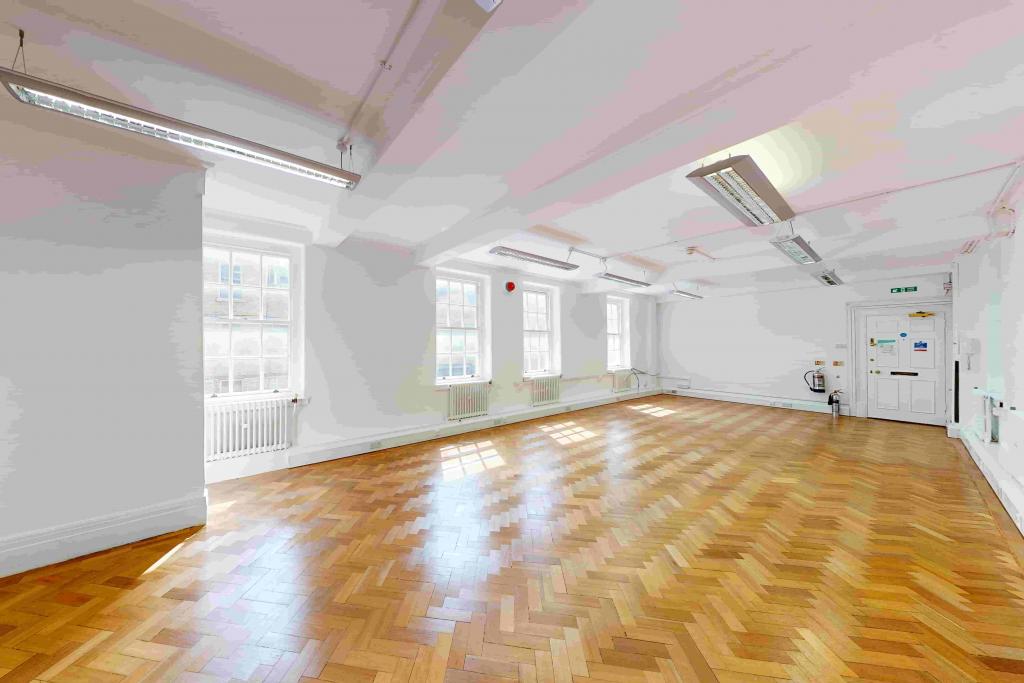
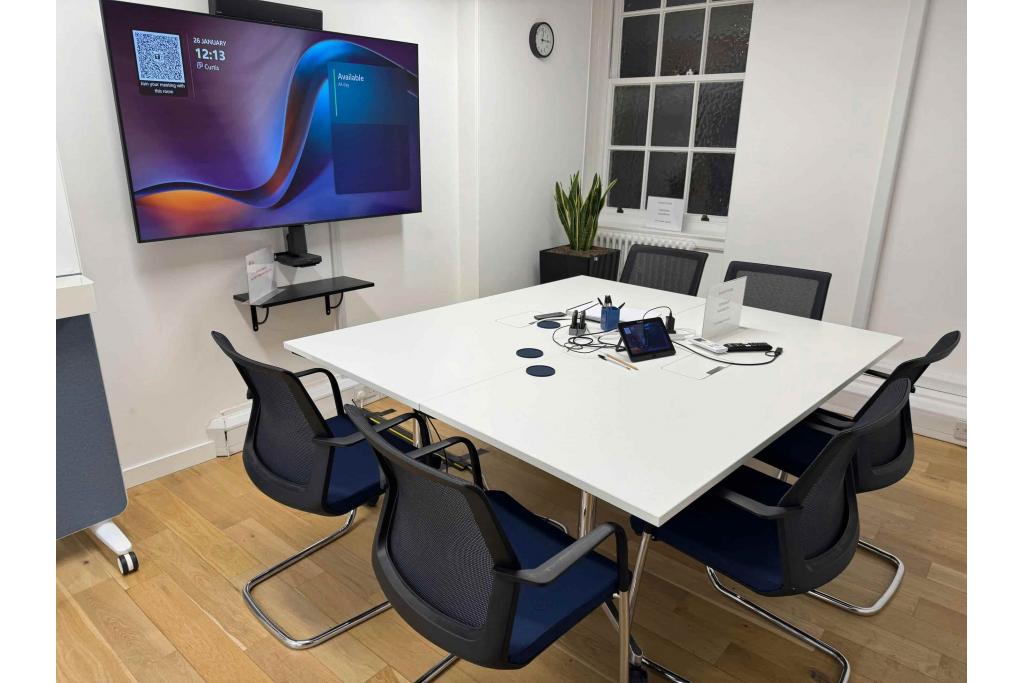
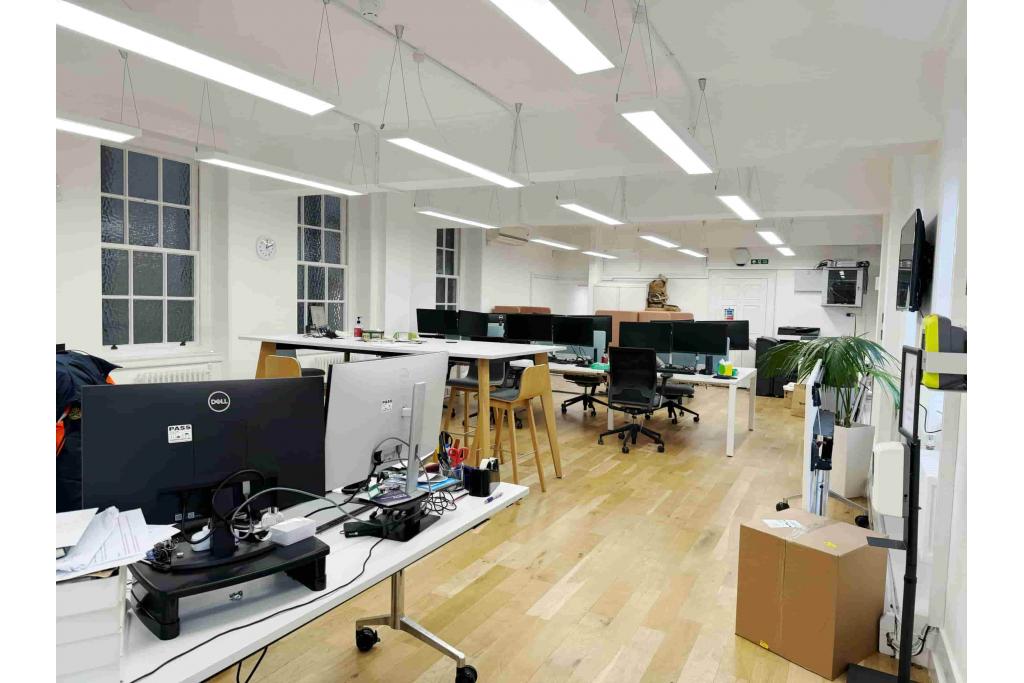
Wooden flooring
Building signage
Convenient access to public transport
Flexible leasing terms to accommodate different business requirements.
A selection of office suites ranging from 290 sq ft to 1,245 sq ft.
Characterful Tudor architecture with distinctive period features.
Cellular office layout, including a four-office configuration in the available accommodation.
Attractive courtyard setting offering a distinctive working environment.
Practical facilities including perimeter trunking, central heating and on-site building management.
Bike racks and 24-hour access.
The property is particularly well connected, with Chancery Lane Underground Station approximately a two-minute walk away and Holborn Underground Station around ten minutes on foot. Farringdon Station is also accessible, providing Underground and national rail connections.
For further details or to make a booking, please contact Fraser Bond.