Bloomsbury, Greater London, United Kingdom
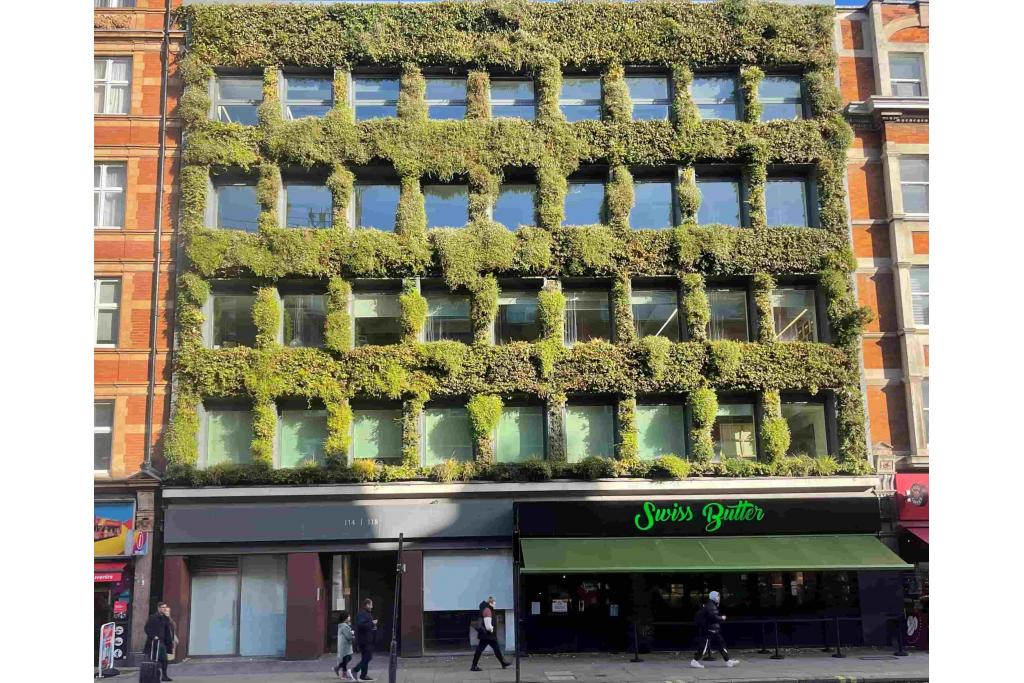
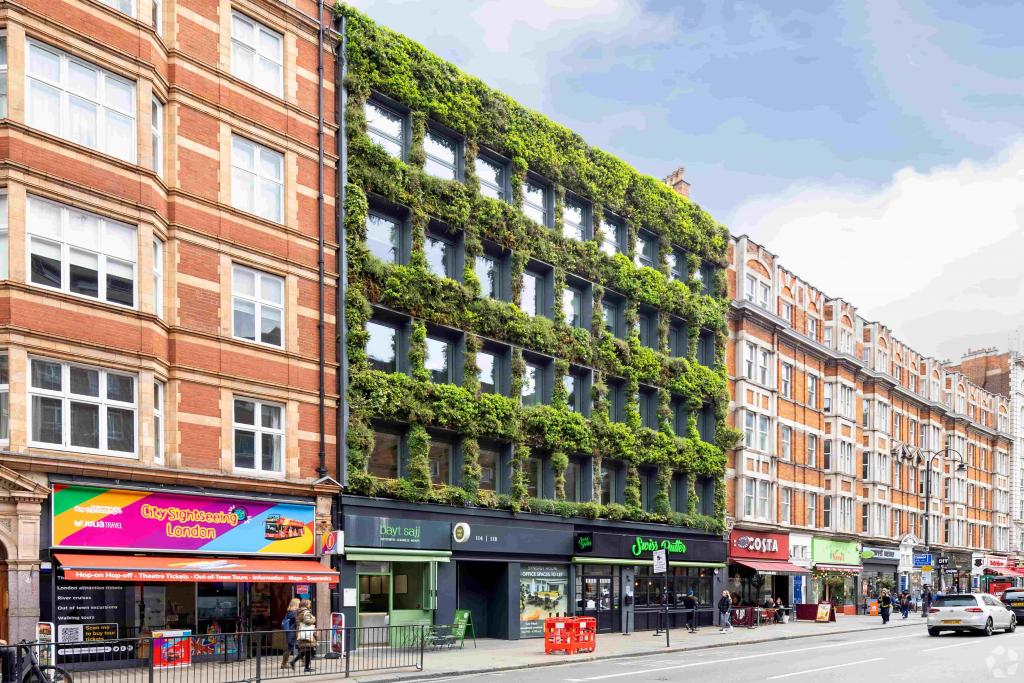
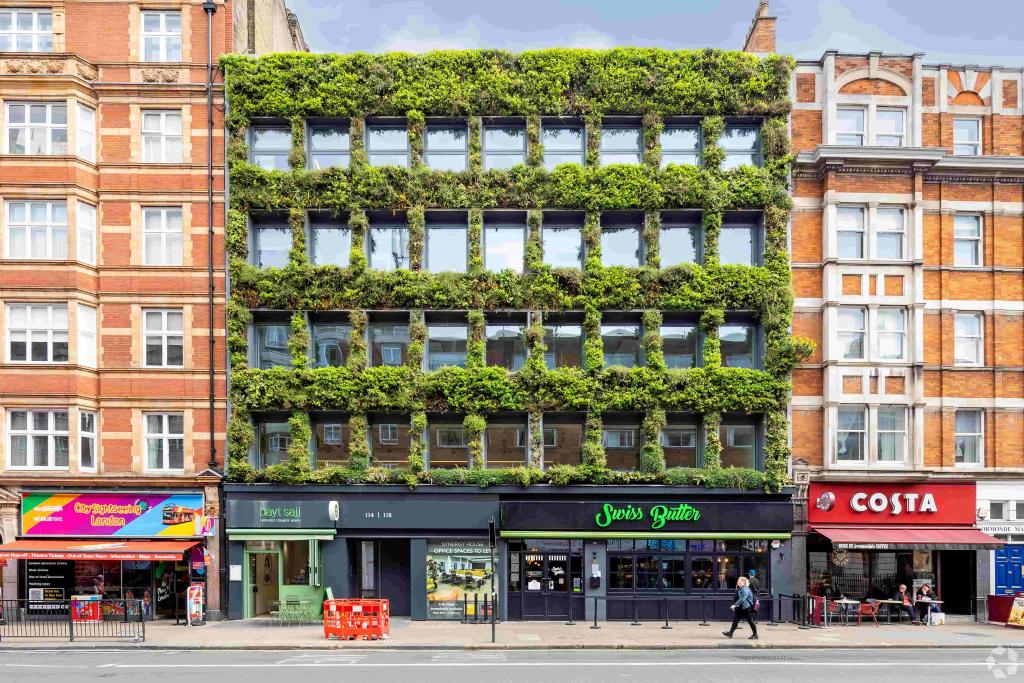
Synergy House is a prominent mixed-use office and retail building situated on Southampton Row in the heart of Bloomsbury, London WC1B 5AA. Extending to approximately 13,038 sq ft, the seven-storey property combines commercial accommodation with a distinctive architectural feature: an external living wall of greenery covering a primary elevation.
The building offers refurbished office accommodation with contemporary fittings, private terraces and flexible workspace options. The available first-floor office suite extends to 2,122 sq ft and is offered at £52.50 per sq ft per annum on fully repairing and insuring terms. The property also benefits from a BREEAM Excellent rating and convenient access to Holborn and Russell Square Underground stations.
Synergy House occupies a position on the eastern side of Southampton Row, close to the junction with Cosmo Place in Bloomsbury. The building is located within London's Midtown commercial district, between Holborn and Russell Square, providing access to a wide range of restaurants, cafés, shops and local amenities.
The surrounding area also benefits from several garden squares and public open spaces, including Russell Square, Queen Square and Lincoln's Inn Fields.
Property Name: 114–118 Southampton Row - Synergy House
Property Address: 114–117 Southampton Row, London WC1B 5AA
Property Type: 3-star office building
Location Classification: Central Business District (CBD)
Submarket: Bloomsbury
Total Net Internal Area: 13,038 sq ft
Available Office Space: 2,122 sq ft
Maximum Contiguous Space: 2,122 sq ft
Available Accommodation: First-floor office suite
Year Built: 1956
Floors: 7 in the building record
Typical Floor Area: 1,862 sq ft
Construction: Masonry
Lifts: Yes
Tenancy: Multi-let
Land Area: 0.13 acres (5,663 sq ft)
Plot Ratio: 2.30
Green Rating: BREEAM Excellent
Building Energy Rating: EPC B
The building comprises approximately 7,782 sq ft of office accommodation and 5,256 sq ft of retail space. Its mixed-use configuration supports a combination of commercial occupiers and ground-floor retail businesses.
The first-floor office accommodation is available on fully repairing and insuring (FRI) lease terms.
Available Space: 2,122 sq ft
Asking Rent: £52.50 per sq ft per annum
Service Charge: £17.74 per sq ft
Lease Type: Fully Repairing and Insuring (FRI)
Lease Terms: Flexible lease terms are highlighted, subject to confirmation.
The property was sold as an investment in January 2020.
Recorded Sale Price: £12,500,000
Sale Price per Sq Ft: £958.74
Transaction Type: Investment
Recorded Yield: 5.24%
Synergy House offers a range of facilities and modern workplace features, including:
Distinctive external living wall across the building façade
BREEAM Excellent environmental rating
Air conditioning
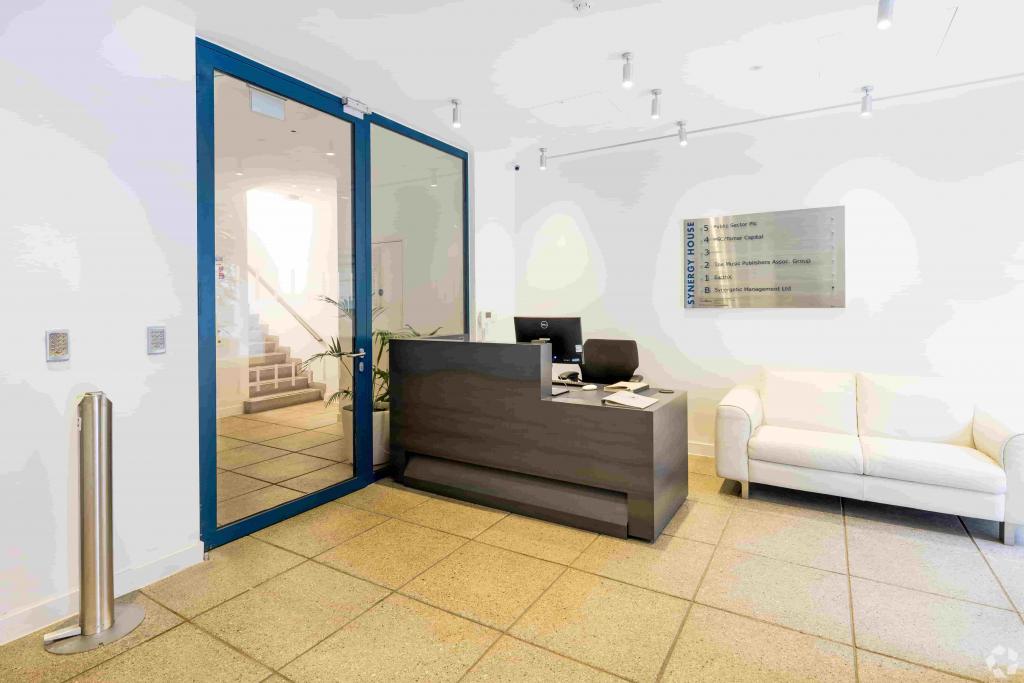
Manned building reception
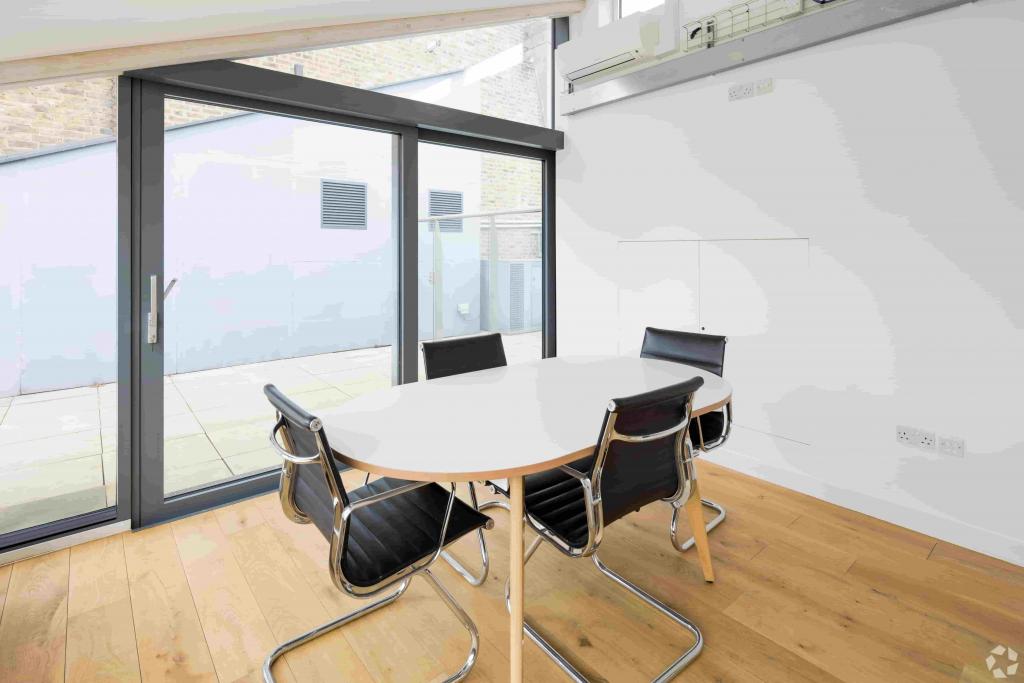
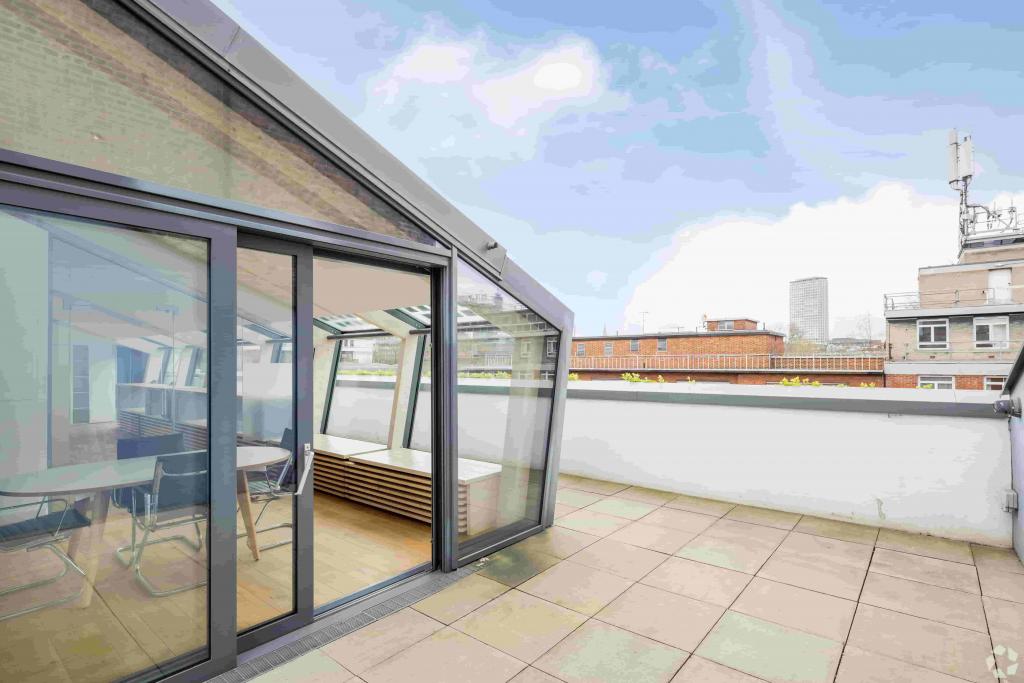
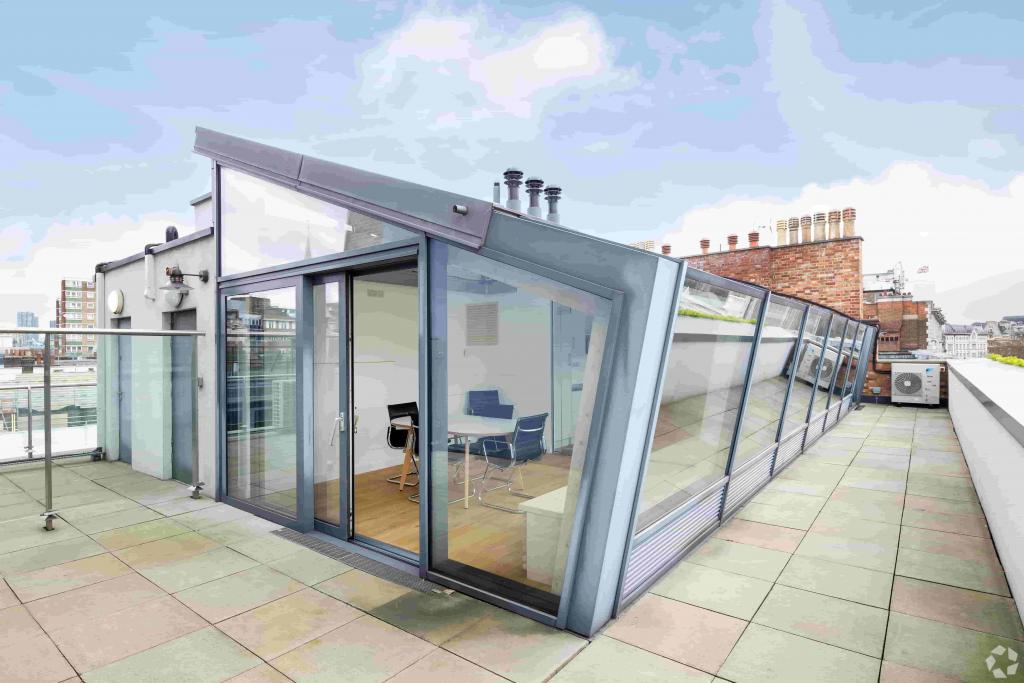
Private terrace areas
Secure bicycle storage
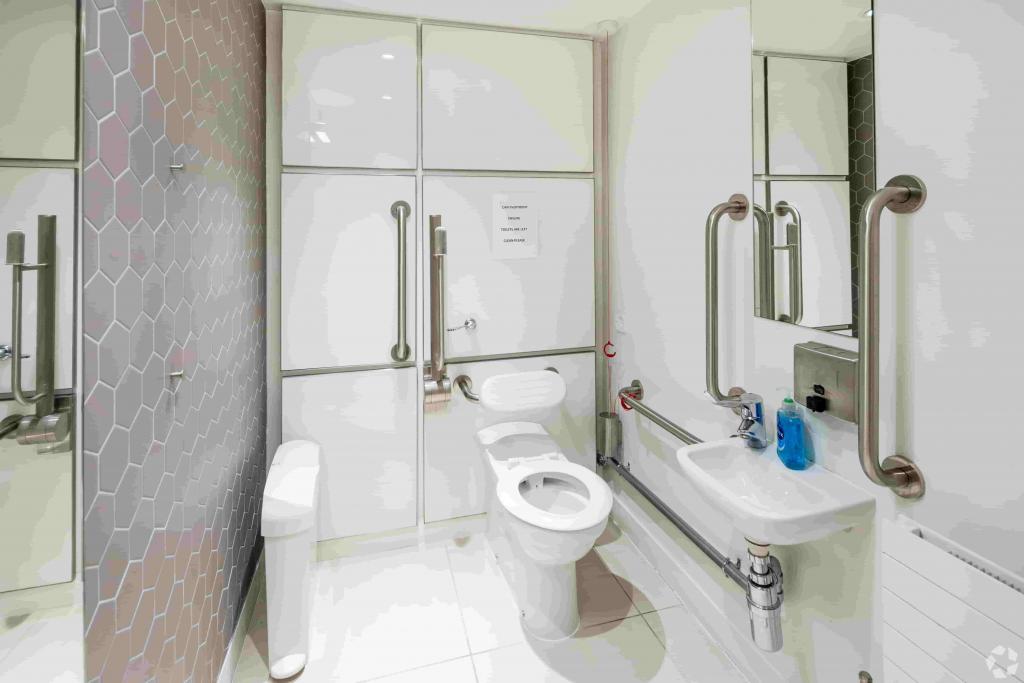
Showers and changing facilities
Fibre connectivity
24-hour building access
Signage opportunities
Local shops, restaurants and banking facilities nearby
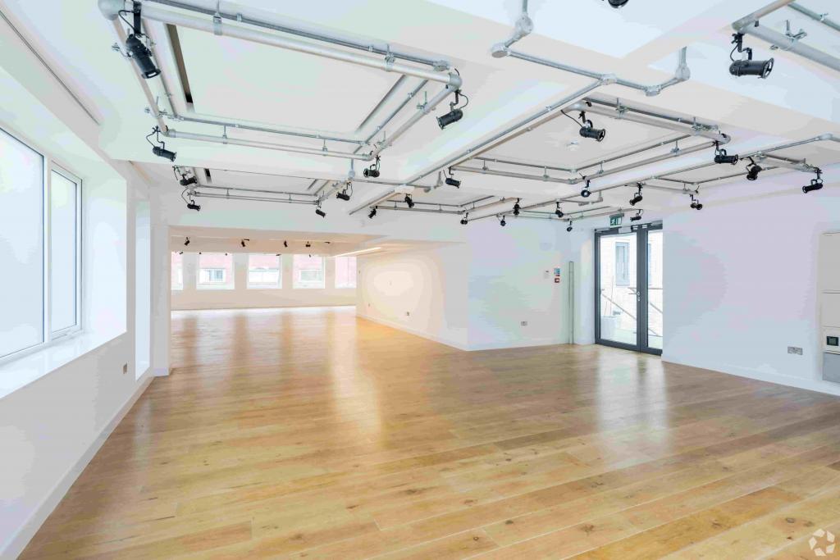
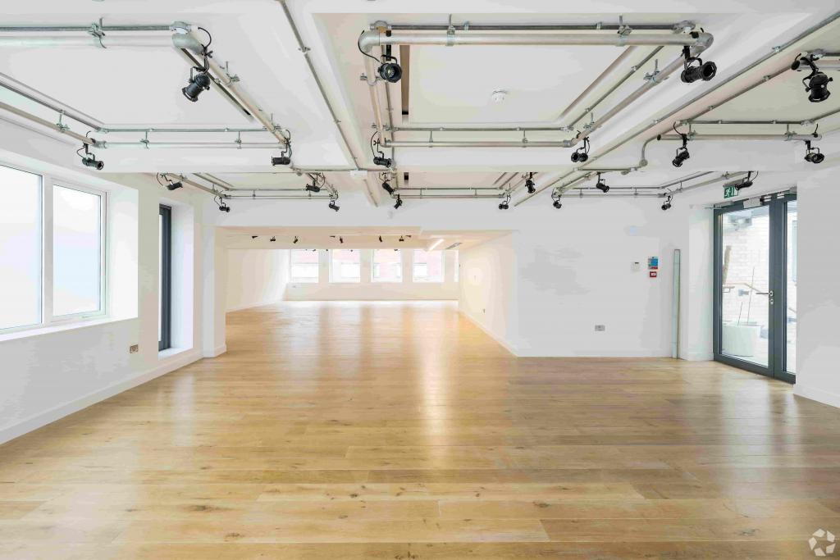
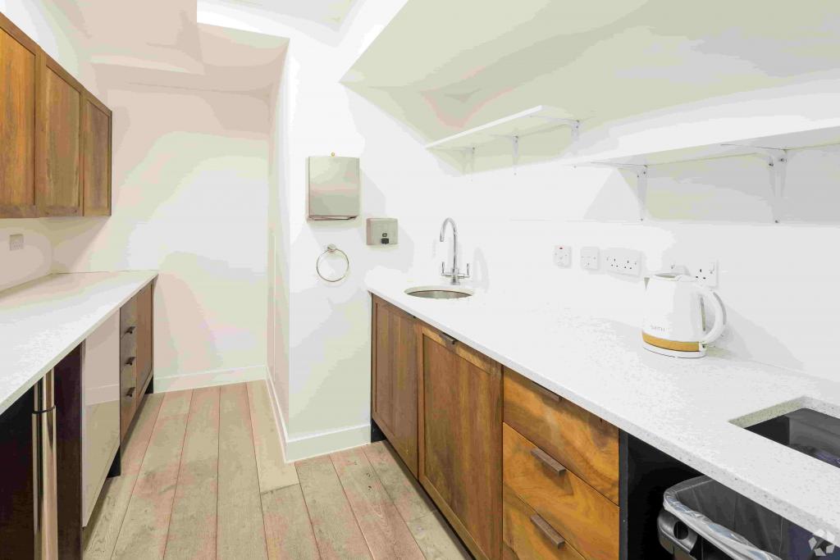
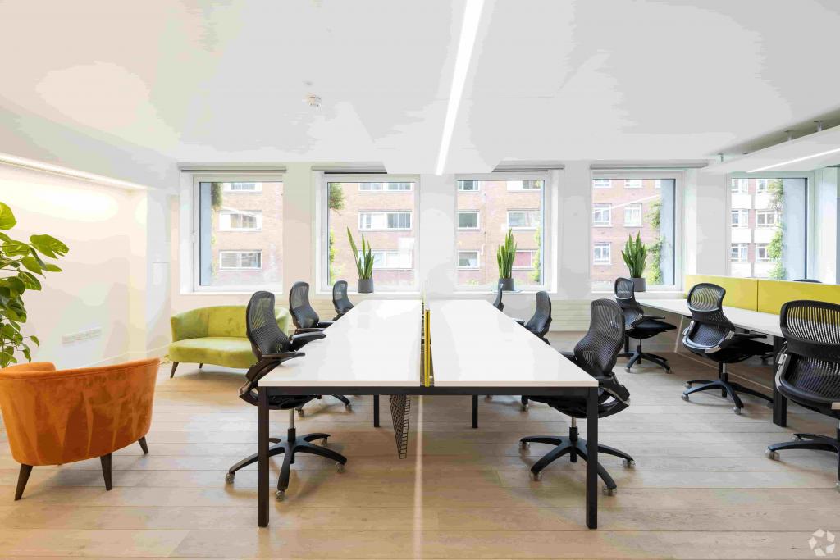
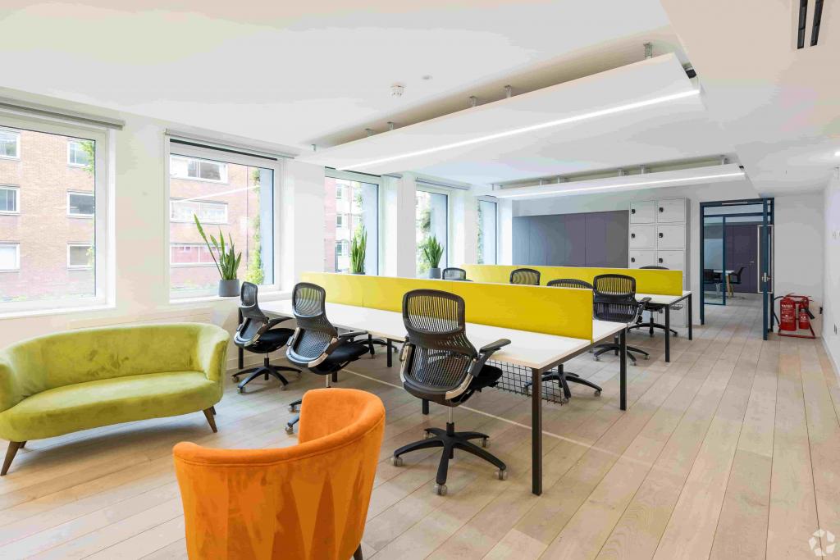
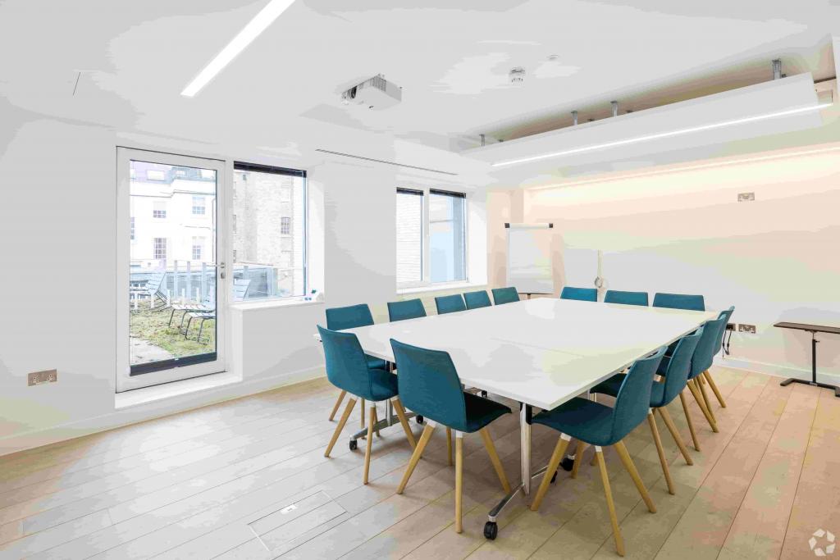
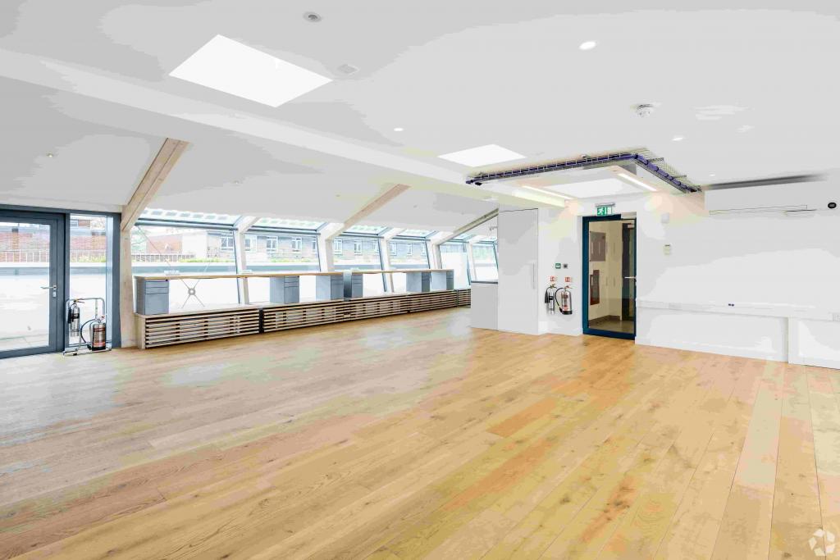
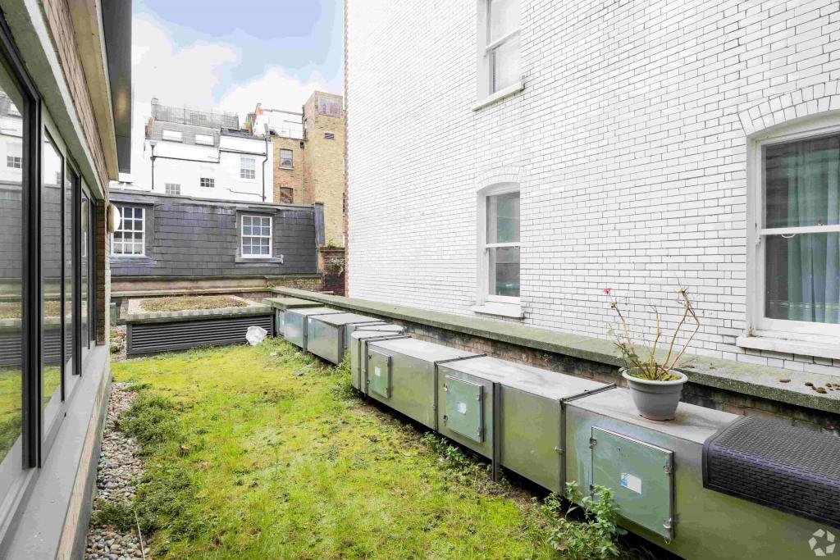
The available office accommodation is designed to support different working requirements. The first floor is arranged as an open-plan workspace with a fitted kitchenette, designer spot lighting, acoustic ceiling baffles, underfloor trunking, timber flooring and a large private rear terrace.
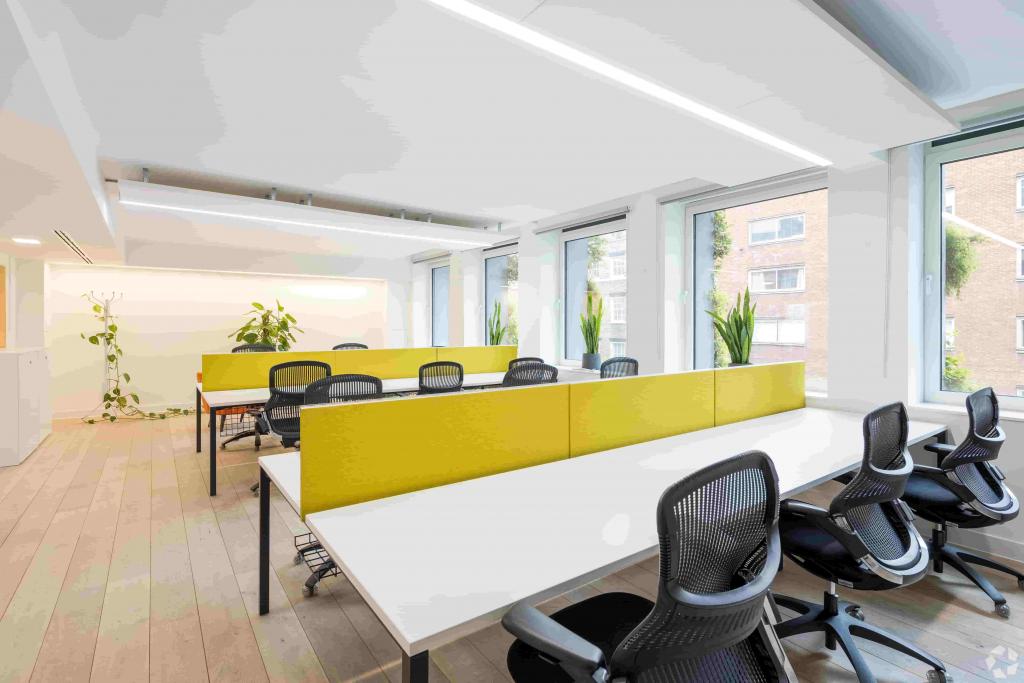
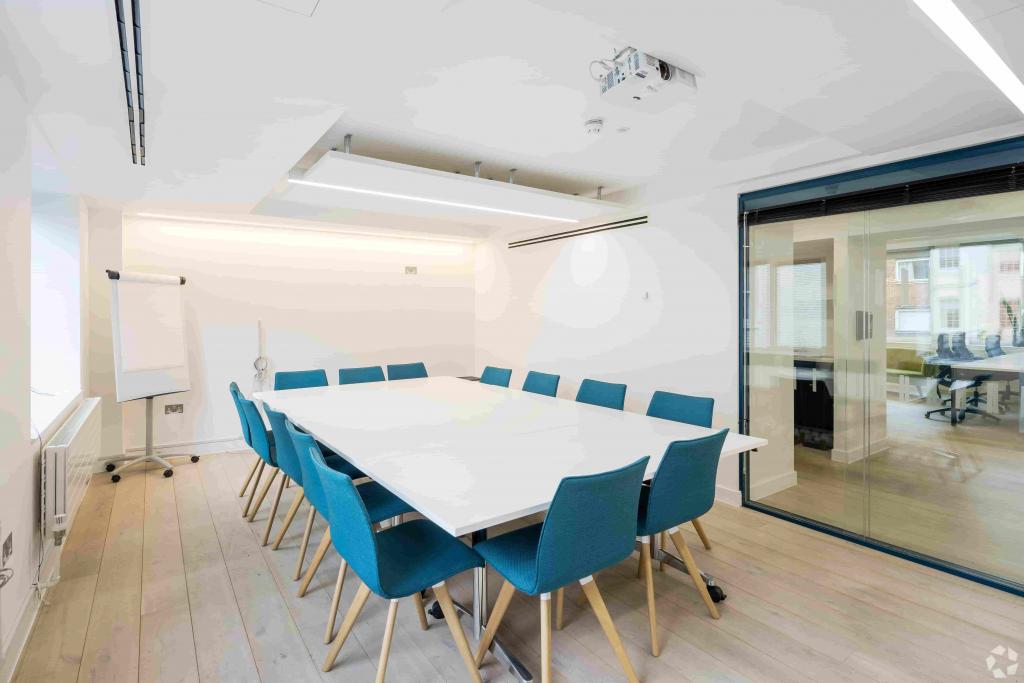
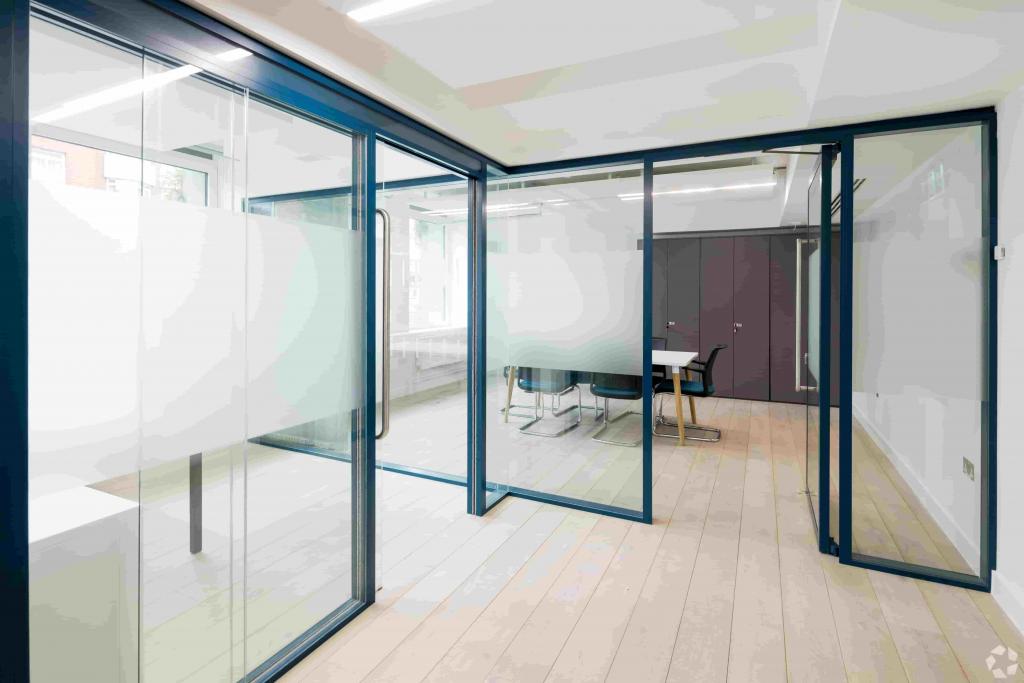
Additional fitted office configurations described for the building include open-plan desk areas, meeting rooms, private offices, kitchenettes and private terraces. These layouts are subject to availability and confirmation.
Distinctive Architecture: External living wall covering a primary elevation, creating a striking presence on Southampton Row.
Refurbished Workspace: Contemporary office accommodation with modern finishes and practical workplace infrastructure.
Private Outdoor Space: Terrace areas associated with the office floors.
Flexible Accommodation: Fully fitted and Cat A office options have been highlighted, subject to current availability.
Modern Occupier Facilities: Secure bicycle storage, showers and changing facilities support active commuting.
Environmental Credentials: BREEAM Excellent rating and EPC B grading.
Connectivity: Fibre connectivity and a prominent position between two major Underground stations.
Flexible Leasing: Flexible lease terms are highlighted for prospective occupiers, subject to agreement.
Russell Square Underground Station is approximately a 5-minute walk away, while Holborn Underground Station is around 6 minutes away, providing access to the Piccadilly and Central lines respectively. Tottenham Court Road offers further Underground and Elizabeth line connections.
For further details or to make a booking, please contact Fraser Bond.