Soho, Greater London, United Kingdom
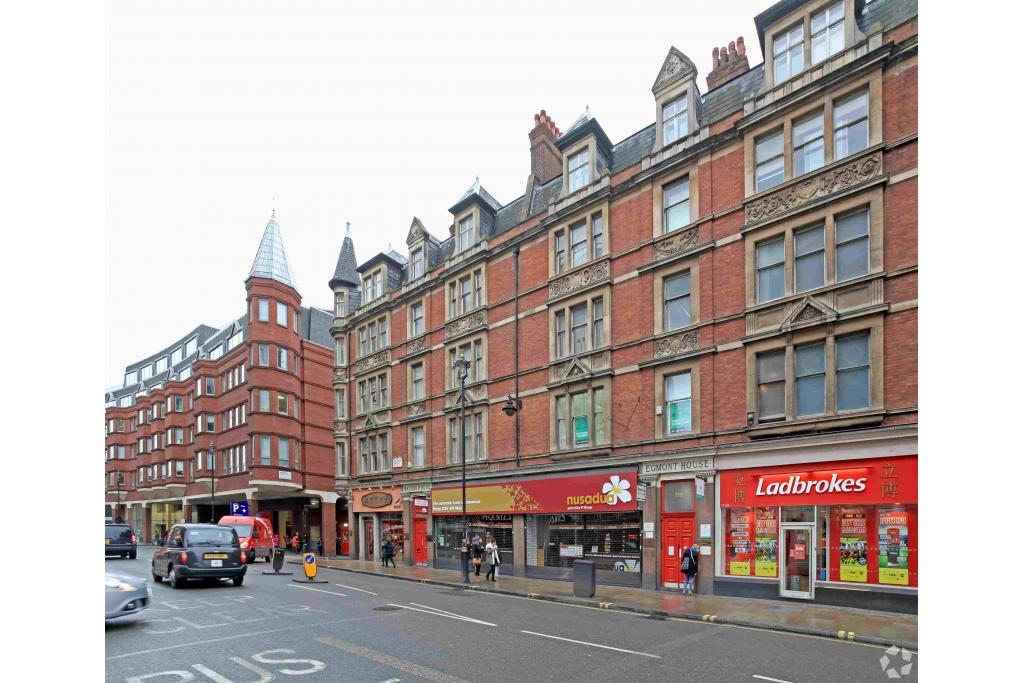
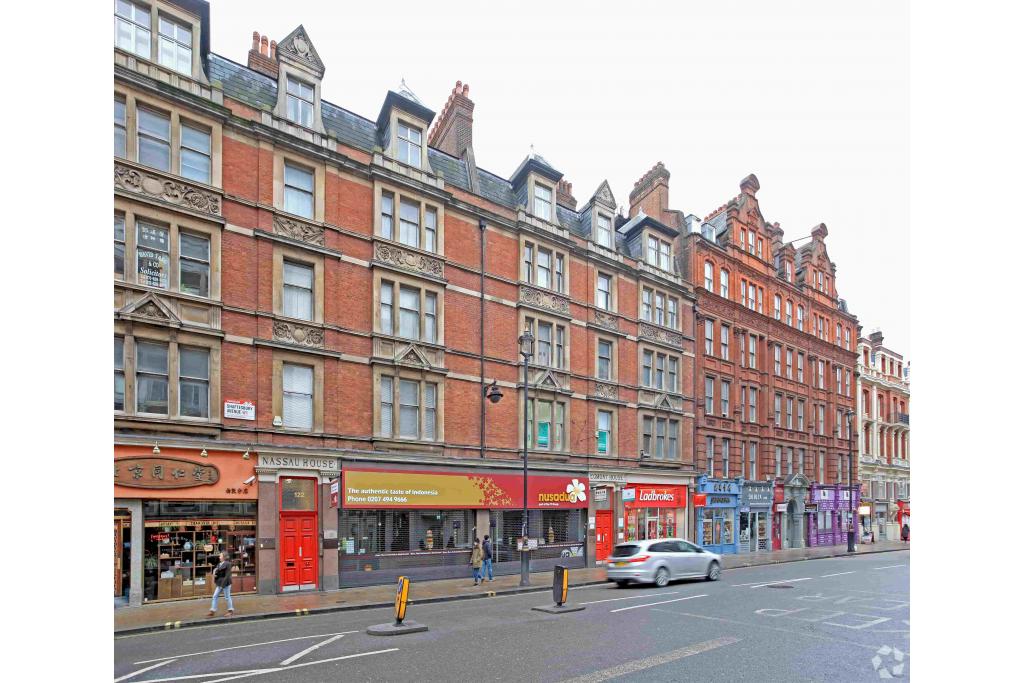
Egmont House is a mixed-use commercial property situated on Shaftesbury Avenue in London's West End, close to the vibrant Soho and Leicester Square districts. The six-storey masonry building provides retail accommodation across the basement and ground floors, with office and other commercial space on the upper levels.
The property offers 433 sq ft of advertised first-floor office accommodation, potentially suitable for a small business, professional practice or organisation seeking a central London address. With approximately 44 feet of frontage onto Shaftesbury Avenue and excellent access to nearby Underground stations, Egmont House benefits from a well-connected position within one of London's established commercial and entertainment areas.
Egmont House is located at 116–120 Shaftesbury Avenue, directly opposite Frith Street in the City of Westminster. The surrounding area is known for its restaurants, theatres, independent retailers and entertainment venues, with Soho, Chinatown, Leicester Square and Covent Garden all within convenient reach.
The property's central West End location provides access to a wide range of business services, dining options and cultural attractions. Its proximity to several Underground stations also makes it practical for businesses requiring convenient connections across central London.
Property Name: Egmont House
Full Address: 116–120 Shaftesbury Avenue, London W1D 5EP
Property Type: Office Space
Building Classification: Retail Shopfront / Office
Location Classification: Central Business District (CBD)
Building Rating: 2 Star
Total Net Internal Area: 4,758 sq ft
Available Office Space: 433 sq ft
Maximum Contiguous Space: 433 sq ft
Number of Available Units: 1
Available Floor: First floor
Typical Floor Area: 793 sq ft
Building Floors: 6
Year Built: 1890
Construction: Masonry
Tenancy: Multi-let
Office Accommodation: 1,758 sq ft
Retail Accommodation: 3,000 sq ft
Shaftesbury Avenue Frontage: Approximately 44 feet
Site Area: 0.08 acres
Land Area: 3,485 sq ft
Plot Ratio: 1.37
Owner: Shaftesbury Capital
The available accommodation comprises a 433 sq ft first-floor office suite. The building's mixed-use configuration combines retail premises at lower levels with office and other commercial accommodation above.
The asking rent for the available office suite is withheld, with the space listed as negotiable.
Fraserbond provides an estimated rental range of £95–£116 per sq ft, but this figure is specifically identified as a retail rental estimate. It should not be applied to the first-floor office suite as a confirmed office rent. The actual office rent and any applicable service charges should be confirmed with the letting agent.
Signage opportunities
Nearby bus routes
Access to London Underground services
Central West End location: A Shaftesbury Avenue address within easy reach of Soho, Leicester Square and Chinatown.
Compact office accommodation: The 433 sq ft first-floor suite may suit a small business or professional practice seeking a central London base.
Established commercial setting: The mixed-use building combines retail and office accommodation in an active commercial district.
Strong local amenities: Restaurants, shops, theatres and business services are available throughout the surrounding neighbourhood.
Convenient transport connections: Leicester Square, Piccadilly Circus and Tottenham Court Road Underground stations provide access to multiple London Underground lines.
Flexible rental terms: The office is listed with a negotiable rental arrangement, subject to confirmation with the letting agent.
Leicester Square Underground Station is approximately 0.2 miles away, while Piccadilly Circus is around 0.3 miles away. Tottenham Court Road and Covent Garden stations are approximately 0.4 miles away, and Charing Cross railway station is around 0.5 miles away.
For further details or to make a booking, please contact Fraser Bond.