Marylebone, Greater London, United Kingdom
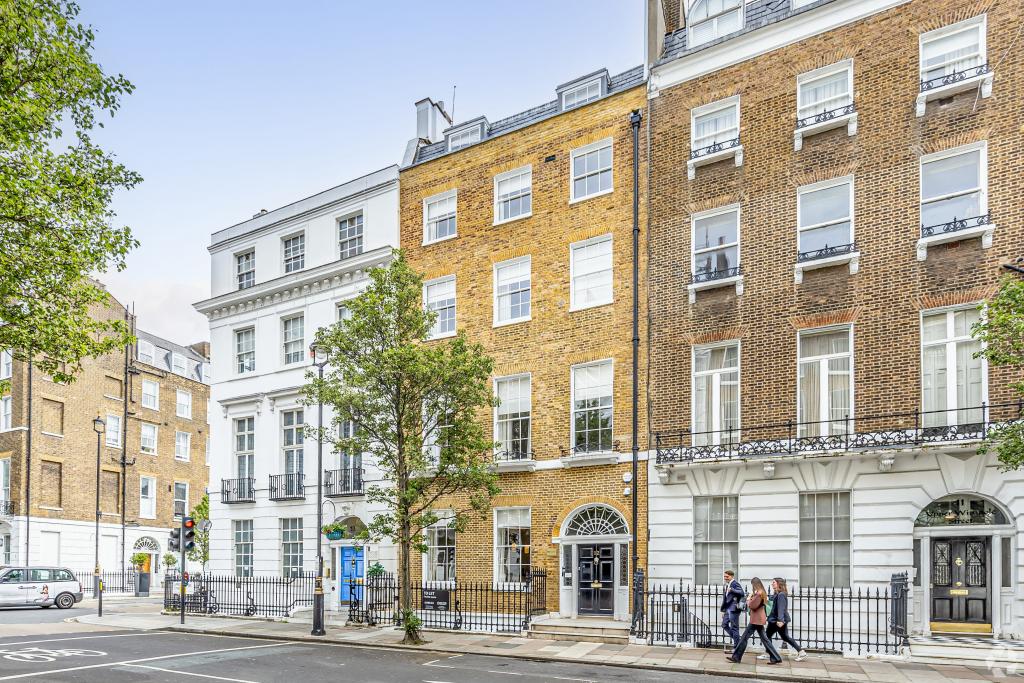
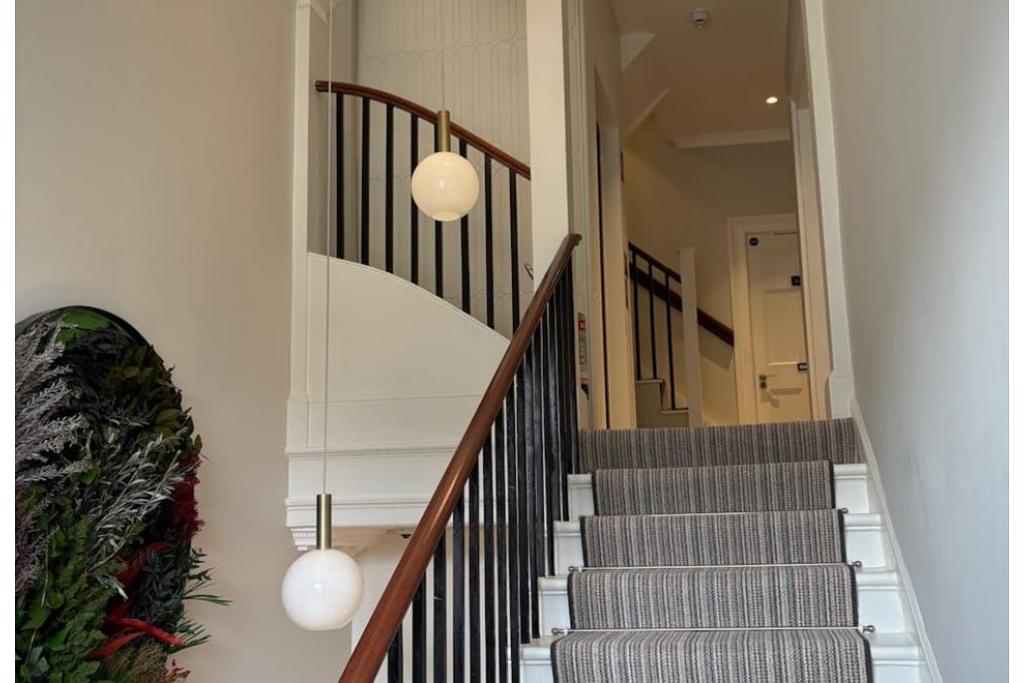
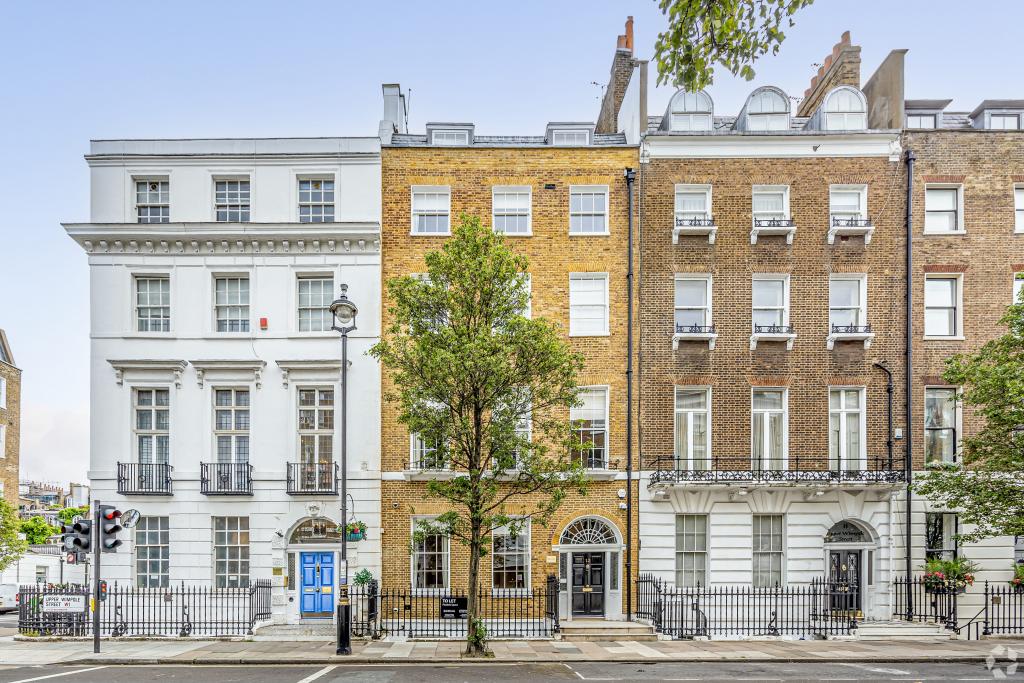
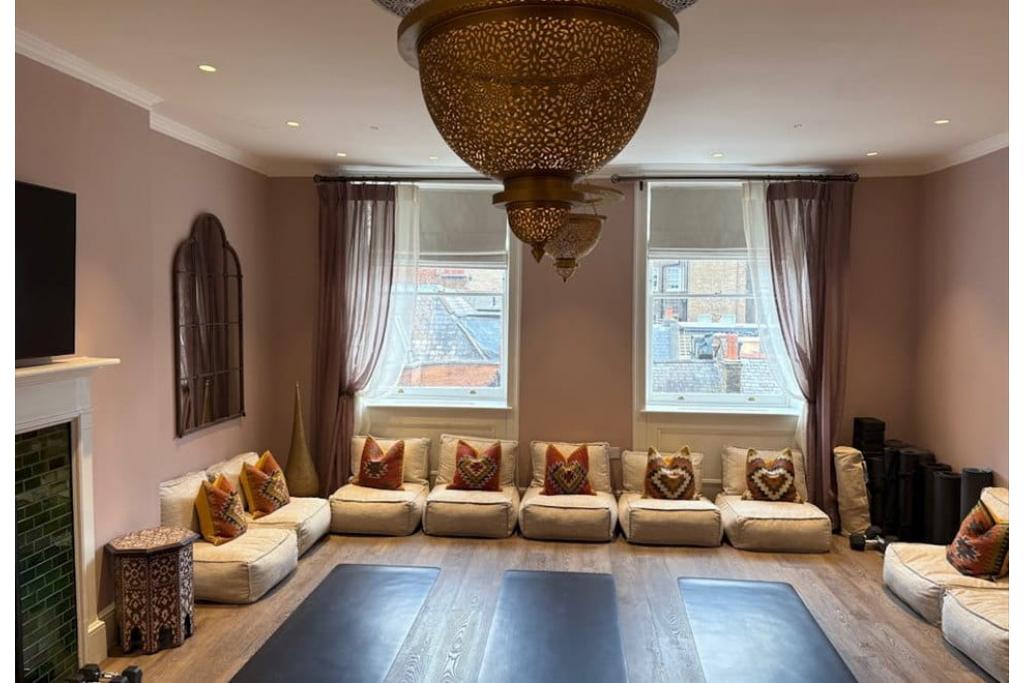
12 Upper Wimpole Street is a traditional office building in the prestigious Marylebone area of London’s West End. Dating back to 1788, the property offers characterful office accommodation across multiple floors, with a range of smaller office spaces suitable for businesses seeking a professional address in a well-established commercial and medical district.
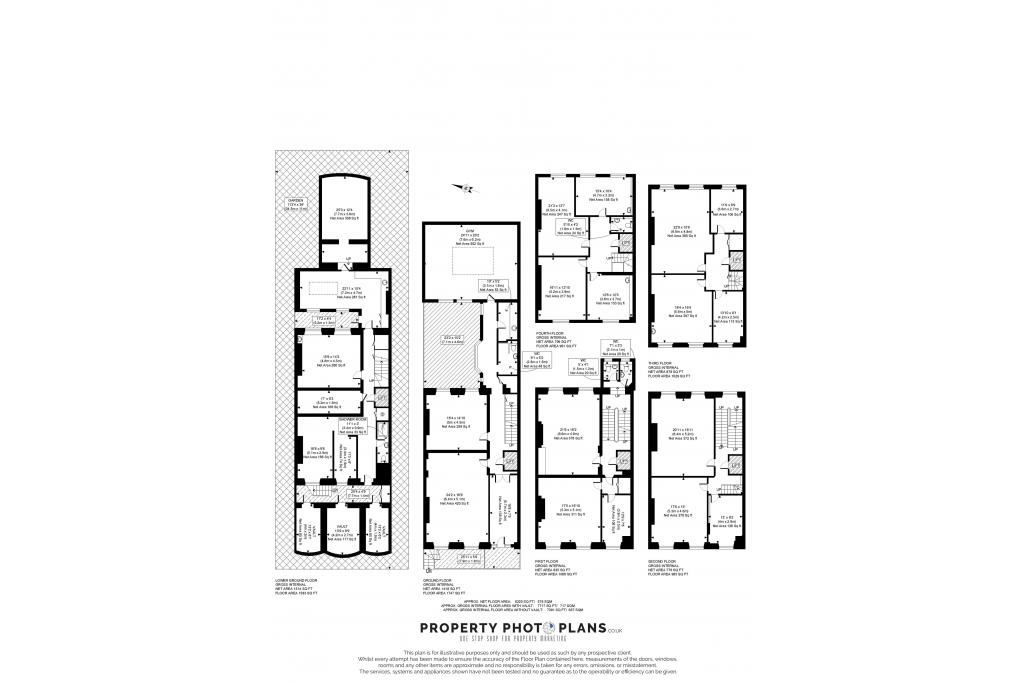
The building provides approximately 6,447 sq ft of net internal area, with three office spaces currently marketed across the second, third and fourth floors. Its position within the Harley Street Health District and close to Marylebone Village makes it a convenient base for professional, healthcare-related and other businesses, subject to confirmation of permitted use and lease terms.
The property occupies a prominent position on Upper Wimpole Street in Marylebone, within London’s West End. The surrounding area is recognised for its established medical practices, professional offices, independent retailers, restaurants and cafés.
Marylebone Village and the wider Harley Street Health District provide a strong local business environment, while nearby amenities and transport connections support convenient access for staff, clients and visitors.
Property Address: 12 Upper Wimpole Street, London W1G 6LW
Property Type: Office
Submarket: Marylebone
Location Classification: Central Business District (CBD)
Total Net Internal Area: 6,447 sq ft
Available Office Space: 2,453 sq ft
Smallest Available Space: 126 sq ft
Maximum Contiguous Space: 2,453 sq ft
Number of Available Spaces: 3
Available Floors: Second, third and fourth floors
Typical Floor Area: 461 sq ft
Total Building Floors: 5 floors (building notes describe accommodation arranged over six floors)
Year Built: 1788
Construction: Traditional masonry
Lifts: None
Tenancy: Multi-let
Occupancy: Fully leased according to the supplied occupancy data, despite the separately marketed office availability
Land Area: 0.07 acres (3,049 sq ft)
Plot Ratio: 2.11
Owner: The Howard de Walden Estate
Architect: Urban Mesh Design Ltd
The landlord's asking rent is currently withheld. Fraser Bond estimates the office rental range at £90–£111 per sq ft per annum on an FRI basis.
Indicative annual rental estimates for the available accommodation are:
Second Floor: 126–776 sq ft, approximately £11,340–£86,136 per annum.
Third Floor: 126–878 sq ft, approximately £11,340–£97,458 per annum.
Fourth Floor: 126–799 sq ft, approximately £11,340–£88,689 per annum.
For the full 2,453 sq ft available, the indicative annual rental range is approximately £220,770–£272,283. These figures are estimates rather than confirmed asking rents. Service charge information has not been provided.
Air conditioning
Central heating
Open-plan office accommodation
Partitioned offices
Kitchen facilities
Secure storage
Security system
Natural light
Nearby bus routes
The property is approximately 0.2 miles from Regent's Park Underground Station, 0.4 miles from Great Portland Street and 0.5 miles from Baker Street. Bond Street Underground Station is also within approximately 0.6 miles, providing access to the Central and Jubilee lines.
For further details or to make a booking, please contact Fraser Bond.