Bloomsbury, Greater London, United Kingdom
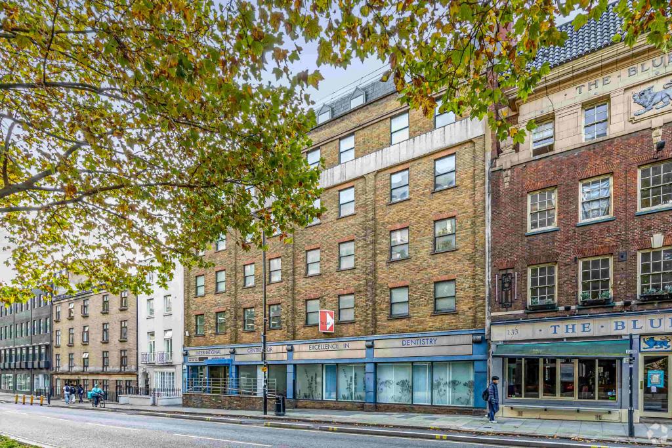
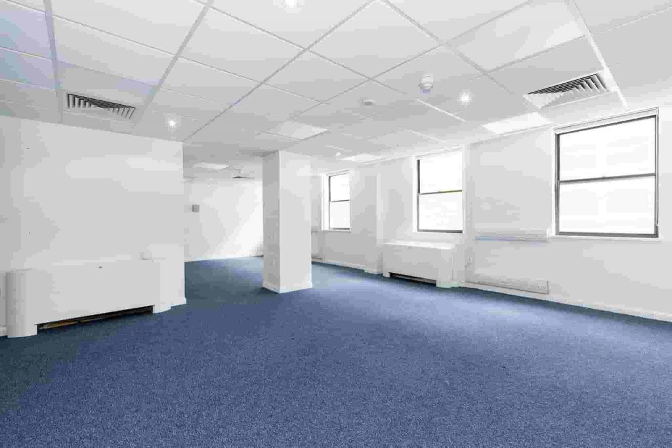
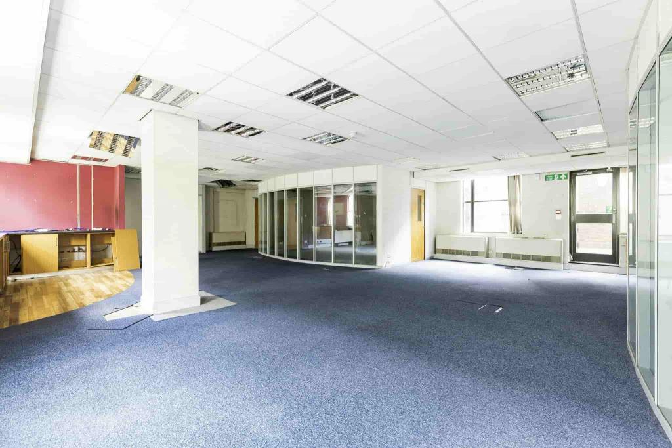
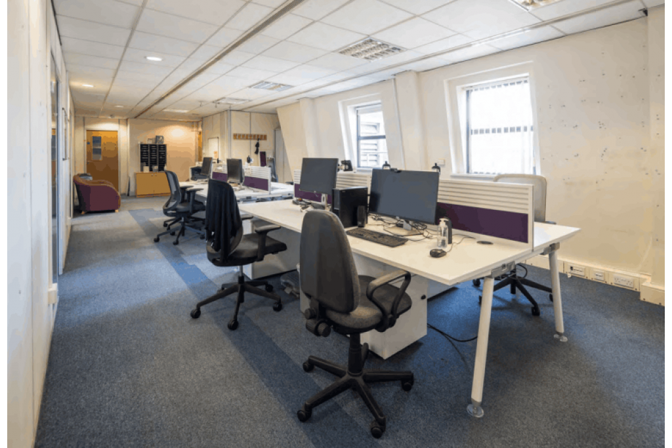
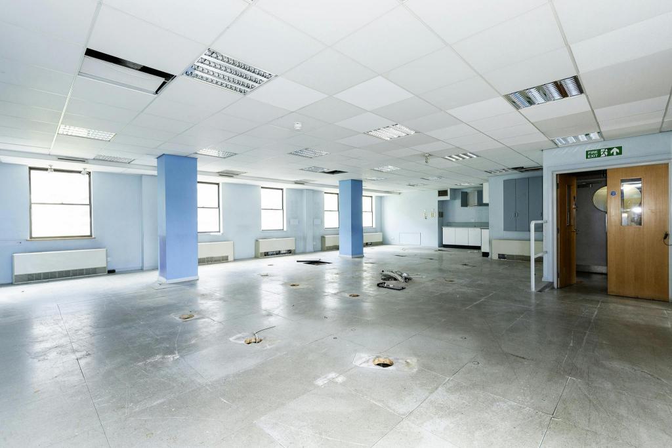
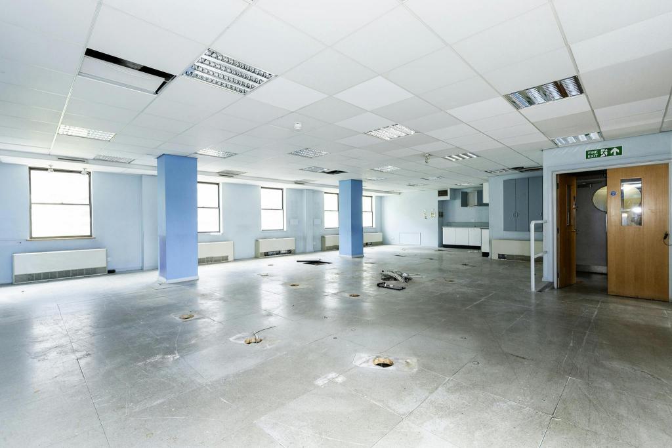
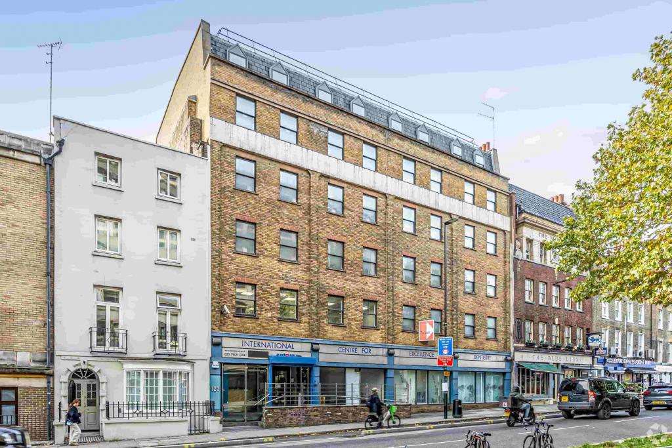
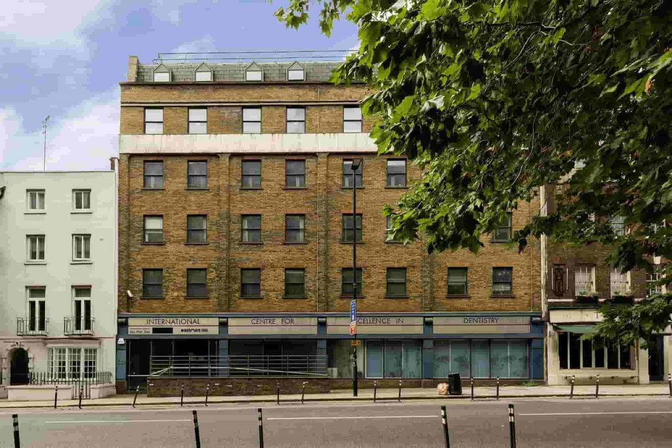
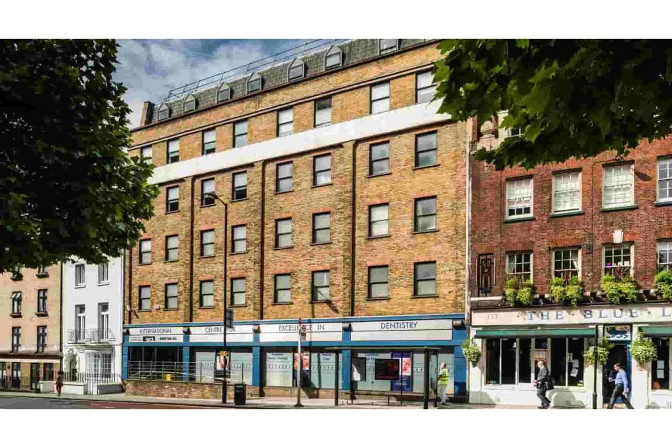
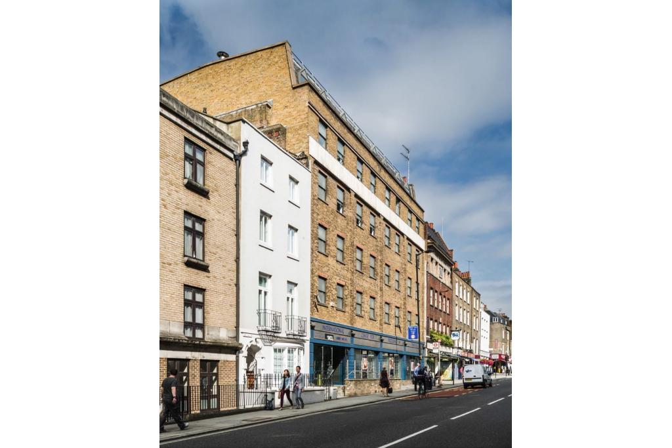
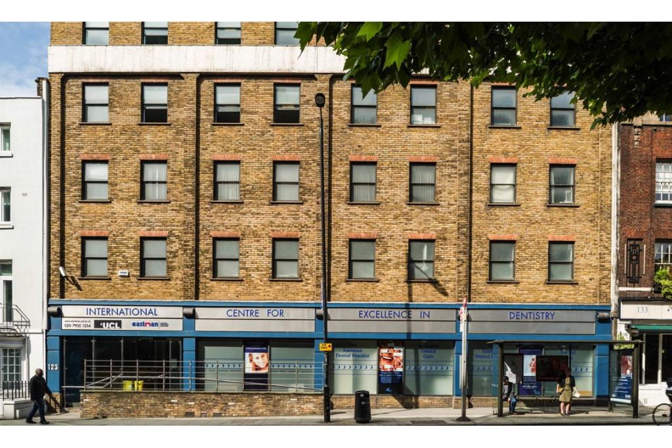
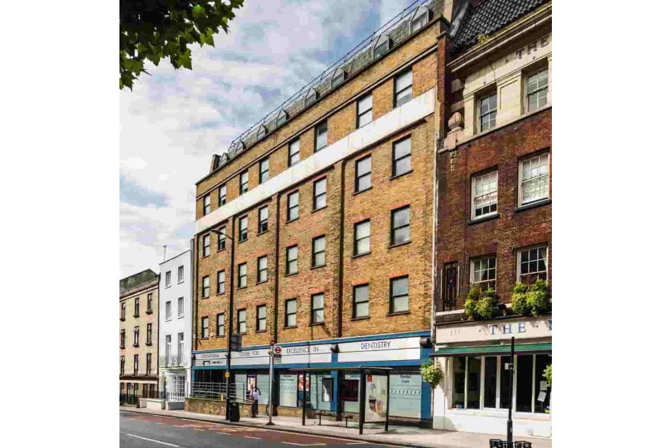
123–129 Gray's Inn Road is a substantial six-storey office building in Bloomsbury, within London's Midtown business district. The property provides approximately 18,351 sq ft of office accommodation across lower ground, ground and five upper floors, with the entire building currently available to let or for sale.
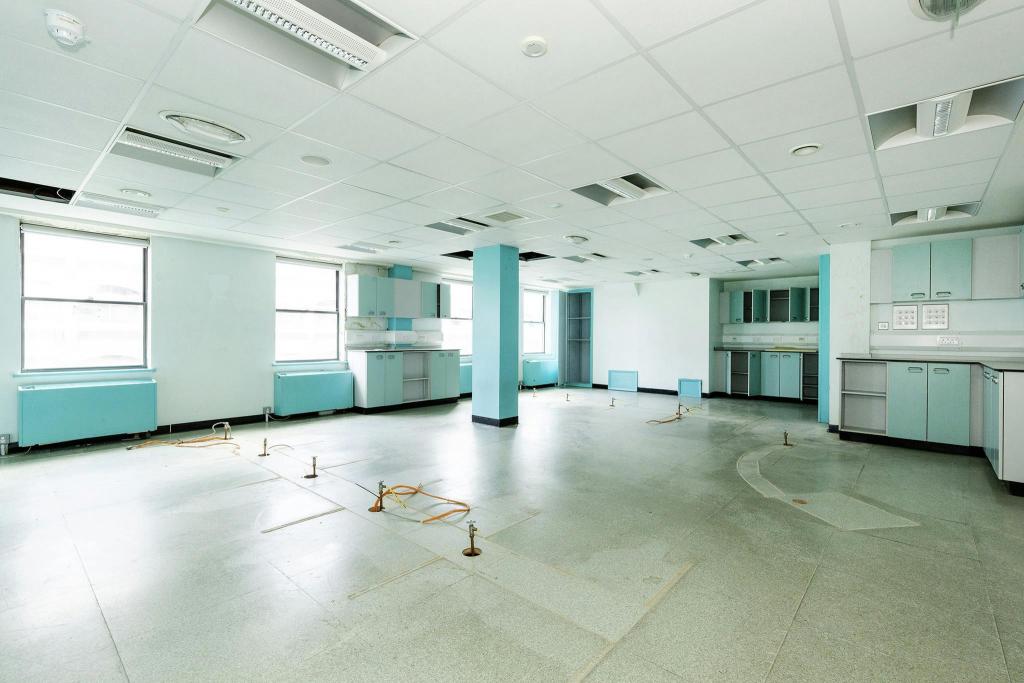
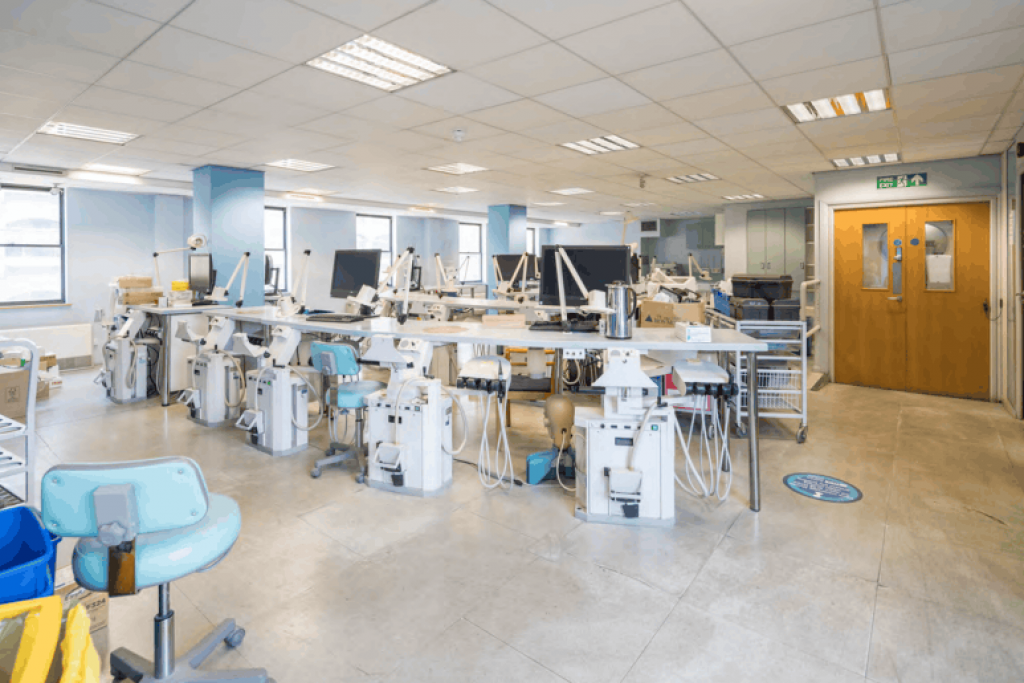
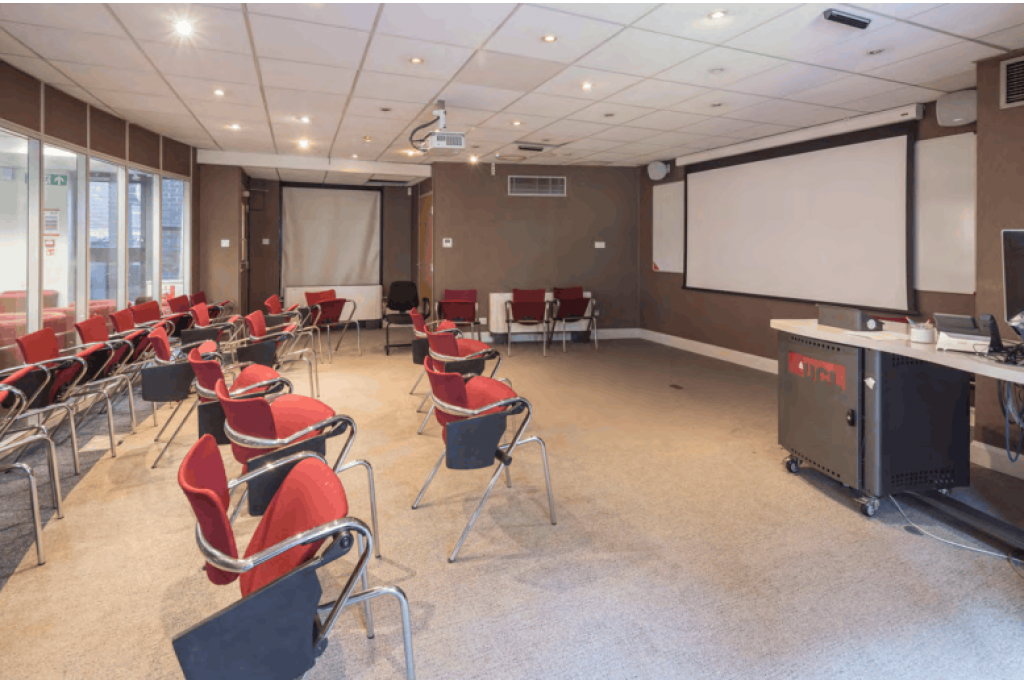
Originally built in 1900 and renovated in 1984, the building offers an opportunity for an owner-occupier or investor seeking a central London commercial property. The accommodation is currently configured for use as a dental practice and dental school, with existing D1 use, and includes meeting rooms, cycle storage, communal showers and lift access.
The property occupies a position on the west side of Gray's Inn Road (A5200), between Roger Street and Guildford Street, opposite Coley Street. Located in Bloomsbury's established commercial district, it benefits from proximity to the City, Holborn and King's Cross.
The surrounding area includes professional offices, educational institutions, local amenities and green spaces such as Coram's Fields, St George's Gardens and Gray's Inn Gardens. Its position on Gray's Inn Road also provides access towards High Holborn and the A40.
Property Address: 123–129 Gray's Inn Road, London WC1X 8TU
Property Type: Office Building
Building Classification: 3 Star Office
Location Type: Central Business District (CBD)
Total Floor Area: 18,351 sq ft NIA
Available Office Space: 18,351 sq ft
Maximum Contiguous Space: 18,351 sq ft
Number of Available Spaces: 7
Floors: 6, comprising lower ground, ground and five upper floors
Typical Floor Area: 3,059 sq ft
Construction: Reinforced concrete frame with brick cladding
Year Built: 1900
Renovation: 1984
Tenancy: Single
Occupancy: 0% leased; fully vacant according to the supplied availability record
Land Area: 0.20 acres (8,529 sq ft)
Plot Ratio: 2.15
The asking office rent is £30.00 per sq ft per annum. The service charge and lease service type are yet to be confirmed.
The entire 18,351 sq ft building is marketed as available, with accommodation distributed across seven floors:
Lower Ground Floor: 2,658 sq ft
Ground Floor: 2,960 sq ft
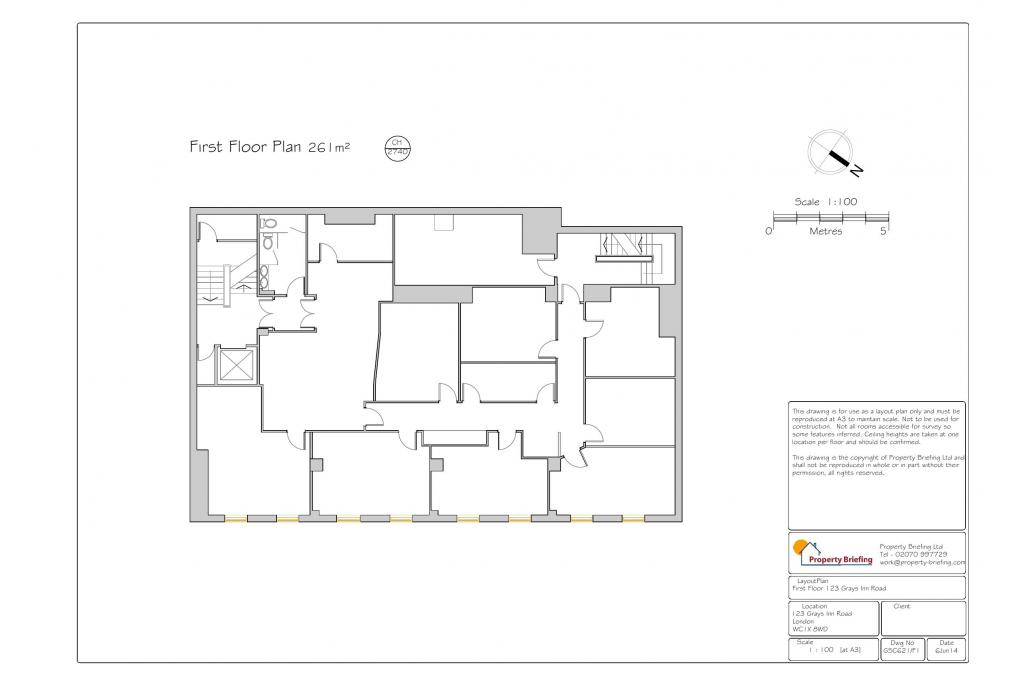
First Floor: 2,949 sq ft
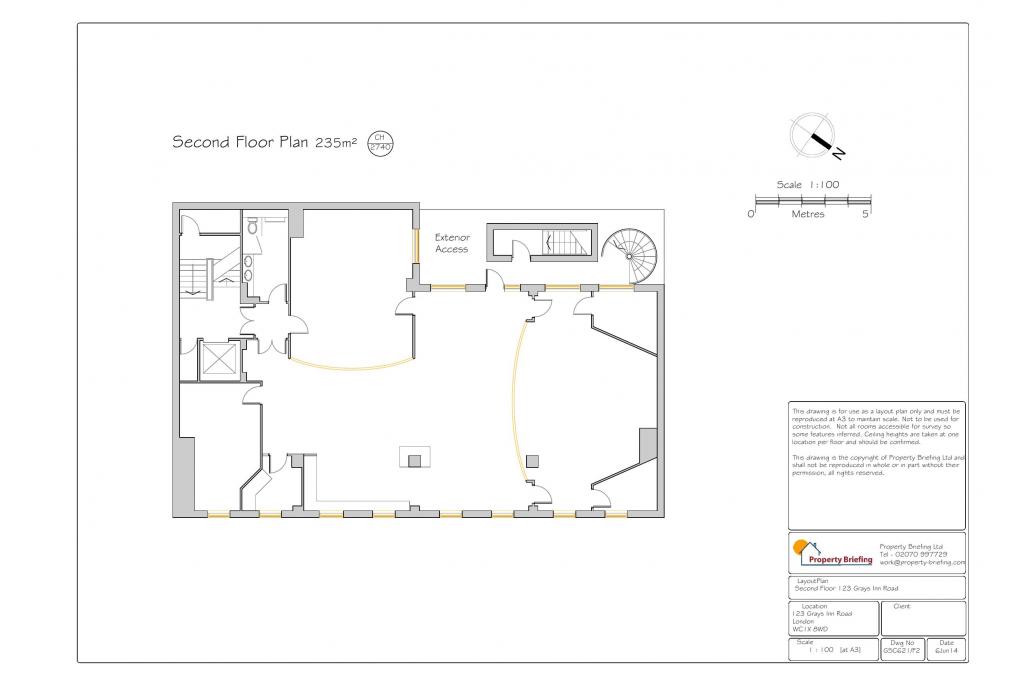
Second Floor: 2,594 sq ft
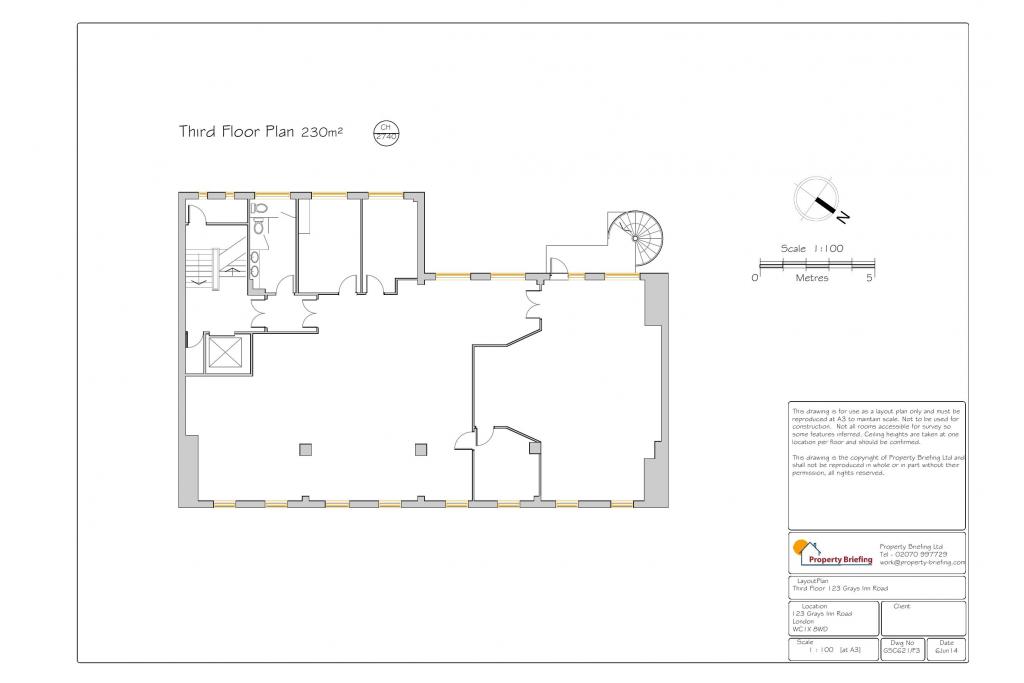
Third Floor: 2,594 sq ft
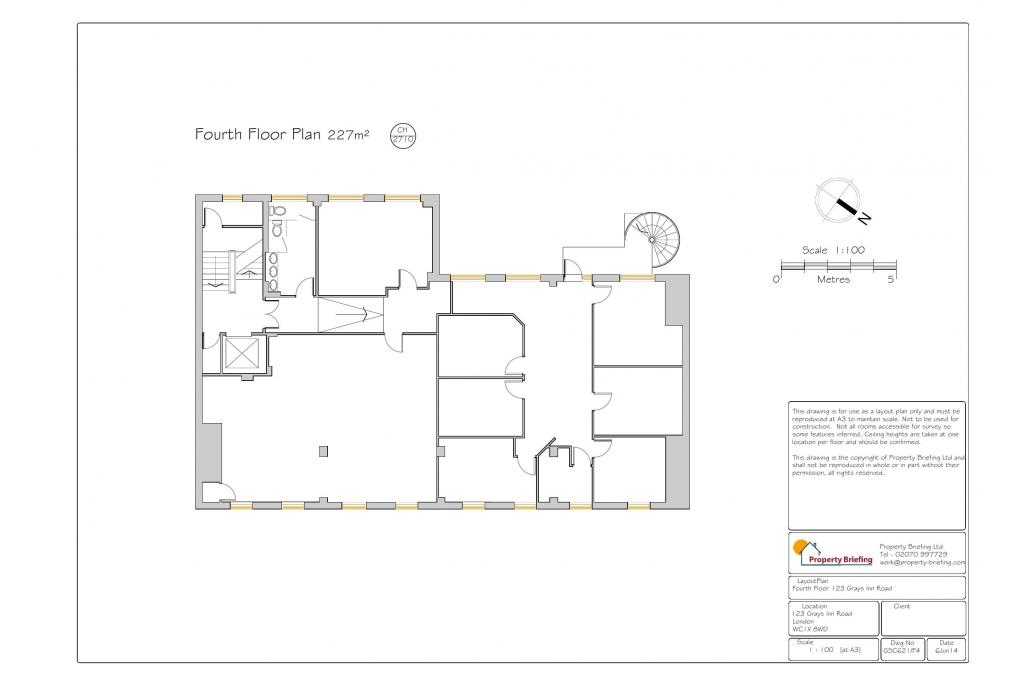
Fourth Floor: 2,594 sq ft
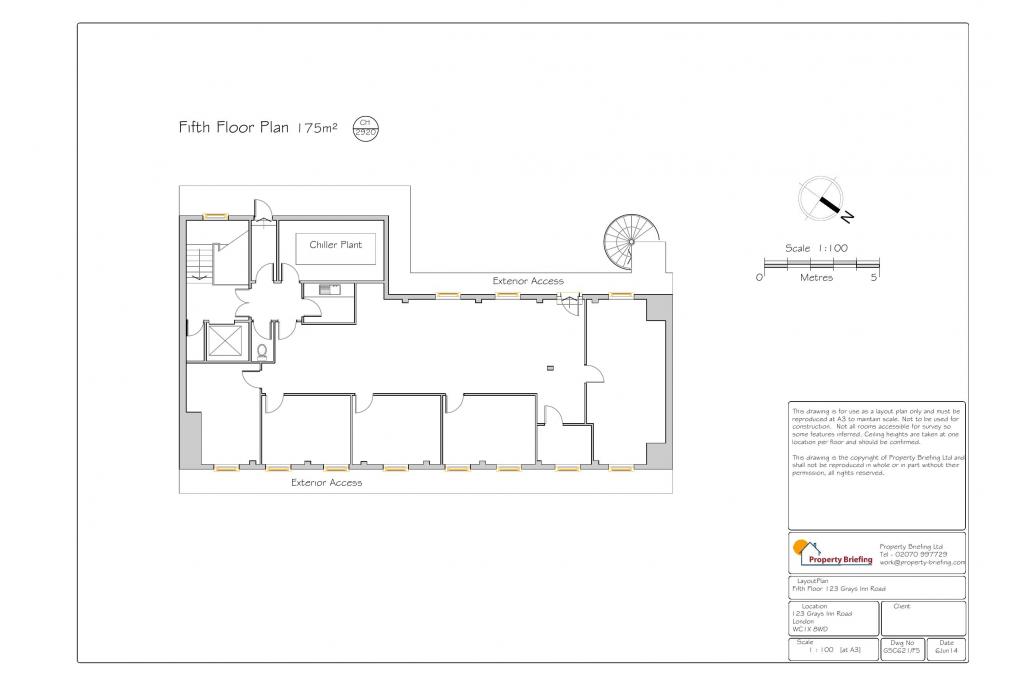
Fifth Floor: 2,002 sq ft
The property is actively marketed for sale, with the asking price not disclosed. Classified as an owner-user opportunity, it may appeal to businesses seeking a substantial central London headquarters or an organisation requiring a property with existing specialist accommodation.
The building was previously sold in May 2024 for £6,150,000, equivalent to approximately £335.13 per sq ft, in an investment transaction. This is a historical sale and should not be interpreted as the current asking price.
24-hour building access
Air conditioning
Shower facilities
Meeting rooms
Bicycle storage
Lift serving the upper floors
DDA-compliant access
Good ceiling heights on the lower ground floor
The building is currently configured as a dental practice and dental school, with existing D1 use. Any proposed alternative occupation or change of use will be subject to the relevant planning and regulatory requirements.
Russell Square and Chancery Lane Underground stations are both approximately 9 minutes' walk away. King's Cross St Pancras is around 11 minutes away, while Farringdon is accessible within approximately 12 minutes, providing extensive Underground and mainline rail connections.
For further details or to arrange a viewing, please contact Fraser Bond.