Bloomsbury, Greater London, United Kingdom
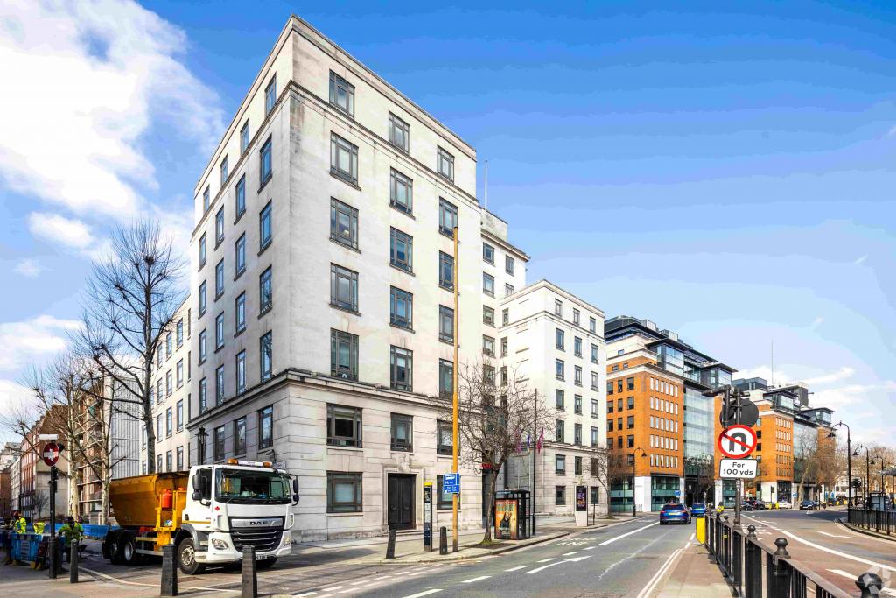
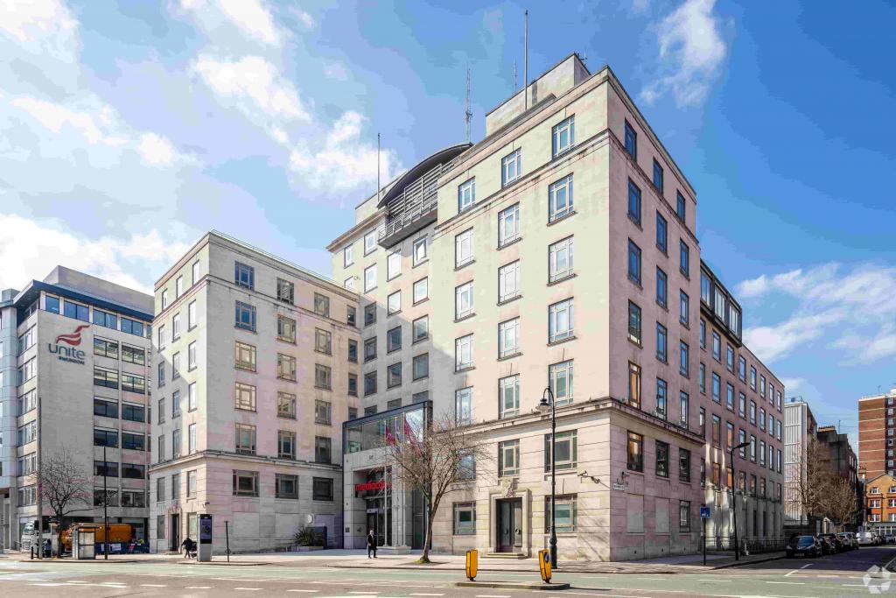
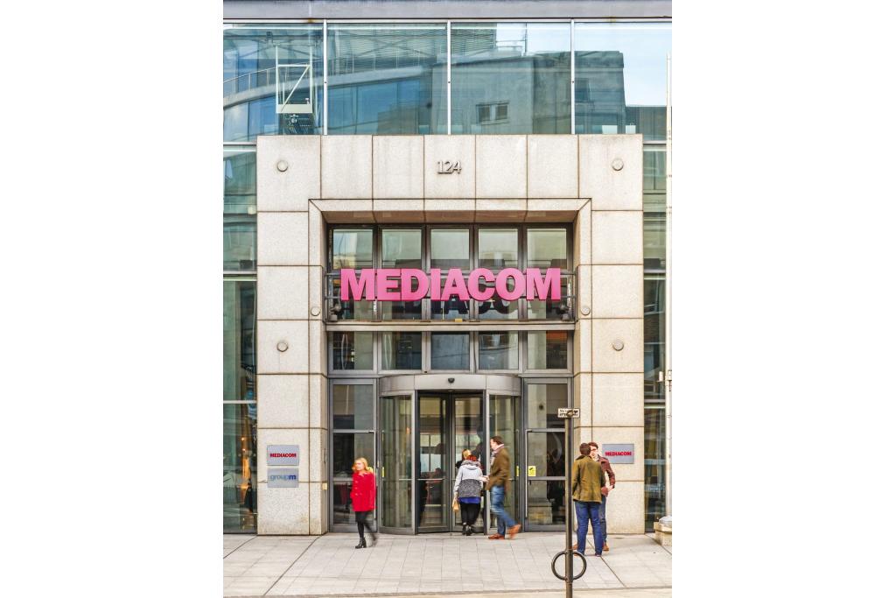
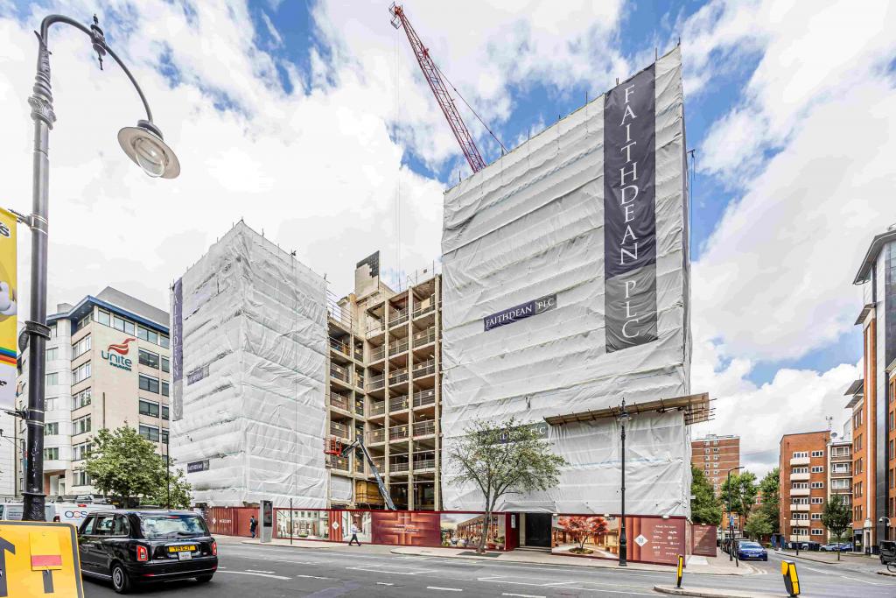
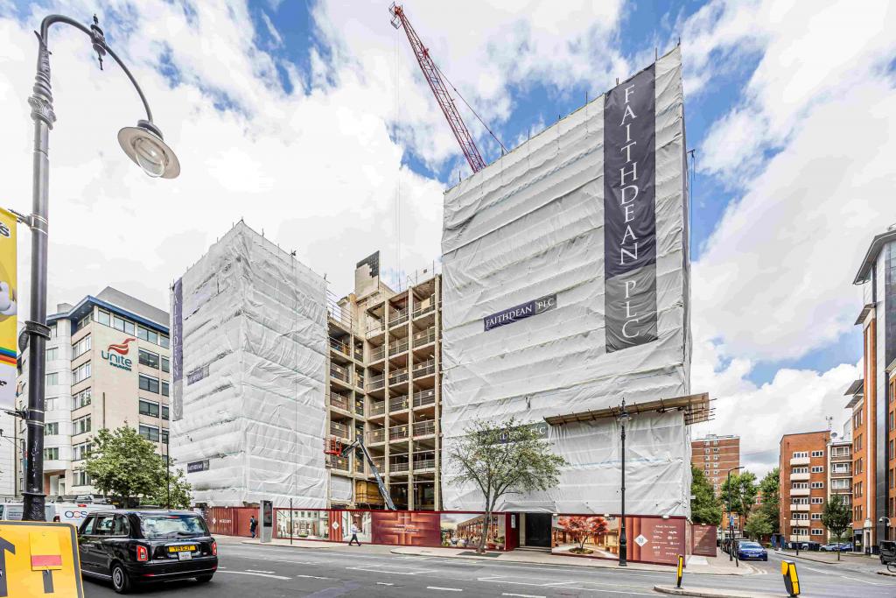
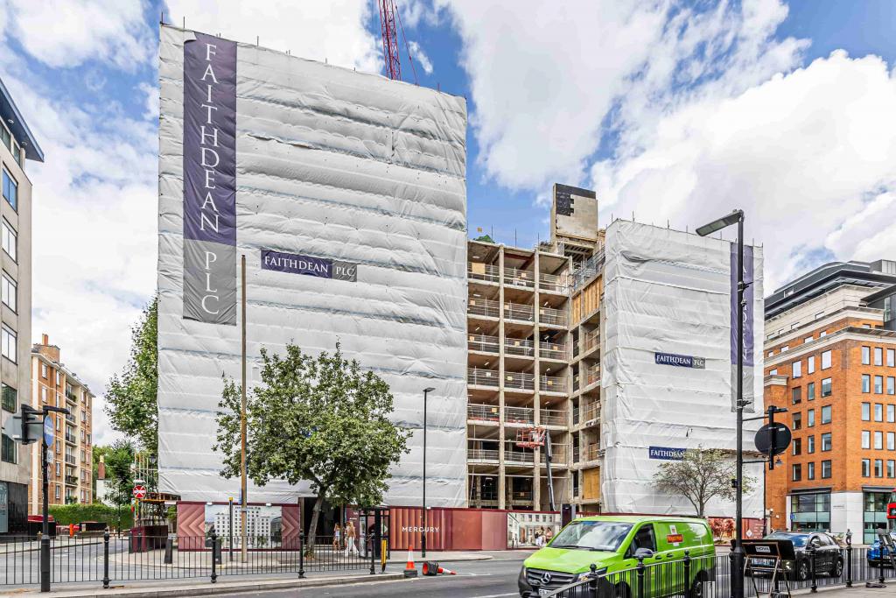
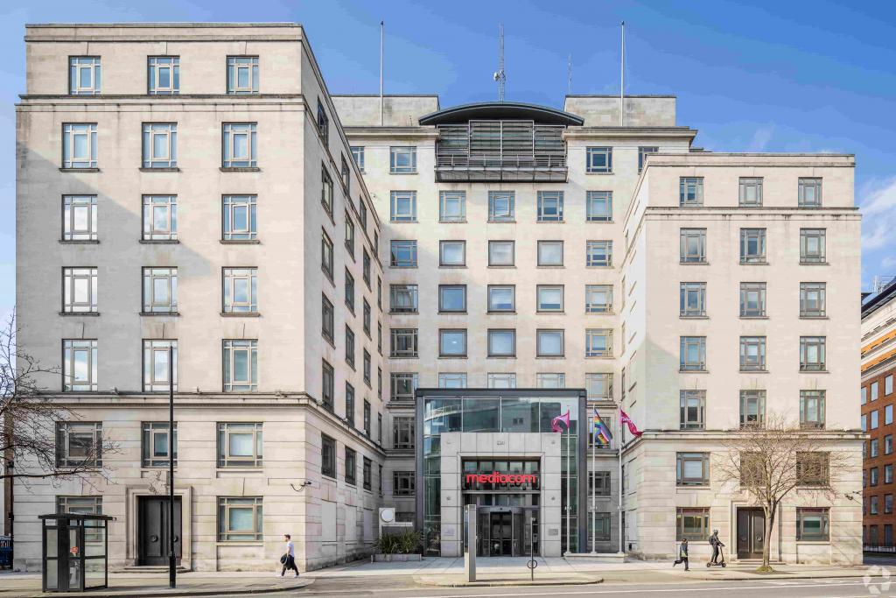
124 Theobalds Road is a substantial office building in Bloomsbury, within London's established Midtown commercial district. Originally constructed in 1927, the property is undergoing a comprehensive renovation scheduled for completion in January 2028. The building provides approximately 81,110 sq ft of office accommodation across ten floors, with the entire building currently advertised as available to let.
The refurbishment programme, modern office facilities and central London location make the property an opportunity for businesses seeking large-scale office accommodation, including a potential headquarters or multi-floor workspace.
The property is situated on Theobalds Road in Bloomsbury, a well-established commercial area offering convenient access to Holborn, Clerkenwell and the wider Midtown business district. Its central position places it within reach of retail amenities, restaurants, cafés and professional services, as well as the cultural and educational institutions of Bloomsbury.
The building also benefits from access to several major Underground stations and Farringdon's wider rail connections.
Property address: 124 Theobalds Road, London WC1X 8RX
Property type: Office building
Total floor area: 81,110 sq ft NIA
Available accommodation: 81,110 sq ft
Maximum contiguous space: 81,110 sq ft
Smallest advertised space: 3,641 sq ft
Number of advertised spaces: 10
Building configuration: 10 floors
Typical floor area: Approximately 9,000 sq ft
Construction: Reinforced concrete
Original construction: 1927
Renovation completion: Scheduled for January 2028
Renovation commencement: June 2025
Tenancy: Multi-let classification
Land area: 0.59 acres
Parking: Eight covered parking spaces
Parking ratio: 0.09 spaces per 1,000 sq ft
Building classification: Four-star office building
Location classification: Central Business District (CBD)
The refurbishment is intended to modernise the building and provide upgraded office accommodation across its ten floors.
The asking rent is currently withheld. Indicative office rental levels are estimated at £74–£90 per sq ft per annum on an FRI basis, subject to confirmation.
The property was sold in April 2021 for £70 million, reflecting approximately £863.03 per sq ft. The transaction was recorded as an investment sale with a reported yield of 4.63%.
Air conditioning
Raised floor system
Lift access
Shower facilities
Sky terrace
Suspended ceilings
Security system
Storage space
Eight covered parking spaces
Entire building advertised, offering up to 81,110 sq ft of office accommodation.
Flexible floor-by-floor options, with individual spaces starting from 3,641 sq ft.
Comprehensive renovation programme scheduled for completion in January 2028.
Ten-floor office building with lift access and raised flooring.
Sky terrace and shower facilities.
Covered parking provision.
Suitable for businesses seeking substantial central London office accommodation.
Holborn Underground Station is approximately five minutes away by car, while Russell Square is around eight minutes on foot. Chancery Lane is approximately nine minutes' walk away. Farringdon Station is around 15 minutes on foot, providing access to Underground, National Rail and Elizabeth line services.
For further details or to make a booking, please contact Fraser Bond.