Bloomsbury, Greater London, United Kingdom
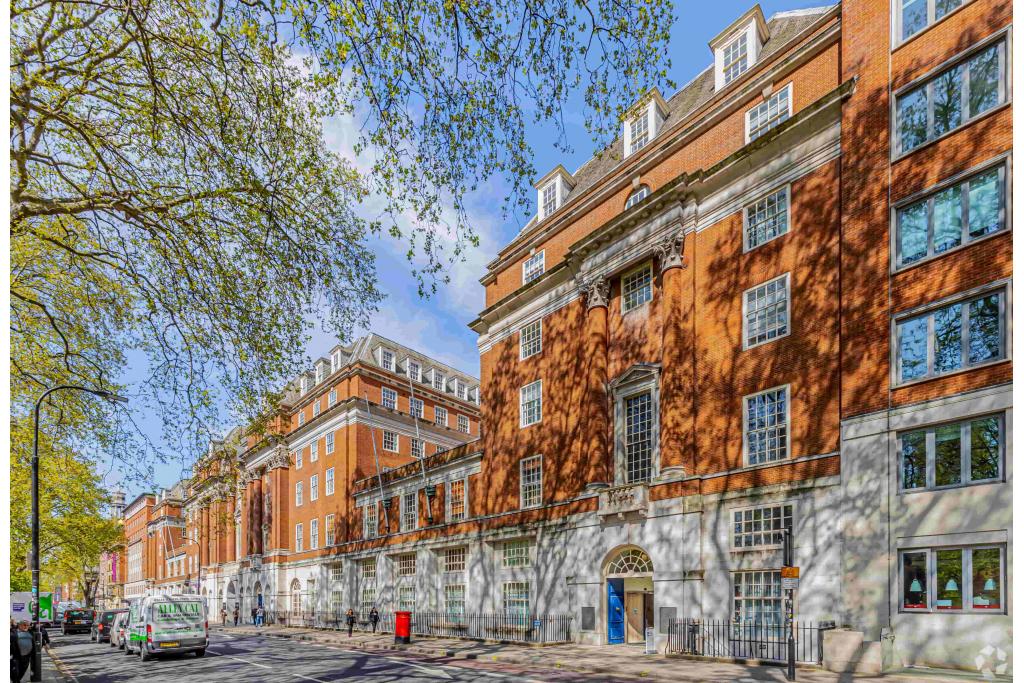
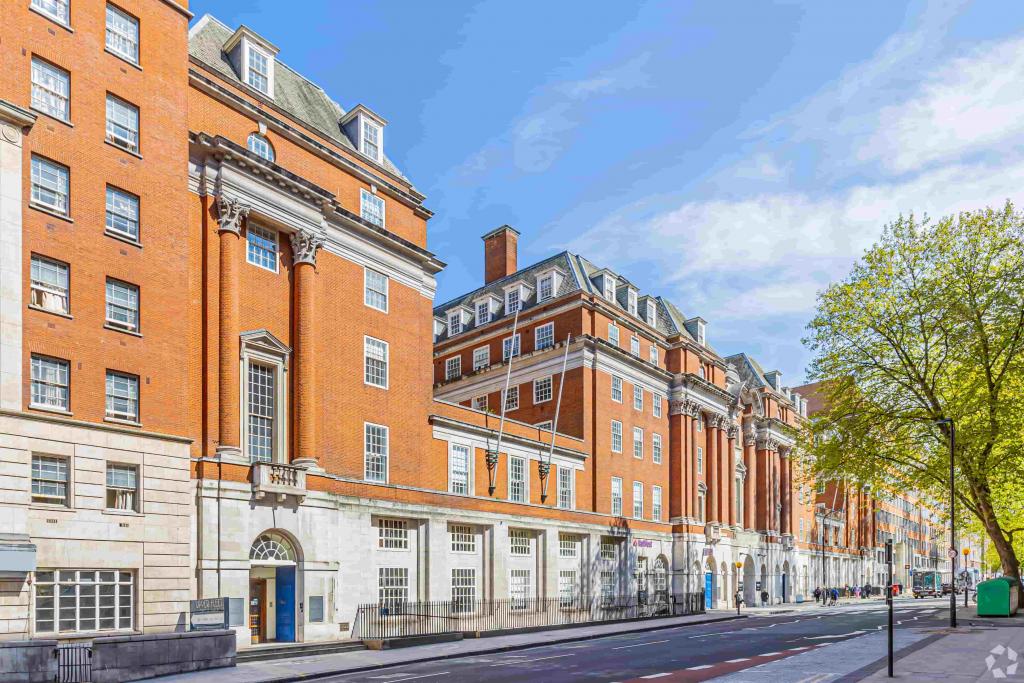
Tavistock House is an impressive Grade II listed commercial building in the heart of Bloomsbury, designed by renowned architect Sir Edwin Lutyens. Originally constructed in 1911 and refurbished in 2011, the property combines historic architectural character with modern office accommodation across seven floors.
The building provides approximately 188,042 sq ft of net internal area, incorporating predominantly office accommodation alongside retail space at basement and ground-floor levels. A total of 17,187 sq ft of office accommodation is currently marketed across three suites, offering flexible options for businesses seeking a prestigious Central London address.
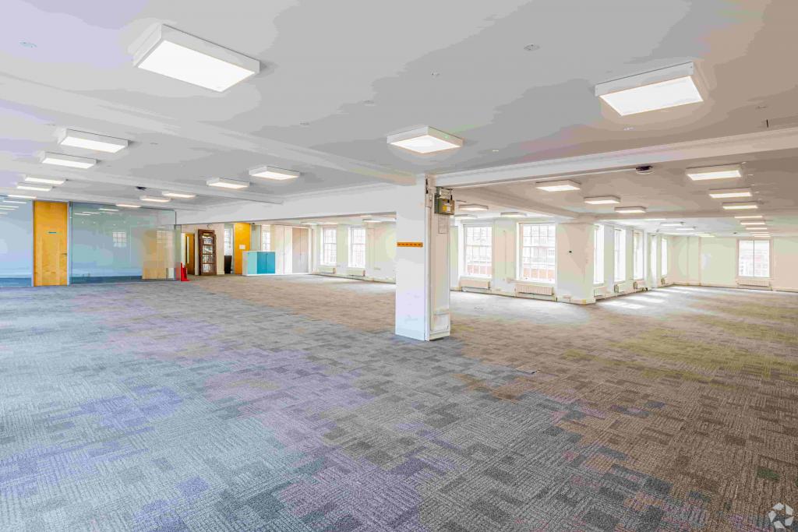
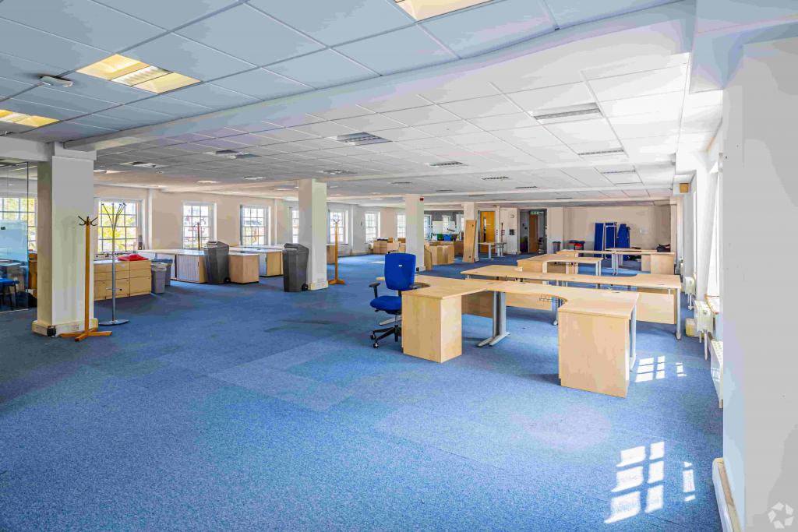
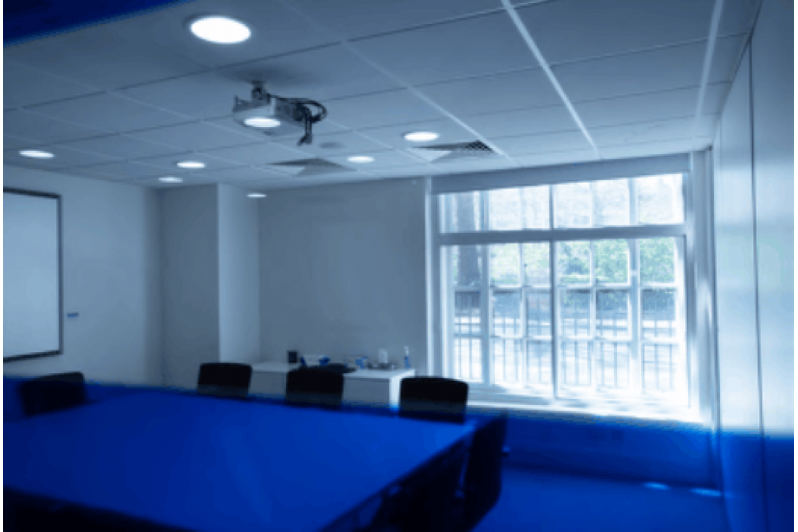
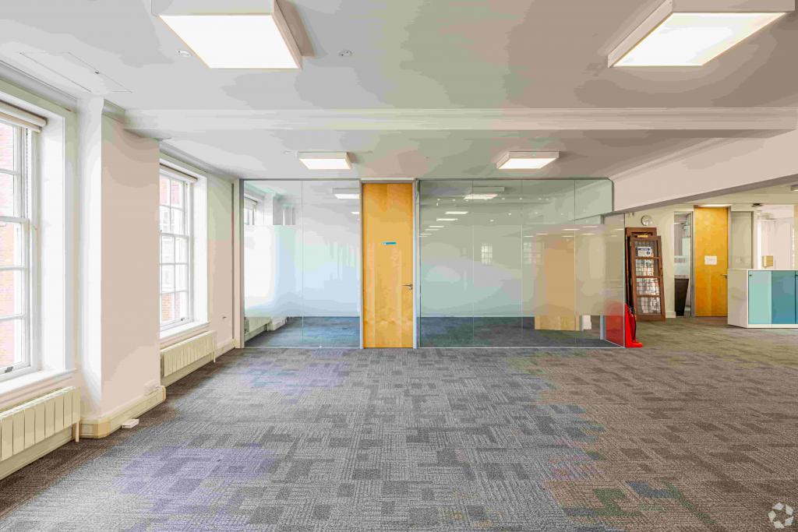
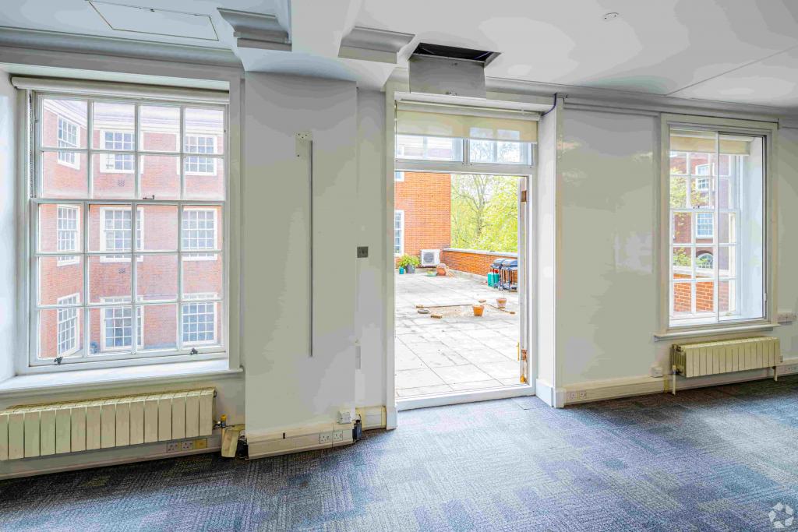
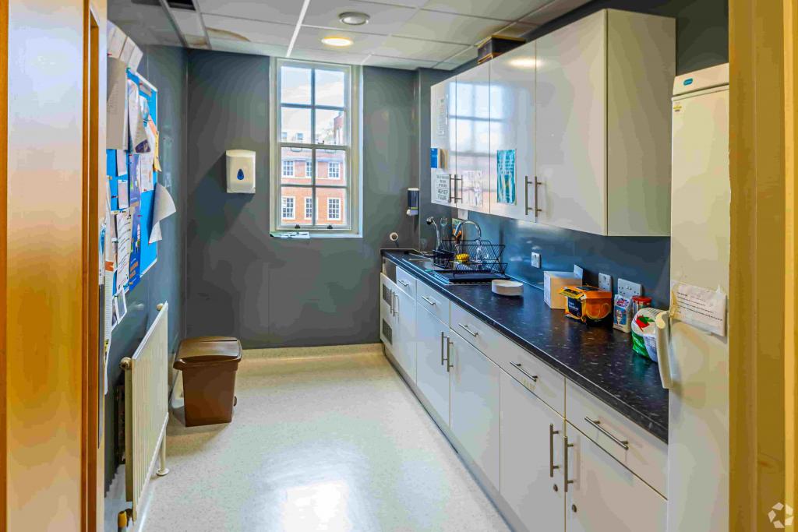
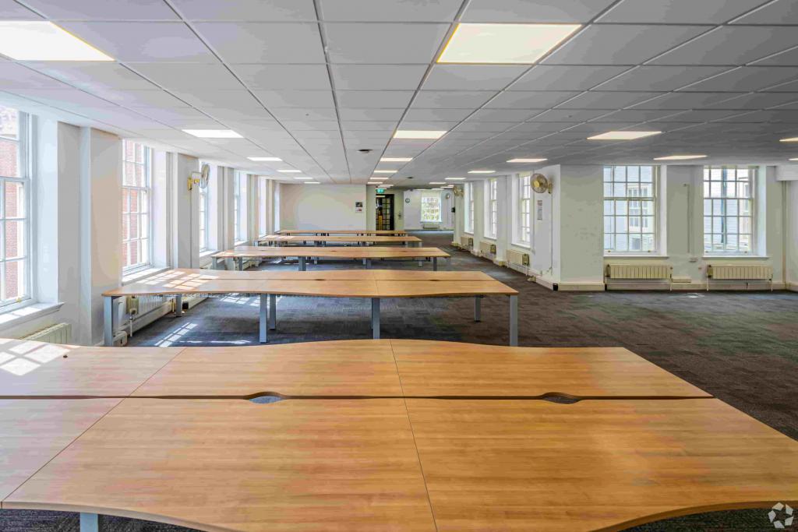
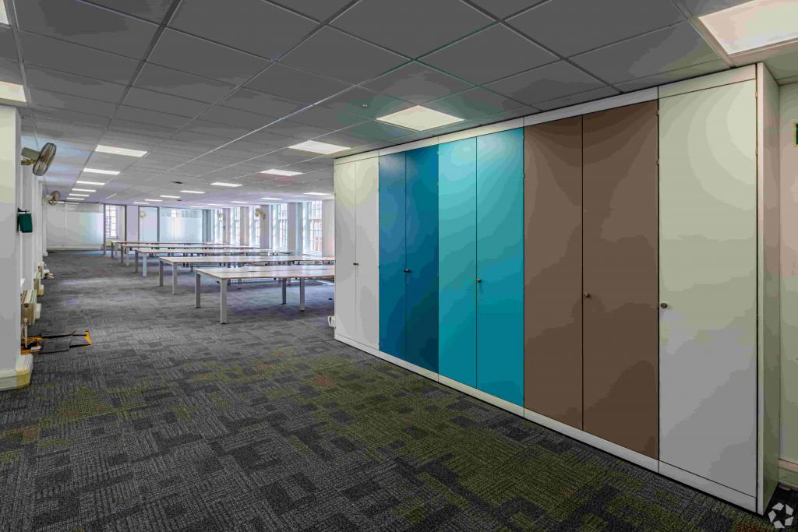
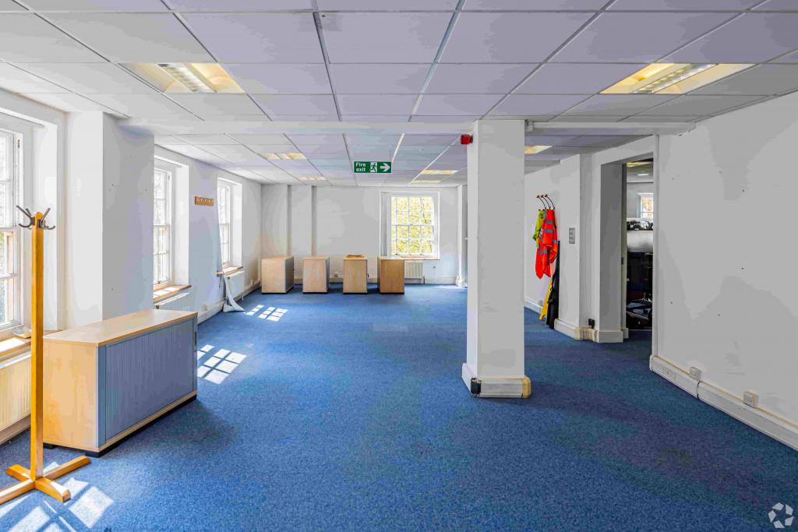
The available accommodation includes newly refurbished Category A office space, with an attractive courtyard and garden providing additional amenity within the development.
Tavistock House occupies a prominent position on Tavistock Square in Bloomsbury, within London's Midtown commercial district. The area is recognised for its combination of established offices, universities, professional institutions, hotels and cultural destinations.
The property is particularly well positioned for Euston and King's Cross, providing convenient access to the West End, the City and national rail networks. Its central location makes it suitable for corporate occupiers, professional organisations and businesses seeking a prestigious London headquarters or regional office.
Property Name: Tavistock House
Address: 13 Tavistock Square, London WC1H 9LN
Property Type: Grade II listed office building with retail accommodation
Architect: Sir Edwin Lutyens
Total Net Internal Area: 188,042 sq ft
Available Office Accommodation: 17,187 sq ft
Number of Available Suites: Three
Smallest Available Suite: 3,000 sq ft
Maximum Contiguous Space: 11,150 sq ft
Available Floors: First floor, mezzanine and third floor
Total Building Floors: Seven
Typical Floor Area: 26,863 sq ft
Year Built: 1911
Renovated: July 2011
Construction: Masonry
Land Area: 0.85 acres
Building Use: Office and retail
Parking: Surface parking recorded as available, subject to confirmation
Energy Performance Rating: B
The third-floor office suite is marketed at an asking rent of £72.50 per sq ft per annum. Rental terms for the first-floor and mezzanine suites are available on application.
Available Suite | Area | Asking Rent |
|---|---|---|
First floor | 3,037 sq ft | Rent withheld |
Mezzanine | 3,000 sq ft | Rent withheld |
Third floor | 11,150 sq ft | £72.50 per sq ft |
Total Available Accommodation: 17,187 sq ft
Maximum Contiguous Space: 11,150 sq ft
Service Charge: To be confirmed
Lease Terms: To be confirmed
Grade II listed architecture by Sir Edwin Lutyens
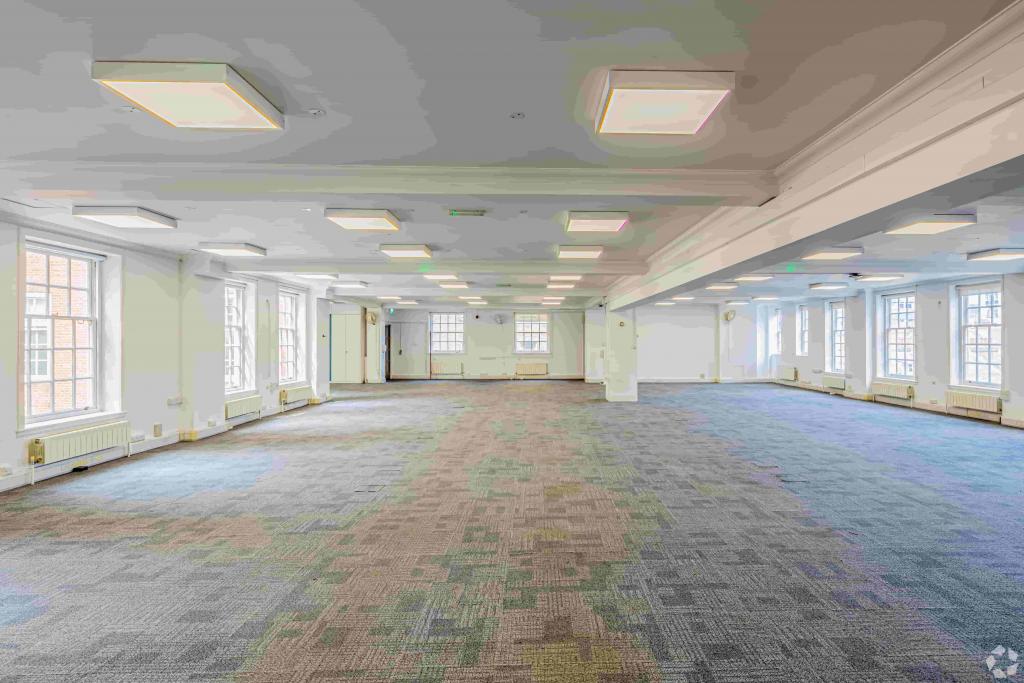
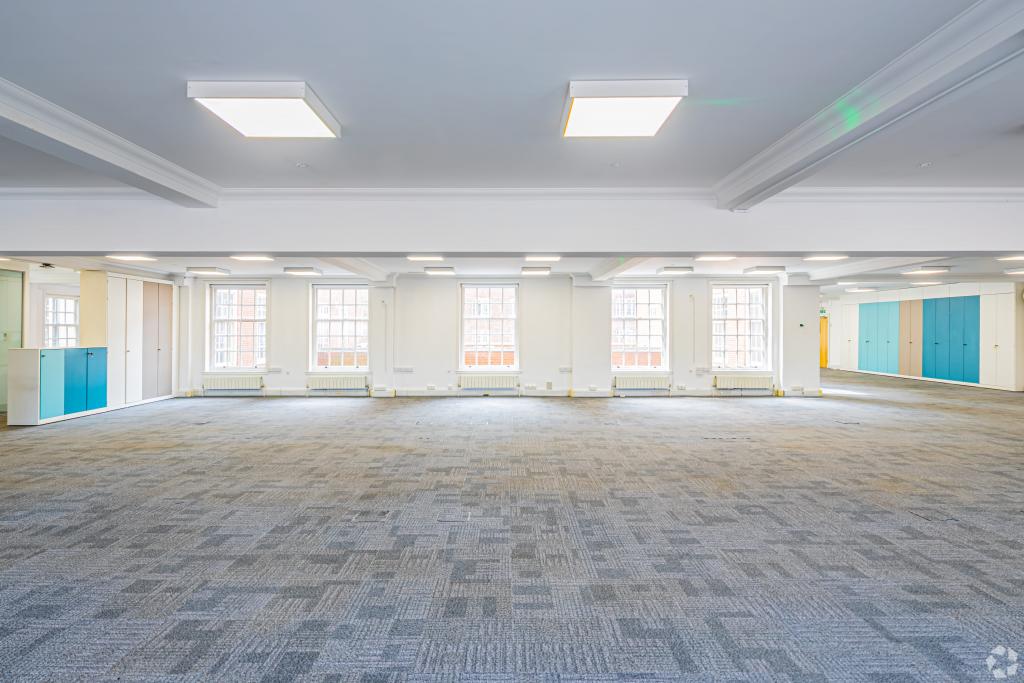
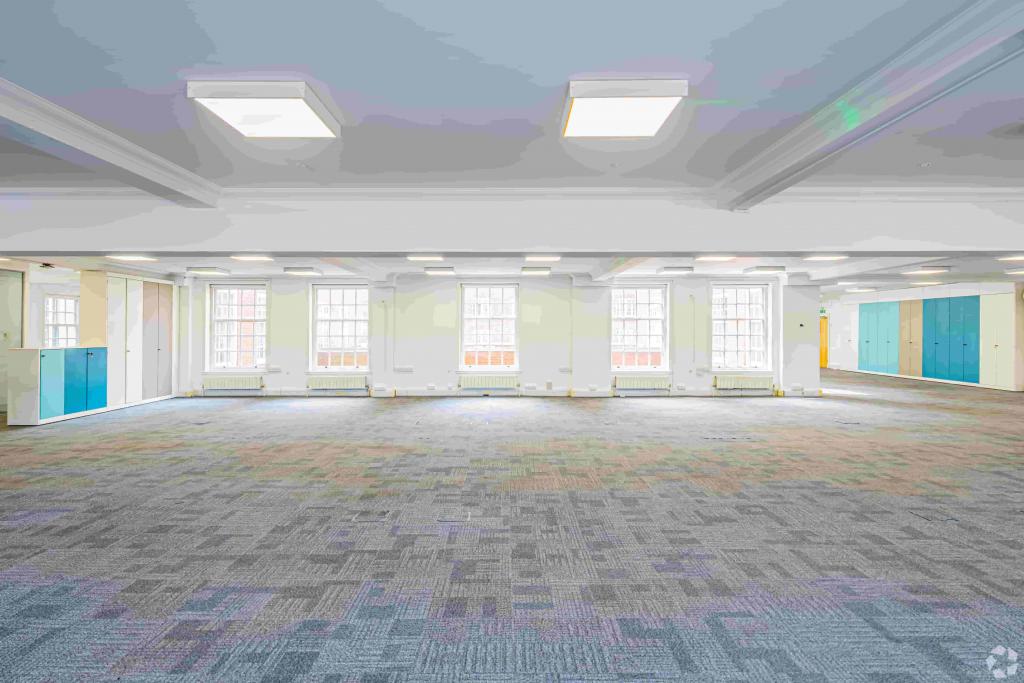
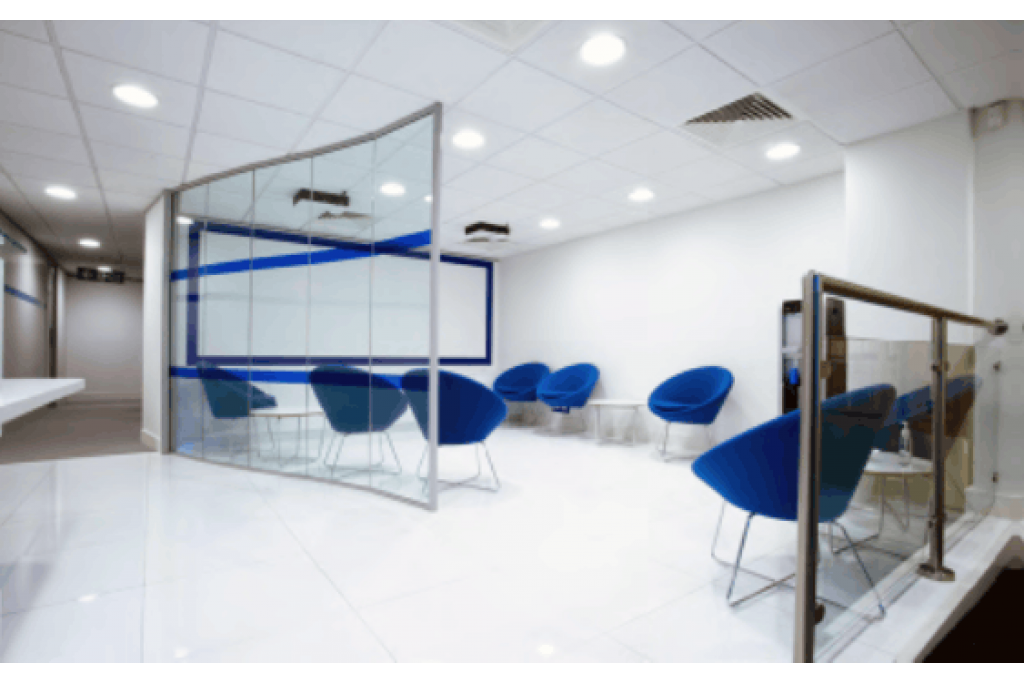
Newly refurbished Category A office accommodation
Air conditioning
Raised floor system
Open-plan office layouts
Natural light
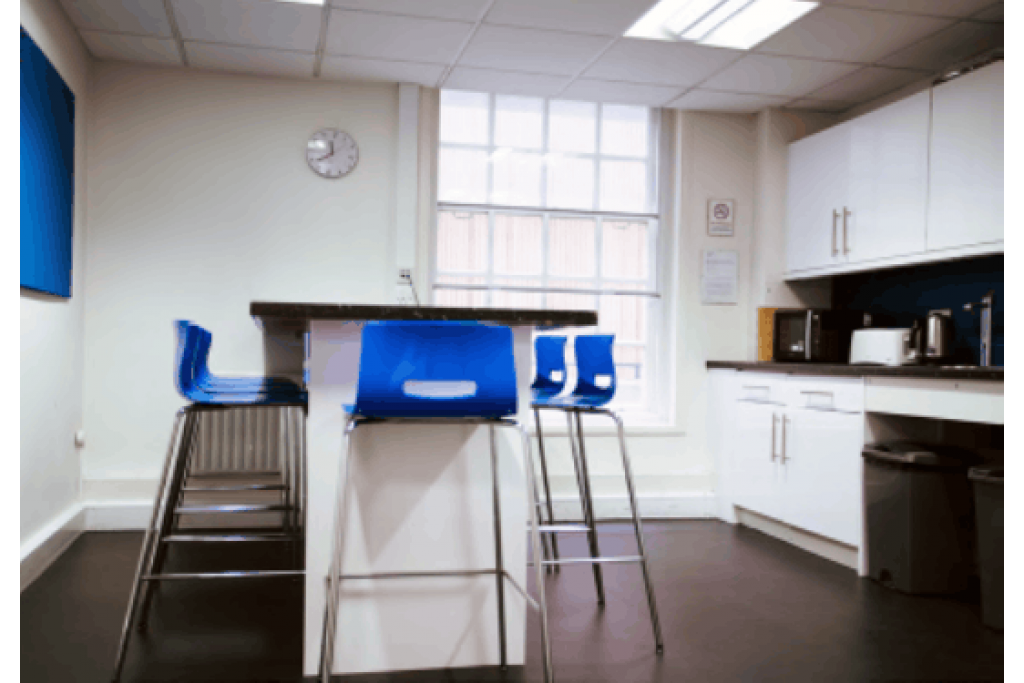
Reception facilities
Conferencing facilities
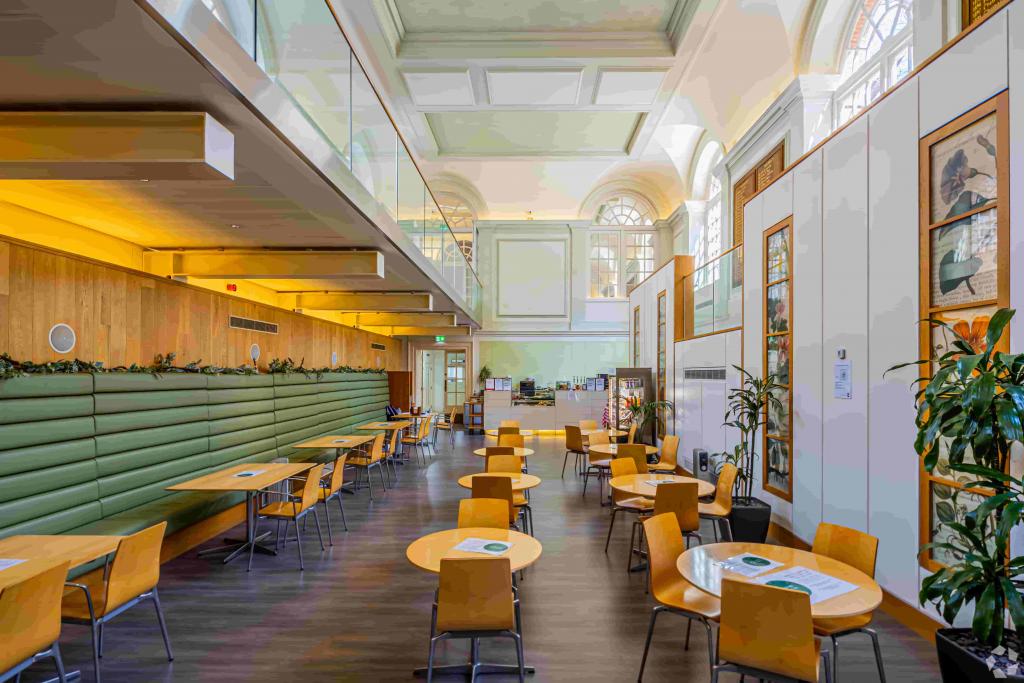
On-site restaurant
Fitness centre
Shower facilities
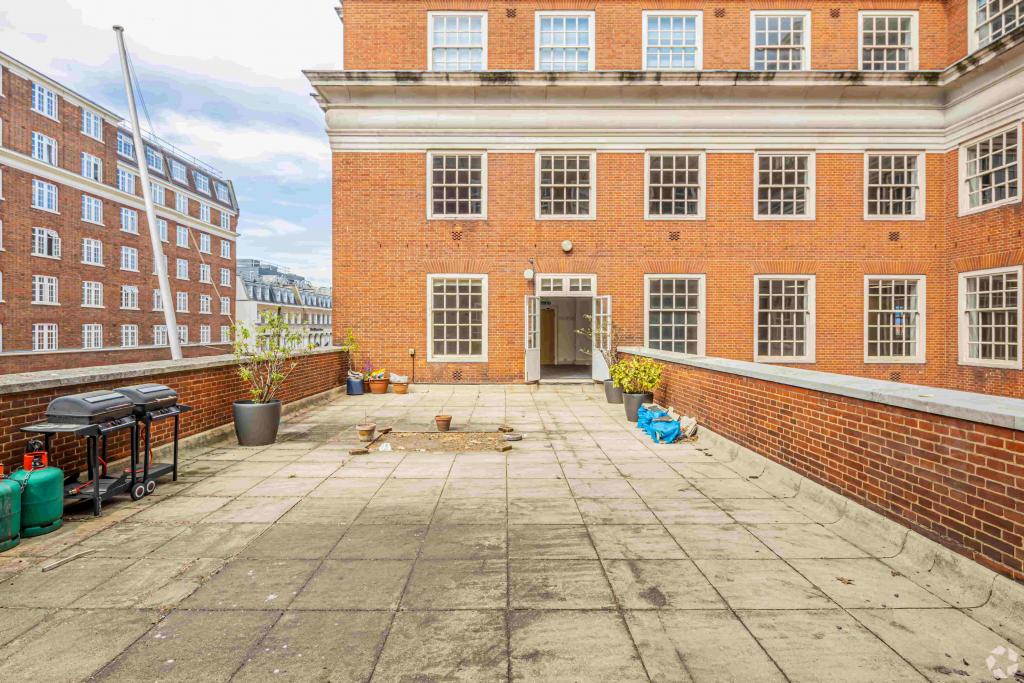
Roof terrace
Impressive courtyard and garden
Electric vehicle charging station
DDA-compliant facilities
Surface parking, subject to confirmation
Prestigious Grade II listed building in the heart of Bloomsbury.
Designed by renowned architect Sir Edwin Lutyens.
Flexible office accommodation ranging from 3,000 sq ft to 11,150 sq ft.
Three available suites across the first floor, mezzanine and third floor.
Newly refurbished Category A workspaces offering a blend of historic character and contemporary office facilities.
Attractive courtyard and tranquil garden for occupiers.
Approximately 300 metres from Euston and 700 metres from King's Cross St Pancras.
Energy Performance Rating B.
Euston Underground Station is approximately four minutes' walk away, providing Northern and Victoria line connections. Russell Square is around six minutes away, while Euston Square is approximately seven minutes on foot. Euston mainline station and King's Cross St Pancras provide extensive national and international rail connections.
For further details or to make a booking, please contact Fraser Bond.