Bloomsbury, Greater London, United Kingdom
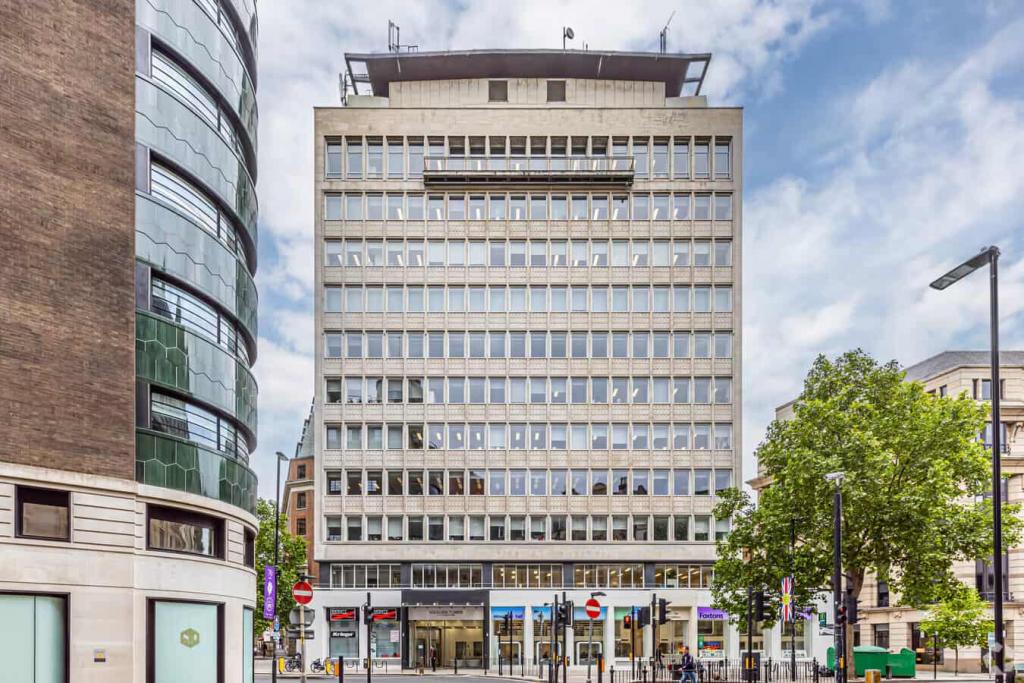
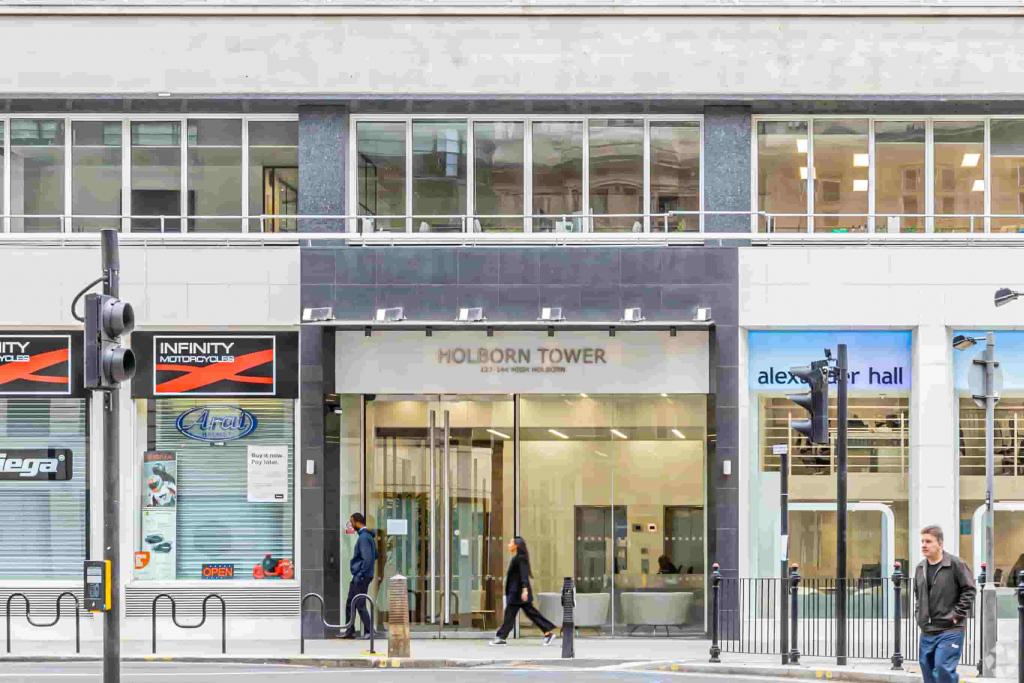
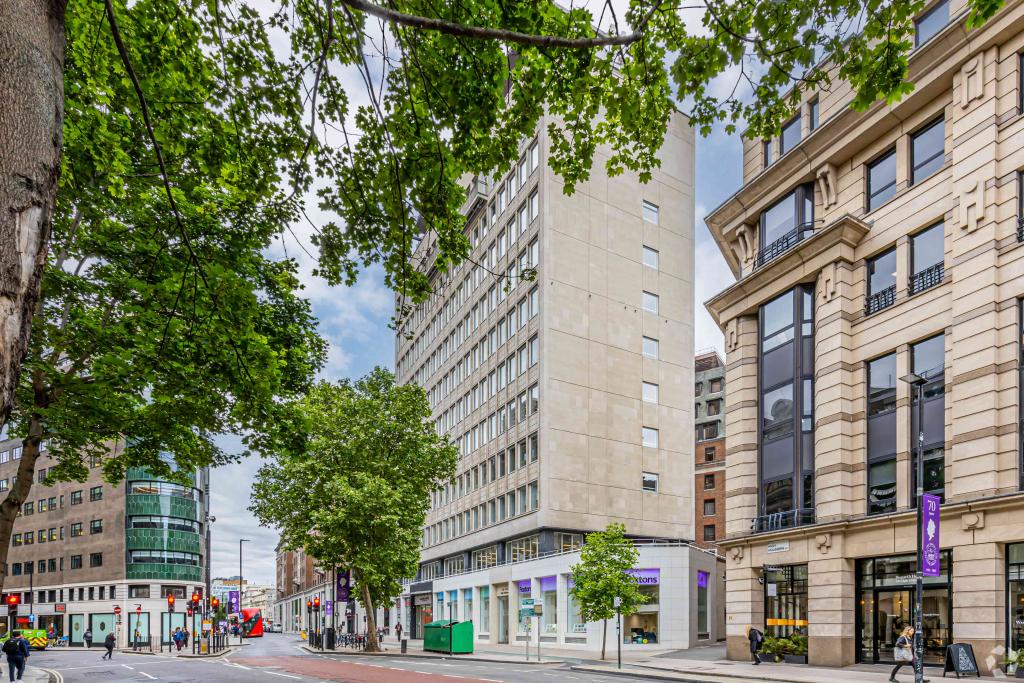
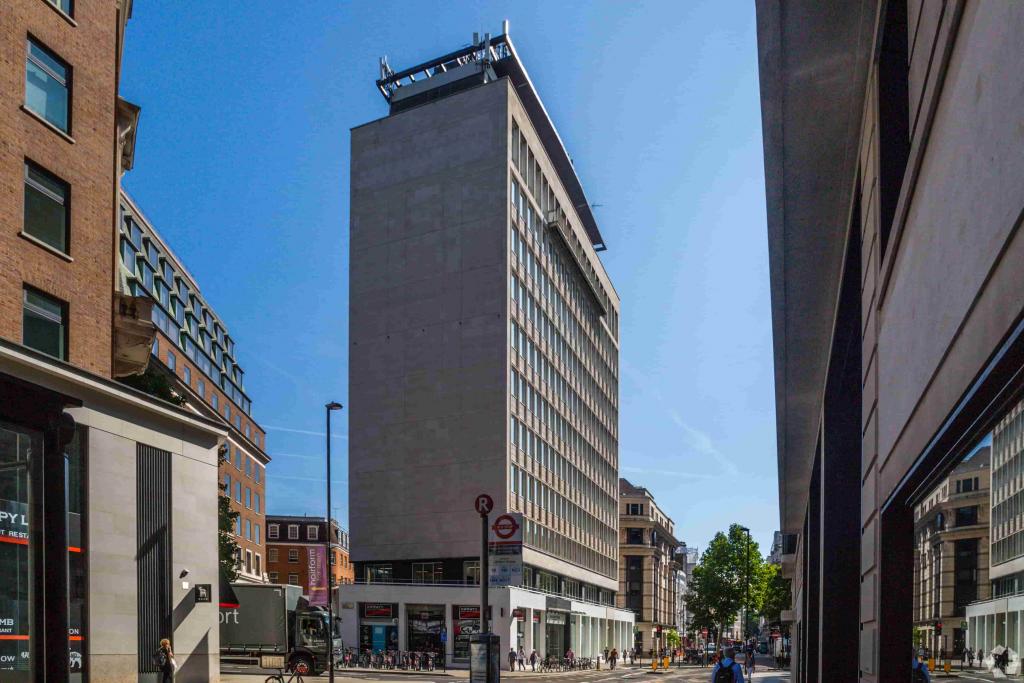
Holborn Tower is a prominent mixed-use commercial building at 137–144 High Holborn, occupying a central position within London’s Midtown business district. Originally constructed in 1960 and refurbished in 2016, the property provides approximately 36,715 sq ft of accommodation, predominantly comprising office space alongside ground-floor and basement retail.
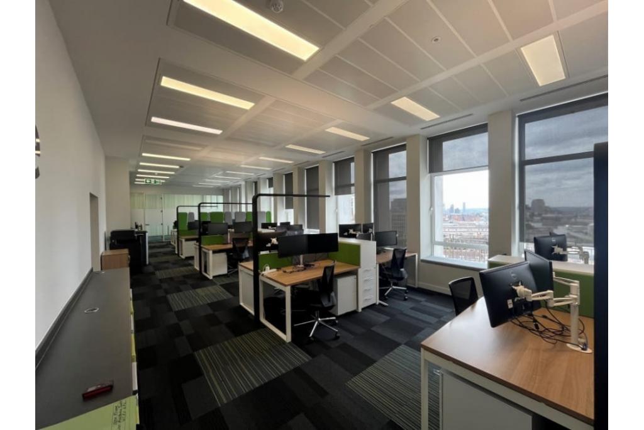
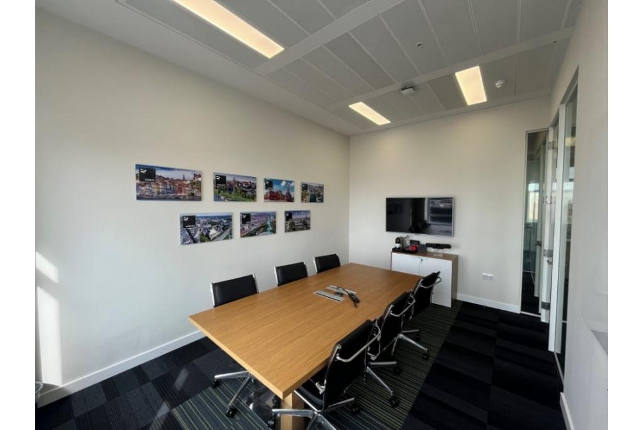
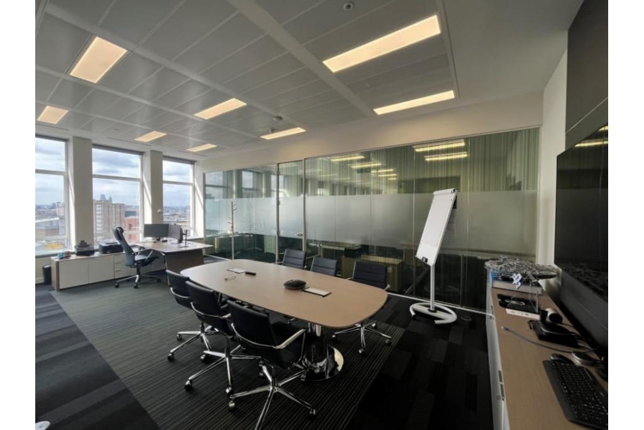
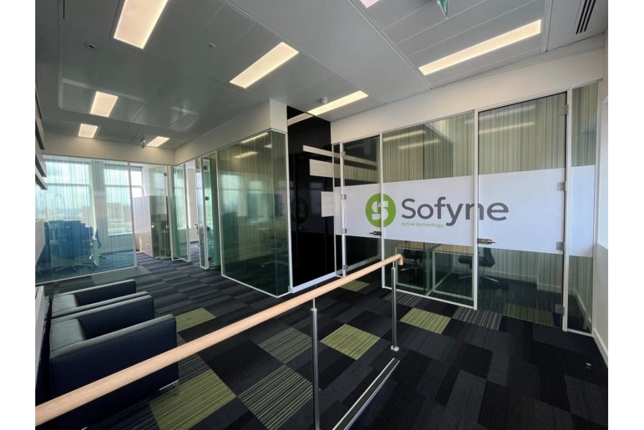
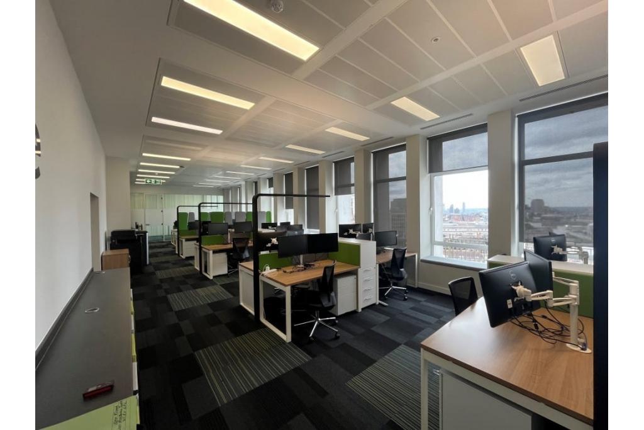
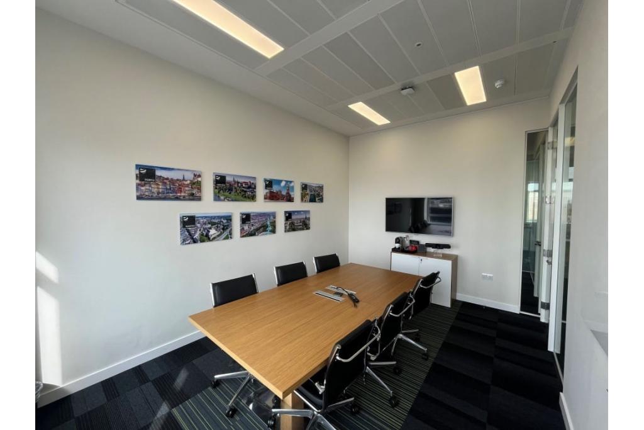
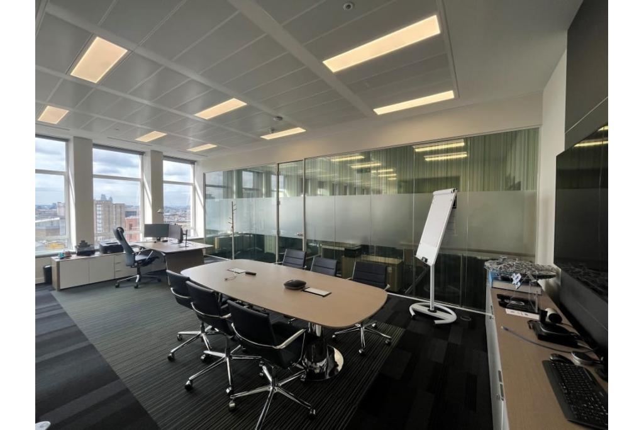
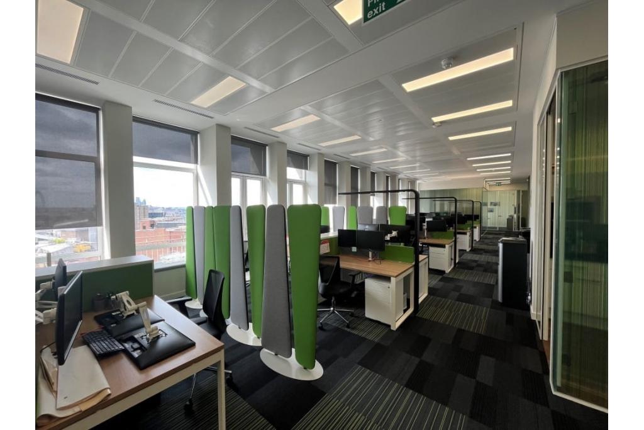
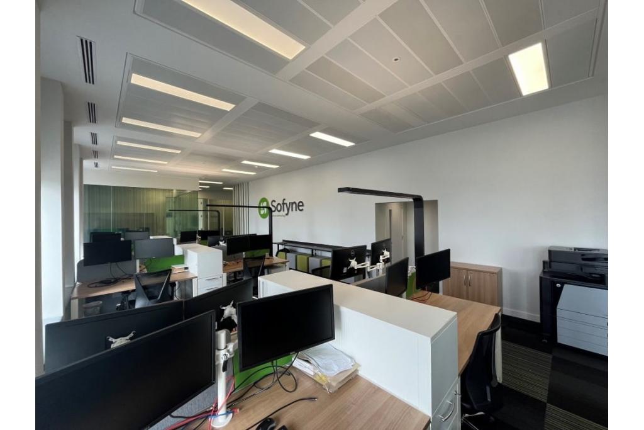
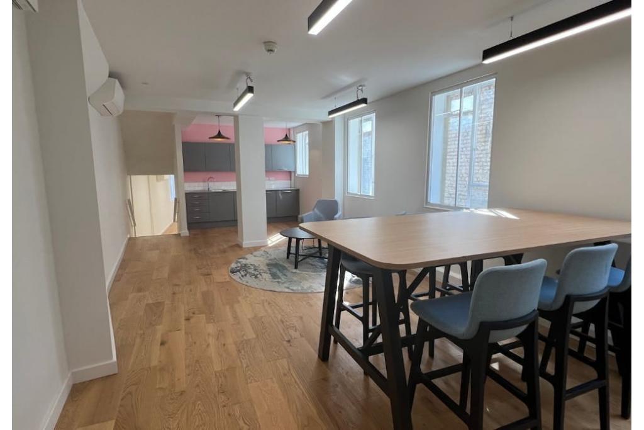
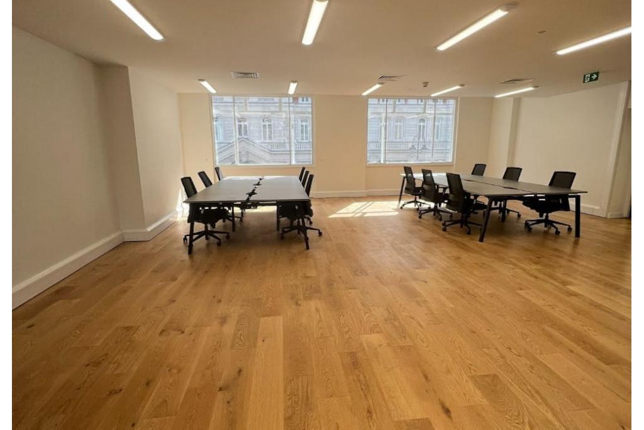
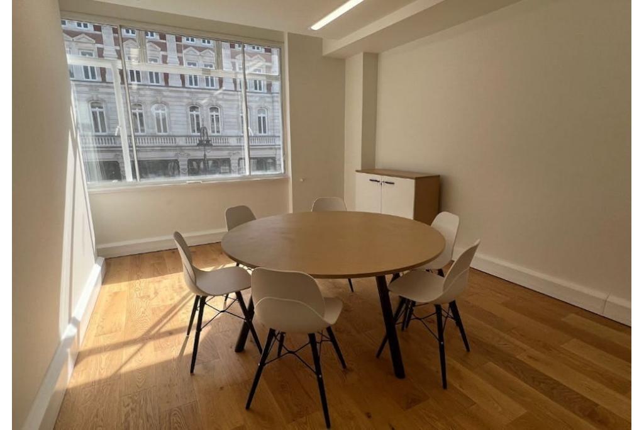
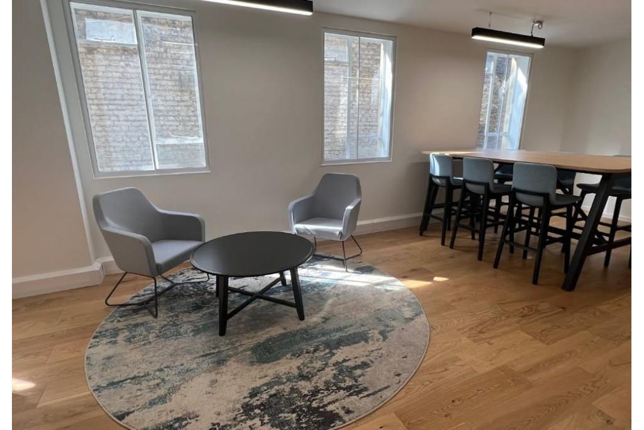
The building offers two available office suites on the first and tenth floors, with accommodation ranging from 2,630 sq ft to 3,037 sq ft. The upper-floor suite is marketed at £60.44 per sq ft per annum, while rent for the first-floor accommodation is available on request. The property benefits from air conditioning, raised floors, two lifts and a roof terrace, making it a practical option for businesses seeking a well-connected Central London office.
Holborn Tower is situated on the north side of High Holborn, at the junction with New Oxford Street and Berry Place. The property falls within the Bloomsbury submarket of London Midtown, close to the established commercial and retail districts of Holborn, Bloomsbury and the West End.
The surrounding area offers a broad range of restaurants, shops, professional services and business amenities. Its position between the City and West End makes it a convenient base for companies seeking access to both commercial centres.
Property Address: 137–144 High Holborn, London WC1V 6PL
Building Name: Holborn Tower
Property Type: Office and retail building
Total Net Internal Area: 36,715 sq ft
Available Office Accommodation: 5,667 sq ft
Available Suites: Two
Smallest Available Suite: 2,630 sq ft
Maximum Contiguous Space: 3,037 sq ft
Building Floors: 13 recorded in building specifications; building notes describe 11 floors
Typical Floor Area: 2,860 sq ft
Building Height: 144 ft
Construction: Reinforced concrete
Year Built: 1960
Refurbishment: 2016
Lifts: Two
Slab-to-Slab Height: 9 ft
Building Classification: Three-star office
Location Classification: Central Business District (CBD)
Tenancy: Multi-let
Building Use: Office accommodation of approximately 31,056 sq ft (84.6%) and retail accommodation of approximately 5,659 sq ft (15.4%)
Parking: 24 covered spaces recorded, with additional parking options listed as available, subject to confirmation.
The available office accommodation is marketed on the following terms:
Asking Office Rent: £60.44 per sq ft per annum
Lease Basis: Fully Repairing and Insuring (FRI)
Service Charge: £18.40 per sq ft per annum
Available Suites:
First Floor: 2,630 sq ft. Rent withheld.
Tenth Floor: 3,037 sq ft at £60.44 per sq ft per annum.
The combined marketed availability is 5,667 sq ft, although the maximum contiguous space is recorded as 3,037 sq ft. Businesses requiring a larger area should confirm whether the suites can be occupied together and whether alternative configurations are possible.
Holborn Tower was previously sold as an investment in October 1993 for £4,500,000, representing approximately £122.57 per sq ft. This is historical transaction information and does not indicate a current sale offering.
The building provides a range of facilities and features, including:
24-hour access
Air conditioning
Raised floor system
Two lifts
Roof terrace
Security system
Roller shutters
Accent lighting
Signage opportunities
Bus route access
Underground connectivity
On-site parking, including 24 covered spaces recorded
Two office suites available, providing a combined 5,667 sq ft.
Upper-floor accommodation with a maximum contiguous suite of 3,037 sq ft.
Refurbished in 2016.
Roof terrace and air-conditioned office accommodation.
Raised floor system and two passenger lifts.
Central High Holborn position within the London Midtown commercial district.
Close to local retail, dining and business amenities.
Holborn Underground Station is approximately four minutes’ walk away, providing Central and Piccadilly line services. Tottenham Court Road Station is around eight minutes away, while Chancery Lane is approximately ten minutes’ walk. Farringdon provides further rail and Elizabeth line connections.
For further details or to make a booking, please contact Fraser Bond.