14 Thomas Rd - Quebec Wharf Office, Eastern Fringe, London E14 7AF
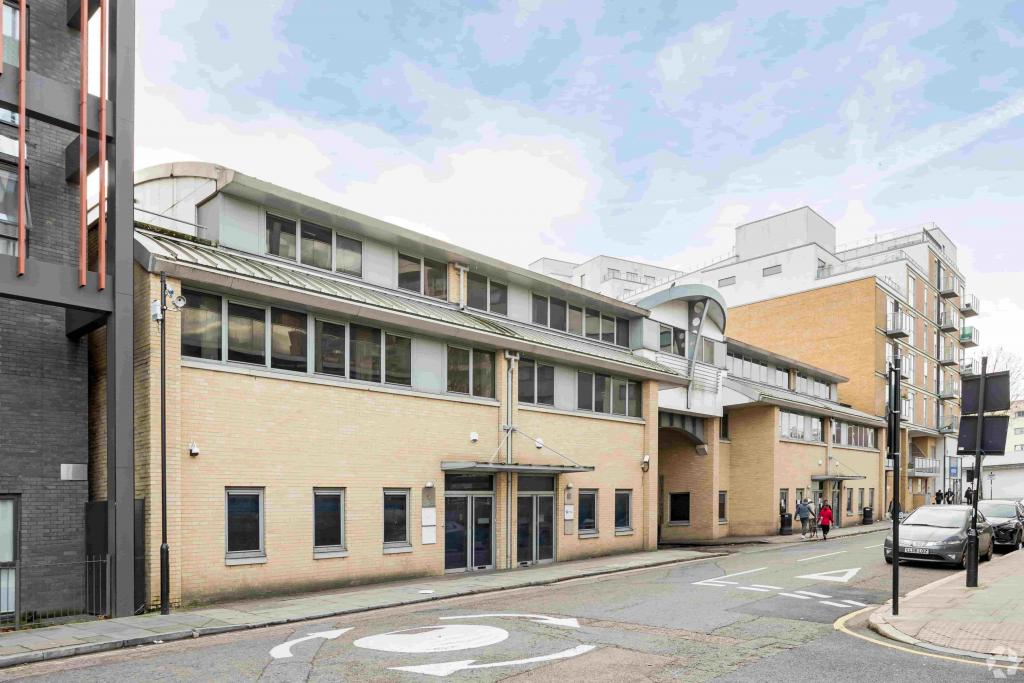
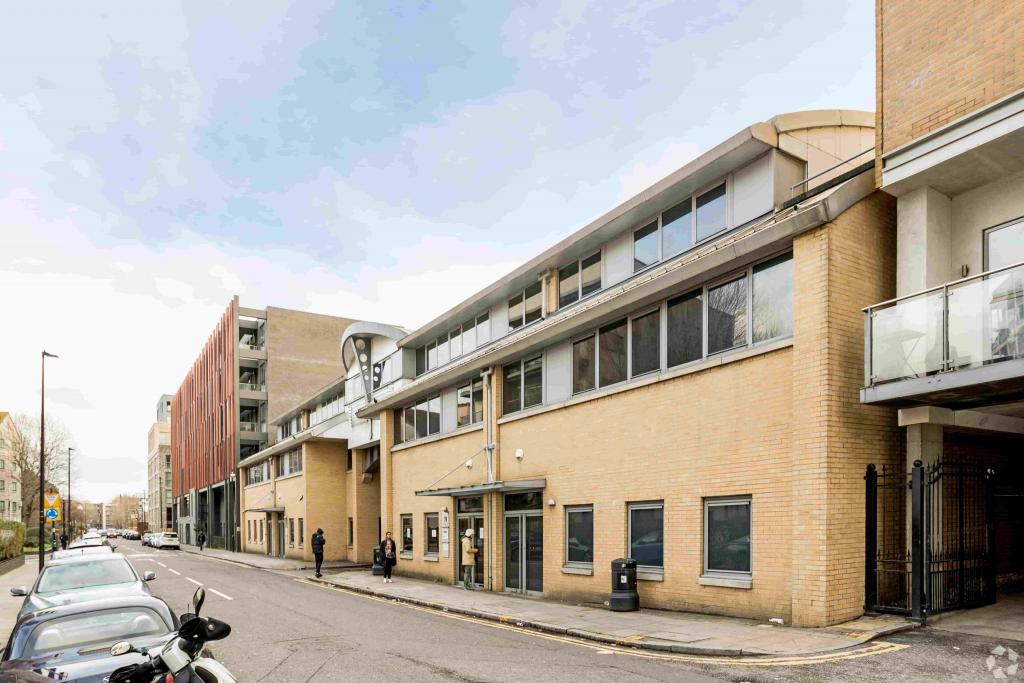
14 Thomas Road - Quebec Wharf is a well-presented 3 Star office development located in the Eastern Fringe submarket of London. The courtyard-style scheme provides flexible office accommodation within a modern self-contained business environment, with suites available from 828 sq ft up to 2,927 sq ft. The property benefits from a range of amenities including air conditioning, raised floors, security systems, open-plan layouts, and dedicated WC facilities.
Location
Located at 14 Thomas Road, London E14 7AF, Quebec Wharf is positioned within the Eastern Fringe commercial area, close to Limehouse and Docklands. The property benefits from excellent access to East London business districts including Canary Wharf and the City, with several DLR stations within easy reach.
Property Details
Address: 14 Thomas Road, Quebec Wharf, London E14 7AF
Property Type: Office
Building Type: 3 Star Office
Park: Quebec Wharf
Total NIA: 17,204 sq ft
Available Space: 5,735 sq ft
Maximum Contiguous Space: 2,927 sq ft
Floors: 3
Typical Floor: 5,734 sq ft
Construction: Masonry
Construction Start: October 2001
Year Built: 2002
Tenancy: Multi Tenancy
Owner Occupation: No
Slab to Slab Height: 9 ft
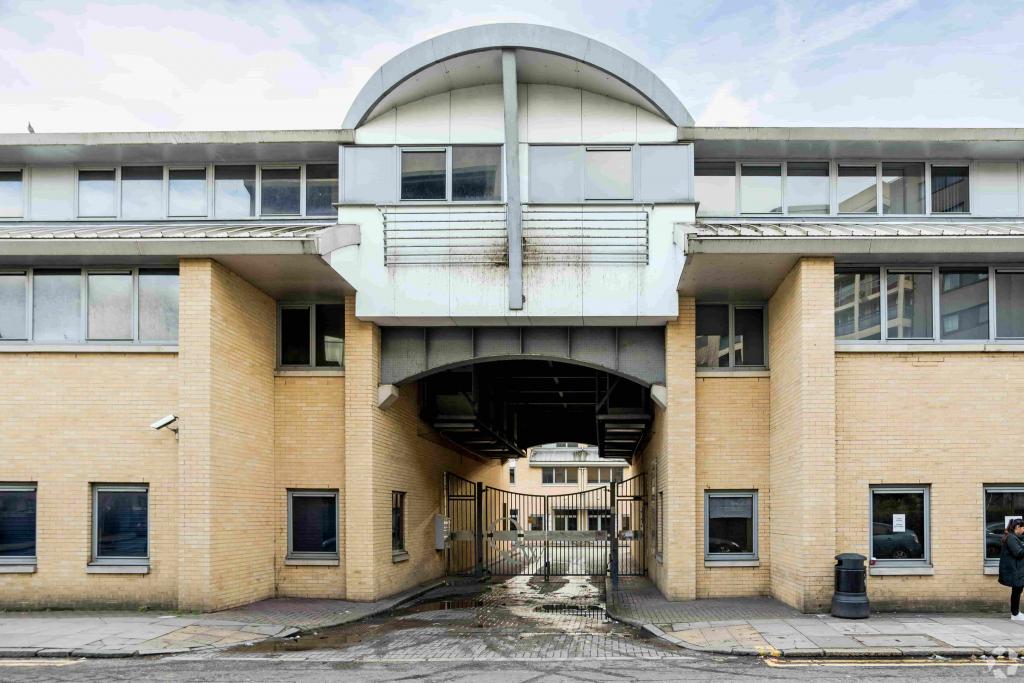
The property comprises a courtyard development of six self-contained office/business units. Each unit provides production or workspace accommodation on the ground floor with two floors of office accommodation above.
Available Accommodation
Available office accommodation includes:
Total Available Space: 5,735 sq ft
Smallest Available Space: 828 sq ft
Maximum Contiguous Space: 2,927 sq ft
Number of Available Spaces: 6
Ground Floor Units: 1,001 sq ft each
First Floor Units: 979 sq ft each
Second Floor Units: 947 sq ft and 828 sq ft
Rent & Service Charge
Office Rent: £25.00 per sq ft
Lease Type: Internal Repairing and Insuring (IRI)
Service Charge: £1.00 per sq ft
Amenities & Features
Air conditioning
Open-plan office accommodation
Balcony areas
Raised floor system
Security system
Courtyard setting
Signage opportunities
Demised WC facilities
Storage space
Kitchen facilities
Suspended ceilings
Surface parking available
Covered parking available
Parking ratio: 0.70 spaces per 1,000 sq ft
12 surface parking spaces
Leasing Highlights
Flexible office accommodation available from 828 sq ft to 2,927 sq ft.
Modern courtyard development providing self-contained office/business units.
Excellent location between Burdett Road and Common Lane.
Close proximity to Limehouse and Docklands employment areas.
Suitable for businesses seeking adaptable office accommodation with production, studio, or traditional workspace requirements.
Strong transport connections via nearby DLR and rail services.
Connectivity & Transport
Westferry DLR Station: Approximately 0.5 miles away.
West India Quay DLR Station: Approximately 0.7 miles away.
Limehouse DLR Station: Approximately 0.7 miles away.
Poplar DLR Station: Approximately 0.8 miles away.
Limehouse National Rail Station: Approximately 0.7 miles away.
London City Airport: Approximately 4.5 miles away.
London Heathrow Airport: Approximately 22.6 miles away.
London Gatwick Airport: Approximately 47.5 miles away.
For further details or to make a booking, please contact Fraser Bond.