Holborn, Greater London, United Kingdom
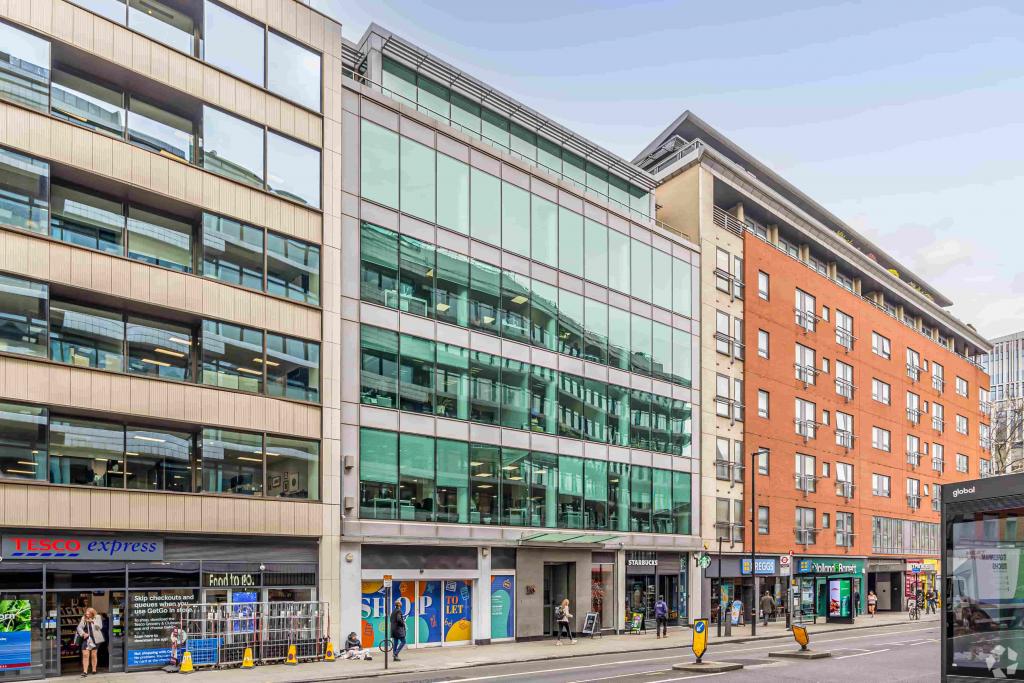
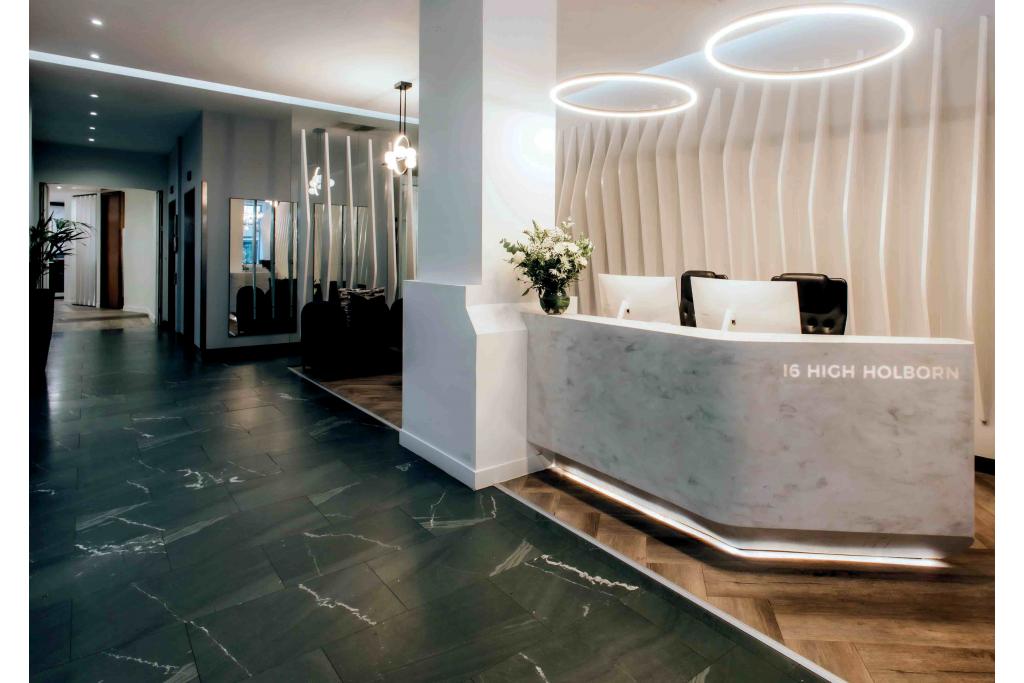
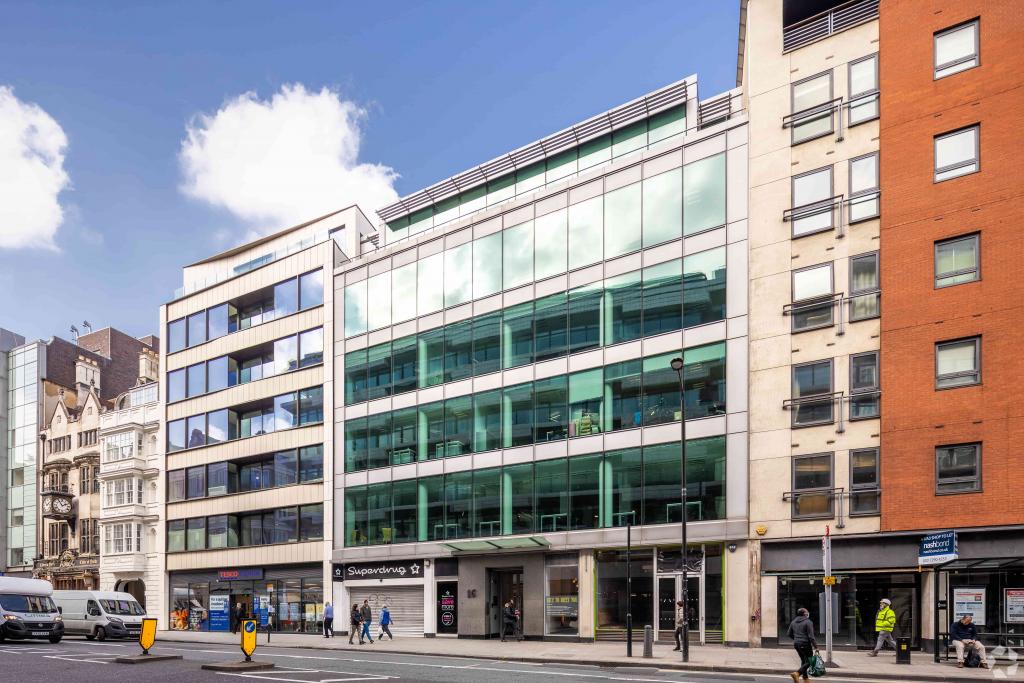
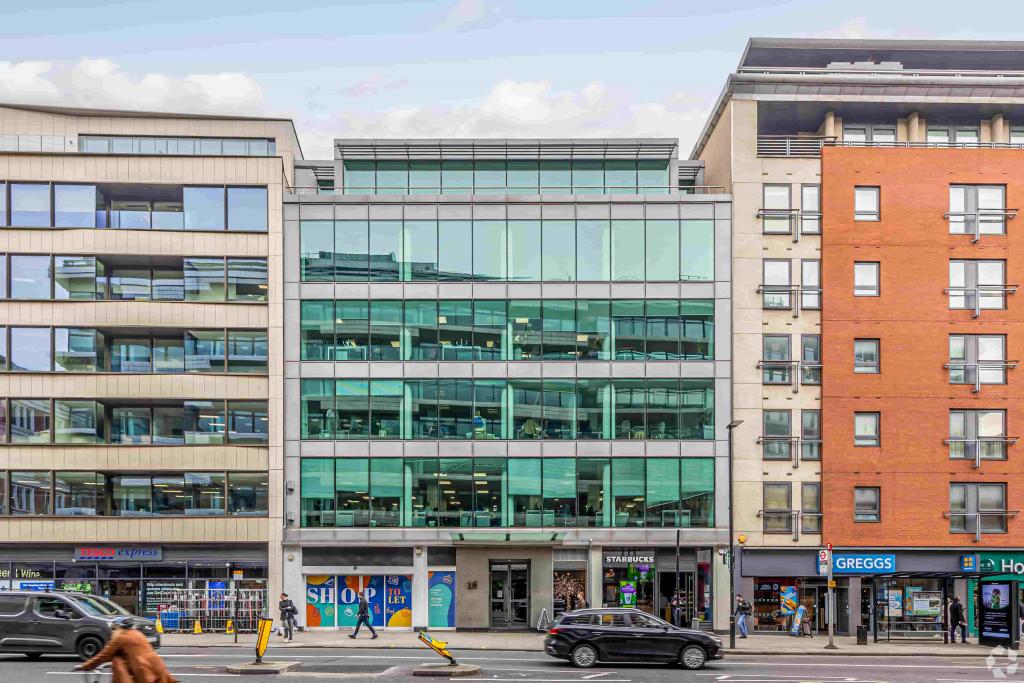
14–18 High Holborn is a prominent glass-fronted commercial building in the heart of Holborn, within London's Midtown business district. Constructed in 1994, the steel-framed property provides approximately 35,527 sq ft of accommodation across office and retail uses, with office space occupying the majority of the building.
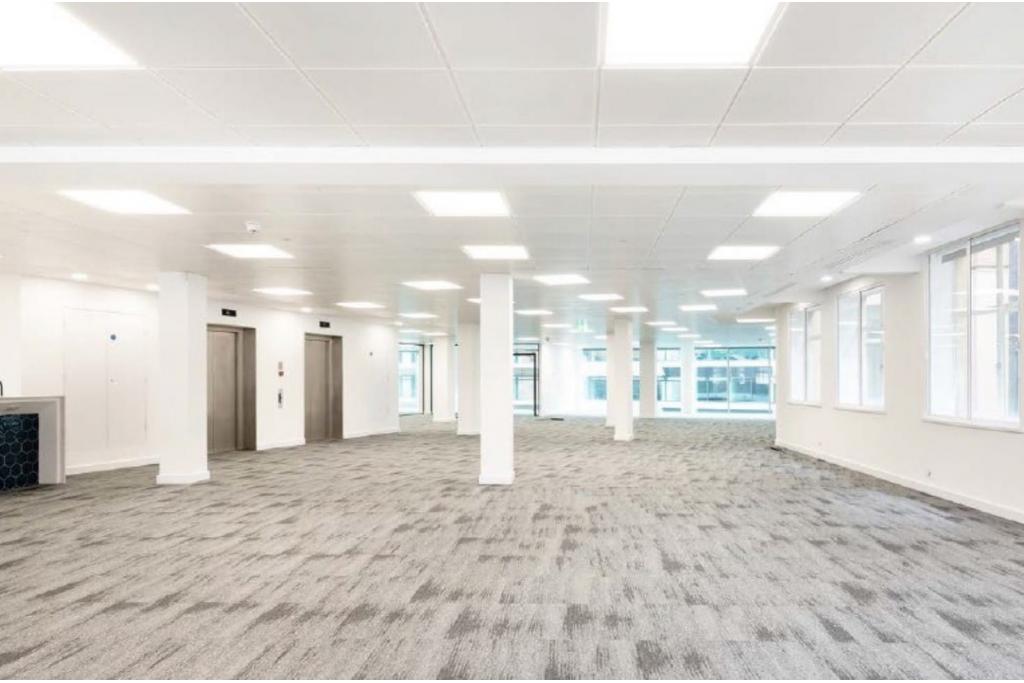
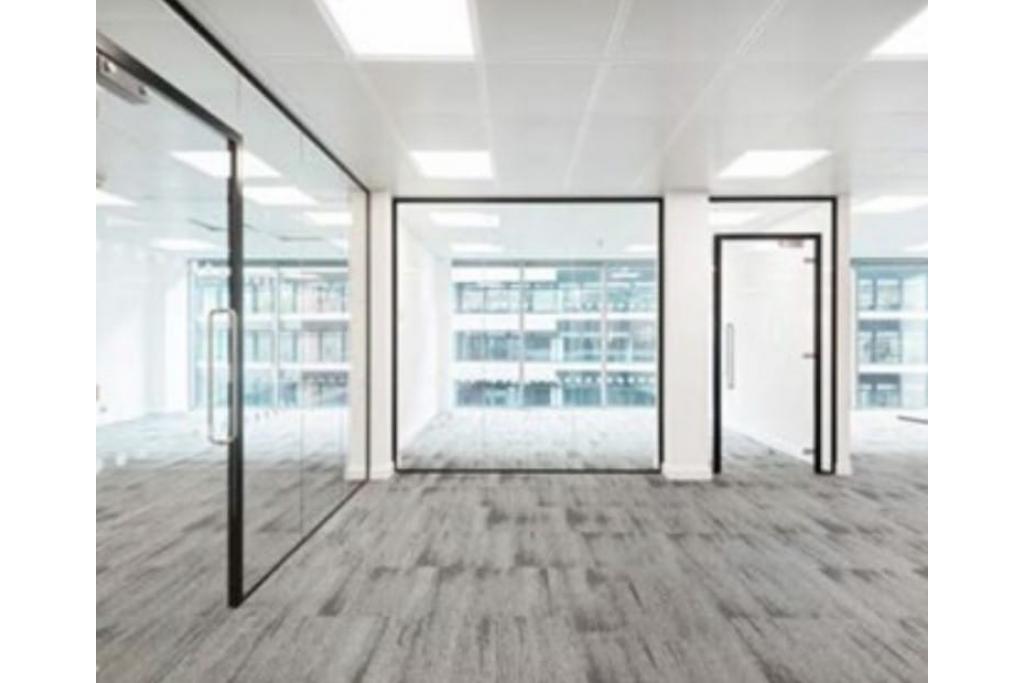
The property offers a combination of retail accommodation on the basement and ground floors and office suites on the upper levels. Current availability includes a 3,018 sq ft ground-floor retail unit, alongside smaller office suites on the second and fifth floors. The building also benefits from a BREEAM Very Good environmental rating and convenient access to major Underground and rail connections.
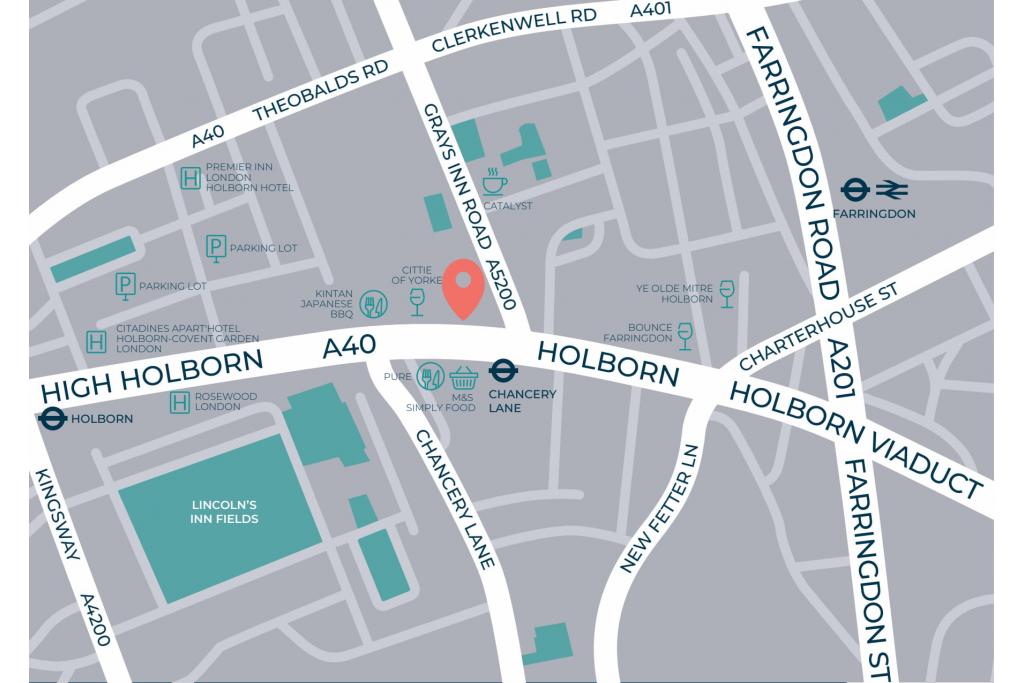
The property is situated on the northern side of High Holborn, close to the junction with Gray's Inn Road, in the established Holborn commercial district. Its central position provides access to the City of London, Midtown and the West End, with a wide range of retail, dining and business amenities nearby.
The location is particularly convenient for occupiers seeking a central London address with strong public transport connections and access to established commercial and professional services.
Property Address: 14–18 High Holborn, London WC1V 6BX
Additional Address: 14 High Holborn
Property Type: Office and Retail
Submarket: Holborn
Location Classification: Central Business District (CBD)
Total Net Internal Area: 35,527 sq ft
Total Recorded Availability: 5,319 sq ft
Office Accommodation Available: 2,301 sq ft
Retail Accommodation Available: 3,018 sq ft
Maximum Contiguous Space: 3,018 sq ft
Number of Available Suites: 3
Building Type: 3-star office
Number of Floors: 6 in building records; property description refers to seven floors
Typical Floor Area: 4,286 sq ft
Construction: Steel frame
Lifts: 2
Year Built: 1994
Construction Commenced: April 1993
Slab-to-Slab Height: 9 ft
Tenancy: Multi-let
Owner Occupancy: No
Site Area: 0.30 acres
Office Accommodation: 34,177 sq ft
Retail Accommodation: 1,350 sq ft
Environmental Rating: BREEAM Very Good
The ground-floor retail unit is available at an asking rent of £150,000 per annum, with the lease service arrangement to be confirmed. Office rents are withheld and subject to negotiation.
Retail Accommodation
Available Space: 3,018 sq ft
Asking Rent: £150,000 per annum
Lease Service Type: To be confirmed
Office Accommodation
Second Floor: 50–311 sq ft
Fifth Floor: 50–1,990 sq ft
Combined Recorded Office Availability: 2,301 sq ft
Rent: Withheld, subject to negotiation
The available accommodation provides flexibility for both retail and office occupiers, with the final suite configuration and lease terms to be confirmed with the leasing team.
The property was sold in August 2002 for £17,000,000, reflecting approximately £478.51 per sq ft. The transaction was recorded as an owner-occupier sale and is included as historical property information rather than a current sale offering.
Air conditioning
Concierge services
Building security system
Raised floor system
Signage opportunities
Smoke detectors
On-site restaurant
Glass-fronted building design
Two passenger lifts
BREEAM Very Good environmental rating
3,018 sq ft ground-floor retail accommodation available
Additional office suites on the second and fifth floors
Prominent frontage on High Holborn
Established commercial location close to Gray's Inn Road
Flexible mix of office and retail accommodation
BREEAM Very Good environmental credentials
Strong access to Holborn, Chancery Lane and Farringdon stations
Chancery Lane Underground Station is approximately a one-minute walk away, providing access to the Central line. Holborn Station is around eight minutes away, with Central and Piccadilly line services. Farringdon Station is approximately eight minutes away on foot, offering Elizabeth line, Thameslink and Underground connections.
For further details or to make a booking, please contact Fraser Bond.