Clerkenwell, Greater London, United Kingdom
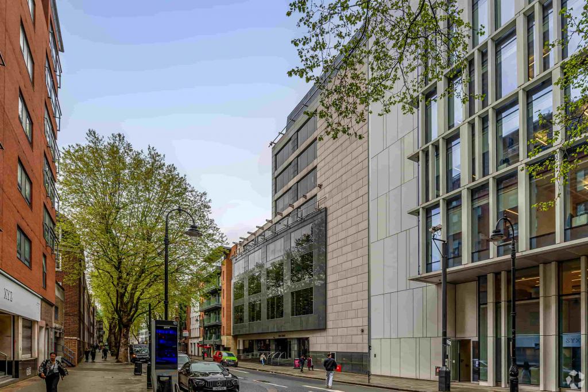
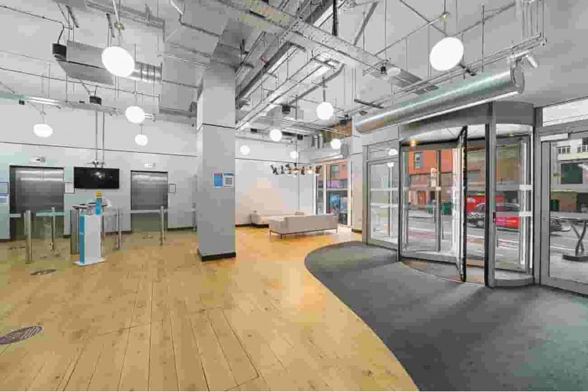
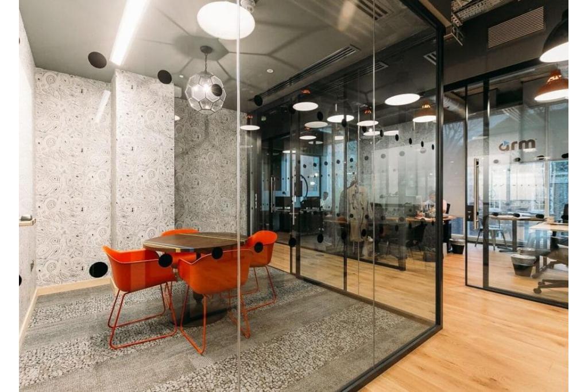
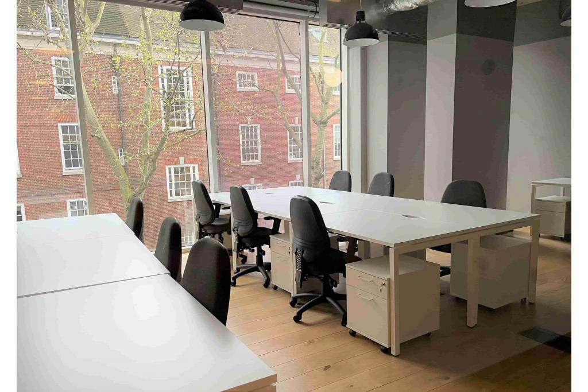
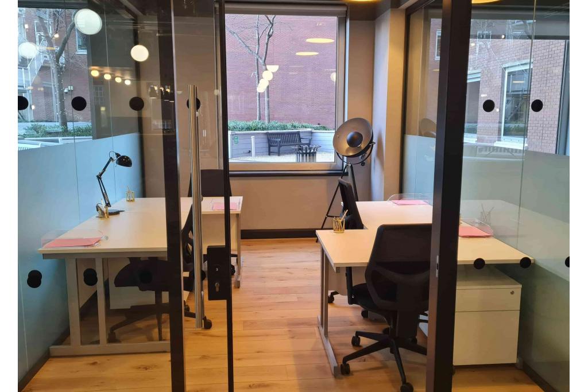
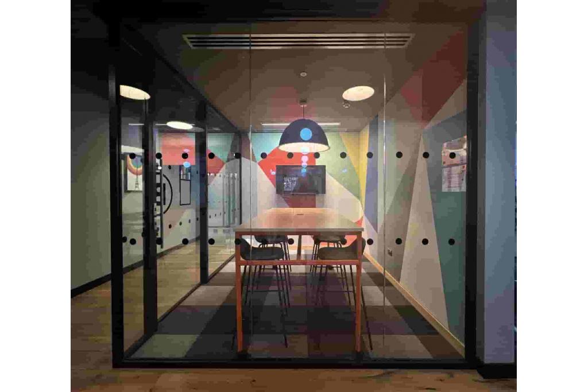
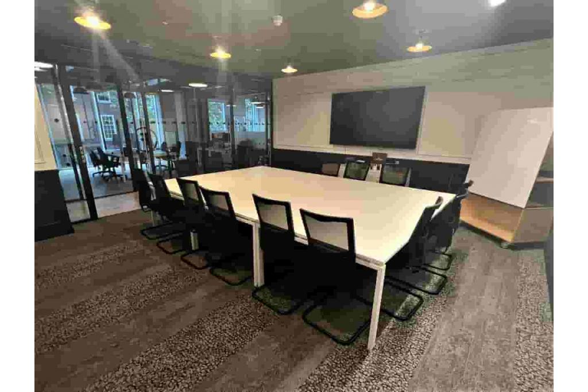
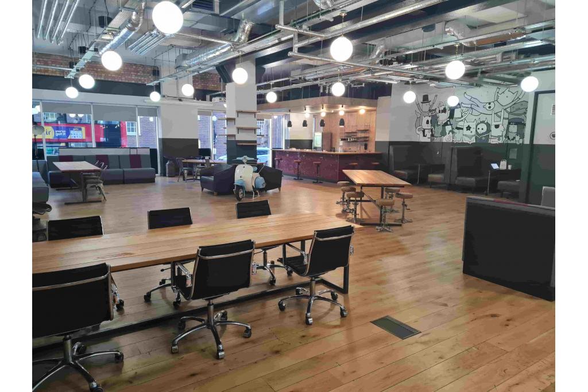
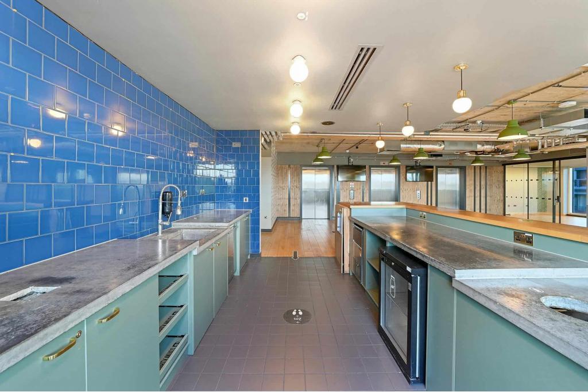
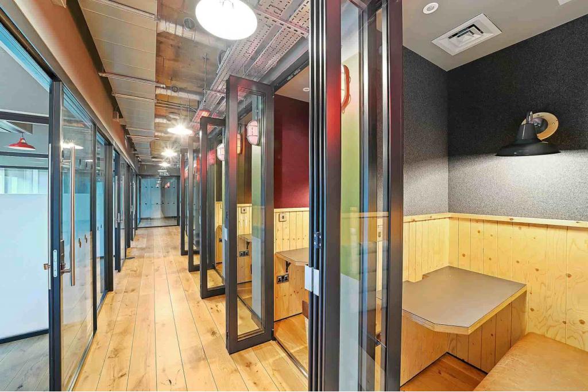
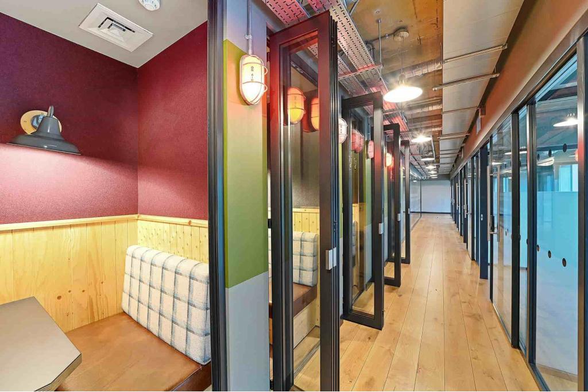
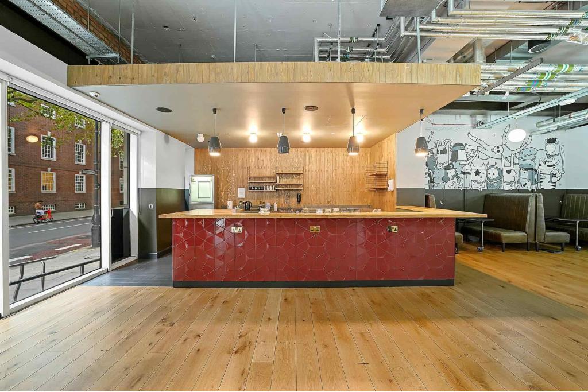
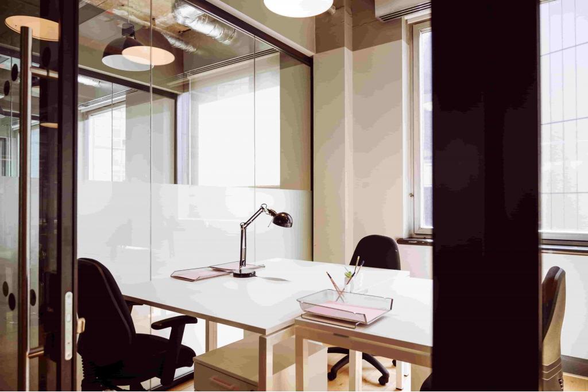
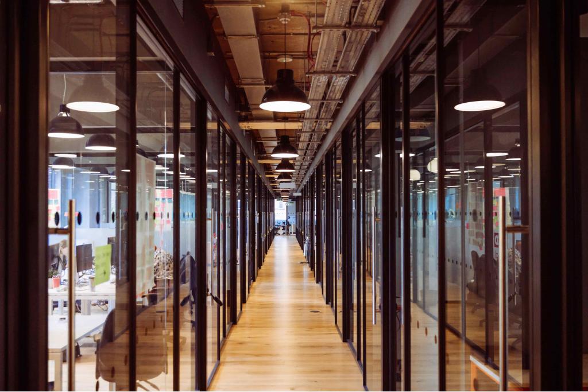
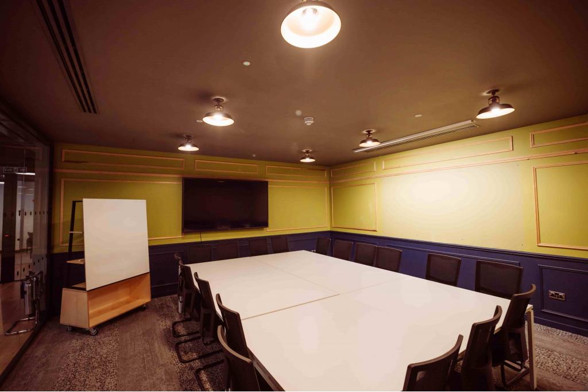
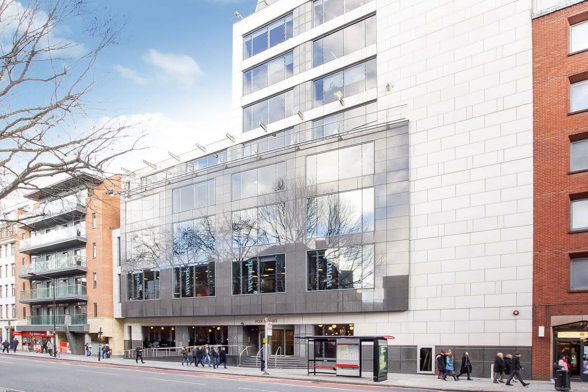
Fox Court is a substantial purpose-built office building at 14–22 Gray's Inn Road, in the established Clerkenwell business district of London Midtown. Extending to approximately 102,132 sq ft of net internal area, the property provides large-scale office accommodation across ten floors, with a combination of open-plan and cellular layouts.
Originally constructed in 1976 and extensively refurbished in 1996, with further refurbishment to the seventh floor in 2007, Fox Court offers flexible office accommodation suited to businesses seeking a well-connected Central London headquarters or substantial workspace. The building benefits from five passenger lifts, raised floors, air conditioning, bicycle storage and secure access.
Fox Court occupies a prominent position on the east side of Gray's Inn Road, close to its junction with High Holborn. The property is situated within Clerkenwell, a popular Midtown location offering convenient access to Holborn, Farringdon, Chancery Lane and the wider City and West End business districts.
Its central position provides access to a broad range of professional services, commercial destinations and transport connections, making it an attractive location for established businesses and organisations seeking a Central London office presence.
Property Name: Fox Court
Full Address: 14–22 Gray's Inn Road, London WC1X 8HN
Additional Address: 30 Brooke Street
Property Type: Office
Total Net Internal Area: 102,132 sq ft
Recorded Available Accommodation: 35–63,500 sq ft, subject to confirmation
Maximum Contiguous Space: 14,000 sq ft
Building Floors: 10
Typical Floor Area: 14,022 sq ft
Year Built: 1976
Last Major Refurbishment: 1996
Additional Refurbishment: Seventh floor refurbished in 2007
Construction: Reinforced concrete with columns
Lifts: 5
Tenancy: Multi-let
Land Area: 0.84 acres (approximately 36,590 sq ft)
Plot Ratio: 2.79
Parking: 32 covered spaces, with surface parking also recorded as available
Parking Ratio: 0.34 spaces per 1,000 sq ft
Energy Performance: EPC Rating C
Building Classification: 4-star office, Central Business District
Rental terms are currently withheld. The indicative office rental estimate is £44–£53 per sq ft per annum on an FRI basis. Individual suite rents and lease terms are subject to negotiation.
The accommodation schedule identifies potential office availability across several floors:
Ground floor: up to 5,500 sq ft
First floor: up to 14,000 sq ft
Second floor: up to 14,000 sq ft
Third floor: up to 14,000 sq ft
Sixth floor: up to 8,000 sq ft
Seventh floor: up to 8,000 sq ft
The recorded availability figures require confirmation. The property data reports 63,500 sq ft of office accommodation available but also records the building as 100% leased with no vacant floor area. Prospective occupiers should verify current availability, suite configurations and leasing terms before proceeding.
Fox Court was sold in March 2017 for £100,250,000, representing approximately £981.57 per sq ft. The transaction was recorded as an investment sale, with a reported yield of 5.10%.
This is a historical transaction and does not represent a current asking price.
24-hour building access
Five passenger lifts
Air conditioning
Raised floor system
Bicycle storage
Recessed lighting
Suspended ceilings
Secure storage facilities
Common-part WC facilities
Building security system
Internal courtyard
Surface and covered parking
Bus routes nearby
EPC Rating C
Substantial 102,132 sq ft office building in Central London
Large floorplates with typical floor areas of approximately 14,022 sq ft
Potential contiguous office accommodation of up to 14,000 sq ft
Purpose-built office building with extensive refurbishment history
Five lifts and established building infrastructure
Flexible combination of open-plan and cellular office layouts
Strong transport connectivity within the Clerkenwell and Midtown commercial districts
Chancery Lane Underground Station is approximately a two-minute walk away, providing Central line services. Farringdon is around a seven-minute walk, offering Underground, Elizabeth line and rail connections, while Holborn provides further Central and Piccadilly line access.
For further details or to make a booking, please contact Fraser Bond.
Area guides