Bloomsbury, Greater London, United Kingdom
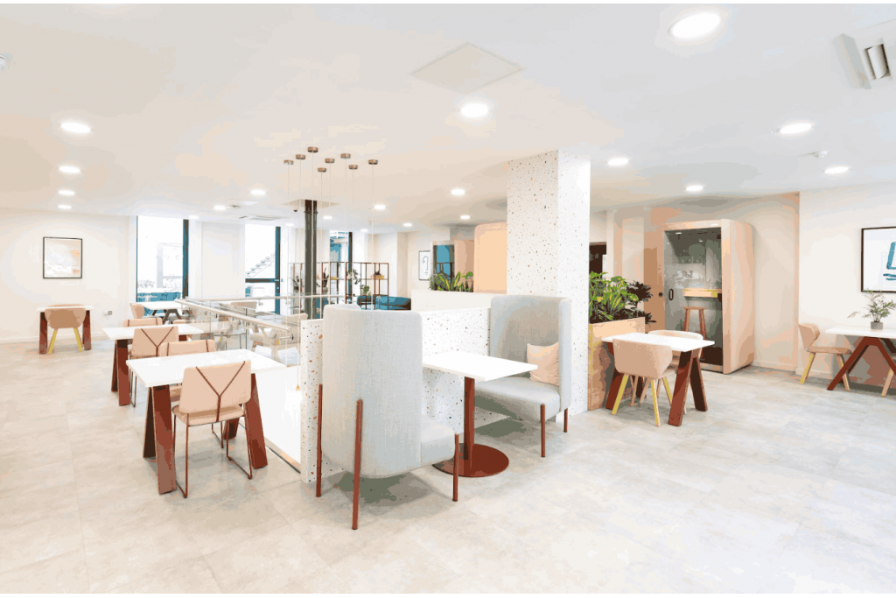
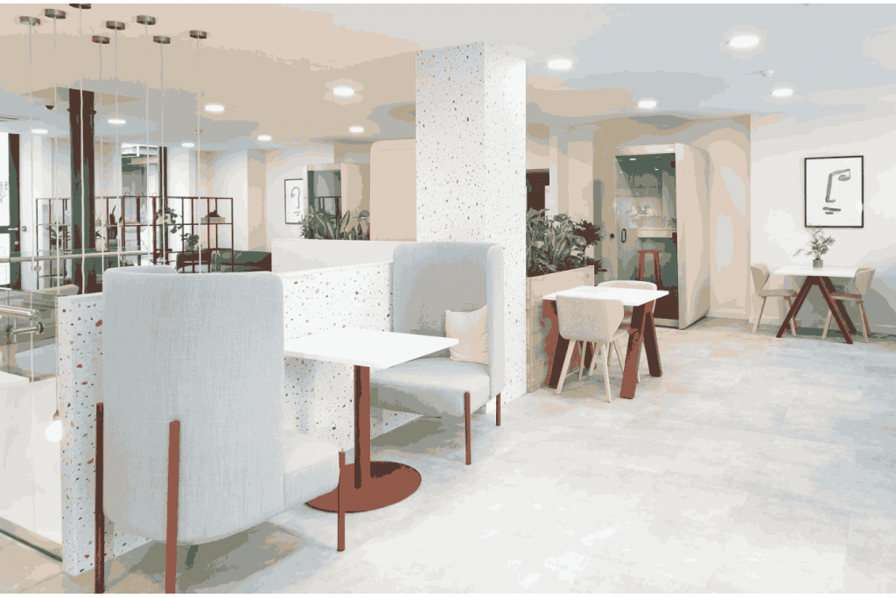
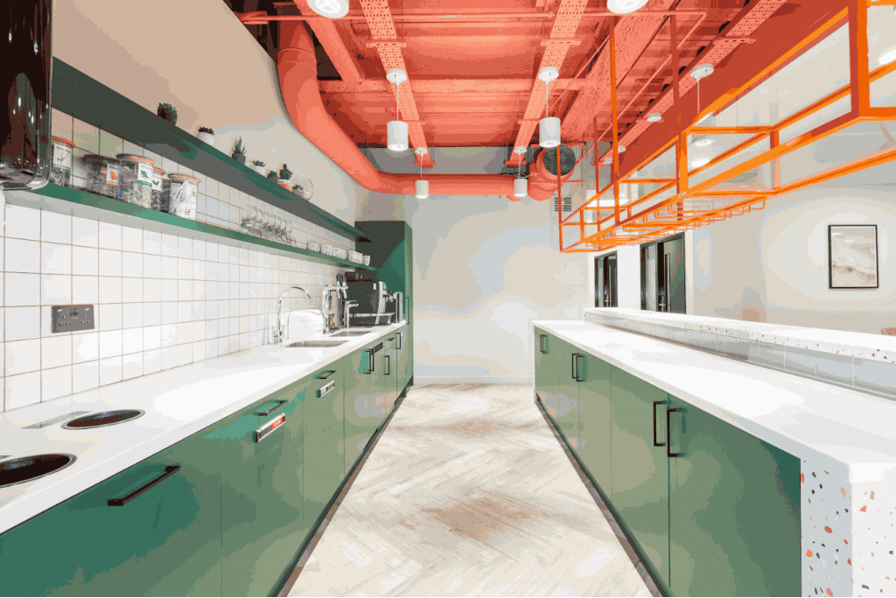
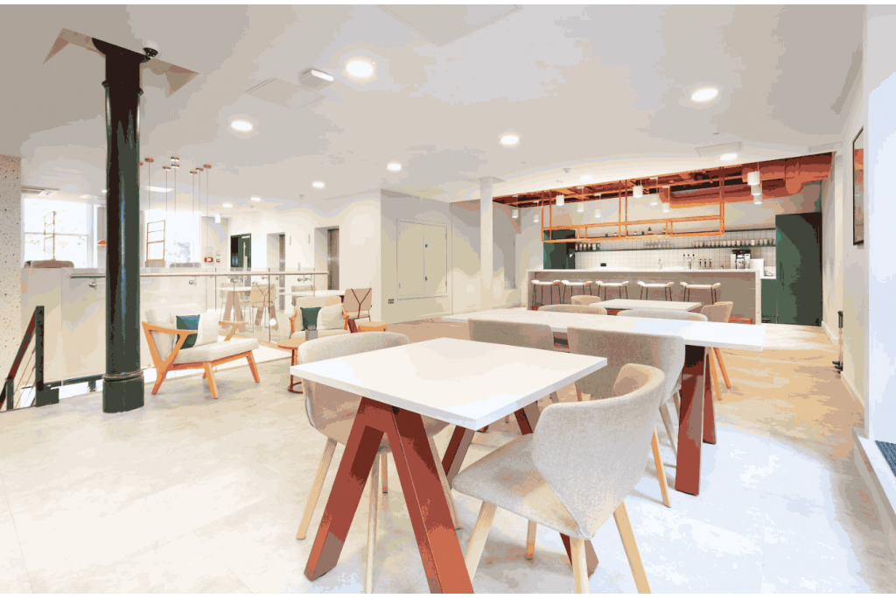
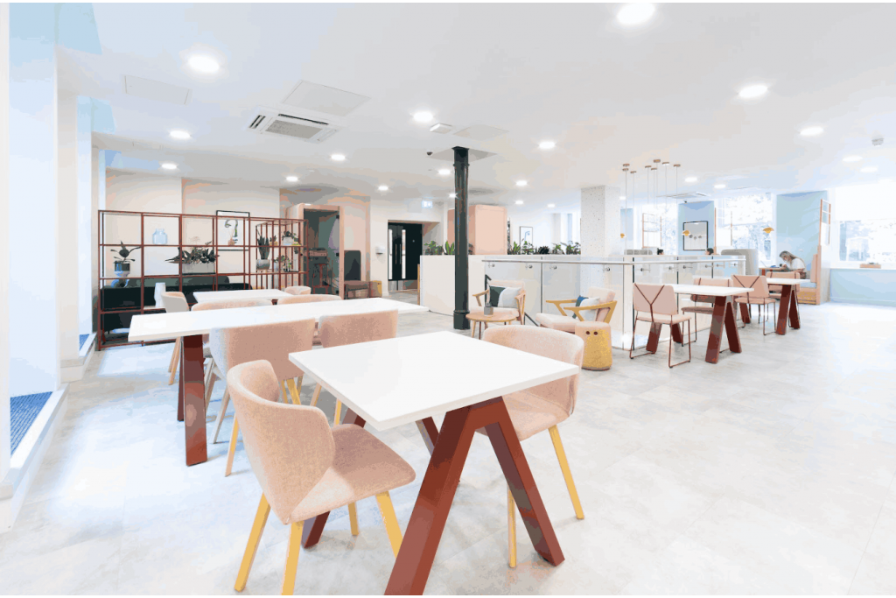
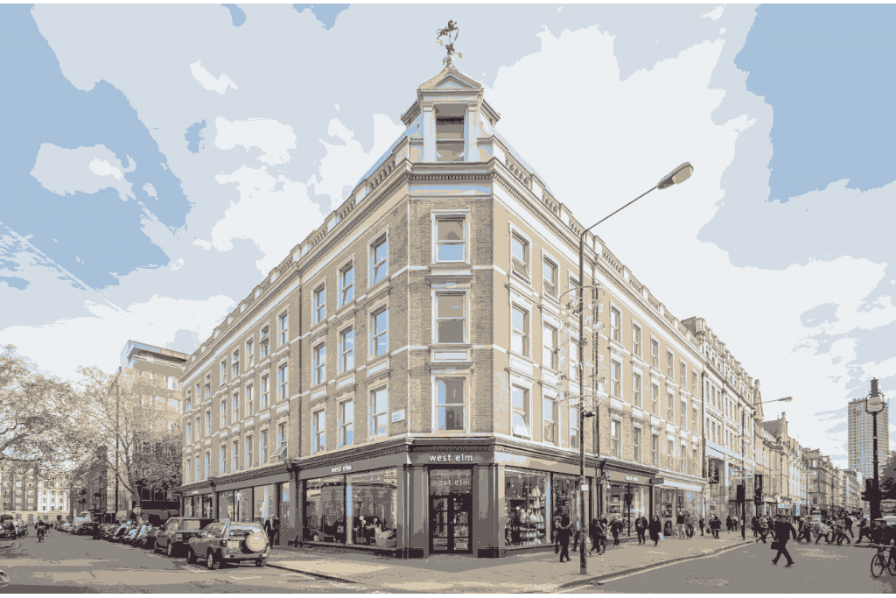
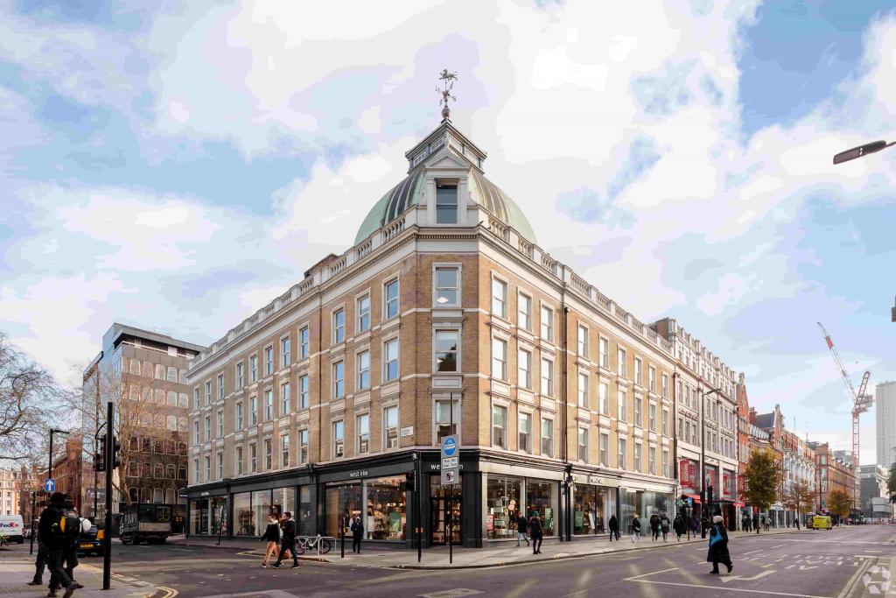
Cupola House is a prominent six-storey mixed-use commercial building at 15-17 Alfred Place, Bloomsbury, London WC1E 7EB. Originally constructed in 1885 and renovated in 2010, the property provides approximately 50,000 sq ft of net internal office accommodation, with retail space occupying the basement and ground floors and offices above.
The building offers a substantial office accommodation schedule, with up to 29,147 sq ft recorded as available across multiple floors. Its central Midtown position, close to Tottenham Court Road and Goodge Street, makes it a strategically located option for businesses seeking office space in central London.
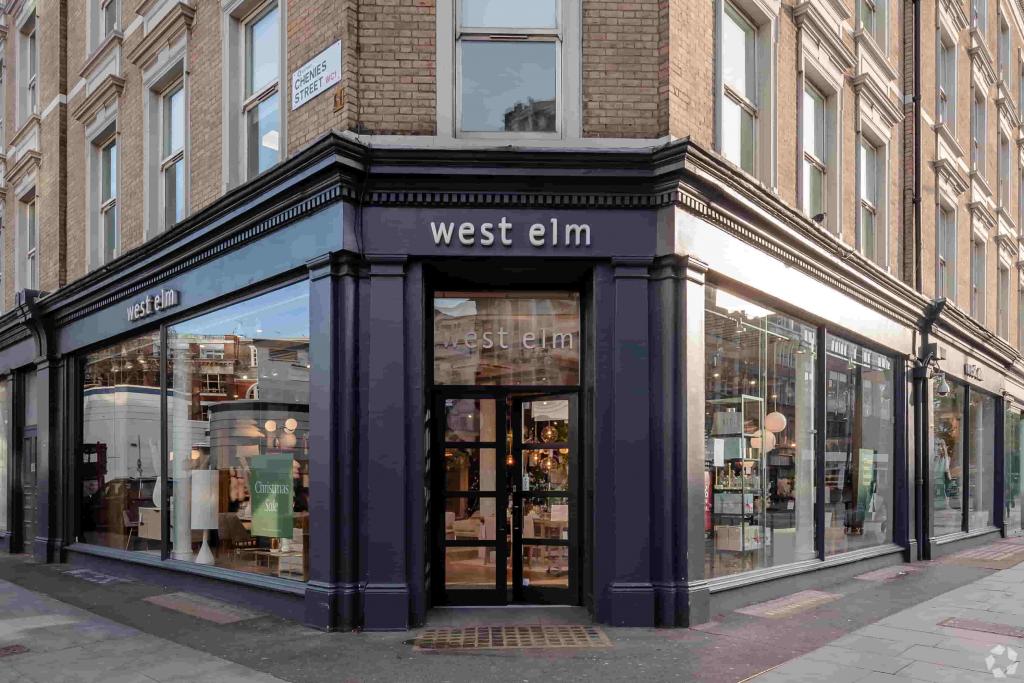
Cupola House occupies a position on the west side of Alfred Place, overlooking Tottenham Court Road and Chenies Street, within Bloomsbury and London's Midtown commercial district. The location benefits from immediate access to Goodge Street Underground Station and the wider amenities and business environment of the West End.
The property is well placed for companies seeking a central London office address with convenient access to public transport, retail facilities and surrounding commercial districts.
Property Name: Cupola House
Address: 15-17 Alfred Place, London WC1E 7EB
Additional Address: 211-212 Tottenham Court Road, London WC1E 7EB
Property Type: Office and retail building
Submarket: Bloomsbury, London Midtown
Total NIA: Approximately 50,000 sq ft
Available Office Accommodation: 50–29,147 sq ft (as recorded)
Maximum Contiguous Space: 29,147 sq ft
Number of Available Spaces: 4
Building Height: Six floors
Typical Floor Area: Approximately 8,333 sq ft
Year Built: 1885
Renovation: 2010
Construction: Masonry
Slab-to-Slab Height: 9 ft
Building Classification: 4-star office
Location Classification: Central Business District (CBD)
Tenancy: Multi-let
Owner Occupancy: No
Land Area: Approximately 0.28 acres
Plot Ratio: 4.10
Lifts: None recorded
Sprinkler System: None recorded
The asking rent is currently withheld. The indicative market rental estimate is £44–£54 per sq ft per annum on an FRI basis.
The available office accommodation is recorded across four floors:
First Floor: 50–7,750 sq ft
Second Floor: 50–7,750 sq ft
Third Floor: 50–7,707 sq ft
Fourth Floor: 50–5,940 sq ft
Rental terms are available on request, with negotiation indicated for certain floors. Service charge information has not been provided.
Availability clarification: The space schedule records up to 29,147 sq ft as available, while the main property record reports zero vacant space and 100% leased. The tenant schedule also identifies existing occupiers, including west elm and Elementa. Prospective occupiers should therefore confirm current availability, floor configurations and the status of existing leases before proceeding.
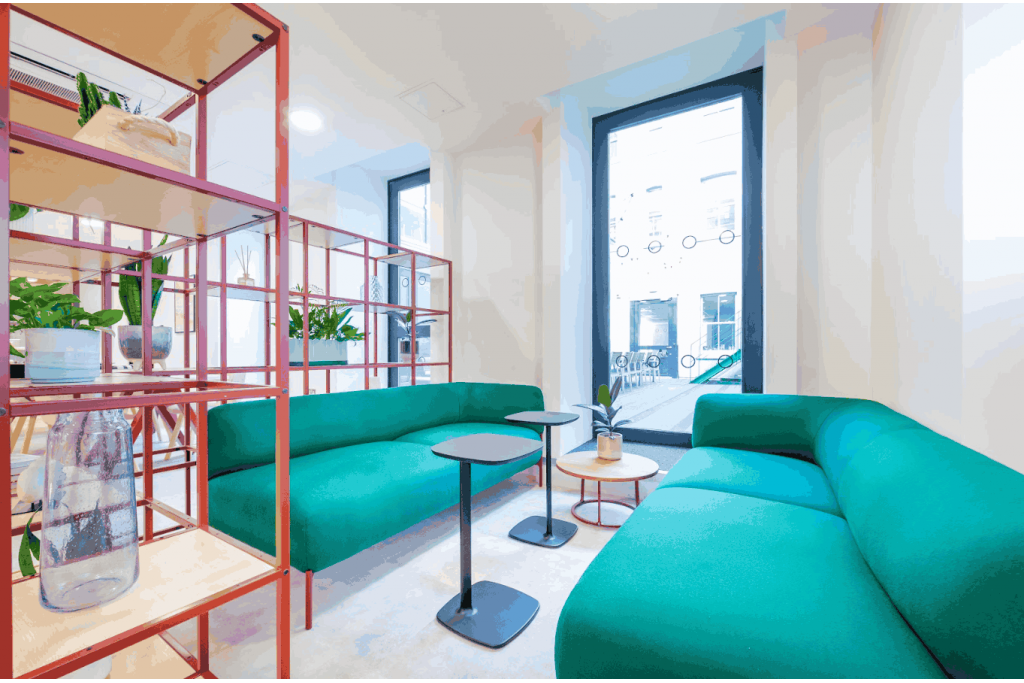
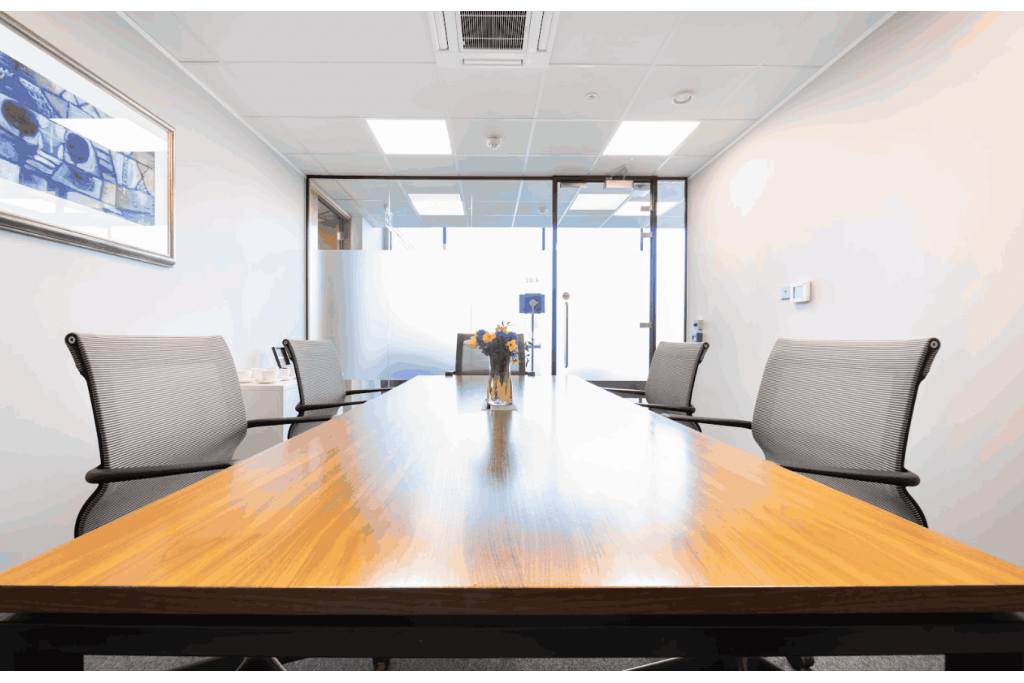
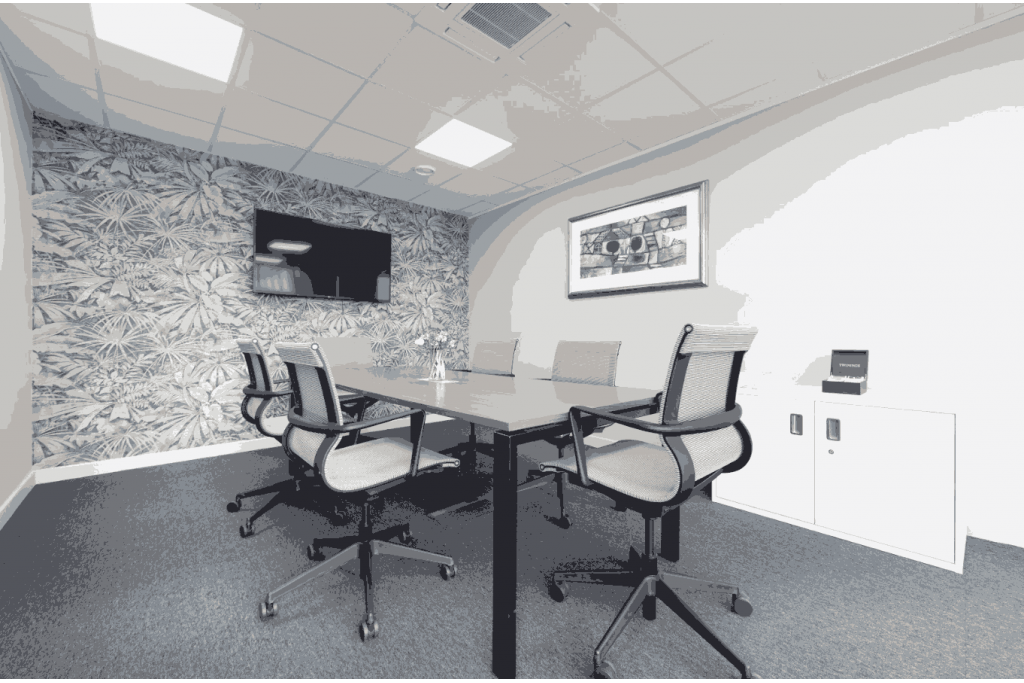
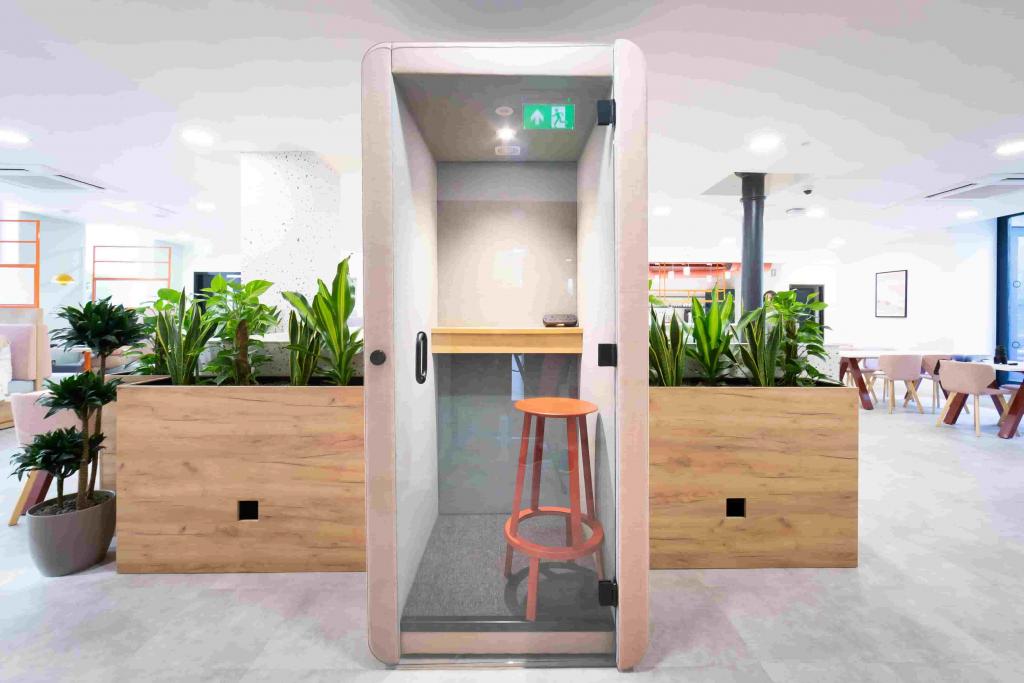
Cupola House offers a range of facilities and building features intended to support commercial occupiers, including:
Air conditioning
Natural light
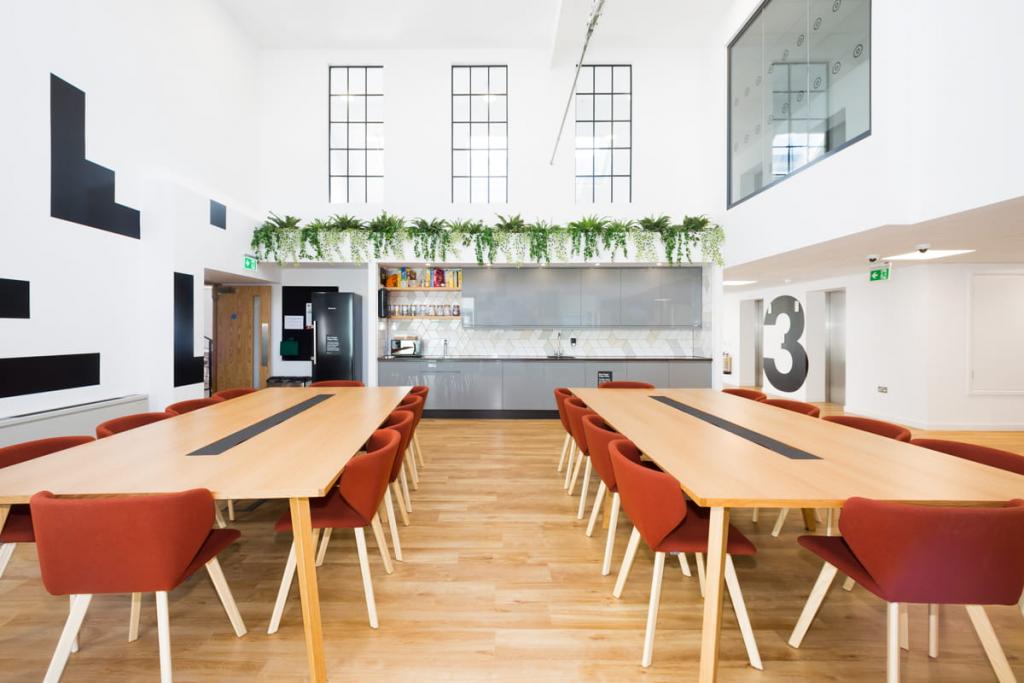
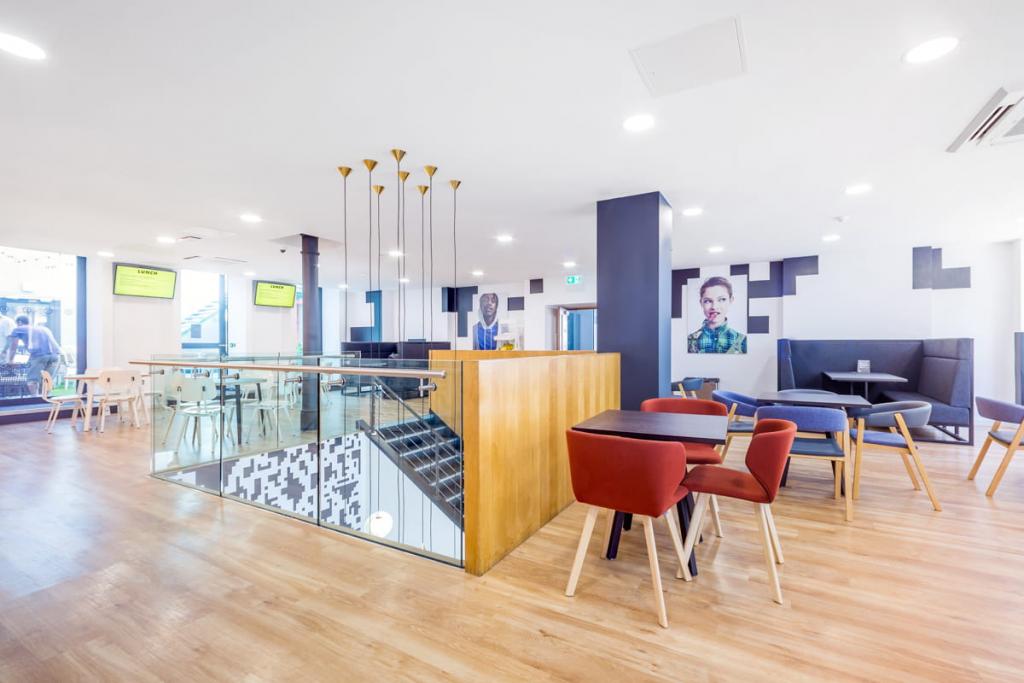
Open-plan office accommodation
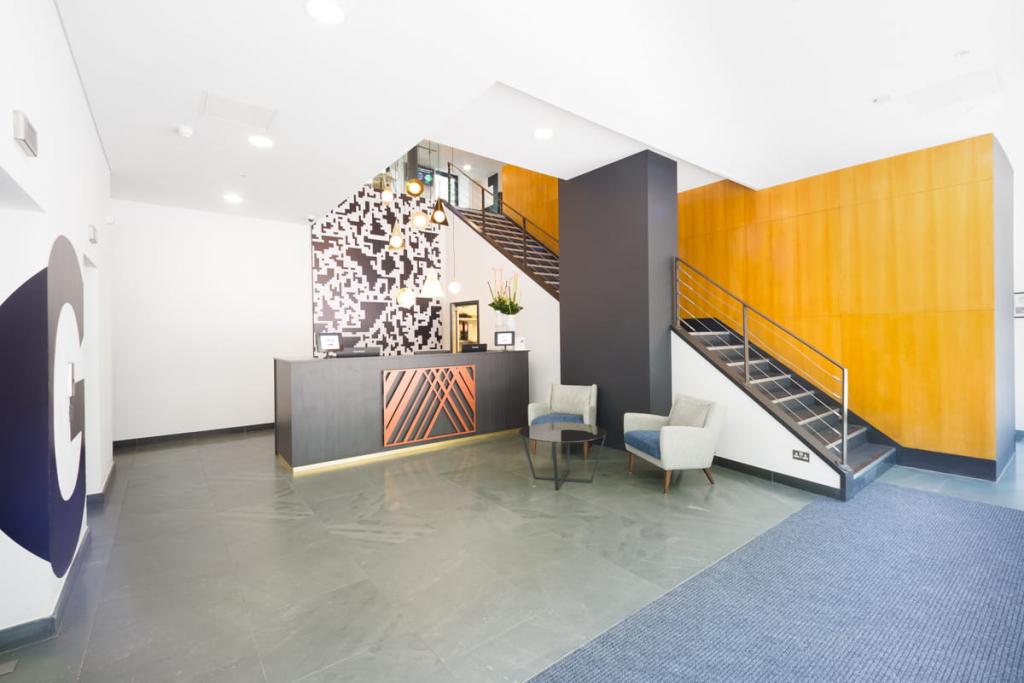
Reception facilities
Controlled access
Bicycle storage
Shower facilities
Common-parts WC facilities
Demised WC facilities
Storage space
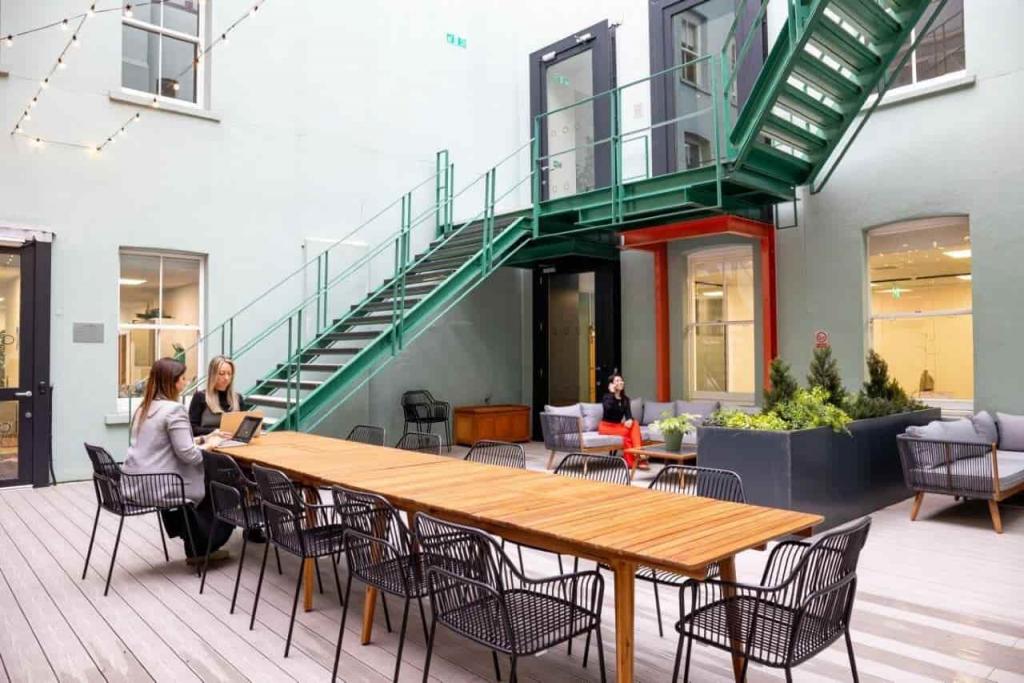
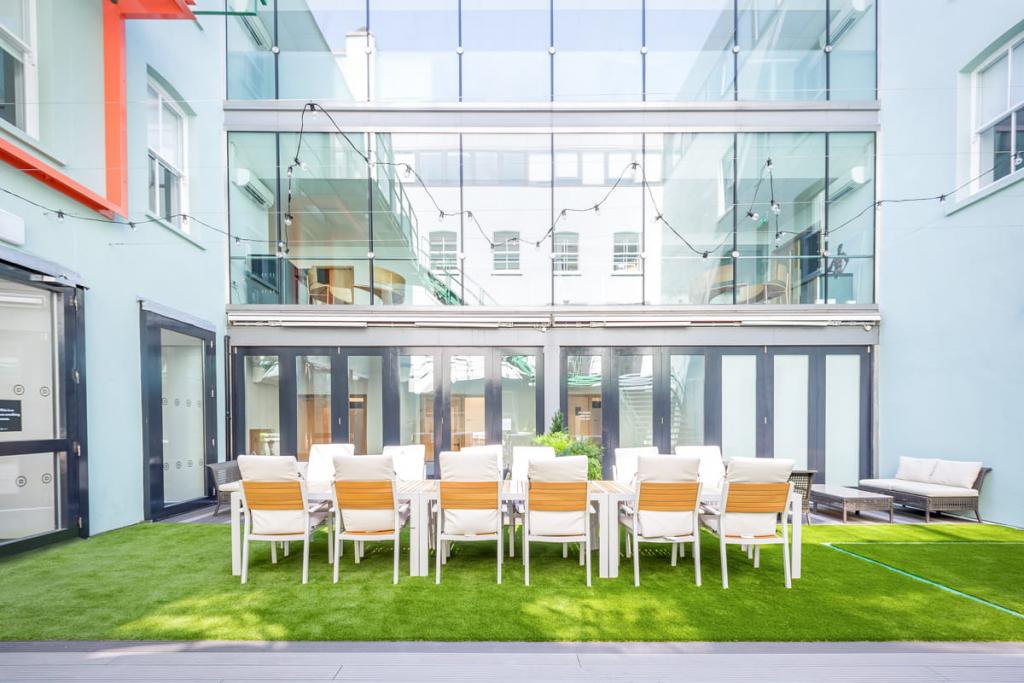
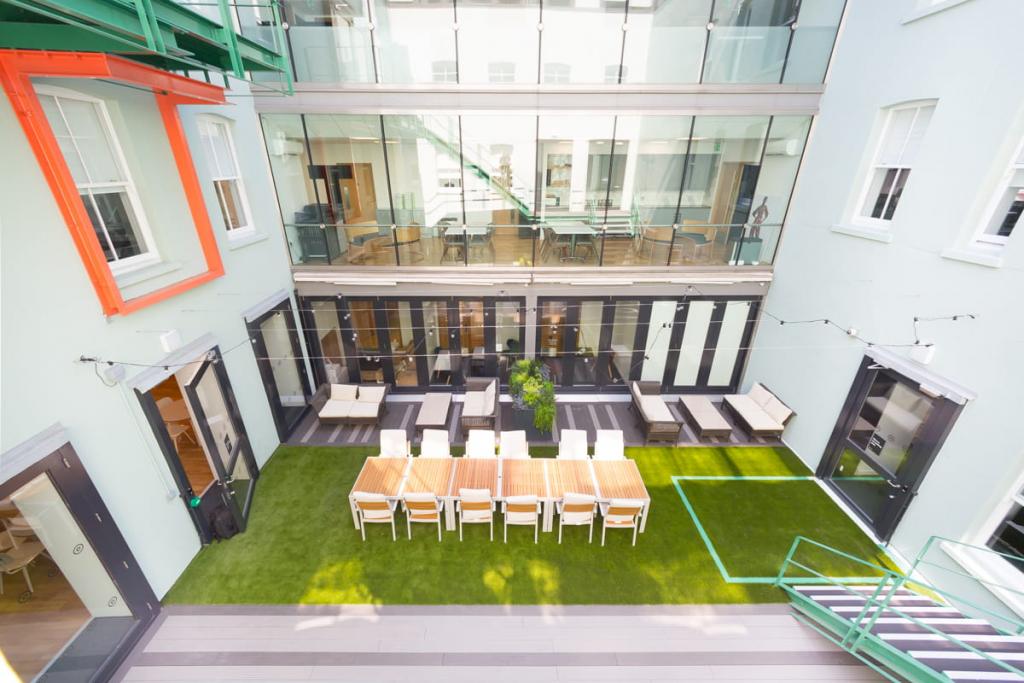
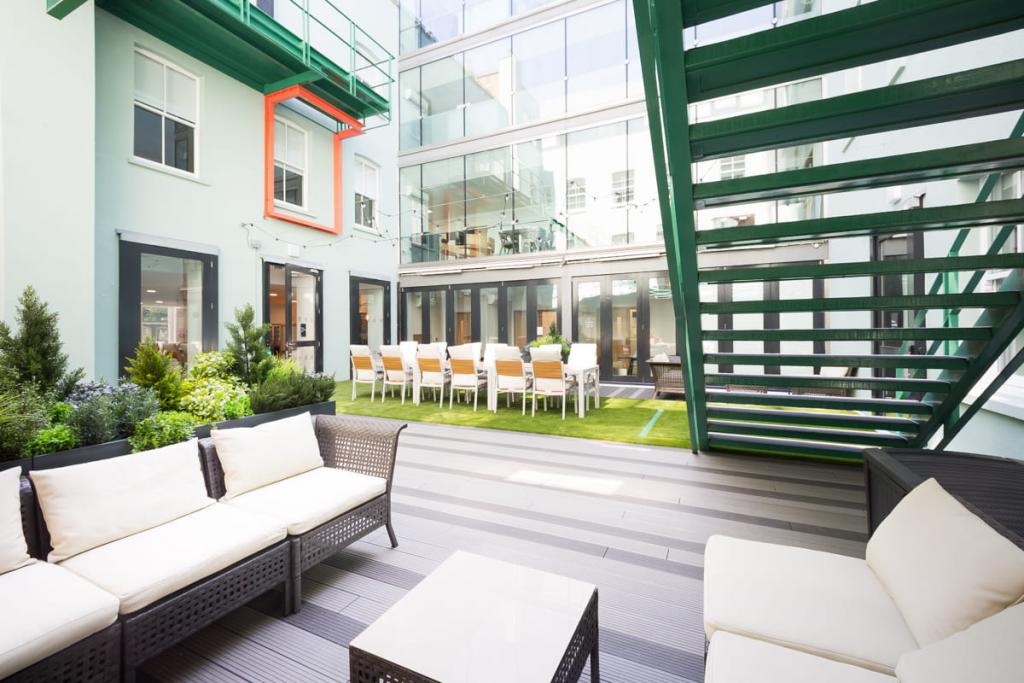
Outdoor seating
Signage opportunities
Bus route access
Underground and commuter rail connections
The building's six-storey layout incorporates retail accommodation at basement and ground-floor levels, with office space arranged across the upper floors.
Central Bloomsbury location within London's Midtown commercial district.
Approximately 50,000 sq ft of total building accommodation.
Office space recorded across the first, second, third and fourth floors.
Up to 29,147 sq ft of maximum contiguous accommodation recorded in the availability schedule.
Renovated in 2010, retaining its traditional masonry construction.
Close proximity to Goodge Street Underground Station.
Convenient access to Tottenham Court Road and the wider West End.
Existing occupier mix includes west elm, Elementa, Boots and Radiocentre.
Goodge Street Underground Station is approximately one minute's walk away, providing Northern line services. Warren Street is around six minutes away on foot, while Tottenham Court Road is approximately seven minutes away, offering Central and Northern line connections and access to the Elizabeth line. Euston mainline station is approximately 13 minutes away on foot.
For further details or to make a booking, please contact Fraser Bond.